
Listed By
Agency Name: Huff Realty - Florence
Agency Phone: 859-525-7900
Shown By
Agent Name: Jennifer Williams
Agent Phone: (614) 271-0407
Agency Title: Cutler Real Estate

TOUR THIS HOME
Choose a date and time to see 447 White Oak Drive, Edgewood, KY 41017.
I will get in touch with you shortly.

Property Description
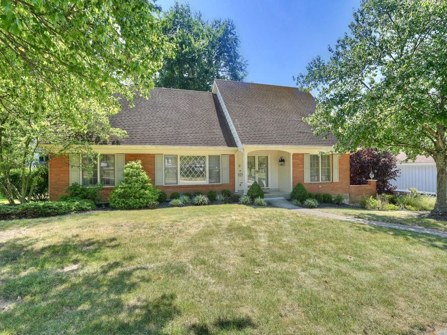
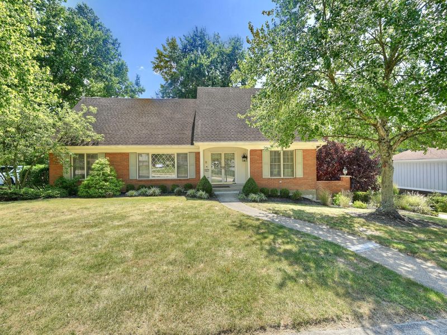
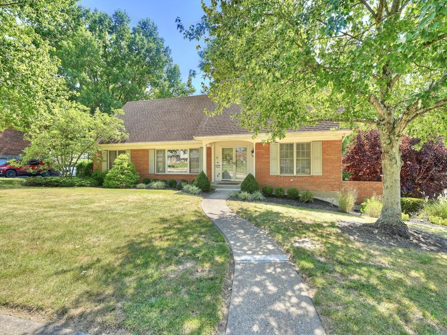
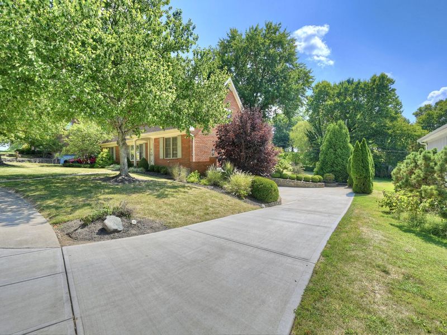
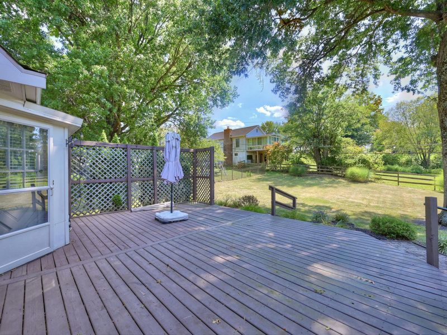
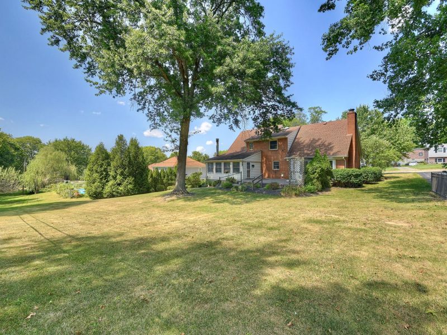
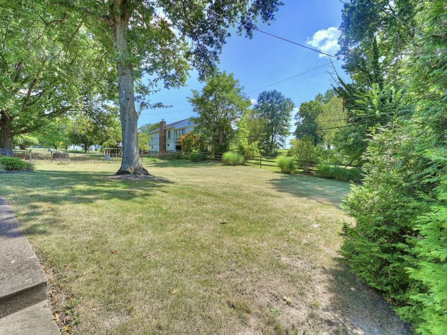
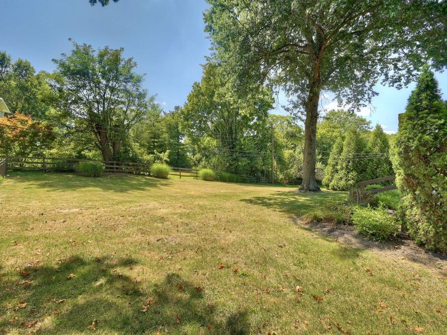
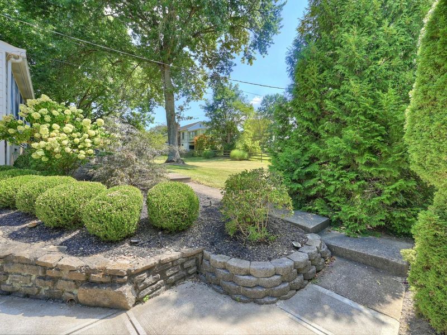
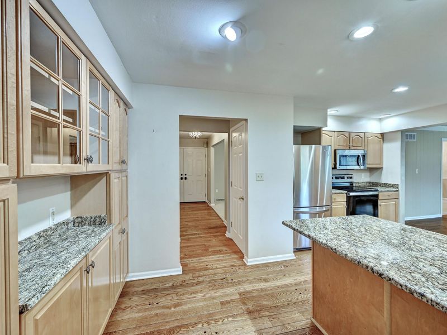
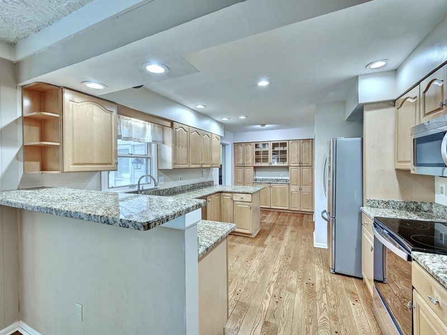
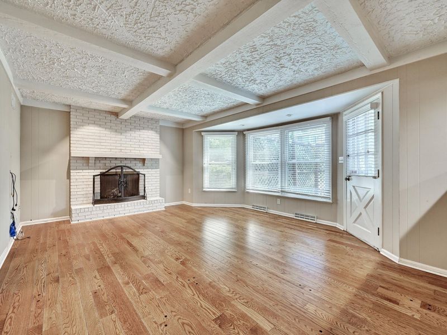
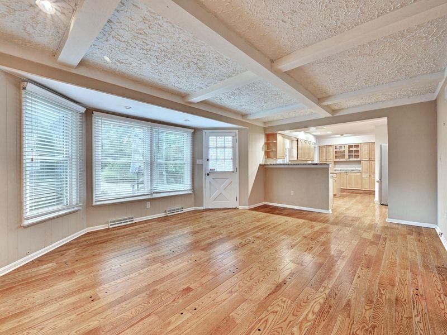
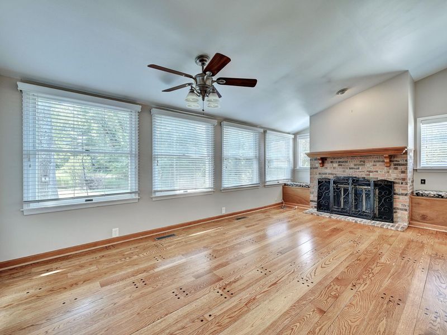
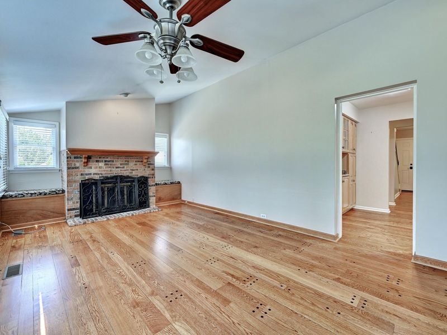
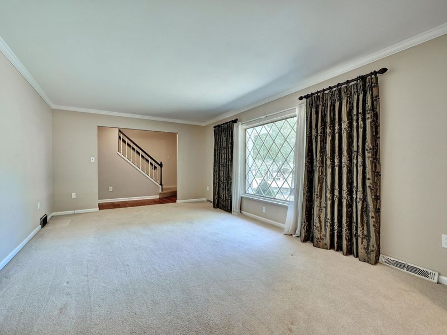
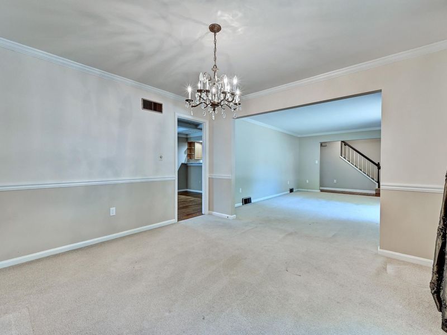
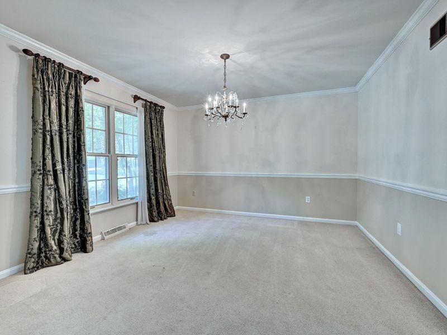
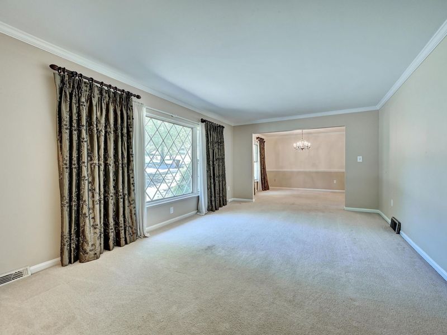
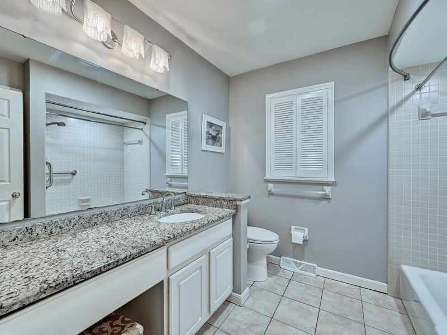
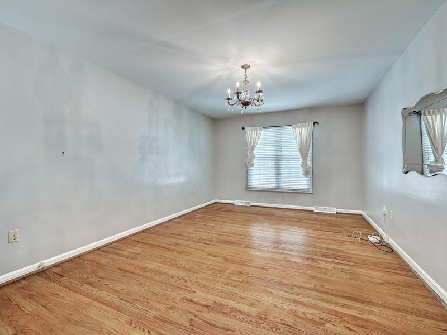
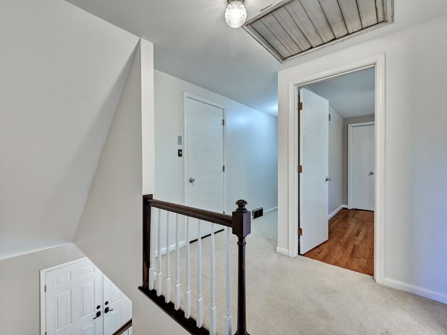
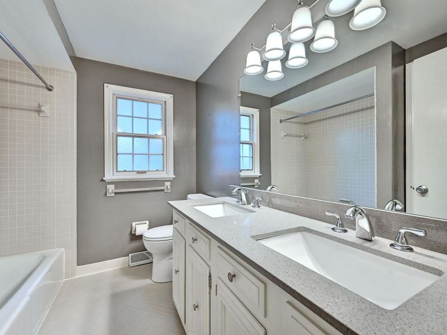
Welcome to this custom built home that offers far more space than meets the eye. This home combines comfort, privacy & everyday convenience in a truly special setting. Step outside & discover a beautiful, park-like private backyard-ideal for relaxing, entertaining. Inside, the generous floor plan provides an abundance of living space, while the custom-built character gives the home a distinctive feel that is difficult to find in todays market. This is a home that truly must be seen to appreciate how much it has to offer.
Property Features
Property Type: Residential - Single Family
Basement: Yes
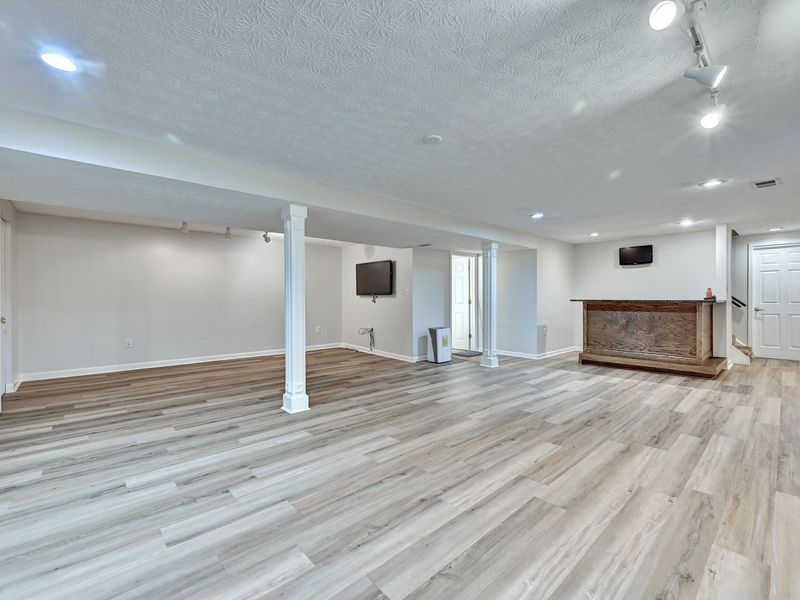
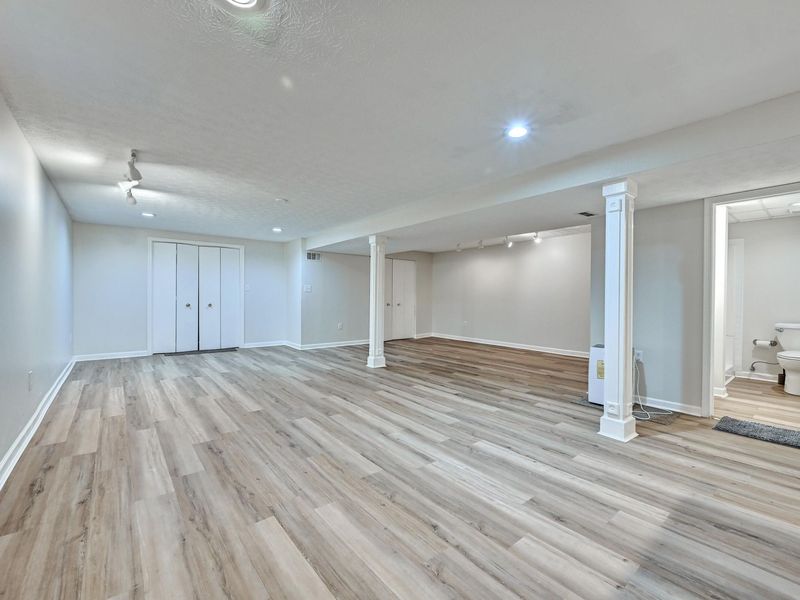
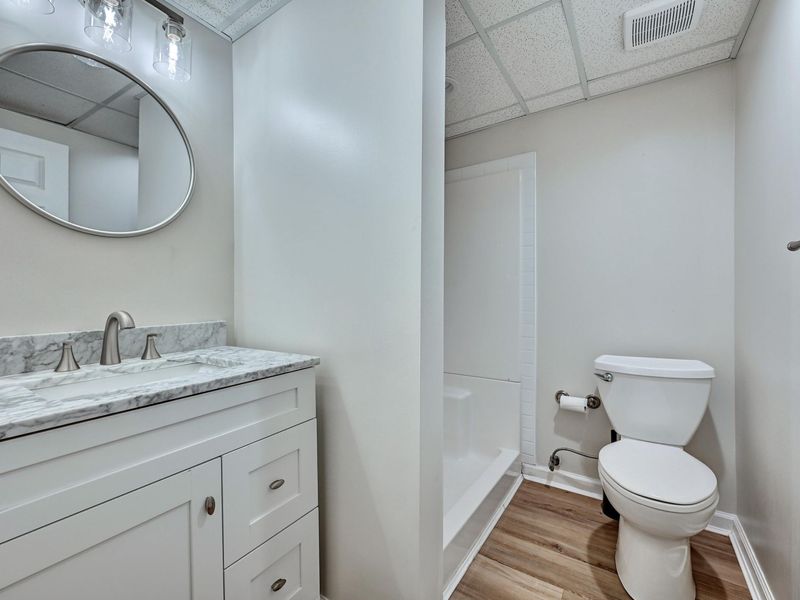
Basement: Full Finished Bath, Finished, Storage Space, Walk-Out Access
Cooling: Attic Fan, Central Air
Days on Market: 6
Fireplaces: 2
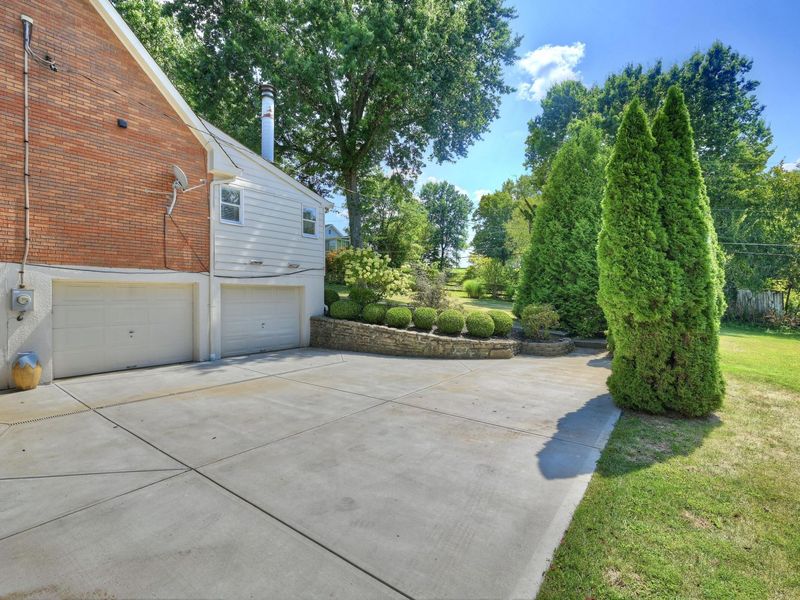
Garage: 2 car attached
Heating: Natural Gas, Forced Air
Home Style: Cape Cod
Lot Size: 0.34 Acres
Roof Type: Composition, Shingle
Stories: 3.0
Year Built: 1971
Feature Descriptions
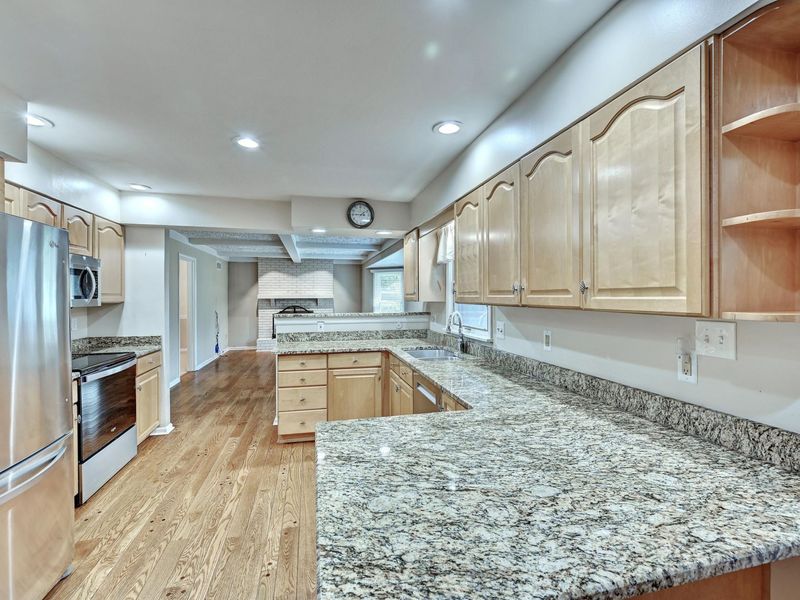
Appliances: Stainless Steel Appliance(s), Electric Cooktop, Dishwasher, Disposal, Microwave, Refrigerator
Exterior: Brick
Exterior: Private Yard
Fireplace: Brick, Gas, Insert, Wood Burning
Fireplace Y/N: Yes
Foundation: Poured Concrete
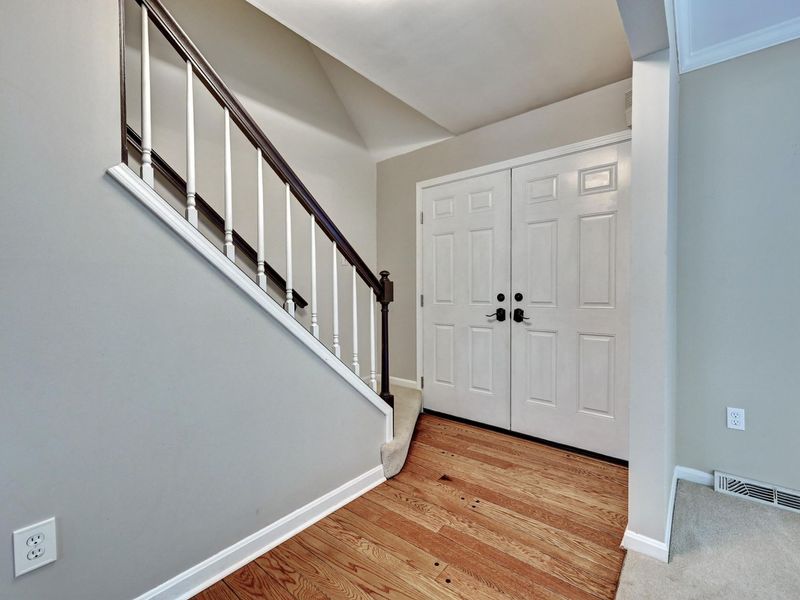
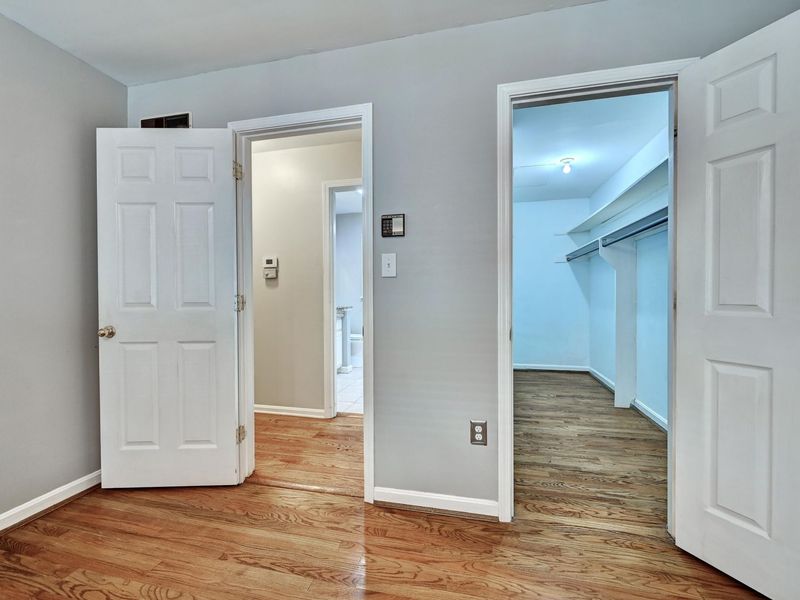
Interior: Walk-In Closet(s), Storage, High Speed Internet, Granite Counters, Entrance Foyer, Double Vanity, Dry Bar, Crown Molding, Breakfast Bar, Built-in Features, Attic Storage, Beamed Ceilings, Ceiling Fan(s), Recessed Lighting, Vaulted Ceiling(s)
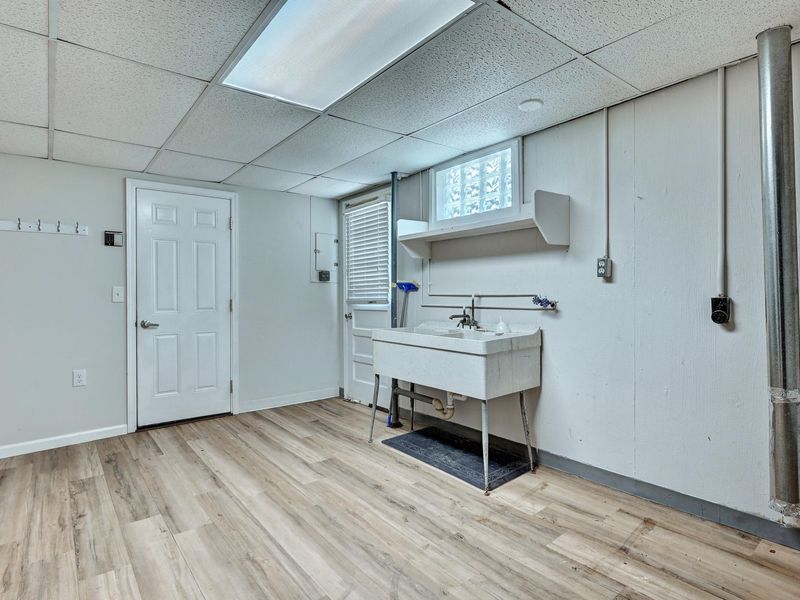
Laundry: Electric Dryer Hookup, In Basement, Laundry Chute, Laundry Room, Lower Level, Washer Hookup
Lot: Cleared, Level
Lot Dimensions: of record
Parcel Number: 030-10-13-015.00
Parking: Attached, Driveway, Garage, Garage Door Opener, Garage Faces Side
Patio/Porch: Deck
Property Condition: Existing Structure
Road Frontage: City Street
Road Surface: Paved
Rooms Total: 11
Sewer: Public Sewer
Special View Info: Trees/Woods
Structure Type: House
Sub Type: Single Family Residence
Utilities: Cable Available, Natural Gas Available, Sewer Available, Water Available
Water: Public
Window: Double Hung, Picture Window(s), Wood Frames
Room Sizes
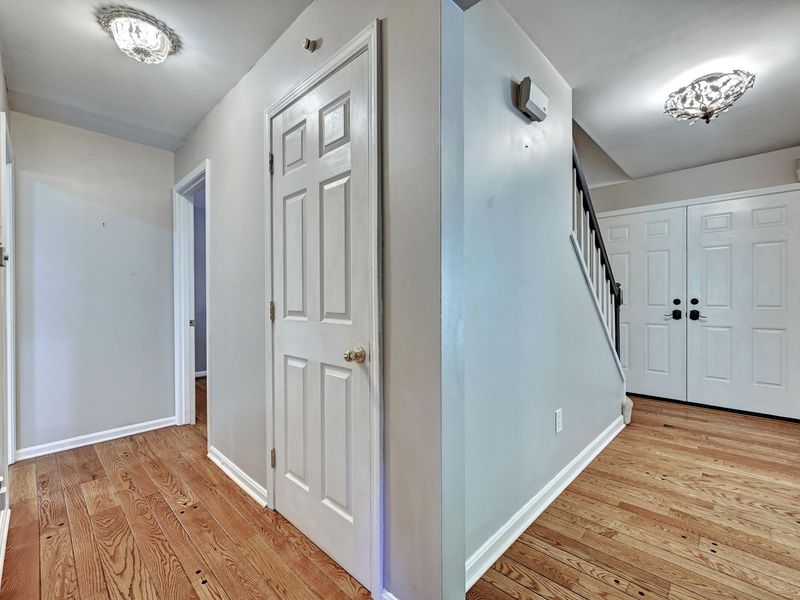
Entry: 12 X 4 Level - First
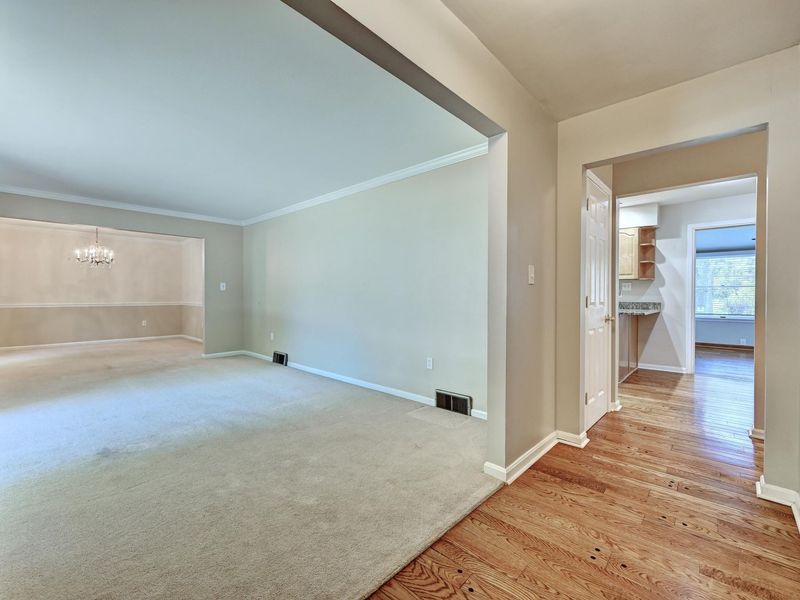
Living Room: 18 X 12 Level - First
Dining Room: 12 X 12 Level - First
Kitchen: 17 X 12 Level - First
Family Room: 19 X 14 Level - First
Other Room: 20 X 12 Level - First
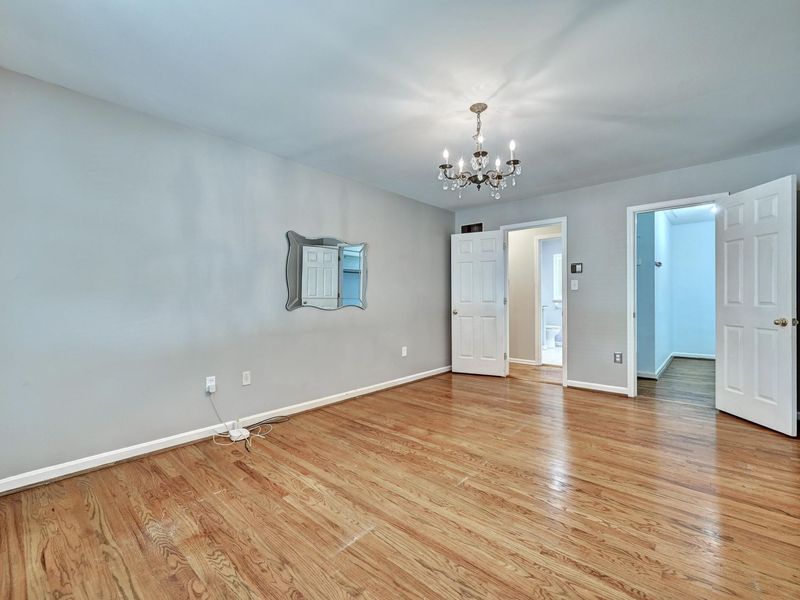
Primary Bedroom: 17 X 12 Level - First
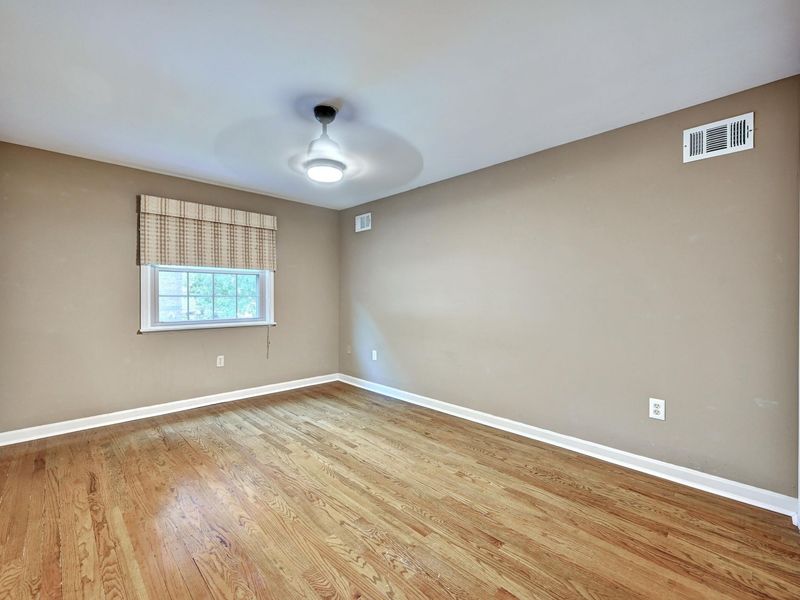
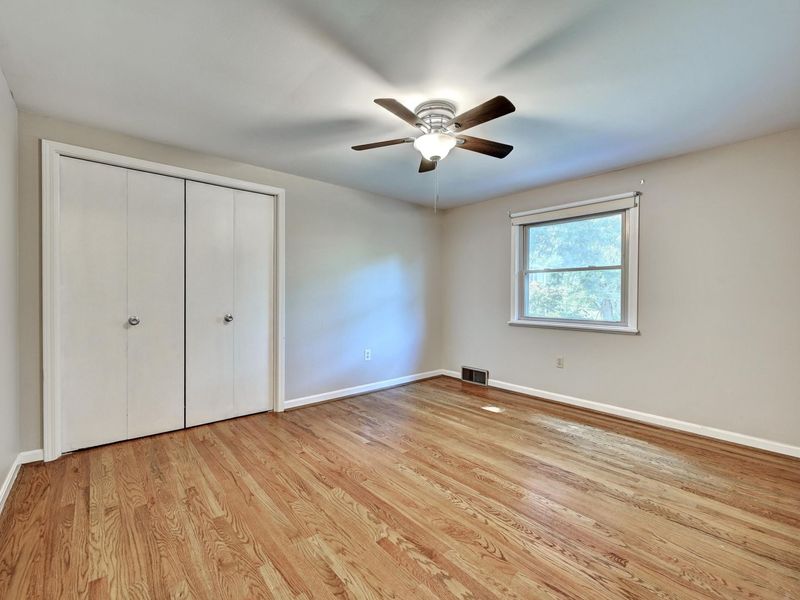
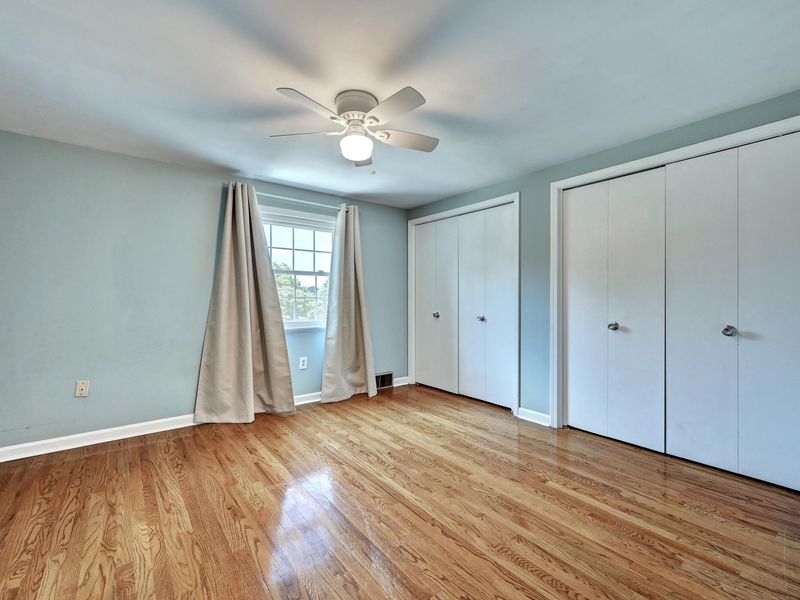
Bedroom 2: 12 X 11 Level - Second
Bedroom 3: 13 X 11 Level - Second
Bedroom 4: 13 X 10 Level - Second
Laundry: 33 X 23 Level - Lower
Local Schools
High School: Dixie Heights High
Middle School: Turkey Foot Middle School
Elementary School: R.C. Hinsdale Elementary
School District: Kenton Co Public
Estimate Your Payment
Estimated Payment
$ 2,517.58 per month $2,381.96 Principal & Interest $0.00 Property Tax (data not provided by mls) $135.63 Homeowner's InsuranceChange Payment Information
Print This Listingx
Select a format below, new window will open and will prompt you to print.








447 White Oak Drive | MLS# 646413
This single family home located at 447 White Oak Drive, Edgewood, KY 41017 is currently listed for sale with an asking price of $465,000. This property was built in 1971 and has 4 bedrooms and 3 full baths. White Oak Drive is located in the Charter Oak Estates subdivision within the Kenton Co Public school district. Search Charter Oak Estates real estate on www.jenniferwilliams.homes today.