
Listed By
Agency Name: Plum Tree Realty
Agent Name: Christopher Shepherd
Agency Phone: 513-443-5060

Shown By
Agent Name: Jennifer Williams
Agent Phone: (614) 271-0407
Agency Title: Cutler Real Estate

TOUR THIS HOME
Choose a date and time to see 439 Hilltop Drive, Union Twp, OH 45244.
I will get in touch with you shortly.

Property Description
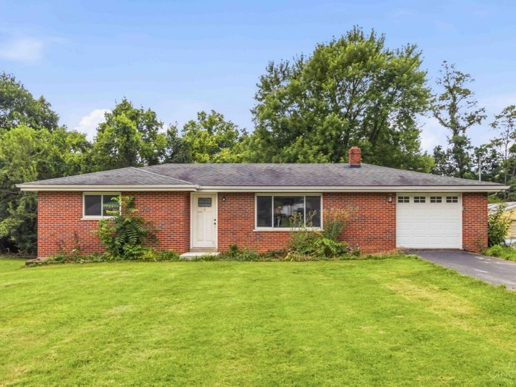
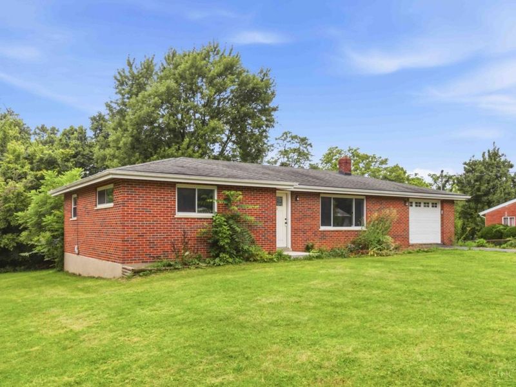
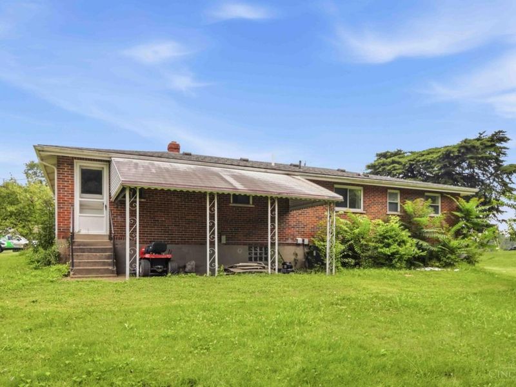
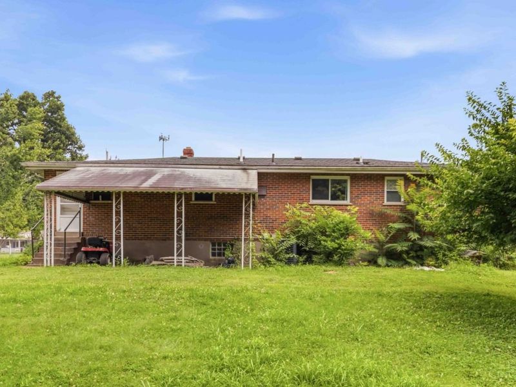
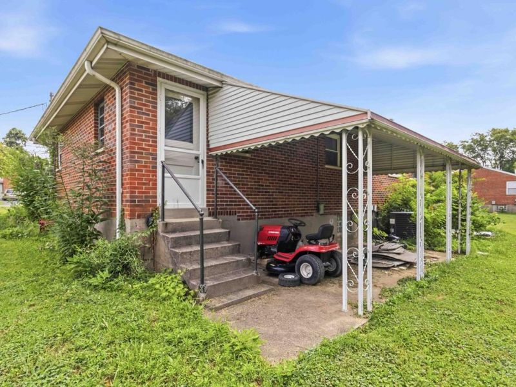
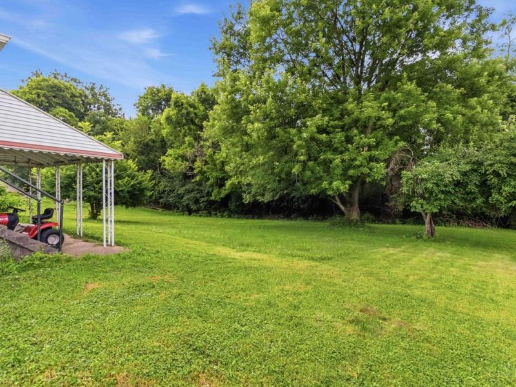
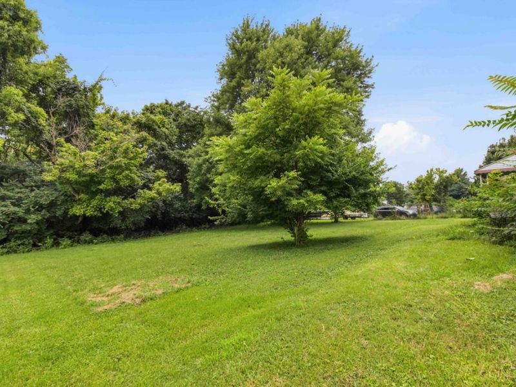
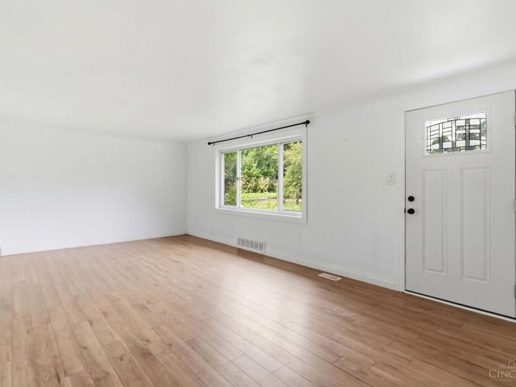
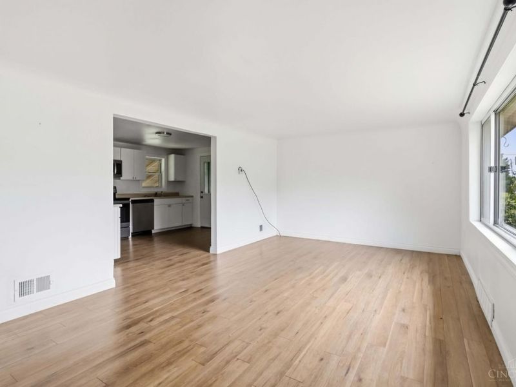
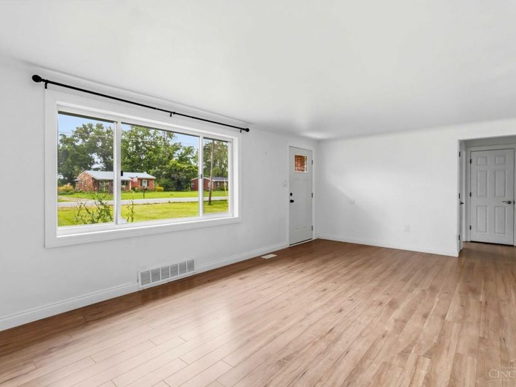
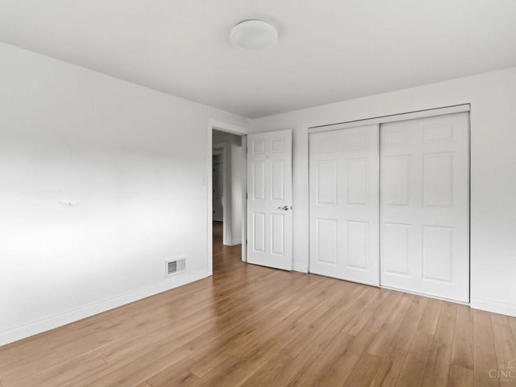
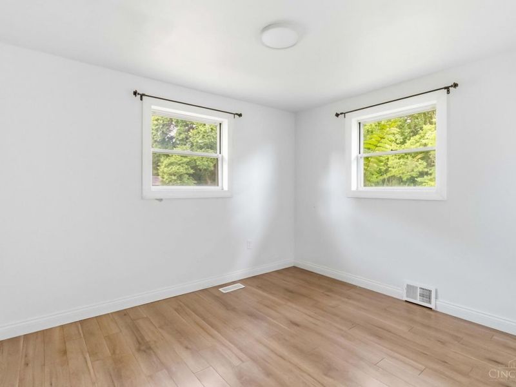
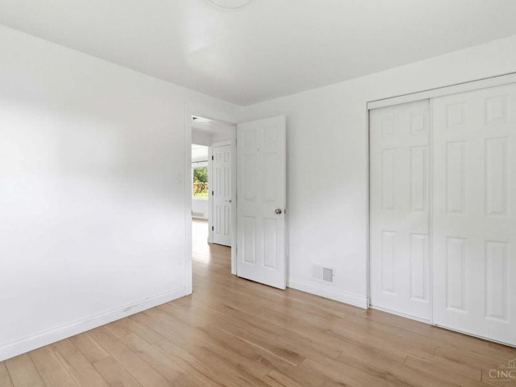
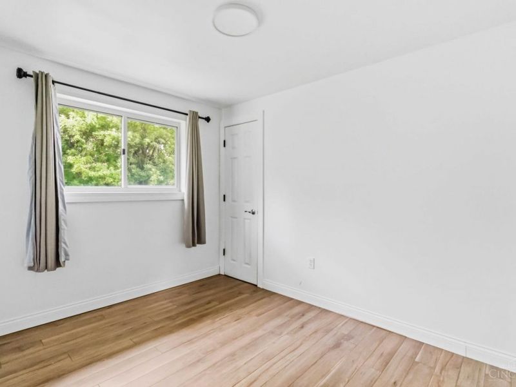
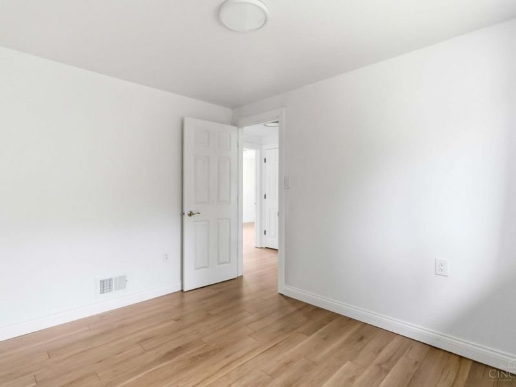
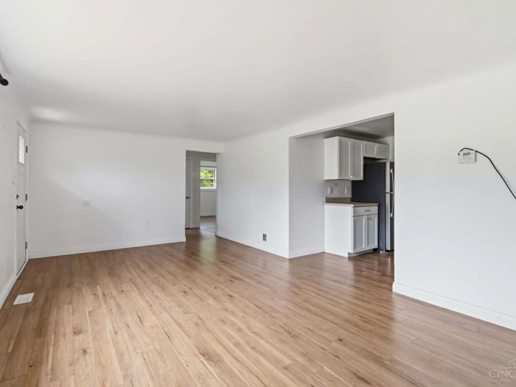
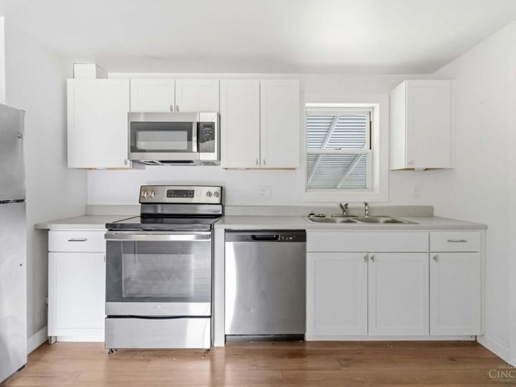
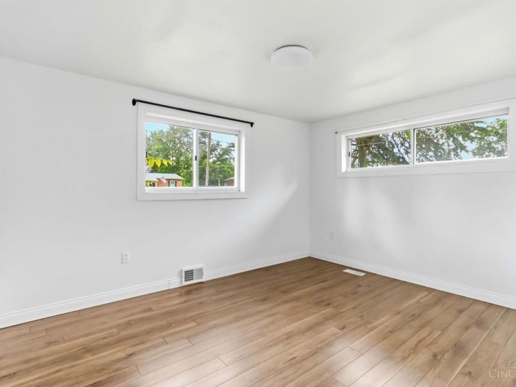
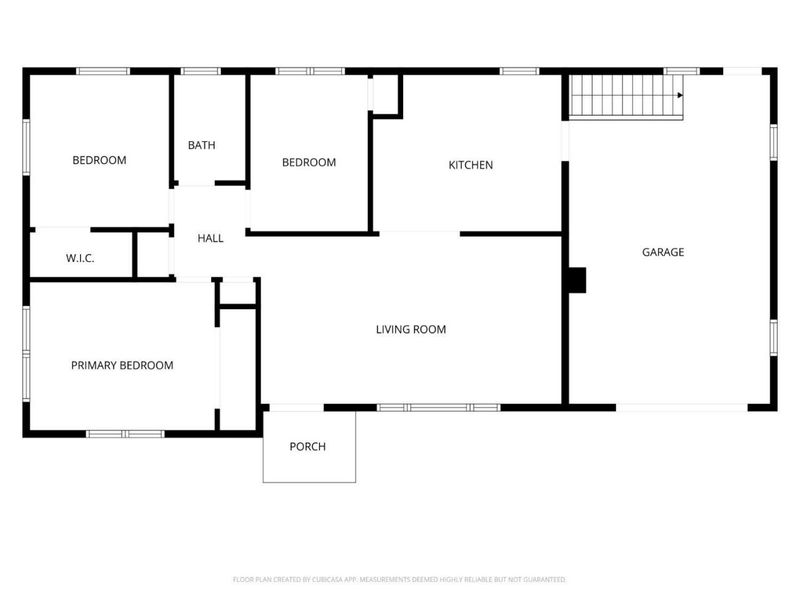
Welcome home to this charming 3-bedroom, 1-bath ranch conveniently located just minutes from Mt. Carmel, shopping, restaurants, and everyday amenities. Situated on over a half-acre lot, this home offers the perfect combination of privacy and convenience. Inside, you'll find new LVP flooring throughout, creating a fresh, modern feel and low-maintenance living. Step outside to enjoy the spacious, private backyard, ideal for entertaining, gardening, or simply relaxing in your own peaceful retreat. Nestled on a quiet street, this move-in ready ranch offers comfortable one-level living with plenty of outdoor space to enjoy. Whether you're a first-time homebuyer, looking to downsize, or searching for your next investment, this home is one you won't want to miss.
Property Features
Property Type: Residential - Single Family
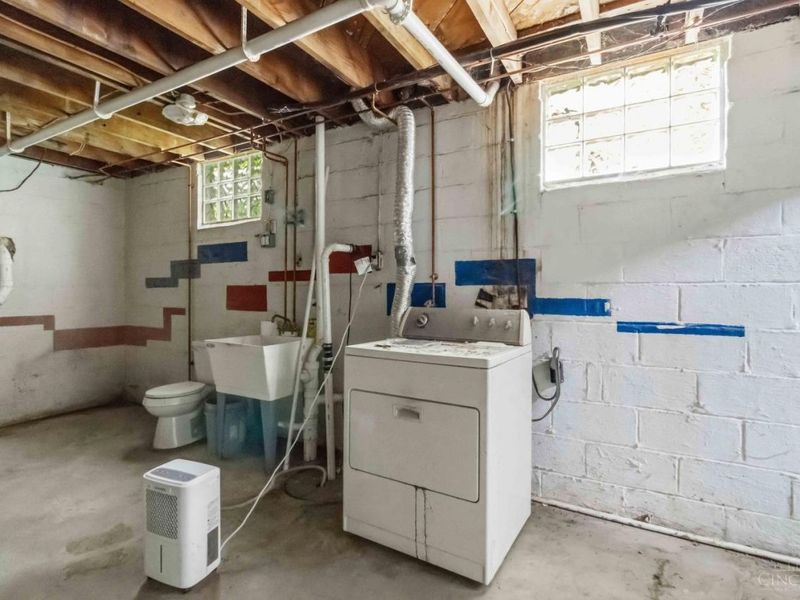
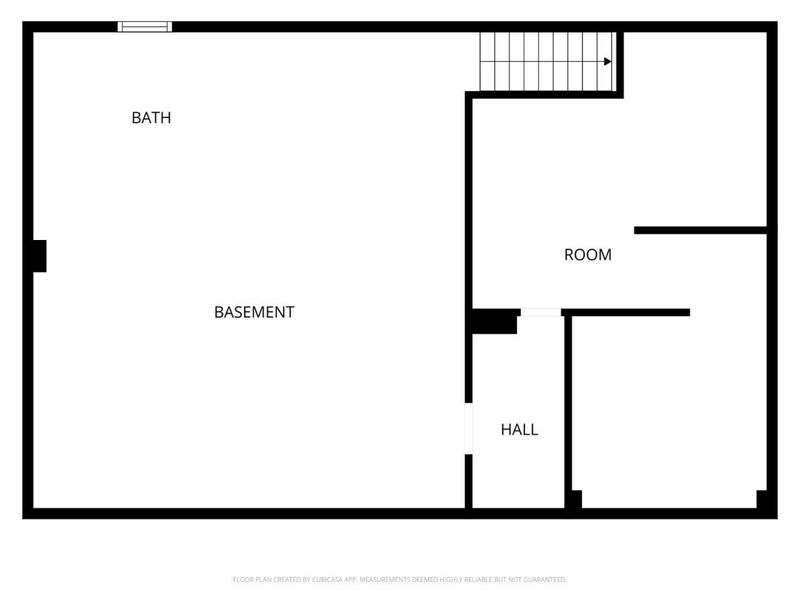
Basement: Full
Basement: Yes
Cooling: Central Air
Garage: 1
Heating: Forced Air, Gas
Home Style: Ranch
Lot Size: 0.46 Acres
Roof Type: Shingle
Stories: 1.0
Taxes: $2,682
Year Built: 1954
Amenities
Covered Deck/Patio
Feature Descriptions
Access: City Street
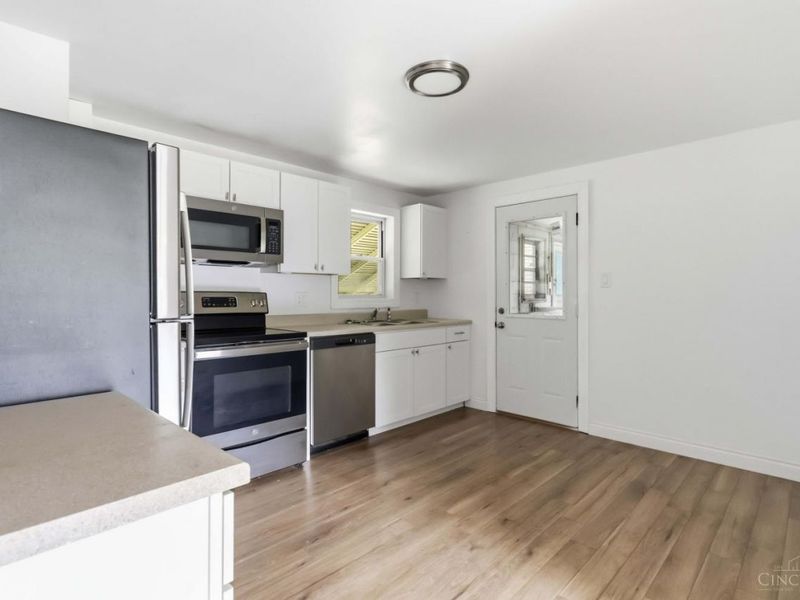
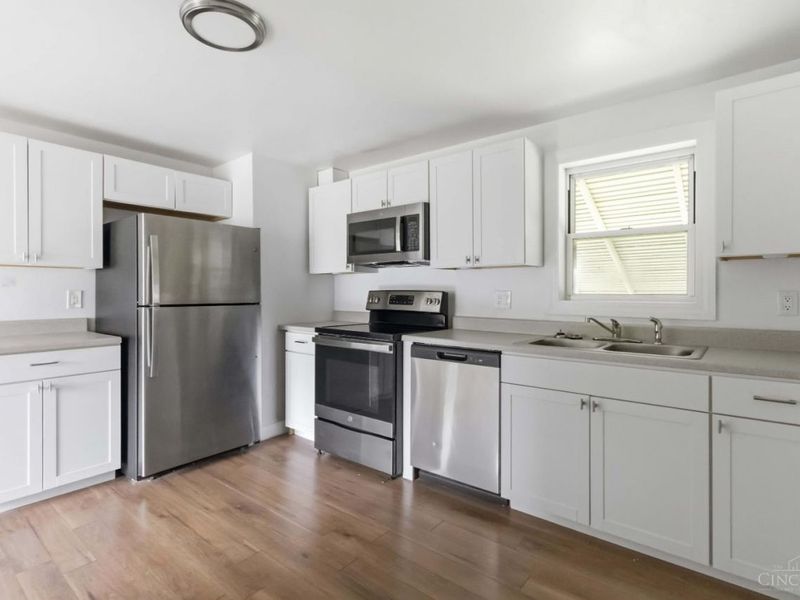
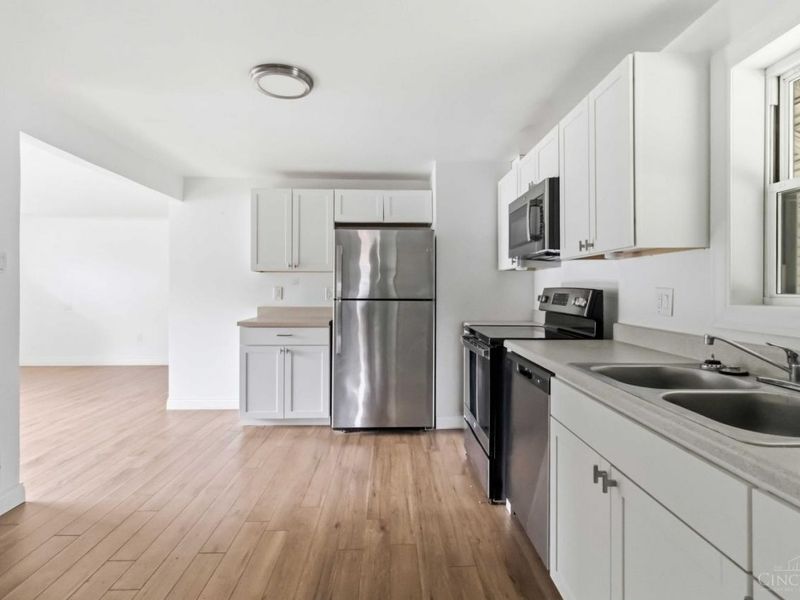
Appliances: Dishwasher, Microwave, Oven/Range, Refrigerator
Basement Fatures: Unfinished
Exterior: Brick
Foundation: Block
Garage/Carport: Garage Attached
Gas: Natural
Kitchen: Eat-In, Vinyl Floor, Wood Cabinets
Parcel #: 414121.010
Parking: Asphalt, Driveway
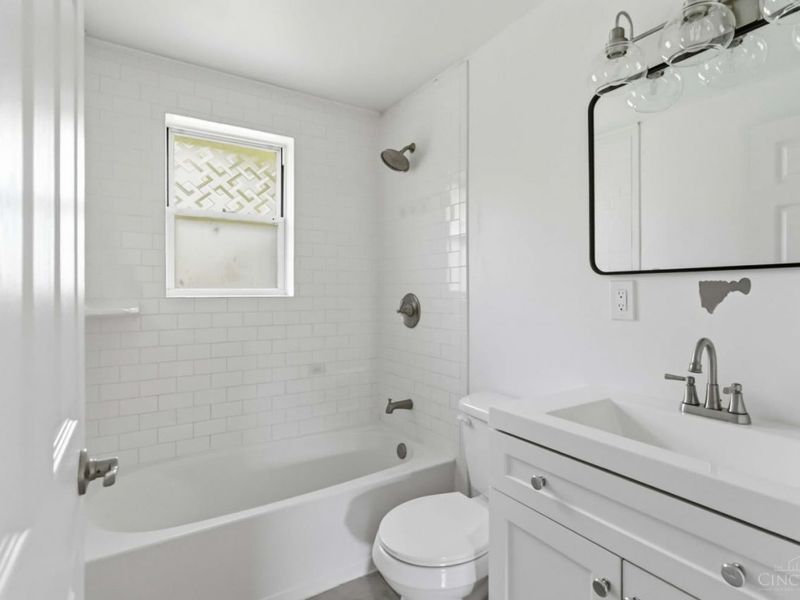
Primary Bathroom: Tub w/Shower
Rooms Total: 5
Sewer: Public Sewer
Tax Abatement: No
Topography: Cleared
Water: Public
Water Heater: Electric
Window Features: Vinyl
Room Sizes
Primary Bedroom: 13 X 10 Level - 1
Bedroom 2: 9 X 11 Level - 1
Bedroom 3: 8 X 11 Level - 1
Living Room: 21 X 12 Level - 1
Local Schools
School District: West Clermont
Estimate Your Payment
Estimated Payment
$ 1,571.62 per month $1,275.50 Principal & Interest $223.50 Property Tax $72.63 Homeowner's InsuranceChange Payment Information
Print This Listingx
Select a format below, new window will open and will prompt you to print.









439 Hilltop Drive | MLS# 1887829
This single family home located at 439 Hilltop Drive, Union Twp, OH 45244 is currently listed for sale with an asking price of $249,000. This property was built in 1954 and has 3 bedrooms and 1 full and 1 partial baths with 1306 sq. ft. Hilltop Drive is located within the West Clermont school district. Search Union Twp real estate on www.jenniferwilliams.homes today.