
Listed By
Agency Name: Coldwell Banker Realty
Agent Name: Oscar Asesyan
Agency Phone: 513-891-8500

Shown By
Agent Name: Jennifer Williams
Agent Phone: (614) 271-0407
Agency Title: Cutler Real Estate

TOUR THIS HOME
Choose a date and time to see 438 Pleasant Ridge Drive, Lebanon, OH 45036.
I will get in touch with you shortly.

Property Description
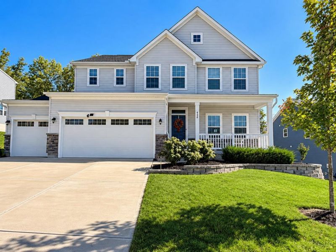
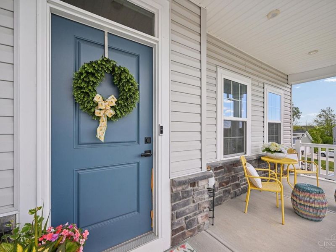
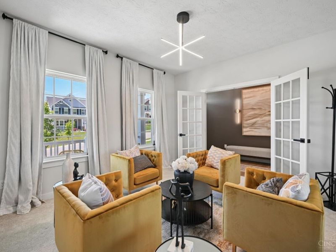
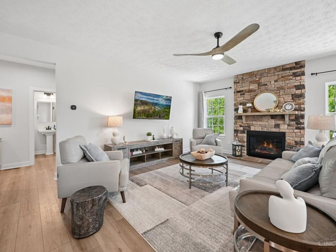
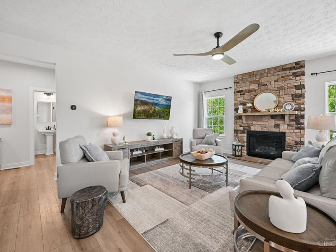
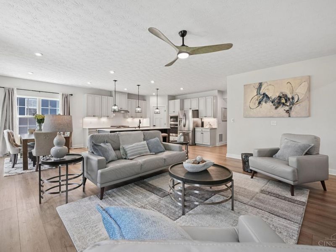
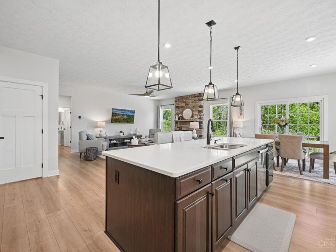
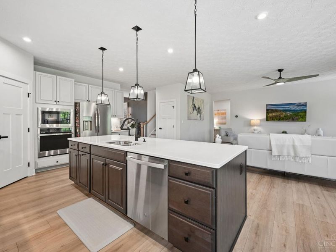
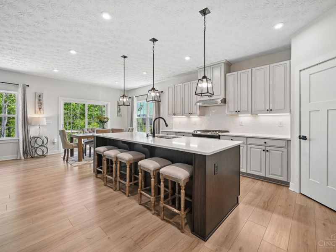
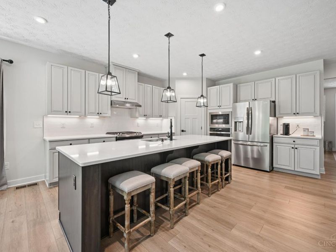
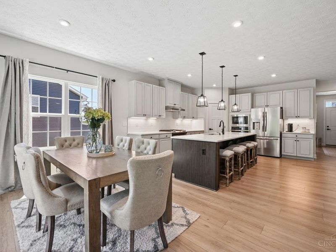
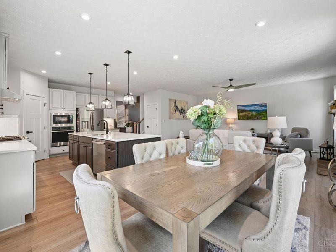
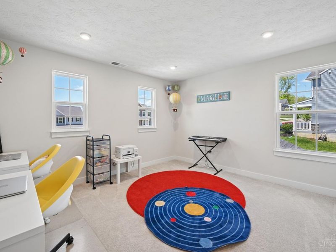
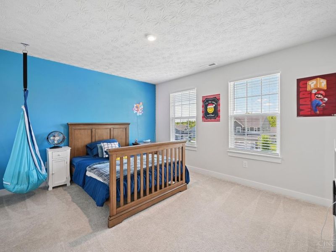
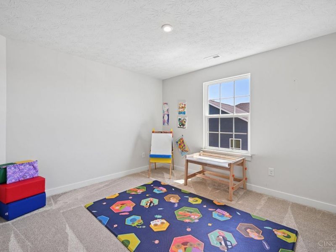
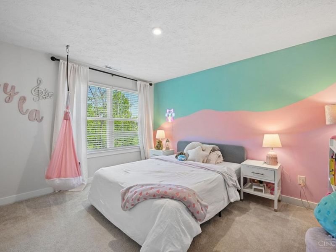
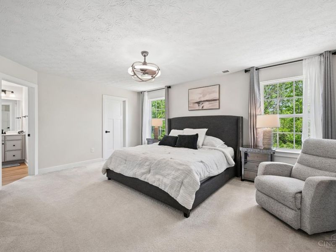
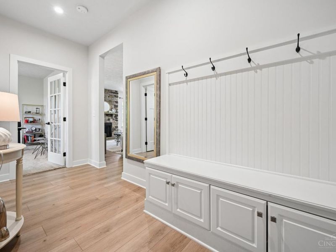
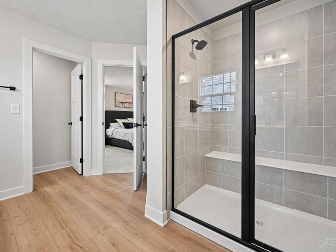
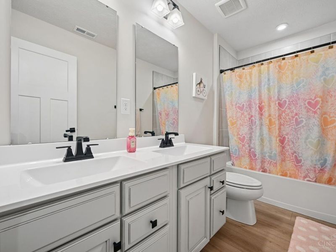
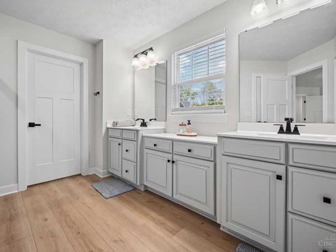
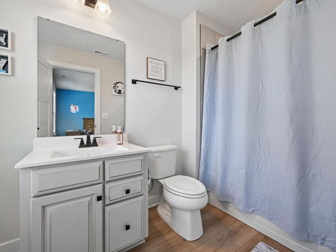
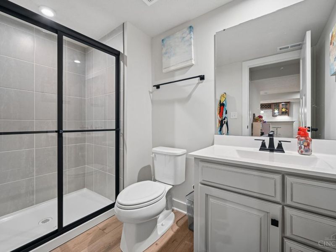
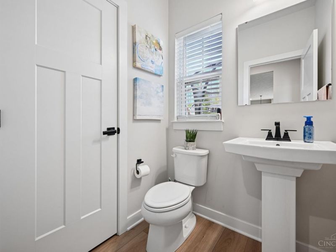
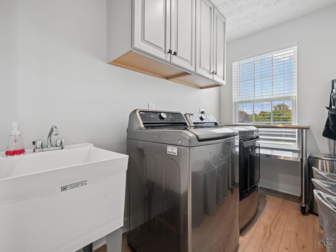
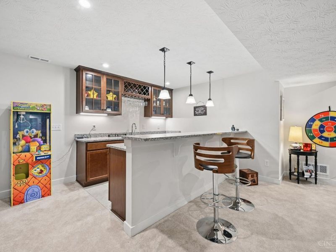
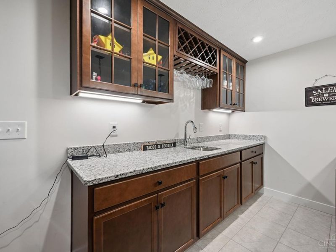
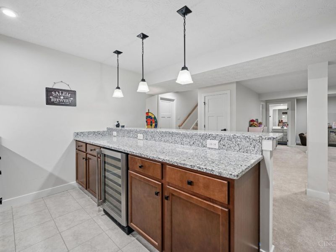
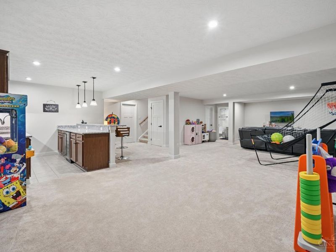
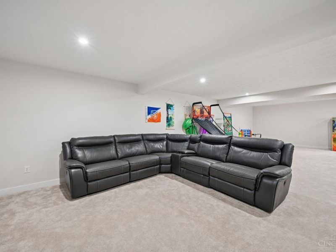
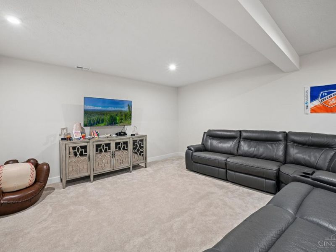
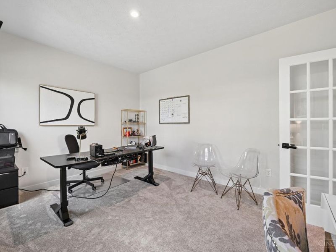
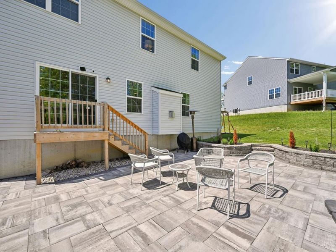
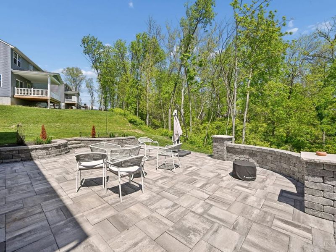
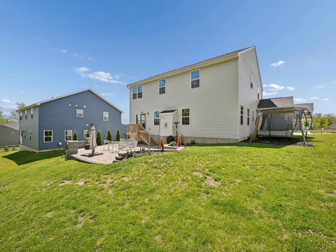
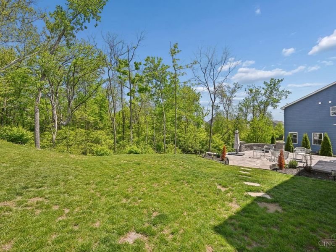
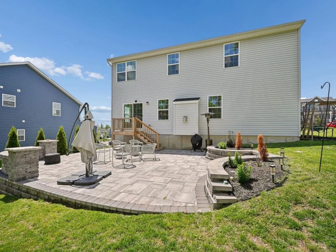
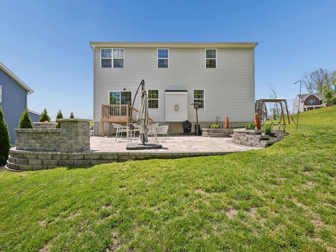
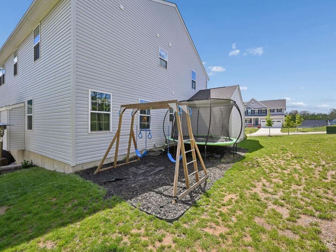
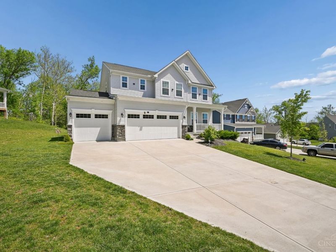
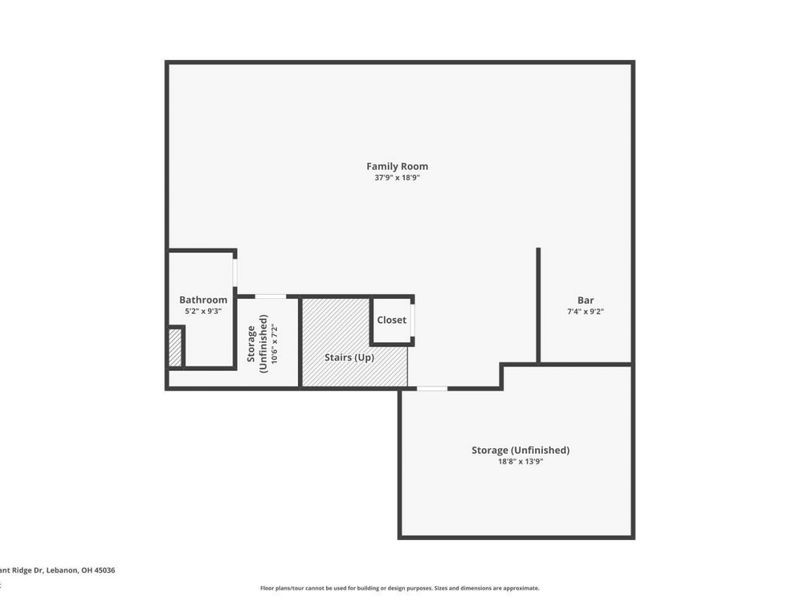
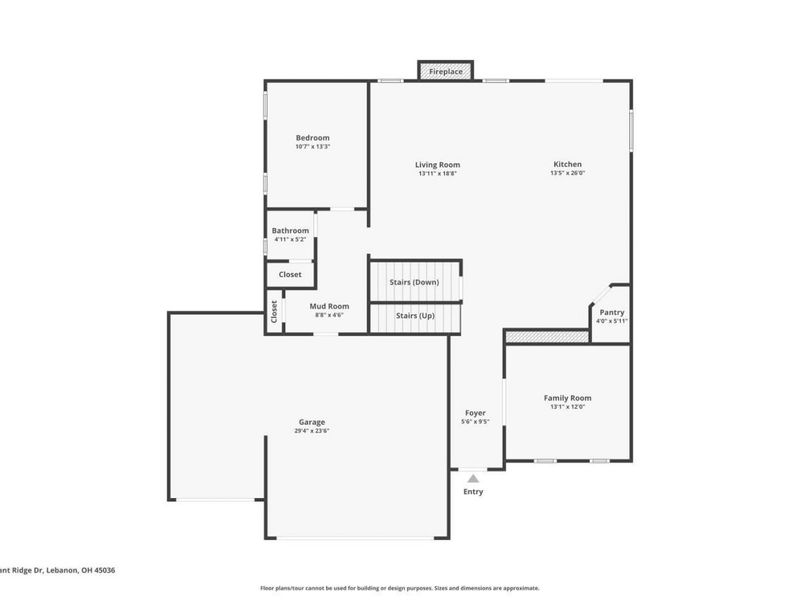
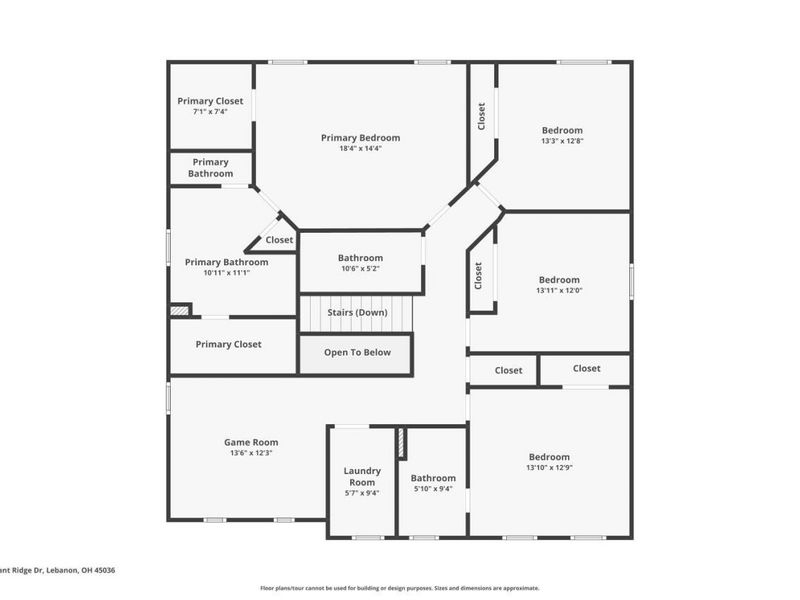
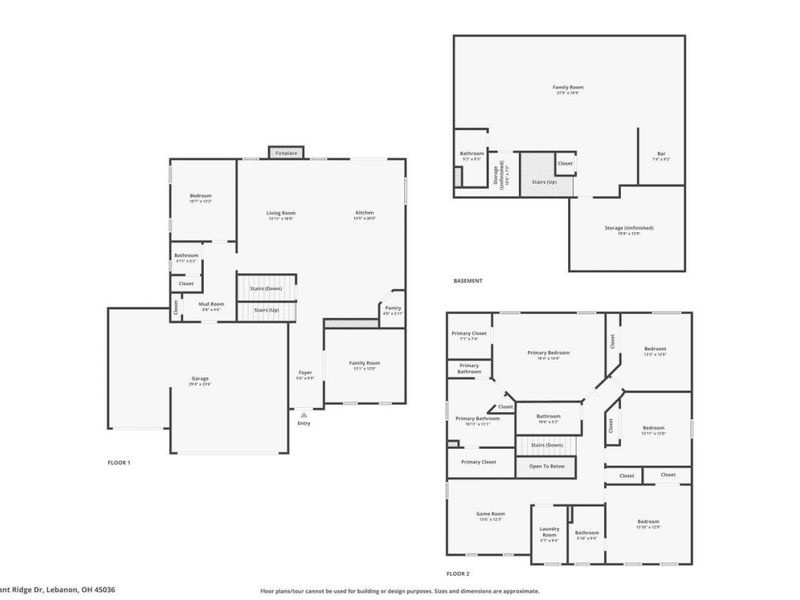
Welcome to the Lehigh model on a private wooded lot that extends beyond the creek. Enjoy a custom oversized stone patio with retaining wall, perfect for outdoor living & entertaining + New front retaining wall. Inside w/over 4k sqft, features 9' ceilings and LVP flooring throughout most of the first floor, plus a flexible layout with two offices or optional bedroom. The open family room offers a floor to ceiling stone gas fireplace and flows into a chef's kitchen with a massive quartz island, two tone cabinets, tile backsplash, walk in pantry, gas range, and stainless appliances. Hardwood stairs lead to a loft, 4 bedrooms, and laundry. One bedroom includes a private bath, plus a hall bath with double sinks. The primary suite offers double closets, dual vanity, and a Roman shower. Finished basement includes a wet bar with wine cooler, full bath, and ample storage. 3 car garage and mudroom with cubbies complete the home.
Property Features
Property Type: Residential - Single Family
Basement: Yes
Basement: Full
Cooling: Central Air
Days on Market: 184
Fireplaces: 1
Garage: 3
Heating: Forced Air, Gas
Home Style: Colonial
Lot Size: 0.42 Acres
Roof Type: Shingle
Stories: 2.0
Taxes: $7,090
Year Built: 2023
Amenities
9Ft + Ceiling
Cathedral Ceiling
Crown Molding
French Doors
Feature Descriptions
Appliances: Microwave, Oven/Range, Dishwasher, Refrigerator, Garbage Disposal
Association Includes: SnowRemoval, AssociationDues, ProfessionalMgt, WalkingTrails
Basement Fatures: Finished - Full, Wall to Wall Carpet
Condo: Levels 1-3
Exterior: Vinyl Siding
Family Room: Fireplace, Walkout
Fireplace Features: Gas
Flex Rooms: Loft, Bonus Room
Foundation: Poured
Garage/Carport: Front, Garage Attached
Gas: Natural
HOA Fee: 400/Annually
HOA Y/N: 1
Kitchen: Pantry, Quartz Counters, Eat-In, Vinyl Floor, Walkout, Island, Wood Cabinets
Lot Dimensions: 100x240
Mechanical Systems: Sump Pump, Garage Door Opener
Parcel #: 1212422024
Parking: Driveway
Primary Bathroom: Marb/Gran/Slate, Shower, Double Vanity, Tile Floor
Primary Bedroom: Bath Adjoins, Vaulted Ceiling, Walk-in Closet, Wall-to-Wall Carpet
Rooms Total: 12
Sewer: Public Sewer
Smart Technology: Garage Door Opener
Special View Info: Woods
SQFT Basement: 1021
Study: Walkout
Tax Abatement: No
Water: Public
Water Heater: Gas
Window Features: Insulated, Vinyl
Room Sizes
Primary Bedroom: 18 X 14 Level - 2
Bedroom 2: 14 X 12 Level - 2
Bedroom 3: 11 X 12 Level - 2
Bedroom 4: 11 X 12 Level - 2
Bedroom 5: 11 X 14 Level - 1
Dining Room: 12 X 12 Level - 1
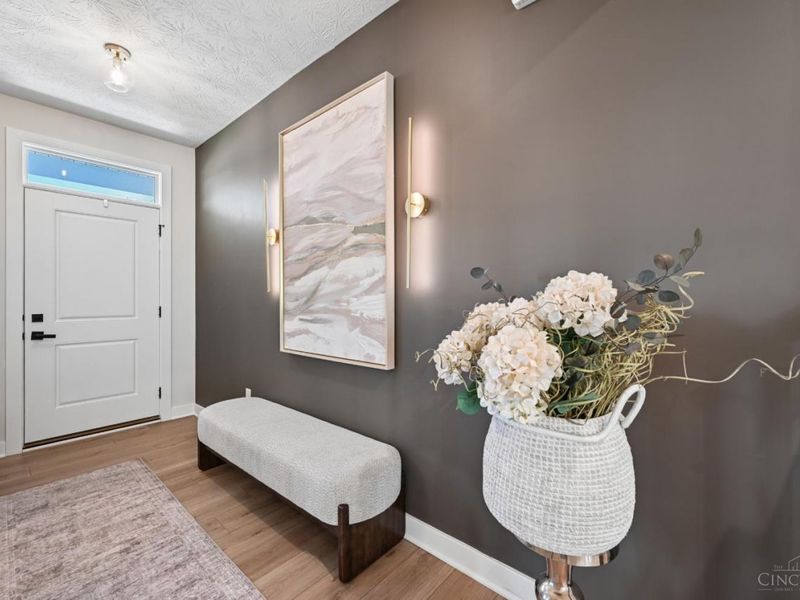
Entry: 6 X 8 Level - 1
Family Room: 20 X 12 Level - 2
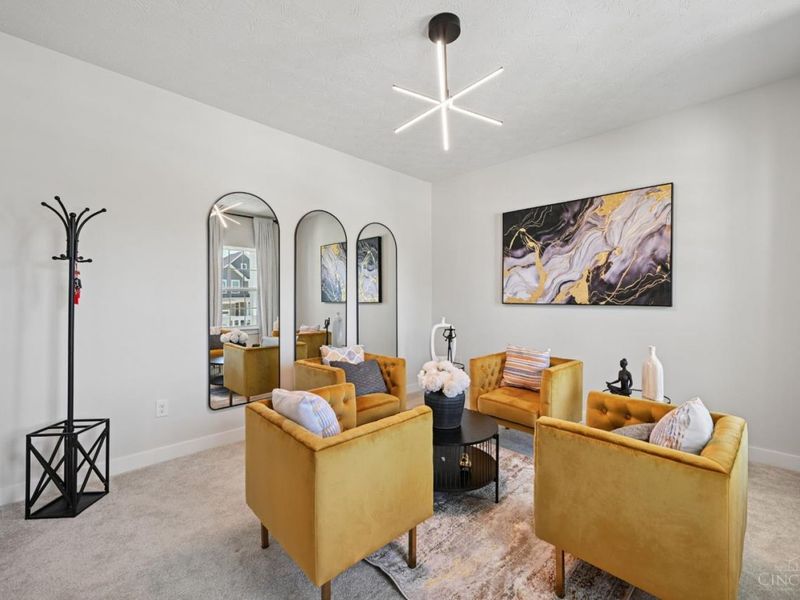
Living Room: 16 X 20 Level - 1
Laundry Room: 7 X 8 Level - 2
Recreation Room: 38 X 18 Level - Lower
Study/Den: 14 X 12 Level - 1
Local Schools
School District: Lebanon
Estimate Your Payment
Estimated Payment
$ 4,133.25 per month $3,368.00 Principal & Interest $590.83 Property Tax $174.42 Homeowner's InsuranceChange Payment Information
Print This Listingx
Select a format below, new window will open and will prompt you to print.








438 Pleasant Ridge Drive | MLS# 1878162
This single family home located at 438 Pleasant Ridge Drive, Lebanon, OH 45036 is currently listed for sale with an asking price of $598,000. This property was built in 2023 and has 5 bedrooms and 4 full and 1 partial baths with 4045 sq. ft. Pleasant Ridge Drive is located in the Autumn Ridge subdivision within the Lebanon school district. Search Autumn Ridge real estate on www.jenniferwilliams.homes today.