
4352 Utica RoadClearcreek Twp., OH 45036

Residential - Single Family MLS 1898790 New to the Market
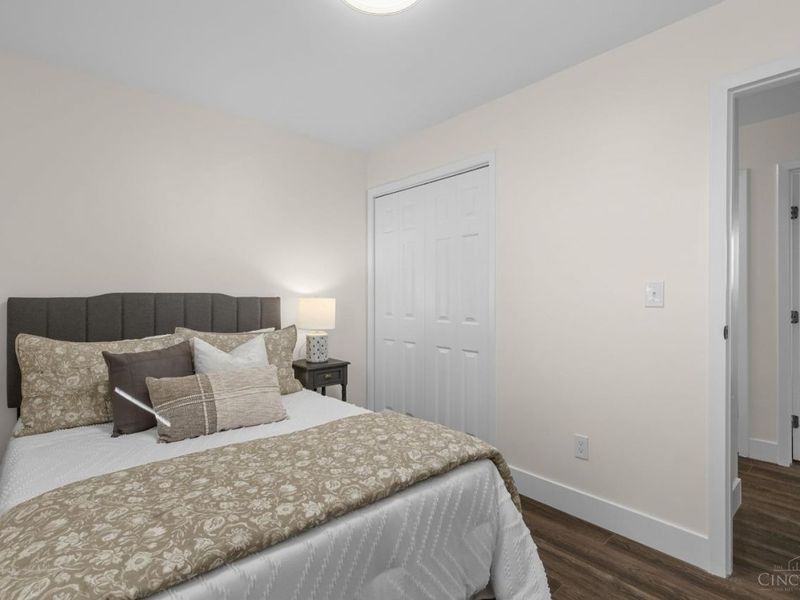
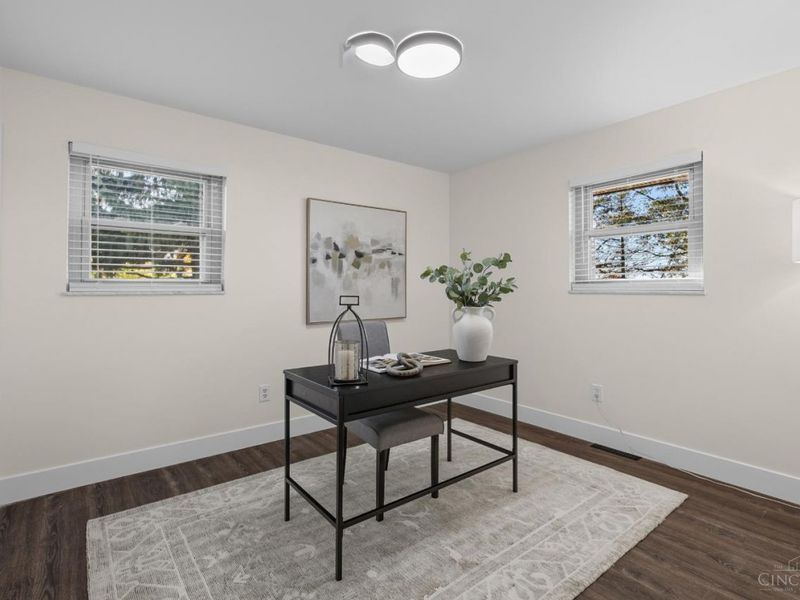
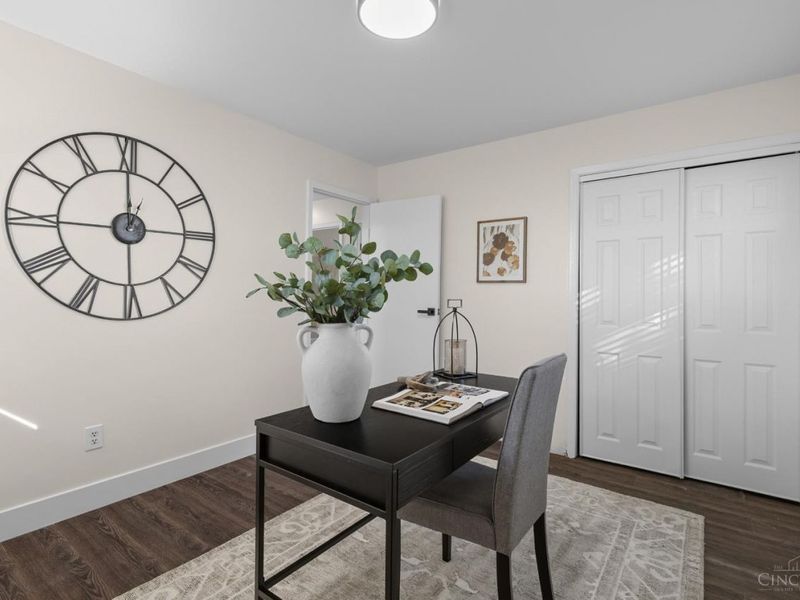
3 beds 2 full baths 1,352 sqft
Active $534,900
  • 4352 Utica Road, Clearcreek Township, OH 45036 Photo 1
  • 4352 Utica Road, Clearcreek Township, OH 45036 Photo 2
  • 4352 Utica Road, Clearcreek Township, OH 45036 Photo 3
  • 4352 Utica Road, Clearcreek Township, OH 45036 Photo 4
  • 4352 Utica Road, Clearcreek Township, OH 45036 Photo 5
  • 4352 Utica Road, Clearcreek Township, OH 45036 Photo 6
  • 4352 Utica Road, Clearcreek Township, OH 45036 Photo 7
  • 4352 Utica Road, Clearcreek Township, OH 45036 Photo 8
  • 4352 Utica Road, Clearcreek Township, OH 45036 Photo 9
  • 4352 Utica Road, Clearcreek Township, OH 45036 Photo 10
  • 4352 Utica Road, Clearcreek Township, OH 45036 Photo 11
  • 4352 Utica Road, Clearcreek Township, OH 45036 Photo 12
  • 4352 Utica Road, Clearcreek Township, OH 45036 Photo 13
  • 4352 Utica Road, Clearcreek Township, OH 45036 Photo 14
  • 4352 Utica Road, Clearcreek Township, OH 45036 Photo 15
  • 4352 Utica Road, Clearcreek Township, OH 45036 Photo 16
  • 4352 Utica Road, Clearcreek Township, OH 45036 Photo 17
  • 4352 Utica Road, Clearcreek Township, OH 45036 Photo 18
  • 4352 Utica Road, Clearcreek Township, OH 45036 Photo 19
  • 4352 Utica Road, Clearcreek Township, OH 45036 Photo 20
  • 4352 Utica Road, Clearcreek Township, OH 45036 Photo 21
  • 4352 Utica Road, Clearcreek Township, OH 45036 Photo 22
  • 4352 Utica Road, Clearcreek Township, OH 45036 Photo 23
  • 4352 Utica Road, Clearcreek Township, OH 45036 Photo 24
  • 4352 Utica Road, Clearcreek Township, OH 45036 Photo 25
  • 4352 Utica Road, Clearcreek Township, OH 45036 Photo 26
  • 4352 Utica Road, Clearcreek Township, OH 45036 Photo 27
  • 4352 Utica Road, Clearcreek Township, OH 45036 Photo 28
  • 4352 Utica Road, Clearcreek Township, OH 45036 Photo 29
  • 4352 Utica Road, Clearcreek Township, OH 45036 Photo 30
  • 4352 Utica Road, Clearcreek Township, OH 45036 Photo 31
  • 4352 Utica Road, Clearcreek Township, OH 45036 Photo 32
  • 4352 Utica Road, Clearcreek Township, OH 45036 Photo 33
  • 4352 Utica Road, Clearcreek Township, OH 45036 Photo 34
  • 4352 Utica Road, Clearcreek Township, OH 45036 Photo 35
  • 4352 Utica Road, Clearcreek Township, OH 45036 Photo 36
  • 4352 Utica Road, Clearcreek Township, OH 45036 Photo 37
  • 4352 Utica Road, Clearcreek Township, OH 45036 Photo 38
  • 4352 Utica Road, Clearcreek Township, OH 45036 Photo 39
  • 4352 Utica Road, Clearcreek Township, OH 45036 Photo 40
  • 4352 Utica Road, Clearcreek Township, OH 45036 Photo 41
  • 4352 Utica Road, Clearcreek Township, OH 45036 Photo 42
  • 4352 Utica Road, Clearcreek Township, OH 45036 Photo 43
  • 4352 Utica Road, Clearcreek Township, OH 45036 Photo 44
  • 4352 Utica Road, Clearcreek Township, OH 45036 Photo 45
  • 4352 Utica Road, Clearcreek Township, OH 45036 Photo 46
  • 4352 Utica Road, Clearcreek Township, OH 45036 Photo 47
  • 4352 Utica Road, Clearcreek Township, OH 45036 Photo 48
  • 4352 Utica Road, Clearcreek Township, OH 45036 Photo 49
  • 4352 Utica Road, Clearcreek Township, OH 45036 Photo 50
  • 4352 Utica Road, Clearcreek Township, OH 45036 Photo 51
  • 4352 Utica Road, Clearcreek Township, OH 45036 Photo 52
1/52 Fullscreen

Listed By

Agency Name: Coldwell Banker Realty
Agent Name: Rick Finn
Agency Phone: 513-321-9944

agent picture

Shown By

Agent Name: Jennifer Williams
Agent Phone: (614) 271-0407
Agency Title: Cutler Real Estate

IDX logo

TOUR THIS HOME

Choose a date and time to see 4352 Utica Road, Clearcreek Township, OH 45036.
I will get in touch with you shortly.

Choose your video chat app
Request a Showing
  • Tuesday November 10
  • Wednesday November 11
  • Thursday November 12
  • Friday November 13
  • Saturday November 14
  • Sunday November 15
  • Monday November 16
  • Tuesday November 17
  • Wednesday November 18
  • Thursday November 19
  • Friday November 20
  • Saturday November 21
  • Sunday November 22
  • Monday November 23
  • Tuesday November 24
  • 7:00 AM
  • 7:30 AM
  • 8:00 AM
  • 8:30 AM
  • 9:00 AM
  • 9:30 AM
  • 10:00 AM
  • 10:30 AM
  • 11:00 AM
  • 11:30 AM
  • 12:00 PM
  • 12:30 PM
  • 1:00 PM
  • 1:30 PM
  • 2:00 PM
  • 2:30 PM
  • 3:00 PM
  • 3:30 PM
  • 4:00 PM
  • 4:30 PM
  • 5:00 PM
  • 5:30 PM
  • 6:00 PM
  • 6:30 PM
  • 7:00 PM
  • 7:30 PM
  • 8:00 PM
  • 8:30 PM
  • 9:00 PM
Preferred Communication Method

Property Description

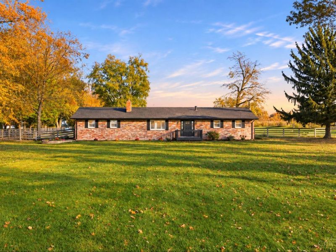
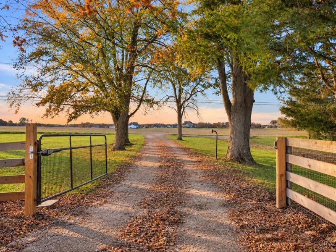
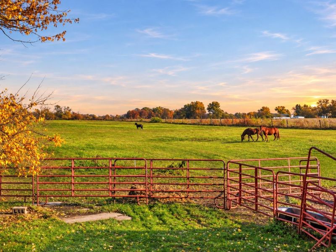
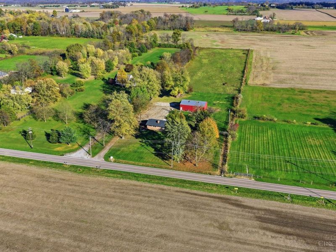
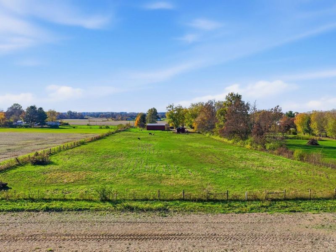
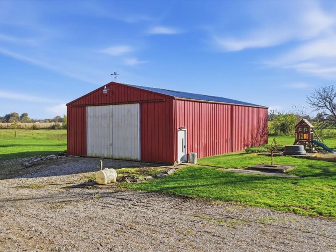
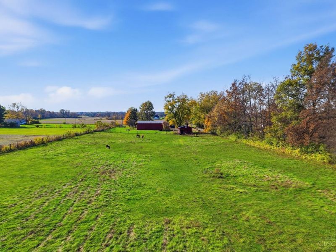
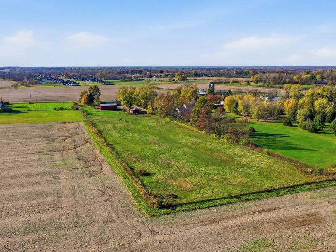
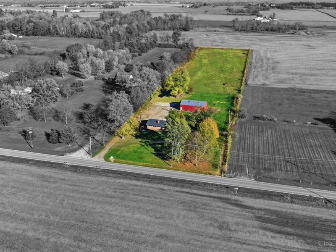
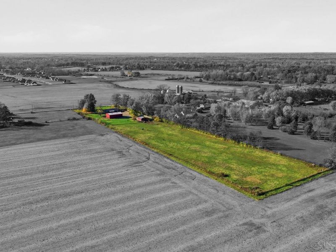
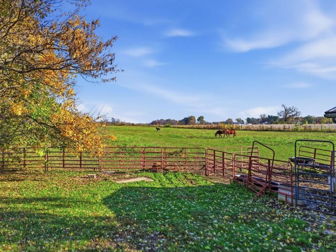
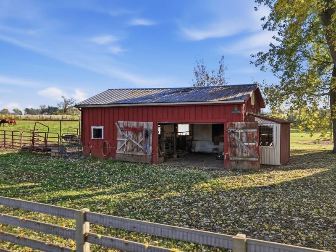
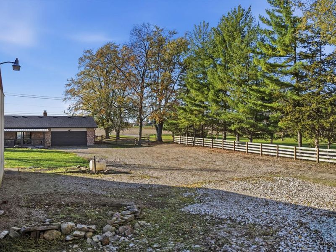
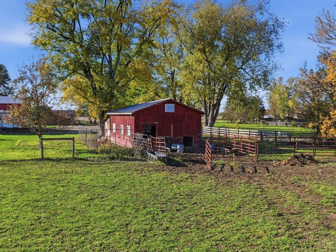
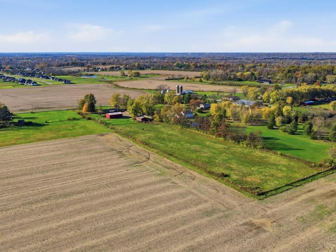
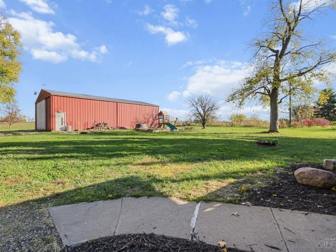
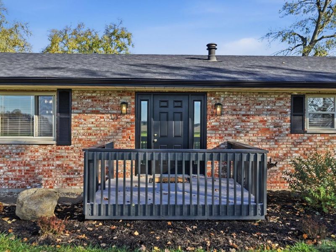
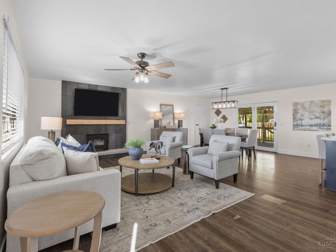
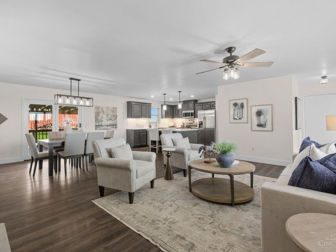
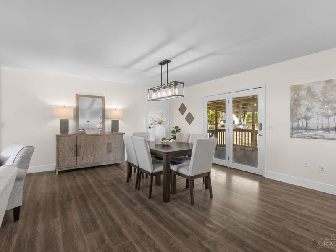
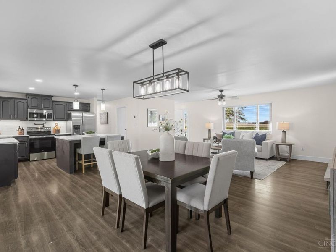
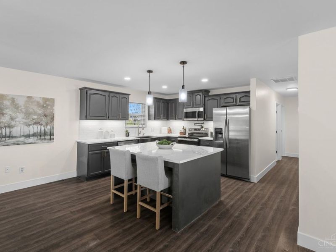
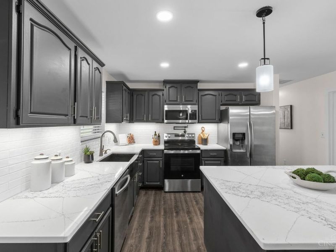
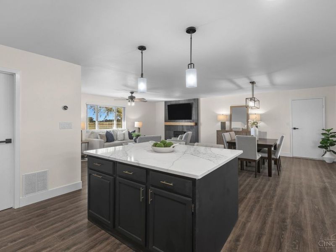
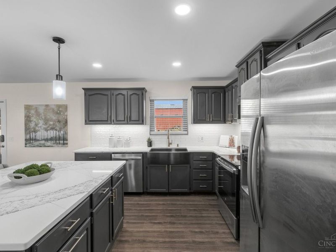
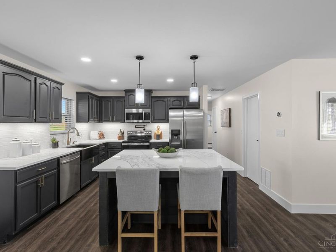
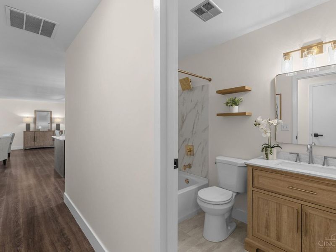
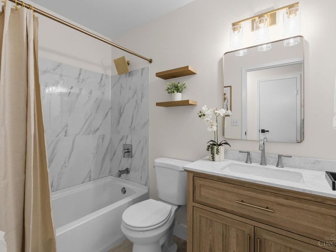
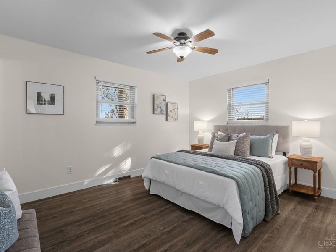
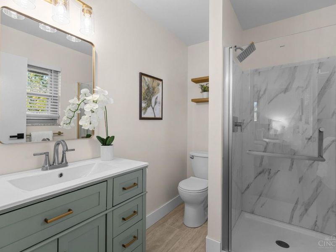
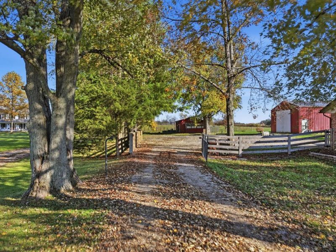
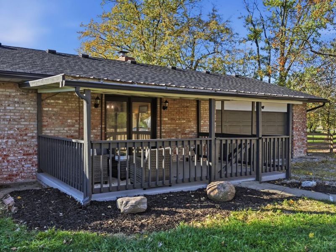
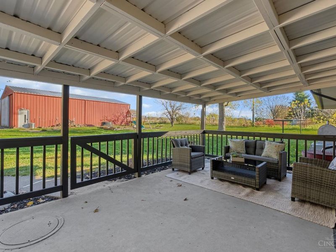
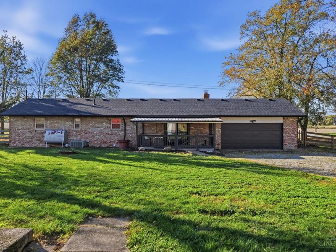
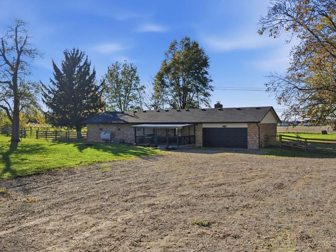
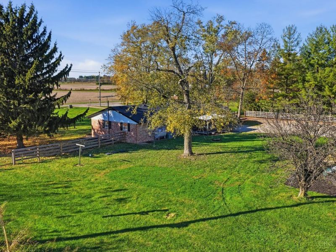
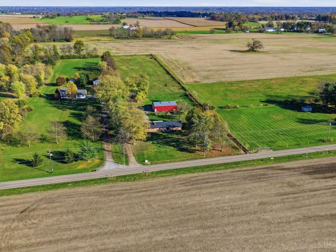
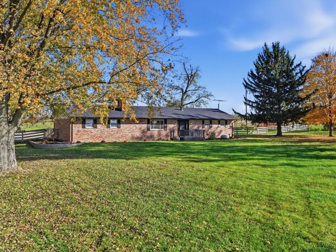
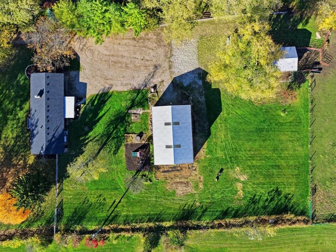
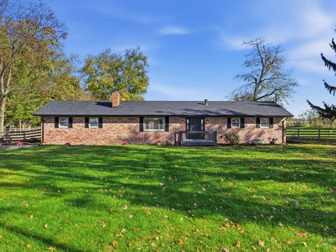
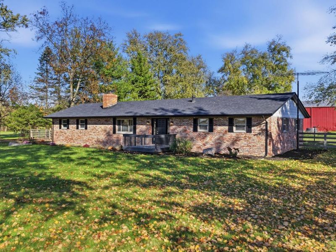
Experience the best of country living on this beautiful 5 acre property near Lebanon! Fully renovated ranch home, fenced pastures, two spacious barns, and established livestock infrastructure. Inside, enjoy an updated kitchen with quartz countertops, designer bathrooms, updated flooring, and a new roof in 2023. The 30X20 animal barn features a concrete floor, hayloft and attached chicken coop with run. A second, impressive 54X36 Morton barn offers an abundance of space for equipment, tractors, trailers, hay storage or workshop. Both barns have 100-amp electric and multiple cisterns provide access to water for farm and garden use. A classic Kentucky four-board fence frames the pasture, and a new automatic gate at the drive keeps everything secure and easy to come and go. Five acres of flat, fenced pasture with two barns and a coop does not come up often in this sought-after location! Conveniently located near Lebanon, on a private lot with stunning countryside views!

4352 Utica Road | MLS# 1898790

This single family home located at 4352 Utica Road, Clearcreek Township, OH 45036 is currently listed for sale with an asking price of $534,900. This property was built in 1972 and has 3 bedrooms and 2 full baths with 1352 sq. ft. Utica Road is located within the Springboro Community school district. Search Clearcreek Township real estate on www.jenniferwilliams.homes today.

Property Features

Property Type: Residential - Single Family
Basement: Crawl
Cooling: Central Air
Days on Market: 3
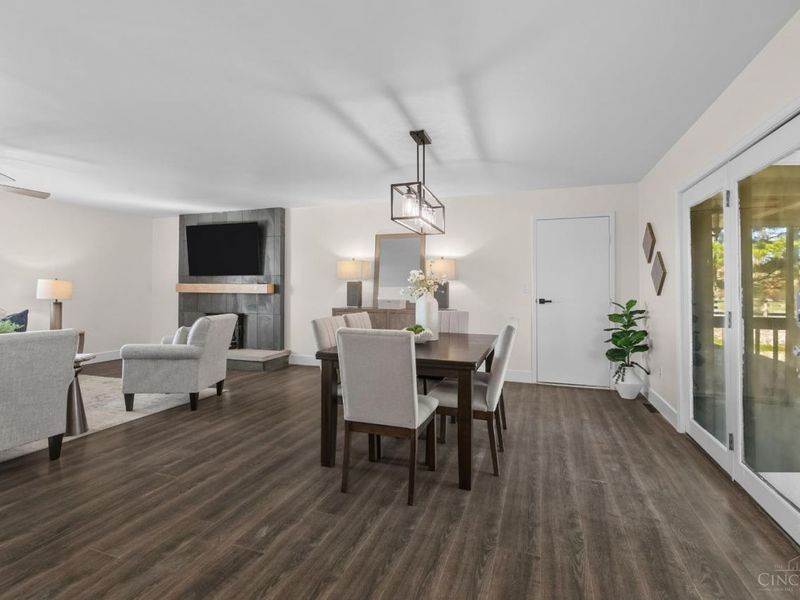
Fireplaces: 1
Garage: 2
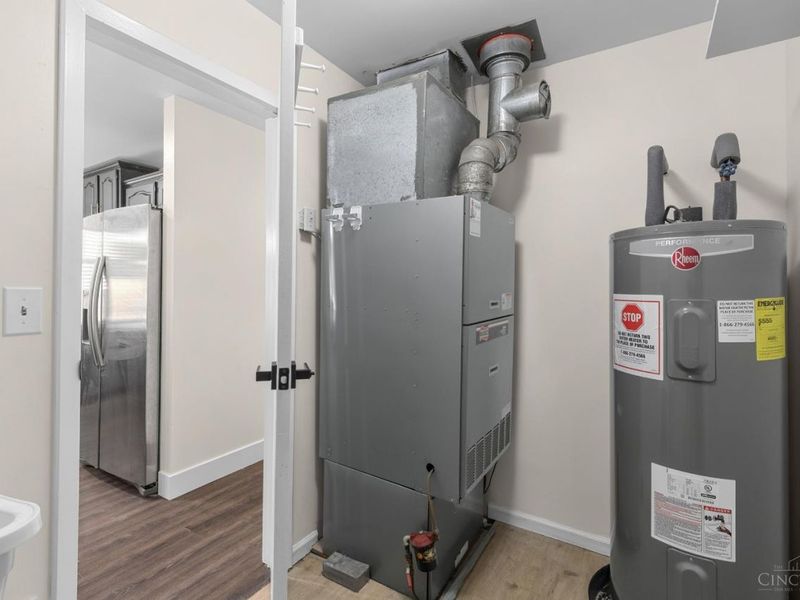
Heating: Oil, Forced Air
Home Style: Ranch
Lot Size: 5.04 Acres
Roof Type: Shingle
Stories: 1.0
Taxes: $6,514
Year Built: 1972

Feature Descriptions

Appliances: Microwave, Oven/Range, Refrigerator, Dryer, Washer, Garbage Disposal
Exterior: Brick
Fencing: Wood
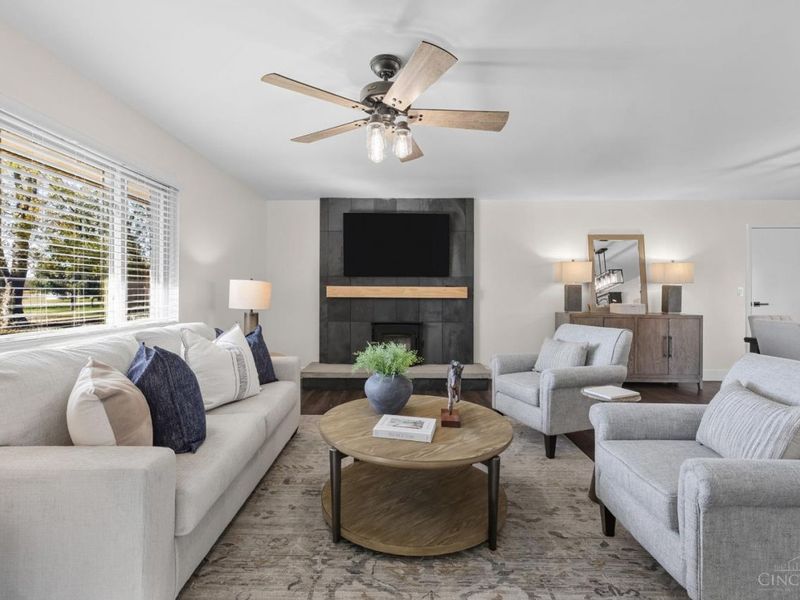
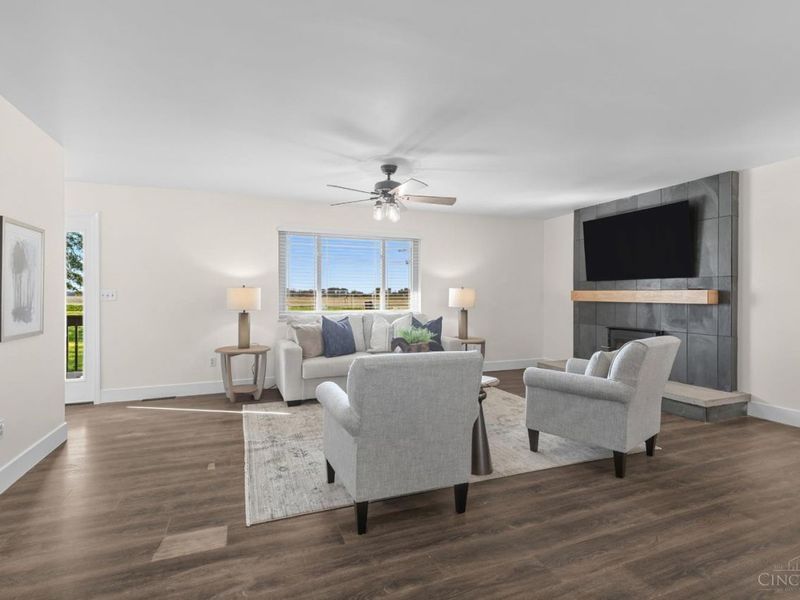
Fireplace Features: Gas
Foundation: Block
Garage/Carport: Rear, Garage Attached
Gas: None
Kitchen: Quartz Counters, Eat-In, Gourmet, Island, Wood Cabinets, Wood Floor
Other Structures: Barn, Workshop, Pole Barn
Parcel #: 09-22-301-002
Parking: Off Street, Driveway
Primary Bathroom: Marb/Gran/Slate, Shower, Tile Floor
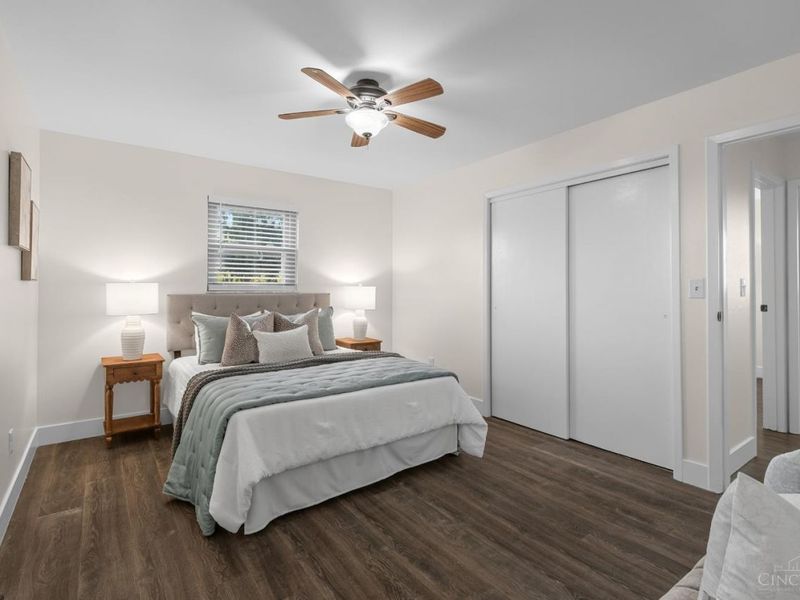
Primary Bedroom: Bath Adjoins, Wood Floor
Rooms Total: 10
Sewer: Septic Tank
Special View Info: Pasture
Tax Abatement: No
Water: Public
Water Heater: Gas
Window Features: Insulated, Vinyl

Room Sizes

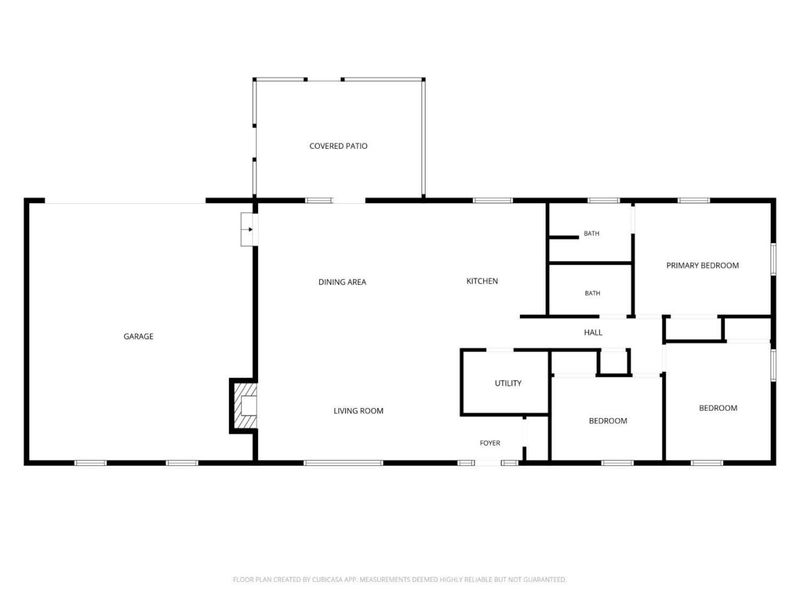
Primary Bedroom: 14 X 11 Level - 1
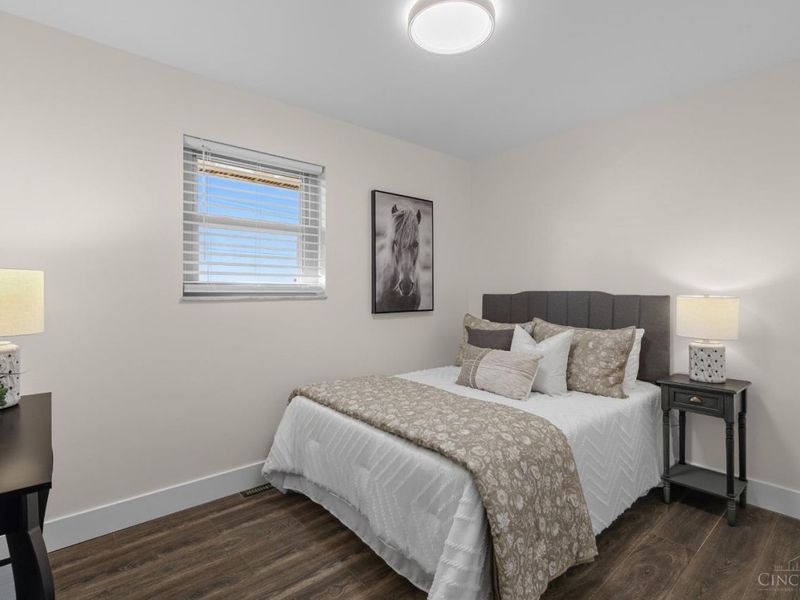
Bedroom 2: 12 X 10 Level - 1
Bedroom 3: 12 X 9 Level - 1
Dining Room: 14 X 12 Level - 1
Entry: 7 X 4 Level - 1
Living Room: 20 X 12 Level - 1
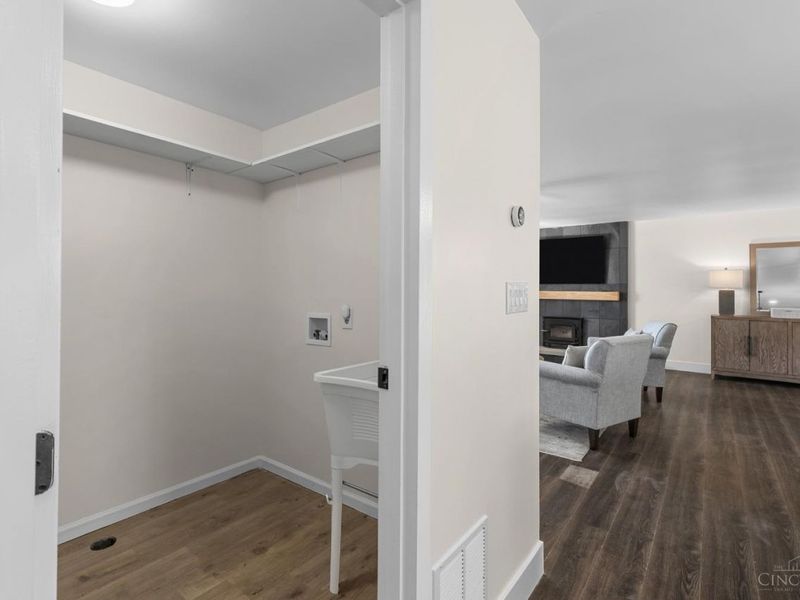
Laundry Room: 9 X 6 Level - 1

Local Schools

School District: Springboro Community

Estimate Your Payment

Estimated Payment

$ 3,711.46 per month $3,012.62 Principal & Interest $542.83 Property Tax $156.01 Homeowner's Insurance

Change Payment Information

%
years/fixed
yearly
yearly (est.)
(Payments are an estimate and may vary by lender)
Croos Country Mortgage

Login to My Homefinder

Forgot your password / First Login?

Login to My Homefinder





