
4330 Stratton Road Columbus, OH 43220

Residential - Single Family MLS 226042297 New to the Market
4 beds 2 full baths 1 partial baths 2,772 sqft
Active $725,000
  • 4330 Stratton Road , Columbus, OH 43220 Photo 1
  • 4330 Stratton Road , Columbus, OH 43220 Photo 2
  • 4330 Stratton Road , Columbus, OH 43220 Photo 3
  • 4330 Stratton Road , Columbus, OH 43220 Photo 4
  • 4330 Stratton Road , Columbus, OH 43220 Photo 5
  • 4330 Stratton Road , Columbus, OH 43220 Photo 6
  • 4330 Stratton Road , Columbus, OH 43220 Photo 7
  • 4330 Stratton Road , Columbus, OH 43220 Photo 8
  • 4330 Stratton Road , Columbus, OH 43220 Photo 9
  • 4330 Stratton Road , Columbus, OH 43220 Photo 10
  • 4330 Stratton Road , Columbus, OH 43220 Photo 11
  • 4330 Stratton Road , Columbus, OH 43220 Photo 12
  • 4330 Stratton Road , Columbus, OH 43220 Photo 13
  • 4330 Stratton Road , Columbus, OH 43220 Photo 14
  • 4330 Stratton Road , Columbus, OH 43220 Photo 15
  • 4330 Stratton Road , Columbus, OH 43220 Photo 16
  • 4330 Stratton Road , Columbus, OH 43220 Photo 17
  • 4330 Stratton Road , Columbus, OH 43220 Photo 18
  • 4330 Stratton Road , Columbus, OH 43220 Photo 19
  • 4330 Stratton Road , Columbus, OH 43220 Photo 20
  • 4330 Stratton Road , Columbus, OH 43220 Photo 21
  • 4330 Stratton Road , Columbus, OH 43220 Photo 22
  • 4330 Stratton Road , Columbus, OH 43220 Photo 23
  • 4330 Stratton Road , Columbus, OH 43220 Photo 24
  • 4330 Stratton Road , Columbus, OH 43220 Photo 25
  • 4330 Stratton Road , Columbus, OH 43220 Photo 26
  • 4330 Stratton Road , Columbus, OH 43220 Photo 27
  • 4330 Stratton Road , Columbus, OH 43220 Photo 28
  • 4330 Stratton Road , Columbus, OH 43220 Photo 29
  • 4330 Stratton Road , Columbus, OH 43220 Photo 30
  • 4330 Stratton Road , Columbus, OH 43220 Photo 31
  • 4330 Stratton Road , Columbus, OH 43220 Photo 32
  • 4330 Stratton Road , Columbus, OH 43220 Photo 33
  • 4330 Stratton Road , Columbus, OH 43220 Photo 34
  • 4330 Stratton Road , Columbus, OH 43220 Photo 35
  • 4330 Stratton Road , Columbus, OH 43220 Photo 36
  • 4330 Stratton Road , Columbus, OH 43220 Photo 37
  • 4330 Stratton Road , Columbus, OH 43220 Photo 38
  • 4330 Stratton Road , Columbus, OH 43220 Photo 39
  • 4330 Stratton Road , Columbus, OH 43220 Photo 40
  • 4330 Stratton Road , Columbus, OH 43220 Photo 41
  • 4330 Stratton Road , Columbus, OH 43220 Photo 42
  • 4330 Stratton Road , Columbus, OH 43220 Photo 43
  • 4330 Stratton Road , Columbus, OH 43220 Photo 44
  • 4330 Stratton Road , Columbus, OH 43220 Photo 45
  • 4330 Stratton Road , Columbus, OH 43220 Photo 46
  • 4330 Stratton Road , Columbus, OH 43220 Photo 47
  • 4330 Stratton Road , Columbus, OH 43220 Photo 48
  • 4330 Stratton Road , Columbus, OH 43220 Photo 49
  • 4330 Stratton Road , Columbus, OH 43220 Photo 50
  • 4330 Stratton Road , Columbus, OH 43220 Photo 51
  • 4330 Stratton Road , Columbus, OH 43220 Photo 52
  • 4330 Stratton Road , Columbus, OH 43220 Photo 53
  • 4330 Stratton Road , Columbus, OH 43220 Photo 54
  • 4330 Stratton Road , Columbus, OH 43220 Photo 55
  • 4330 Stratton Road , Columbus, OH 43220 Photo 56
  • 4330 Stratton Road , Columbus, OH 43220 Photo 57
  • 4330 Stratton Road , Columbus, OH 43220 Photo 58
  • 4330 Stratton Road , Columbus, OH 43220 Photo 59
1/59 Fullscreen

Listed By

Agency Name: RE/MAX Partners
Agent Name: Lee Ritchie
Agency Phone: 614-224-4900

agent picture

Shown By

Agent Name: Jennifer Williams
Agent Phone: (614) 271-0407
Agency Title: Cutler Real Estate

IDX logo

TOUR THIS HOME

Choose a date and time to see 4330 Stratton Road , Columbus, OH 43220.
I will get in touch with you shortly.

Choose your video chat app
Request a Showing
  • Monday November 9
  • Tuesday November 10
  • Wednesday November 11
  • Thursday November 12
  • Friday November 13
  • Saturday November 14
  • Sunday November 15
  • Monday November 16
  • Tuesday November 17
  • Wednesday November 18
  • Thursday November 19
  • Friday November 20
  • Saturday November 21
  • Sunday November 22
  • Monday November 23
  • 7:00 AM
  • 7:30 AM
  • 8:00 AM
  • 8:30 AM
  • 9:00 AM
  • 9:30 AM
  • 10:00 AM
  • 10:30 AM
  • 11:00 AM
  • 11:30 AM
  • 12:00 PM
  • 12:30 PM
  • 1:00 PM
  • 1:30 PM
  • 2:00 PM
  • 2:30 PM
  • 3:00 PM
  • 3:30 PM
  • 4:00 PM
  • 4:30 PM
  • 5:00 PM
  • 5:30 PM
  • 6:00 PM
  • 6:30 PM
  • 7:00 PM
  • 7:30 PM
  • 8:00 PM
  • 8:30 PM
  • 9:00 PM
Preferred Communication Method

Property Description

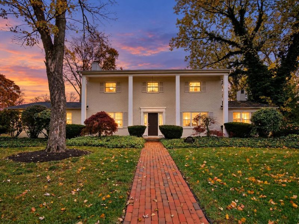
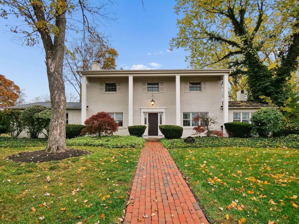
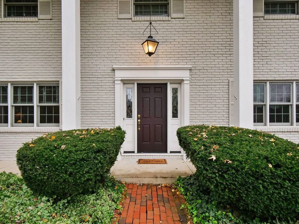
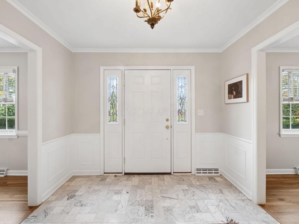
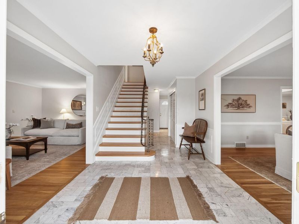
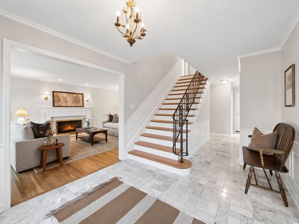
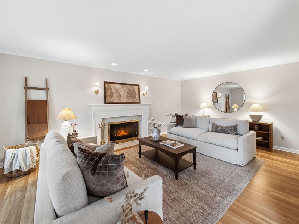
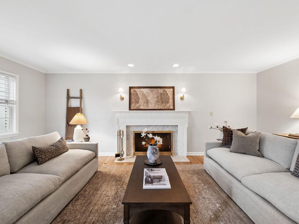
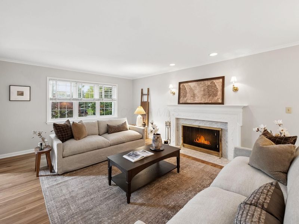
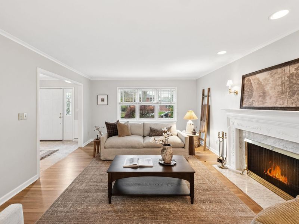
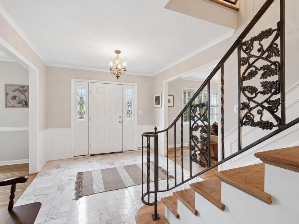
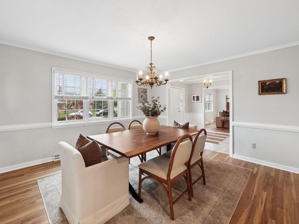
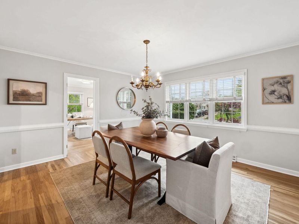
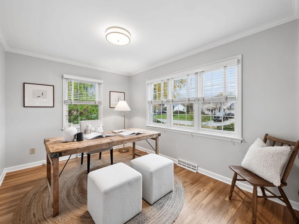
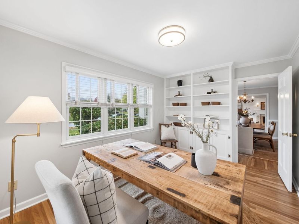
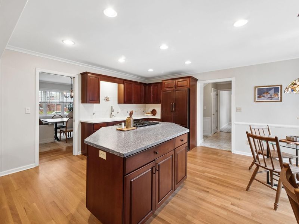
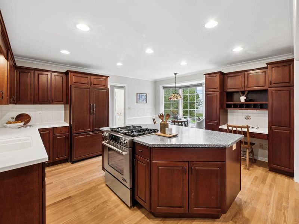
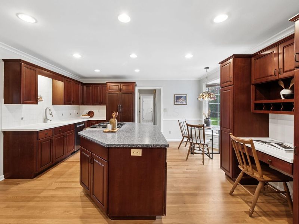
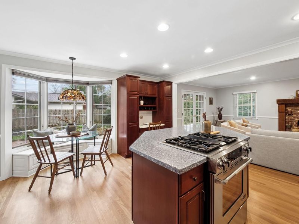
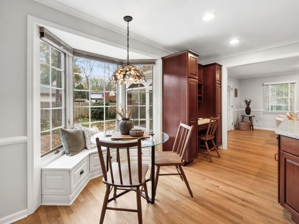
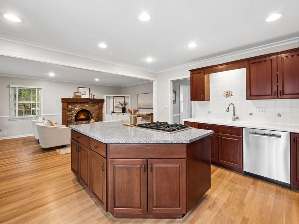
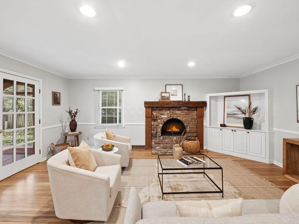
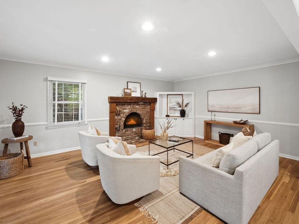
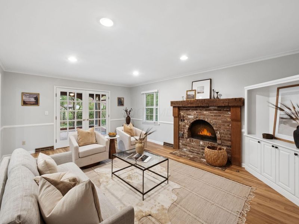
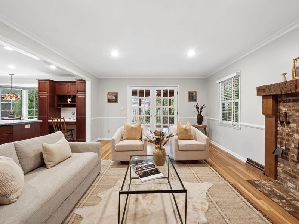
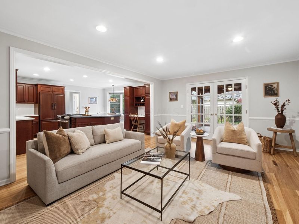
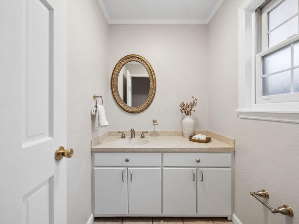
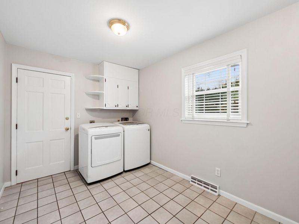
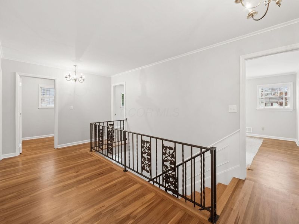
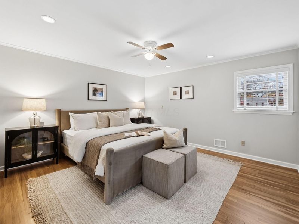
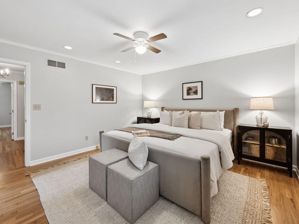
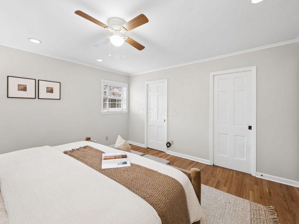
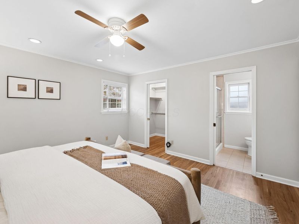
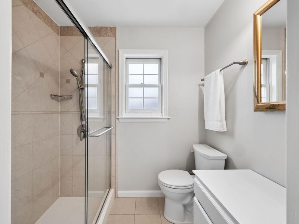
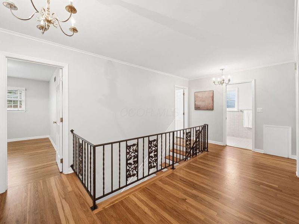
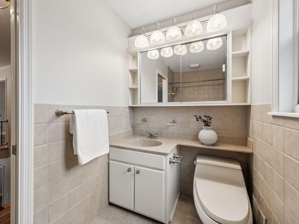
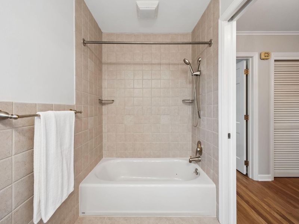
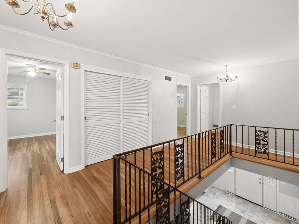
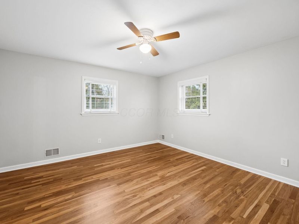
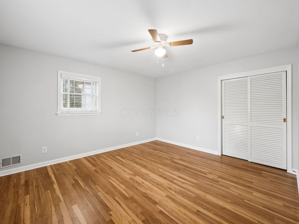
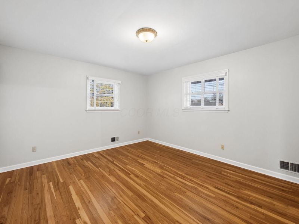
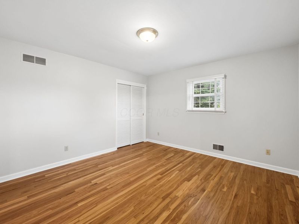
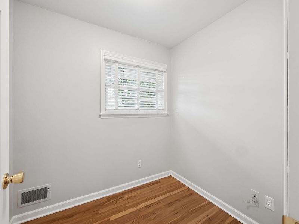
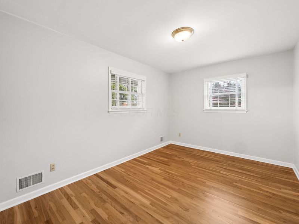
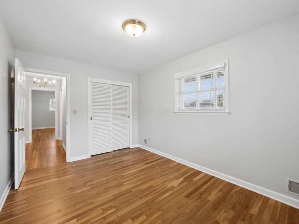
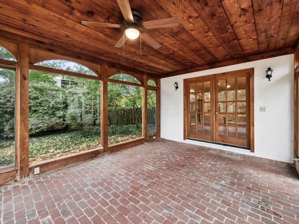
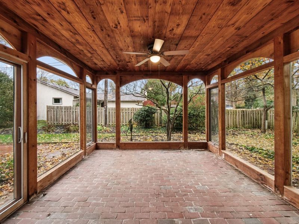
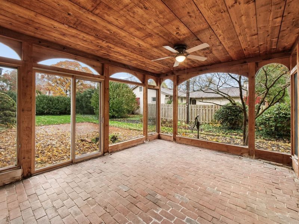
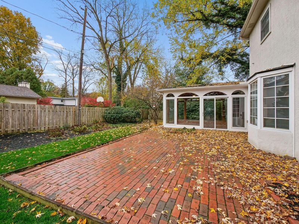
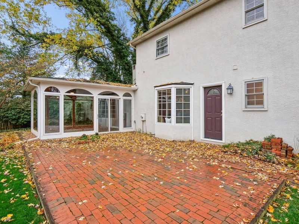
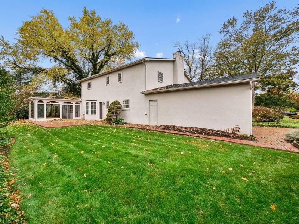
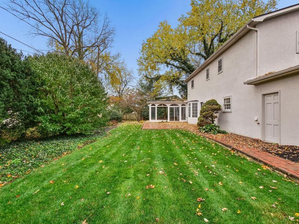
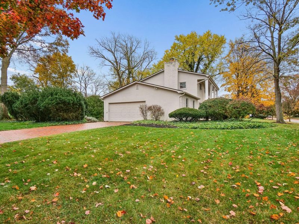
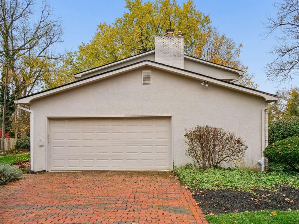
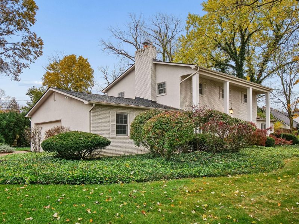
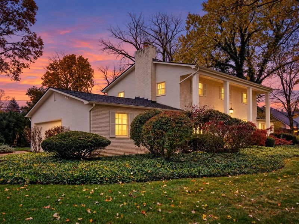
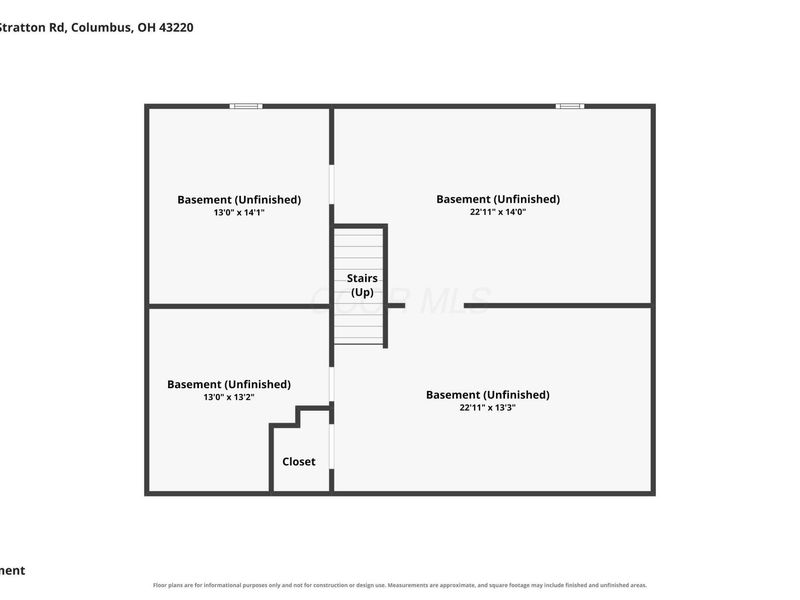
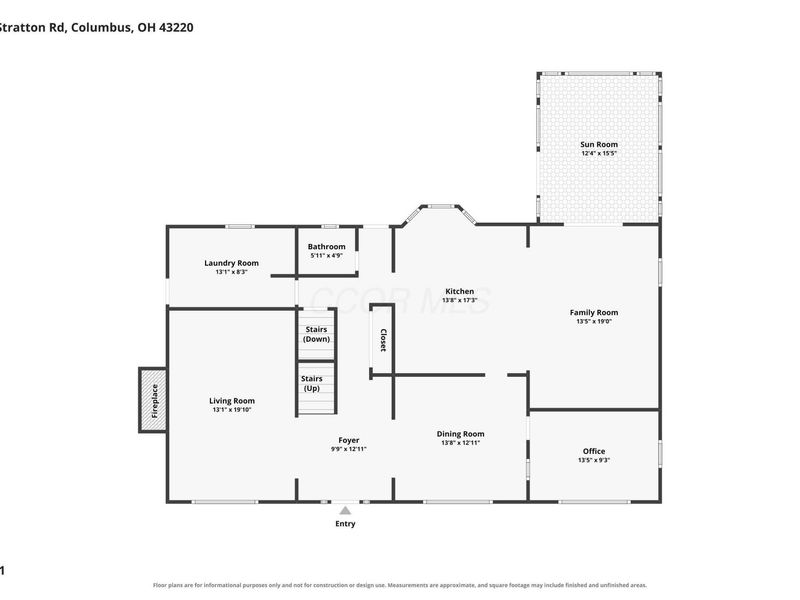
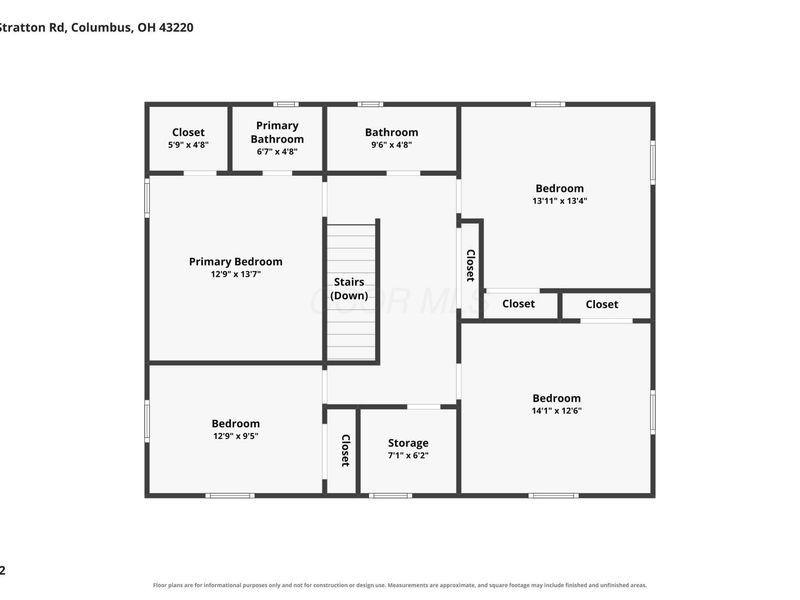
Classic brick home with great curb appeal, set on a quiet street in one of Upper Arlington's most sought-after enclaves. Enjoy a friendly, close-knit neighborhood where you can walk to Thompson Park's trails, playgrounds, and green space, + highly regarded Upper Arlington Schools. With nearly 2,800 square feet, freshly painted interiors, and newly refinished hardwood floors throughout, this home is move-in ready from day one.The spacious Living Room is anchored by a wood-burning fireplace with a decorative wood mantle, and the adjoining Dining Room is made for holiday gatherings and entertaining. A private Office with built-in cabinets and bookshelves makes working from home a pleasure.The Kitchen is the true hub of the home, featuring an island with solid surface counters, a built-in refrigerator, gas range, dishwasher, breakfast nook, and floor-to-ceiling cabinetry with an integrated desk, an ideal spot for managing busy schedules. It opens to the Family Room, where a cozy gas log fireplace and built-in cabinetry (with space for a TV) set the scene for movie nights and relaxed evenings. From there, step into the vaulted 3-Season Room with arched, framed-in windows, overlooking the mature garden and brick patio. A convenient Half Bath and Utility Room complete the first floor.All four spacious Bedrooms are together on the second floor, including an owner's suite with an en-suite bath and walk-in closet, plus an additional full hall bath.The huge full basement has been newly waterproofed, w/ a new sump pump and glass block windows. The big-ticket items are already done: a new Timberline UHDZ 25-year roof (2024), Trane gas furnace with AprilAire humidifier (2022), and A.O. Smith water heater (2018).Outside, the beautiful .39-acre lot offers plenty of room to play, garden, and gather, and the oversized two-car attached garage has space for vehicles, bikes, and gear. Homes in this neighborhood don't come along often. OPEN HOUSE Sunday, 11/8 from 2-4

4330 Stratton Road | MLS# 226042297

This single family home located at 4330 Stratton Road , Columbus, OH 43220 is currently listed for sale with an asking price of $725,000. This property was built in 1962 and has 4 bedrooms and 2 full and 1 partial baths with 2772 sq. ft. Stratton Road is located in the Shelbourne, Kipling Forest subdivision within the UPPER ARLINGTON CITY school district. Search Shelbourne, Kipling Forest real estate on www.jenniferwilliams.homes today.

Upcoming Open Houses

Open House Sunday November 8th, 2:00pm - 4:00pm

Property Features

Property Type: Residential - Single Family
Basement: Yes
Basement: Full
Cooling: Central Air
Days on Market: 1
Fireplaces: 2
Garage: 2 car attached
Heating: Forced Air
Lot Size: 0.39 Acres
Taxes: $13,317
Year Built: 1962

Feature Descriptions

Exterior: Brick, Stucco
Fireplace: Wood Burning, Two, Gas Log
Flooring: Wood, Ceramic/Porcelain
Parcel #: 070-010420
Parking: Attached Garage
Windows: Insulated All

Local Schools

School District: UPPER ARLINGTON CITY

Estimate Your Payment

Estimated Payment

$ 5,404.49 per month $4,083.28 Principal & Interest $1,109.75 Property Tax $211.46 Homeowner's Insurance

Change Payment Information

%
years/fixed
yearly
yearly (est.)
(Payments are an estimate and may vary by lender)
Croos Country Mortgage

Login to My Homefinder

Forgot your password / First Login?

Login to My Homefinder