
Listed By
Agency Name: Keller Williams Realty Service
Agency Phone: 859-240-0727
Shown By
Agent Name: Jennifer Williams
Agent Phone: (614) 271-0407
Agency Title: Cutler Real Estate

TOUR THIS HOME
Choose a date and time to see 4206 Firewood Trail, Burlington, KY 41005.
I will get in touch with you shortly.

Property Description
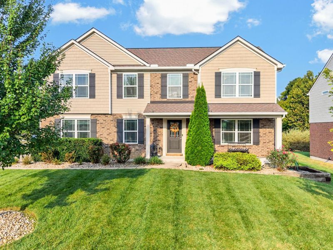
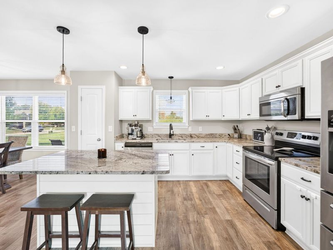
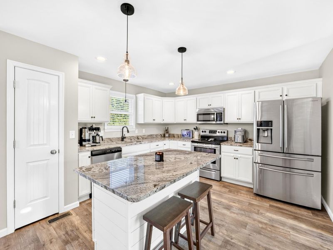
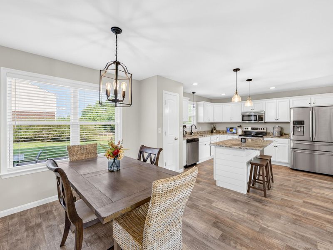
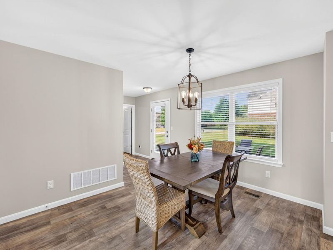
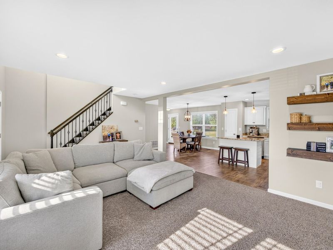
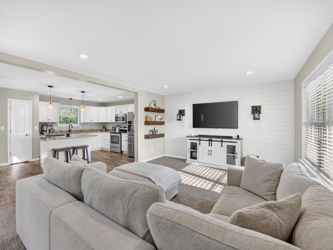
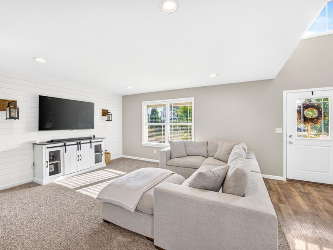
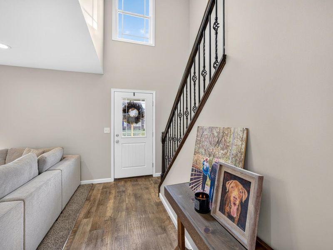
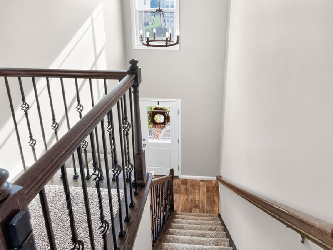
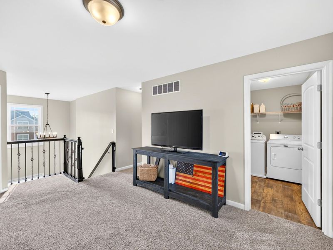
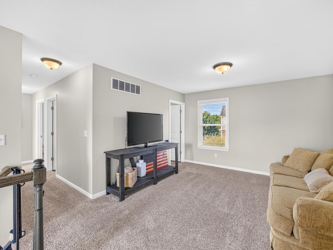
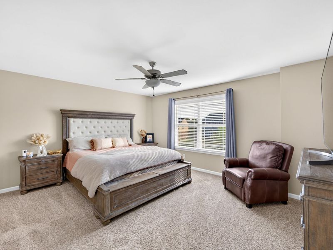
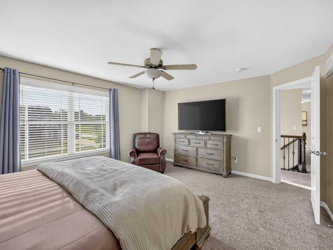
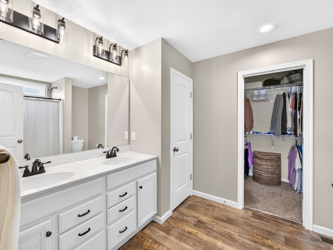
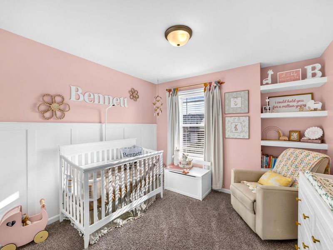
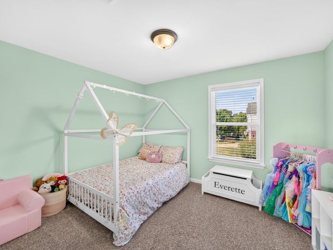
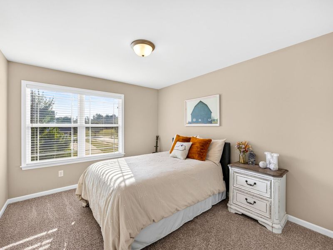
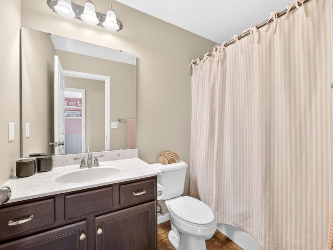
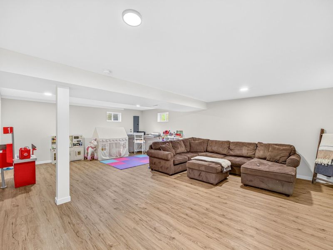
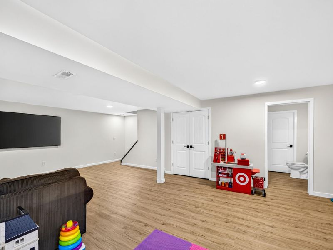
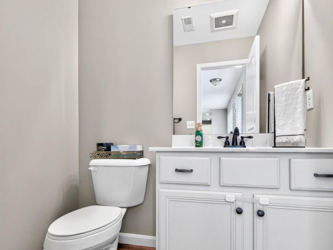
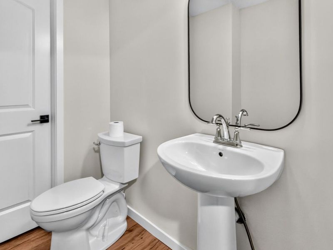
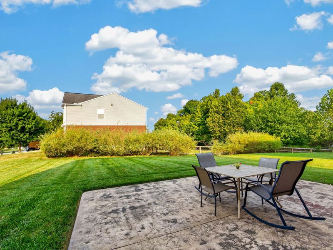
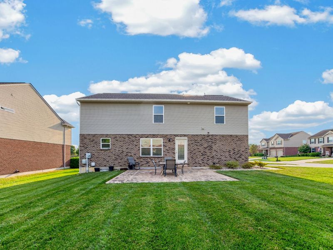
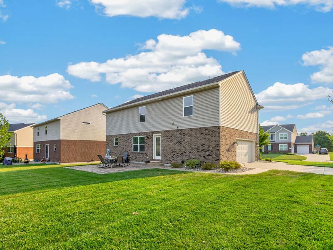
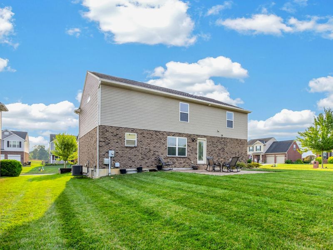
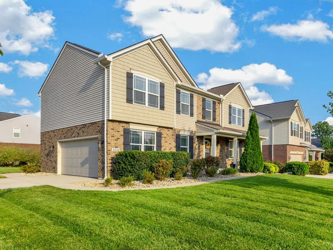
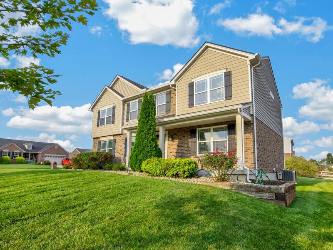
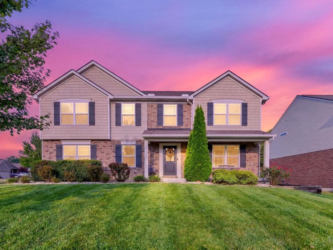
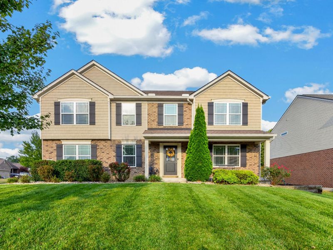
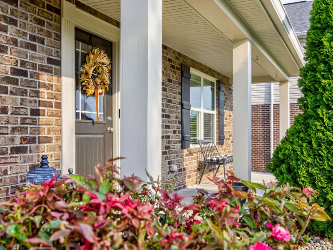
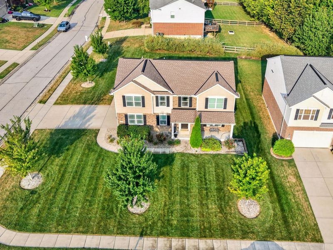
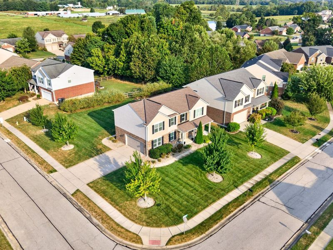
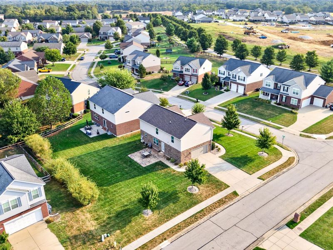
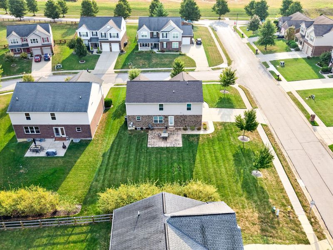
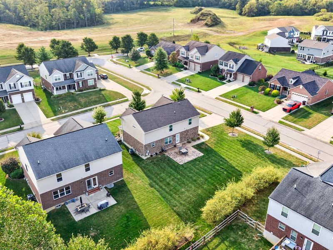
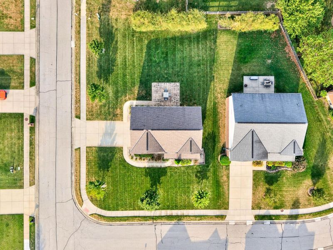
Beautifully presented, incredibly inviting, and designed for the way people actually live--this one deserves to be at the top of your list.Beautifully maintained home combines timeless curb appeal with an inviting, modern interior and an outdoor space designed for enjoying life. The bright, open living area features a stylish shiplap accent wall and flows seamlessly into a gorgeous kitchen with white cabinetry, granite countertops, stainless appliances, and an oversized island -- perfect for morning coffee or entertaining.Upstairs, youll find a large loft, 4 bedrooms, 2 full bathrooms, and a convenient laundry room. Again, this was designed to complement your life. The finished lower level features a huge rec room and half bath, great for watching sports or as a playroom. Step outside to a large, level backyard and expansive stamped-concrete patio, creating an exceptional setting for summer gatherings, outdoor dining, or simply unwinding at the end of the day. Mature landscaping, an established lawn, and thoughtful exterior details give the property a welcoming feel.
Property Features
Property Type: Residential - Single Family
Basement: Yes
Basement: Finished, Storage Space
Cooling: Central Air
Garage: 2 car attached
Heating: Natural Gas
Home Style: Traditional
Lot Size: 0.28 Acres
Roof Type: Shingle
Stories: 2.0
Year Built: 2018
Feature Descriptions
Appliances: Stainless Steel Appliance(s), Electric Oven, Electric Range, Dishwasher, Microwave, Refrigerator
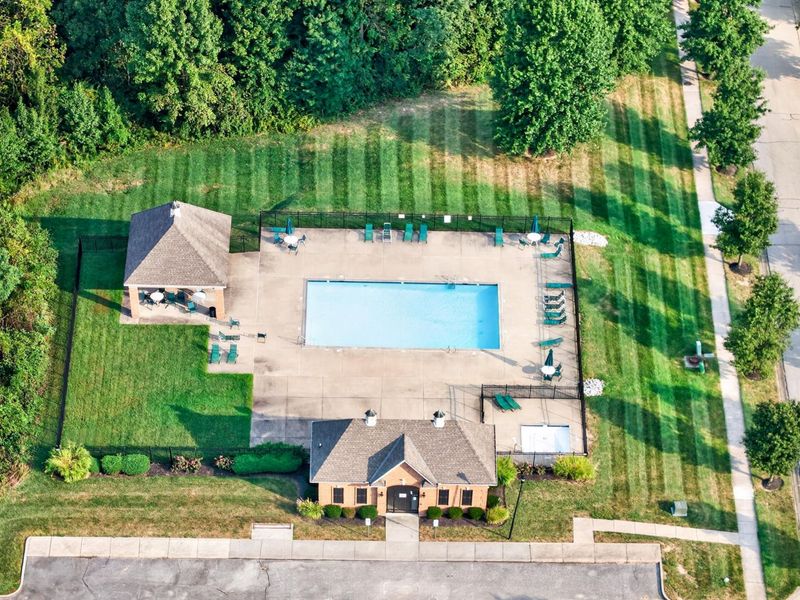
Association Amenities: Pool
Association Fee Includes: Association Fees
Exterior: Brick, Vinyl Siding
Foundation: Concrete Perimeter, Poured Concrete
HOA: Yes
HOA Fee: 332.75/Annually
Interior: Kitchen Island, Stone Counters, Open Floorplan, Entrance Foyer, Eat-in Kitchen, Double Vanity, Chandelier, Breakfast Bar, Built-in Features, Ceiling Fan(s), High Ceilings, Recessed Lighting
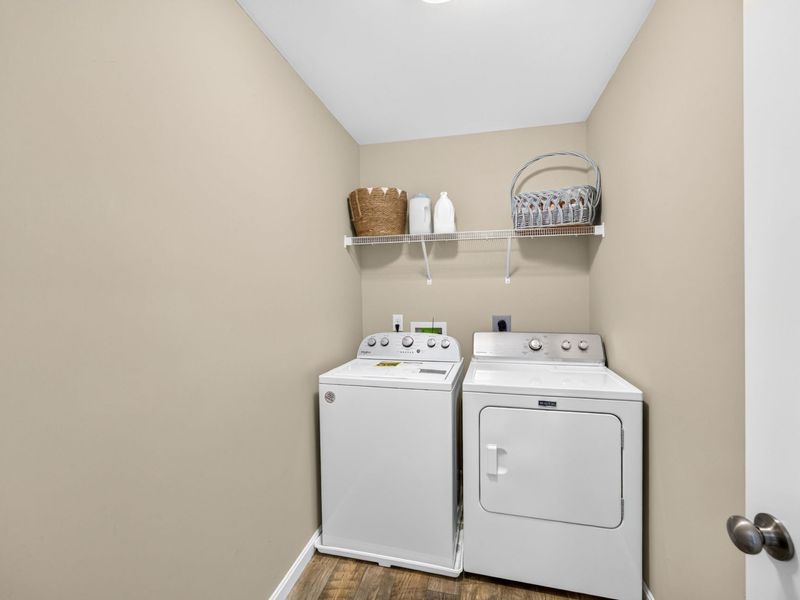
Laundry: Electric Dryer Hookup, Laundry Room, Upper Level, Washer Hookup
Lot: Corner Lot, Level
Lot Dimensions: 90x135
Parcel Number: 027.00-06-097.00
Parking: Attached, Driveway, Garage, Garage Faces Rear
Patio/Porch: Covered, Patio, Porch
Property Condition: Existing Structure
Rooms Total: 10
Security: Smoke Detector(s)
Sewer: Public Sewer
Special View Info: Neighborhood, Trees/W
Structure Type: House
Sub Type: Single Family Residence
Water: Public
Window: Vinyl Frames
Room Sizes
Living Room: 23 X 13 Level - First
Kitchen: 12 X 12 Level - First
Dining Room: 12 X 10 Level - First
Primary Bedroom: 15 X 12 Level - Second
Bedroom 2: 12 X 10 Level - Second
Bedroom 3: 12 X 10 Level - Second
Bedroom 4: 11 X 10 Level - Second
Bonus Room: 17 X 11 Level - Second
Laundry: 8 X 5 Level - Second
Recreation Room: 26 X 23 Level - Lower
Local Schools
High School: Cooper High School
Middle School: Camp Ernst Middle School
Elementary School: Burlington Elementary
School District: Boone Co Public
Estimate Your Payment
Estimated Payment
$ 2,424.37 per month $2,300.44 Principal & Interest $0.00 Property Tax (data not provided by mls) $123.93 Homeowner's InsuranceChange Payment Information
Print This Listingx
Select a format below, new window will open and will prompt you to print.








4206 Firewood Trail | MLS# 646751
This single family home located at 4206 Firewood Trail, Burlington, KY 41005 is currently listed for sale with an asking price of $424,900. This property was built in 2018 and has 4 bedrooms and 2 full and 1 partial baths with 2160 sq. ft. Firewood Trail is located in the Hunters Ridge subdivision within the Boone Co Public school district. Search Hunters Ridge real estate on www.jenniferwilliams.homes today.