
Listed By
Agency Name: Sibcy Cline, Inc.
Agent Name: Joshua Wheaton

Shown By
Agent Name: Jennifer Williams
Agent Phone: (614) 271-0407
Agency Title: Cutler Real Estate

TOUR THIS HOME
Choose a date and time to see 4045 Delhi Avenue, Delhi Twp, OH 45204.
I will get in touch with you shortly.

Property Description
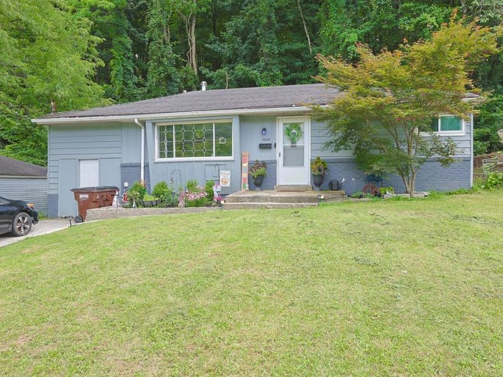
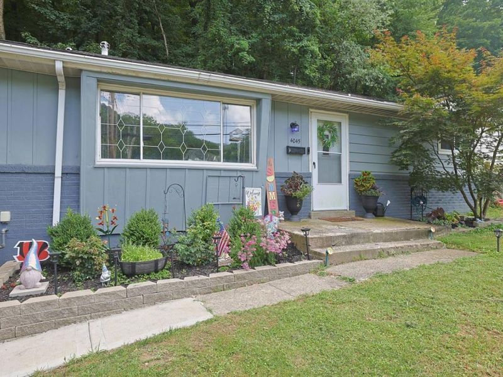
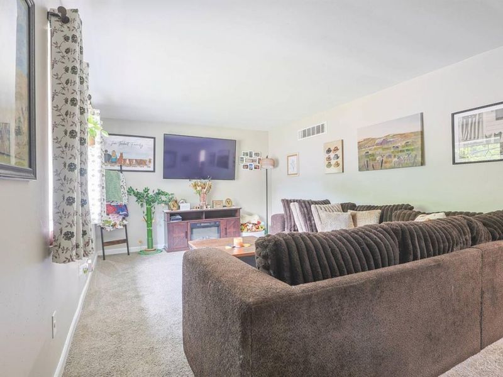
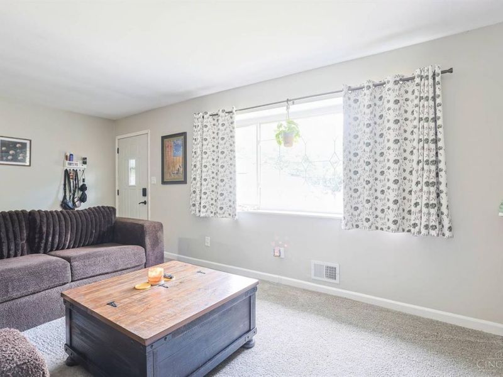
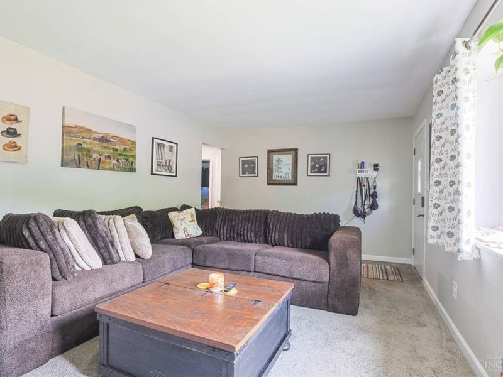
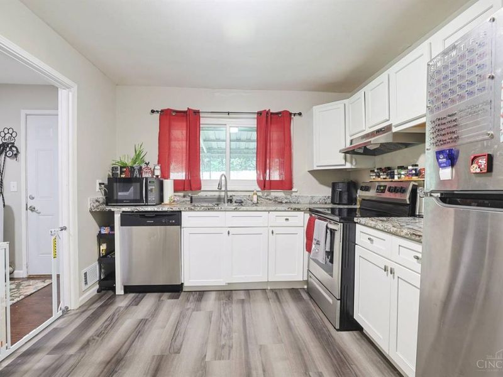
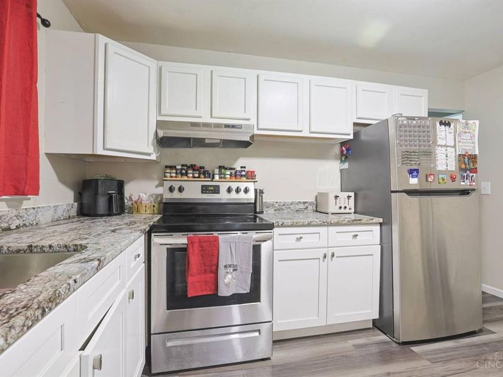
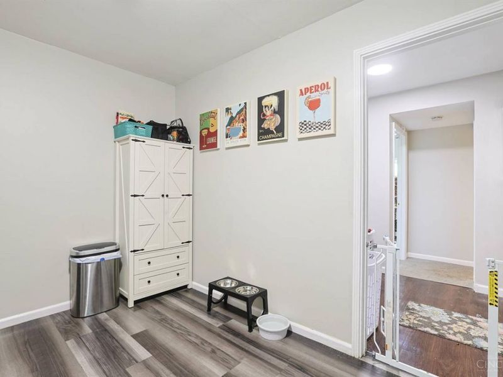
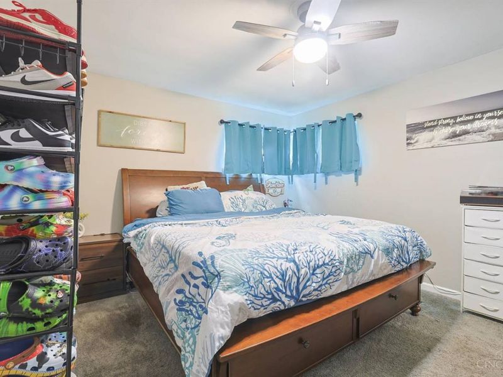
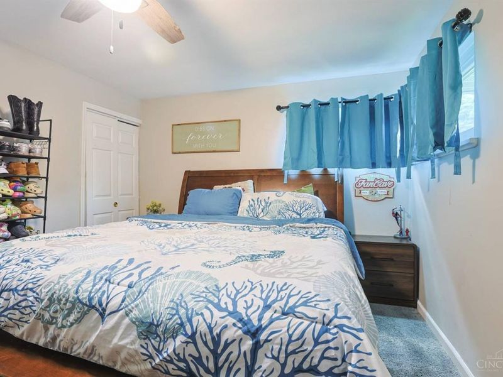
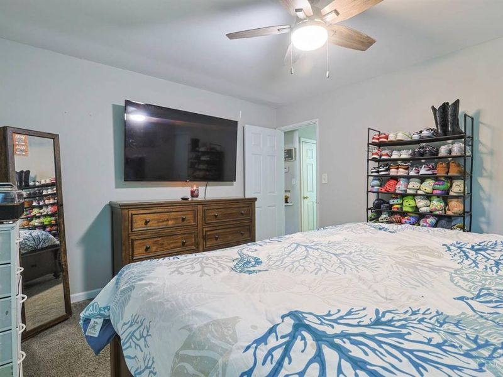
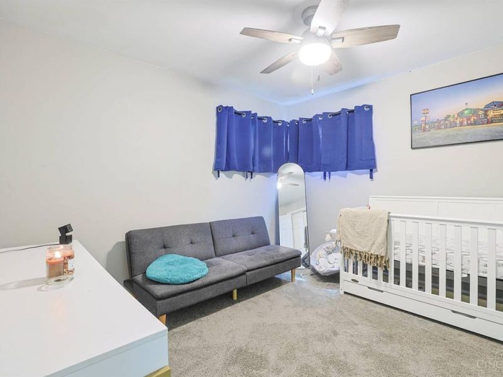
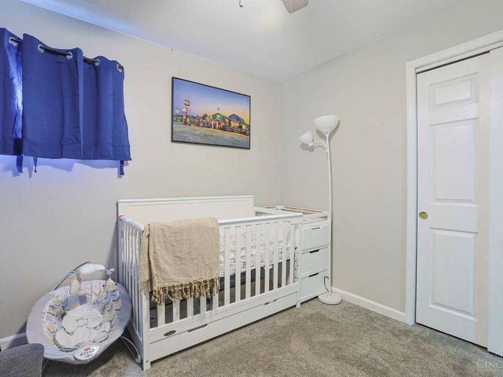
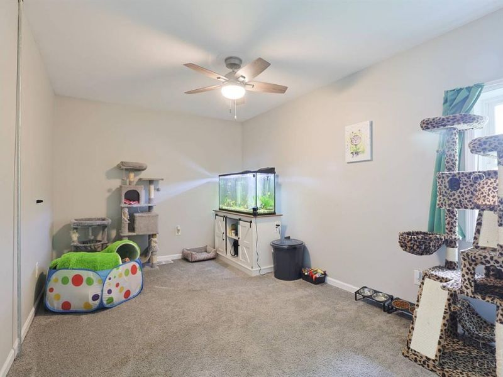
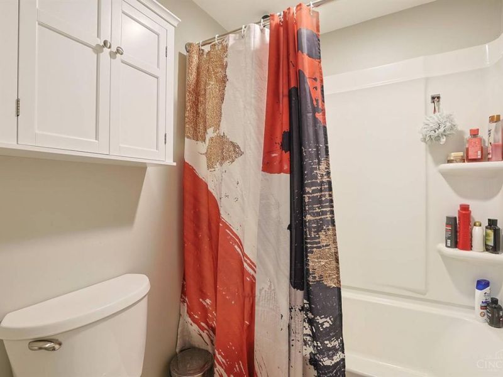
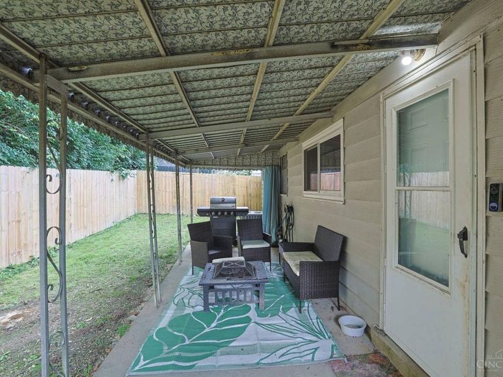
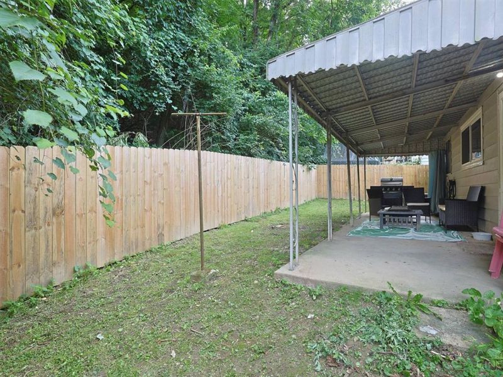
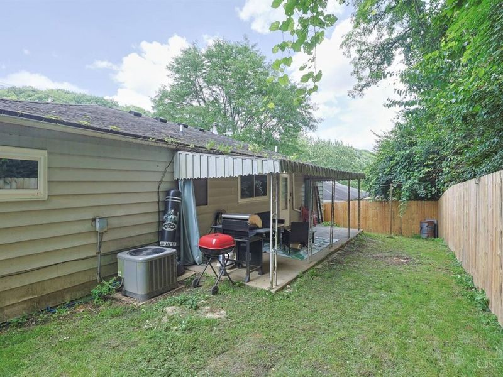
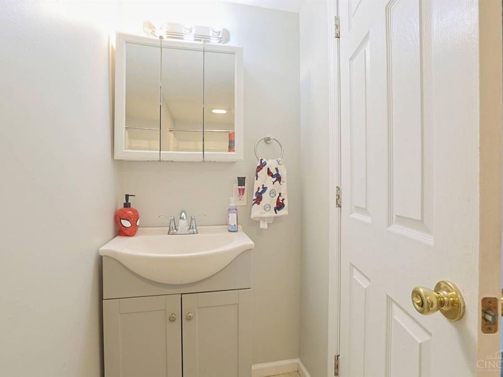
Don't miss this beautifully updated 3-bedroom, 2-bath home featuring a complete remodel in 2024. This move-in-ready property offers fresh interior paint, new windows, new ceiling fans, and newer carpet in the living room and bedrooms. The updated eat-in kitchen features soft-close white cabinetry, granite countertops, luxury vinyl plank flooring, and stainless-steel appliances, including the stove, refrigerator, dishwasher, and range hood. The hall bath has been tastefully updated with a newer vanity, toilet, and flooring. Step outside to a covered patio overlooking Embshoff Woods Nature Preserve, providing a peaceful, private setting with no rear neighbors. The fully fenced backyard with a wood privacy fence is perfect for relaxing or entertaining. An exterior storage area offers additional space for tools and seasonal items. Conveniently located with quality updates throughout, this home is a must-see.
Property Features
Property Type: Residential - Single Family
Basement: Crawl
Cooling: Central Air
Days on Market: 11
Heating: Forced Air
Home Style: Ranch
Lot Size: 0.27 Acres
Roof Type: Shingle, Composition
Stories: 1.0
Taxes: $1,610
Year Built: 1952
Amenities
Covered Deck/Patio
Wooded Lot
Feature Descriptions
Access: City Street
Appliances: Dishwasher, Dryer, Electric Cooktop, Garbage Disposal, Microwave, Oven/Range, Refrigerator, Washer
Exterior: Aluminum Siding
Fencing: Privacy, Wood
Foundation: Block
Garage/Carport: None
Gas: Natural
Kitchen: Eat-In, Walkout, Laminate Floor, Marble/Granite/Slate
Lot Dimensions: 58x200
Miscellaneous: Ceiling Fan, Recessed Lights, Smoke Alarm
Parcel #: 540-0010-0108-00
Parking: Driveway
Primary Bathroom: Shower, Tile Floor
Primary Bedroom: Bath Adjoins, Wall-to-Wall Carpet
Rooms Total: 8
Sewer: Public Sewer
Special View Info: Woods
Tax Abatement: No
Water: Public
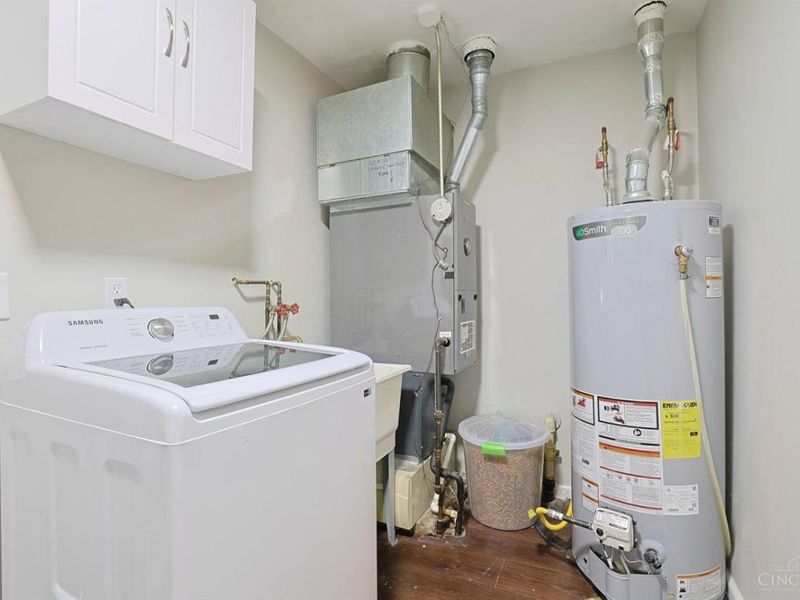
Water Heater: Electric
Window Features: Aluminum, Picture, Slider
Wooded: Yes
Room Sizes
Primary Bedroom: 15 X 9 Level - 1
Bedroom 2: 13 X 11 Level - 1
Bedroom 3: 11 X 10 Level - 1
Living Room: 19 X 11 Level - 1
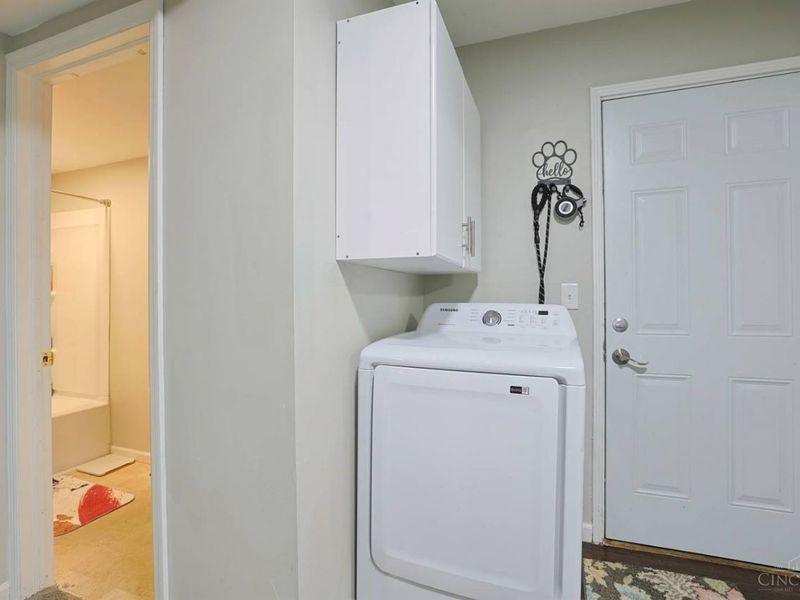
Laundry Room: 13 X 6 Level - 1
Local Schools
School District: Oak Hills
Estimate Your Payment
Estimated Payment
$ 1,244.07 per month $1,050.11 Principal & Interest $134.17 Property Tax $59.79 Homeowner's InsuranceChange Payment Information
Print This Listingx
Select a format below, new window will open and will prompt you to print.









4045 Delhi Avenue | MLS# 1885317
This single family home located at 4045 Delhi Avenue, Delhi Twp, OH 45204 is currently listed for sale with an asking price of $205,000. This property was built in 1952 and has 3 bedrooms and 2 full baths with 1078 sq. ft. Delhi Avenue is located within the Oak Hills school district. Search Delhi Twp real estate on www.jenniferwilliams.homes today.