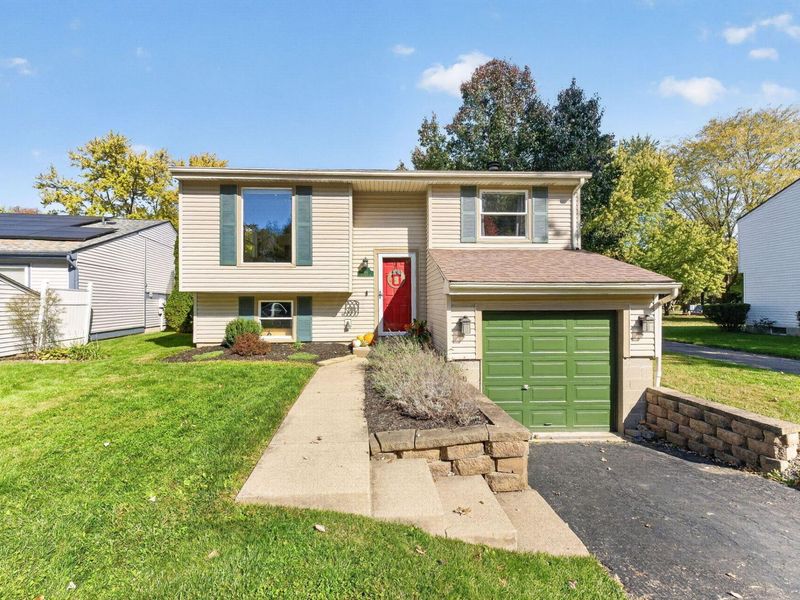

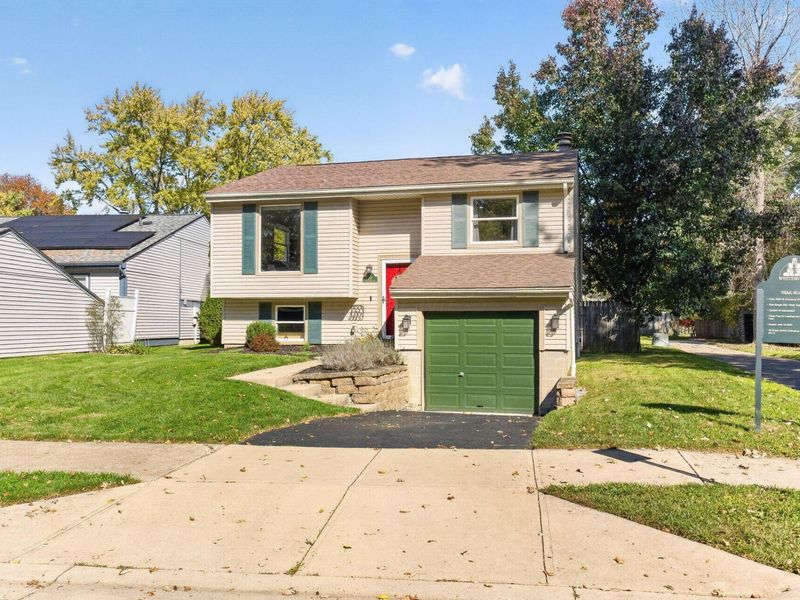
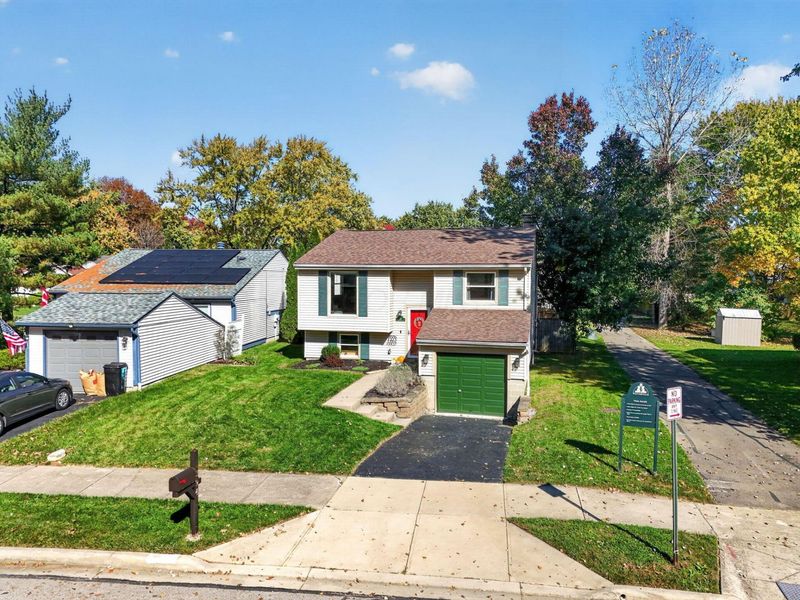
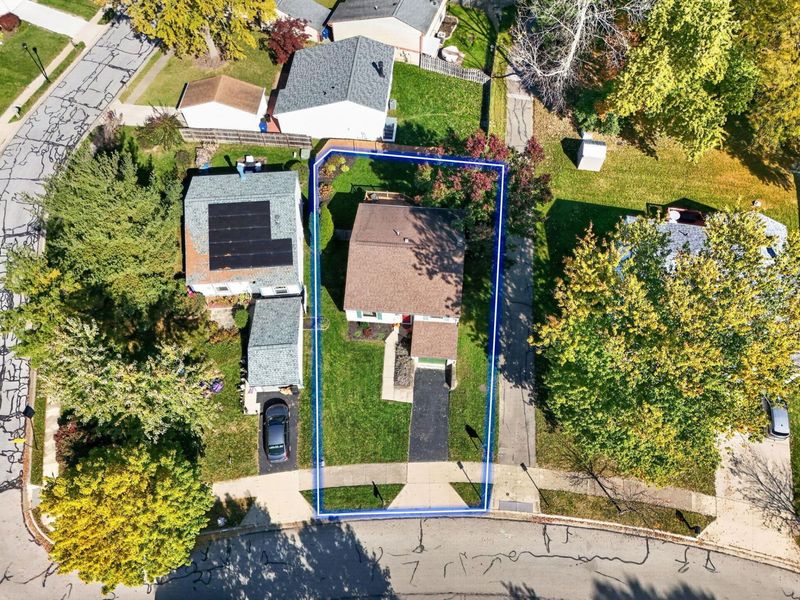
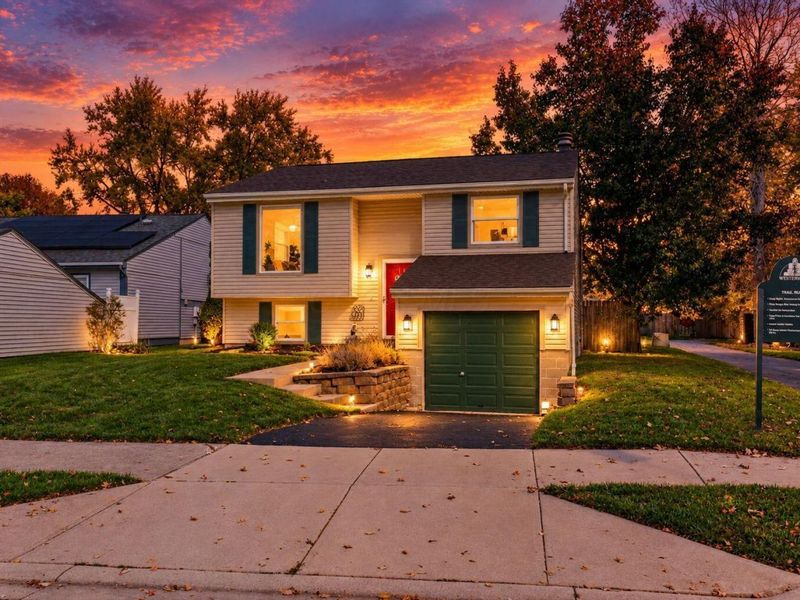
394 Gentlewind DriveWesterville, OH 43081

Residential - Single Family MLS 226040745 Contingent
3 beds 1 full baths 1 partial baths 1,452 sqft
Contingent $324,900
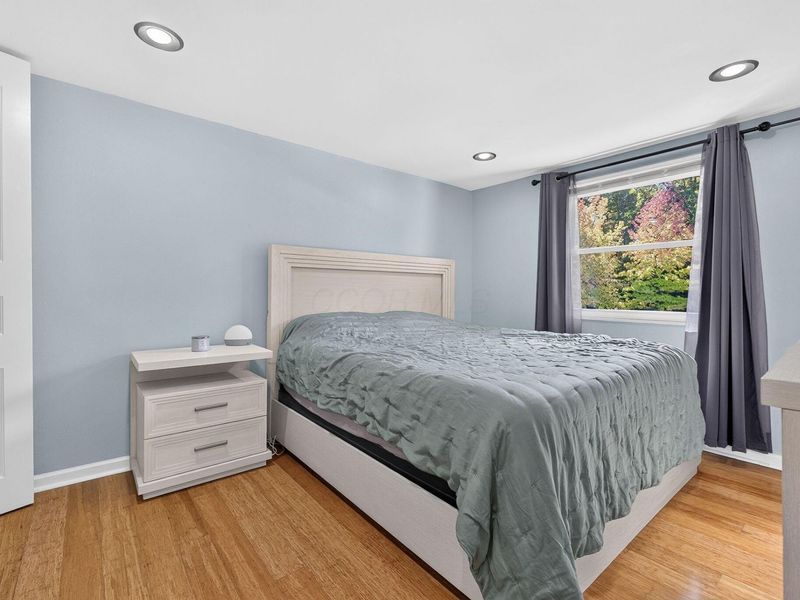
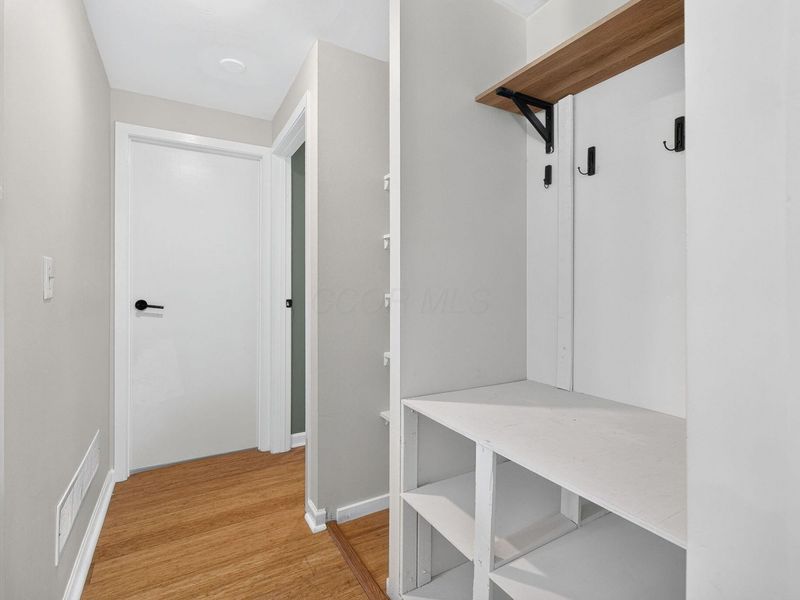
  • 394 Gentlewind Drive, Westerville, OH 43081 Photo 1
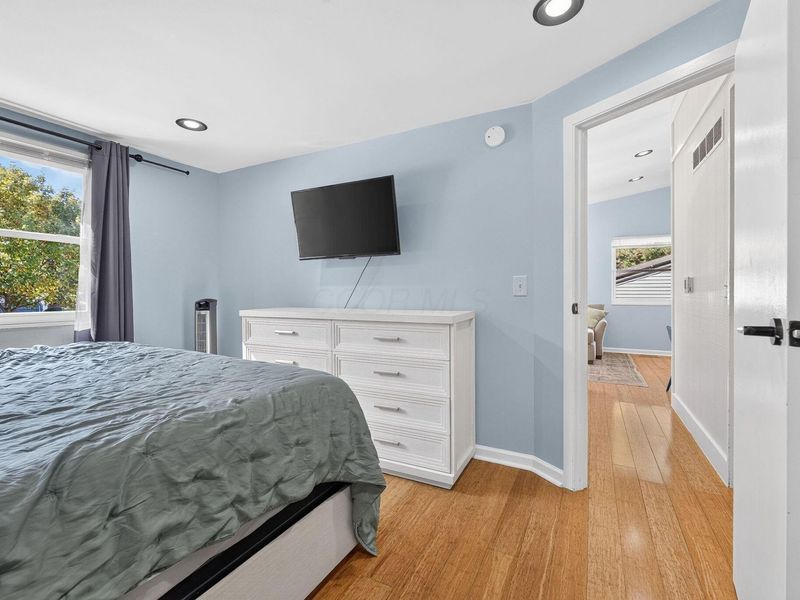
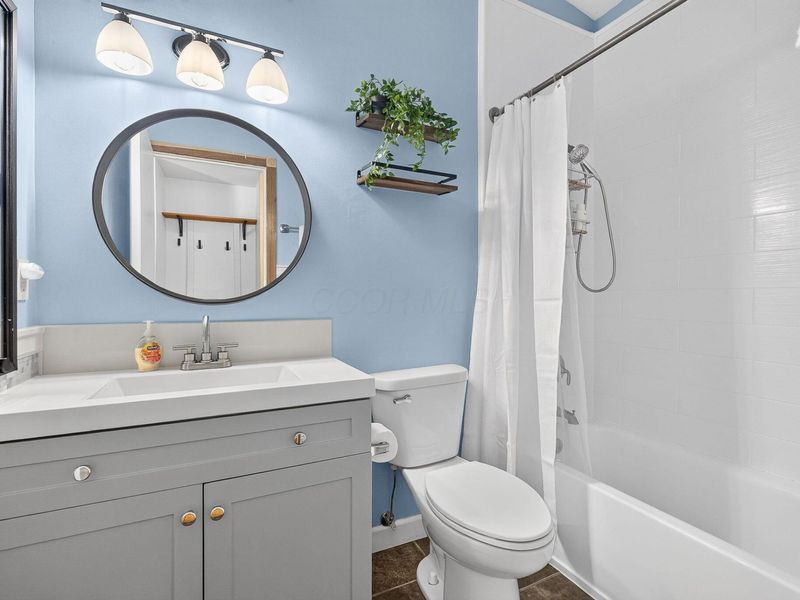
  • 394 Gentlewind Drive, Westerville, OH 43081 Photo 2
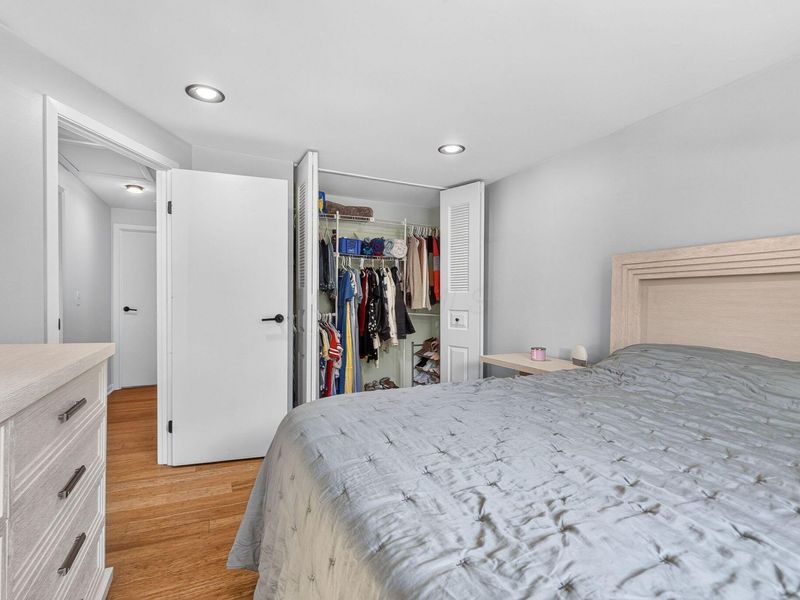
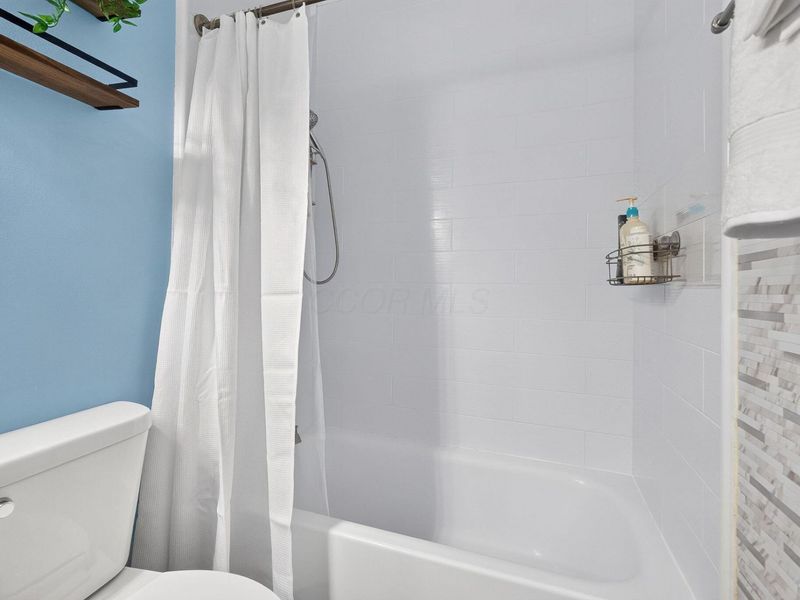
  • 394 Gentlewind Drive, Westerville, OH 43081 Photo 3
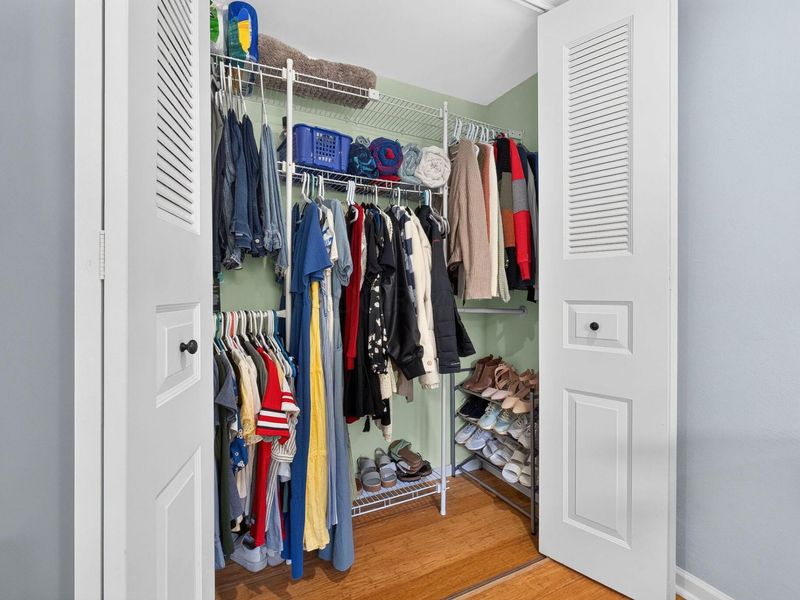
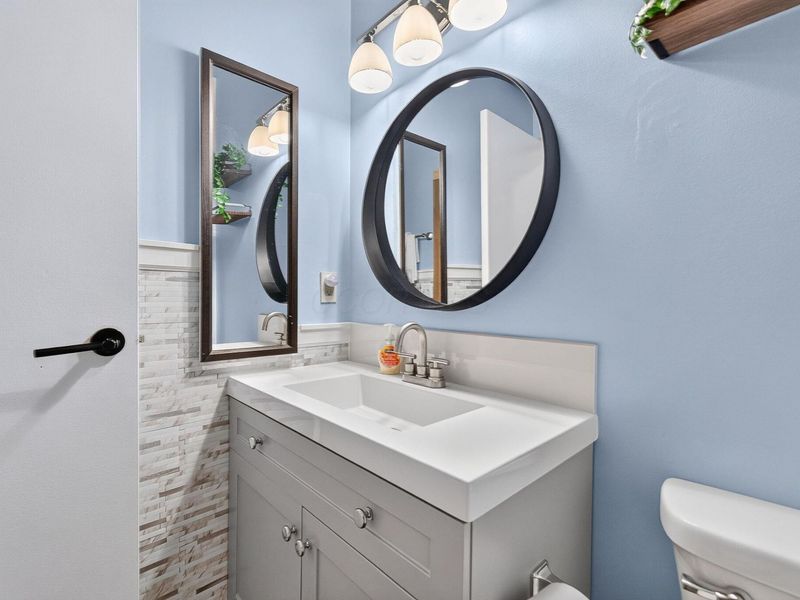
  • 394 Gentlewind Drive, Westerville, OH 43081 Photo 4
  • 394 Gentlewind Drive, Westerville, OH 43081 Photo 5
  • 394 Gentlewind Drive, Westerville, OH 43081 Photo 6
  • 394 Gentlewind Drive, Westerville, OH 43081 Photo 7
  • 394 Gentlewind Drive, Westerville, OH 43081 Photo 8
  • 394 Gentlewind Drive, Westerville, OH 43081 Photo 9
  • 394 Gentlewind Drive, Westerville, OH 43081 Photo 10
  • 394 Gentlewind Drive, Westerville, OH 43081 Photo 11
  • 394 Gentlewind Drive, Westerville, OH 43081 Photo 12
  • 394 Gentlewind Drive, Westerville, OH 43081 Photo 13
  • 394 Gentlewind Drive, Westerville, OH 43081 Photo 14
  • 394 Gentlewind Drive, Westerville, OH 43081 Photo 15
  • 394 Gentlewind Drive, Westerville, OH 43081 Photo 16
  • 394 Gentlewind Drive, Westerville, OH 43081 Photo 17
  • 394 Gentlewind Drive, Westerville, OH 43081 Photo 18
  • 394 Gentlewind Drive, Westerville, OH 43081 Photo 19
  • 394 Gentlewind Drive, Westerville, OH 43081 Photo 20
  • 394 Gentlewind Drive, Westerville, OH 43081 Photo 21
  • 394 Gentlewind Drive, Westerville, OH 43081 Photo 22
  • 394 Gentlewind Drive, Westerville, OH 43081 Photo 23
  • 394 Gentlewind Drive, Westerville, OH 43081 Photo 24
  • 394 Gentlewind Drive, Westerville, OH 43081 Photo 25
  • 394 Gentlewind Drive, Westerville, OH 43081 Photo 26
  • 394 Gentlewind Drive, Westerville, OH 43081 Photo 27
  • 394 Gentlewind Drive, Westerville, OH 43081 Photo 28
  • 394 Gentlewind Drive, Westerville, OH 43081 Photo 29
  • 394 Gentlewind Drive, Westerville, OH 43081 Photo 30
  • 394 Gentlewind Drive, Westerville, OH 43081 Photo 31
  • 394 Gentlewind Drive, Westerville, OH 43081 Photo 32
  • 394 Gentlewind Drive, Westerville, OH 43081 Photo 33
  • 394 Gentlewind Drive, Westerville, OH 43081 Photo 34
  • 394 Gentlewind Drive, Westerville, OH 43081 Photo 35
  • 394 Gentlewind Drive, Westerville, OH 43081 Photo 36
  • 394 Gentlewind Drive, Westerville, OH 43081 Photo 37
  • 394 Gentlewind Drive, Westerville, OH 43081 Photo 38
  • 394 Gentlewind Drive, Westerville, OH 43081 Photo 39
  • 394 Gentlewind Drive, Westerville, OH 43081 Photo 40
  • 394 Gentlewind Drive, Westerville, OH 43081 Photo 41
  • 394 Gentlewind Drive, Westerville, OH 43081 Photo 42
  • 394 Gentlewind Drive, Westerville, OH 43081 Photo 43
  • 394 Gentlewind Drive, Westerville, OH 43081 Photo 44
  • 394 Gentlewind Drive, Westerville, OH 43081 Photo 45
  • 394 Gentlewind Drive, Westerville, OH 43081 Photo 46
  • 394 Gentlewind Drive, Westerville, OH 43081 Photo 47
  • 394 Gentlewind Drive, Westerville, OH 43081 Photo 48
  • 394 Gentlewind Drive, Westerville, OH 43081 Photo 49
  • 394 Gentlewind Drive, Westerville, OH 43081 Photo 50
  • 394 Gentlewind Drive, Westerville, OH 43081 Photo 51
  • 394 Gentlewind Drive, Westerville, OH 43081 Photo 52
  • 394 Gentlewind Drive, Westerville, OH 43081 Photo 53
  • 394 Gentlewind Drive, Westerville, OH 43081 Photo 54
  • 394 Gentlewind Drive, Westerville, OH 43081 Photo 55
  • 394 Gentlewind Drive, Westerville, OH 43081 Photo 56
  • 394 Gentlewind Drive, Westerville, OH 43081 Photo 57
1/57 Fullscreen

Listed By

Agency Name: Red 1 Realty
Agent Name: Andrew L Wirt
Agency Phone: 614-585-9020

agent picture

Shown By

Agent Name: Jennifer Williams
Agent Phone: (614) 271-0407
Agency Title: Cutler Real Estate

IDX logo

TOUR THIS HOME

Choose a date and time to see 394 Gentlewind Drive, Westerville, OH 43081.
I will get in touch with you shortly.

Choose your video chat app
Request a Showing
  • Monday November 9
  • Tuesday November 10
  • Wednesday November 11
  • Thursday November 12
  • Friday November 13
  • Saturday November 14
  • Sunday November 15
  • Monday November 16
  • Tuesday November 17
  • Wednesday November 18
  • Thursday November 19
  • Friday November 20
  • Saturday November 21
  • Sunday November 22
  • Monday November 23
  • 7:00 AM
  • 7:30 AM
  • 8:00 AM
  • 8:30 AM
  • 9:00 AM
  • 9:30 AM
  • 10:00 AM
  • 10:30 AM
  • 11:00 AM
  • 11:30 AM
  • 12:00 PM
  • 12:30 PM
  • 1:00 PM
  • 1:30 PM
  • 2:00 PM
  • 2:30 PM
  • 3:00 PM
  • 3:30 PM
  • 4:00 PM
  • 4:30 PM
  • 5:00 PM
  • 5:30 PM
  • 6:00 PM
  • 6:30 PM
  • 7:00 PM
  • 7:30 PM
  • 8:00 PM
  • 8:30 PM
  • 9:00 PM
Preferred Communication Method

Property Description

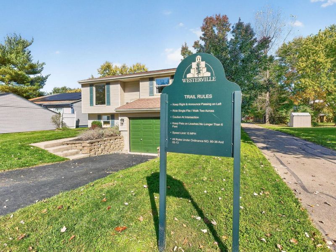
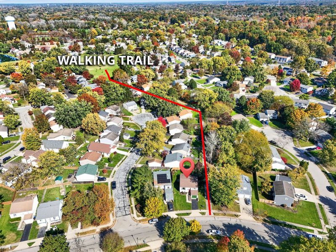
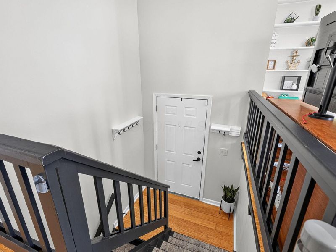
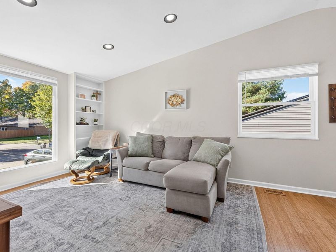
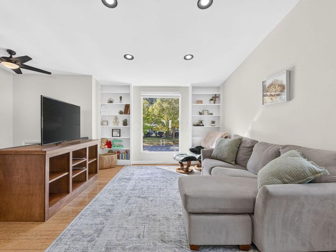
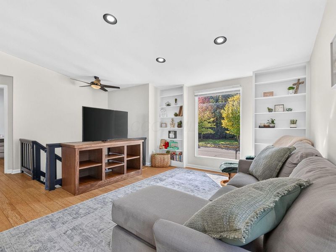
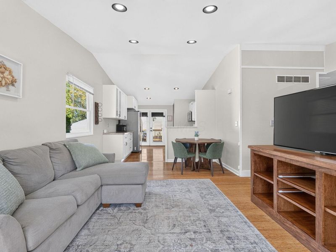
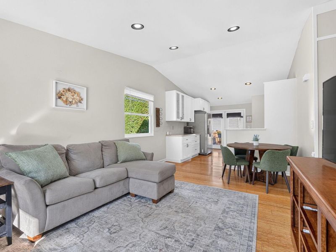
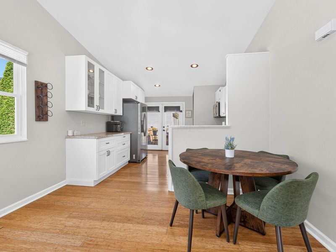
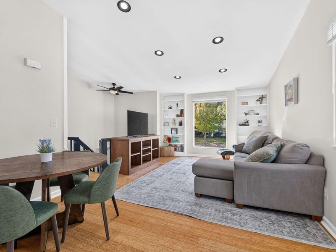
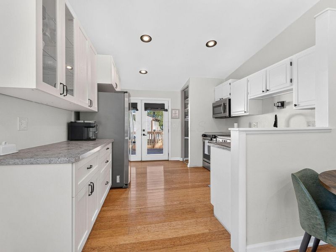
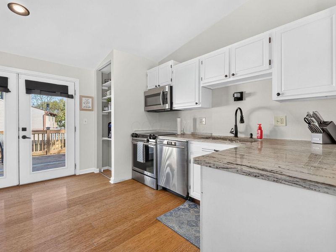
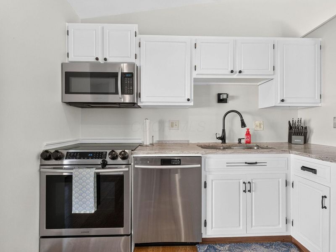
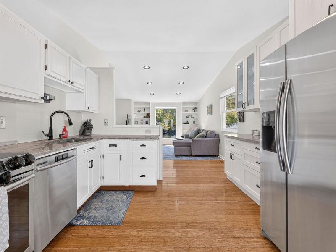
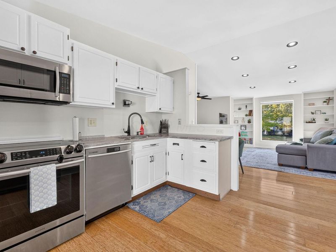
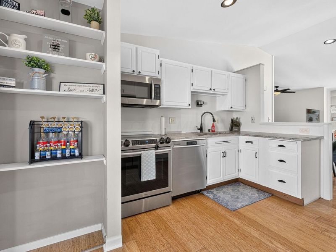
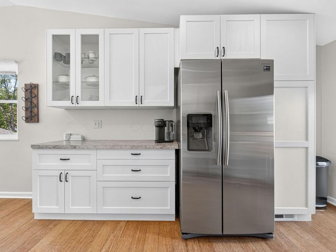
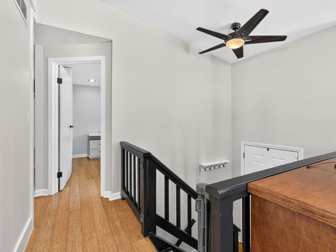
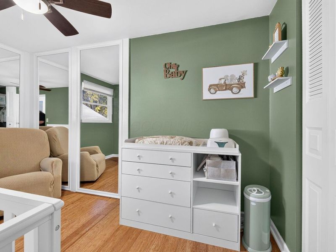
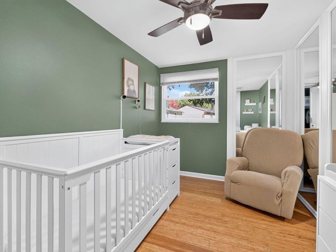
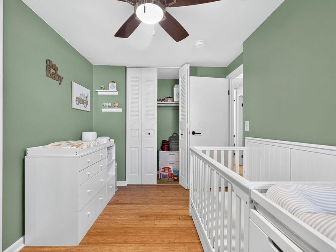
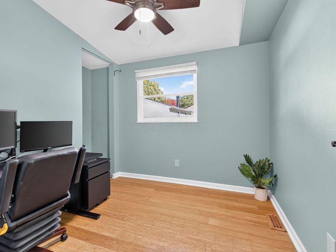
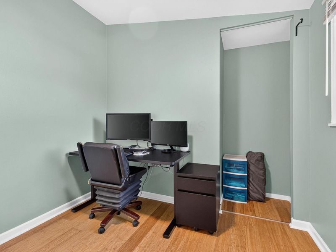
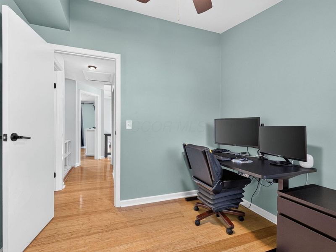
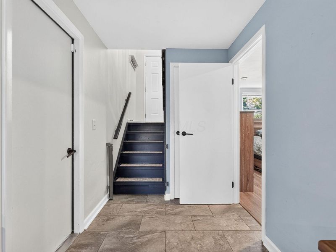
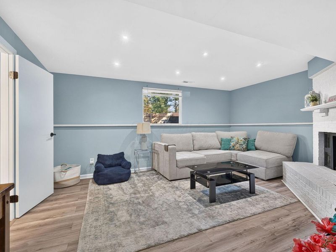
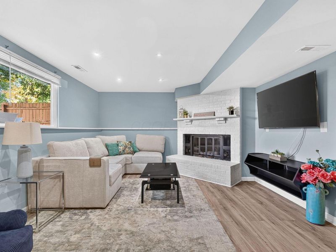
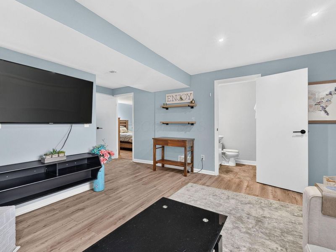
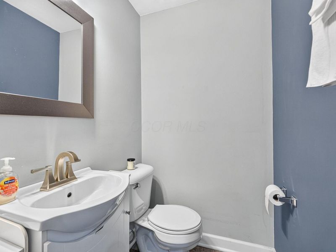
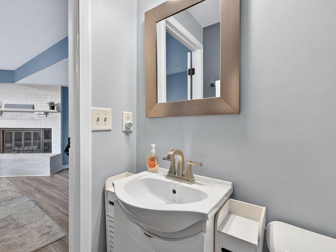
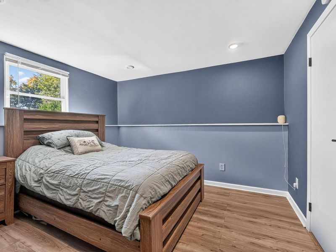
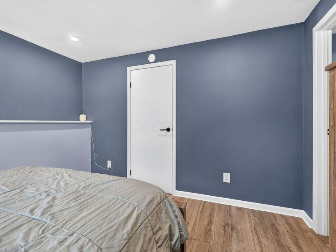
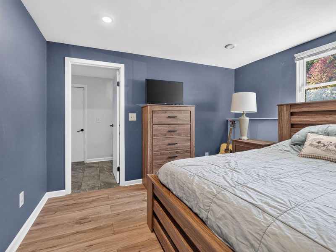
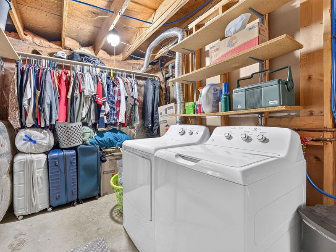
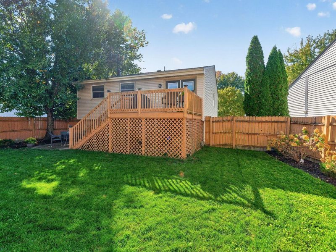
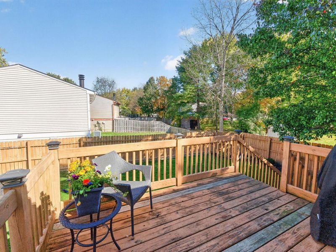
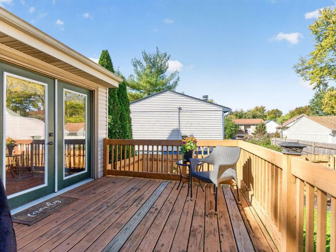
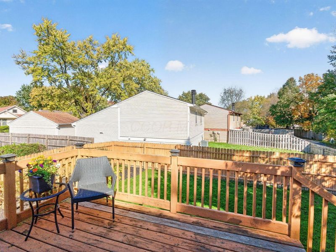
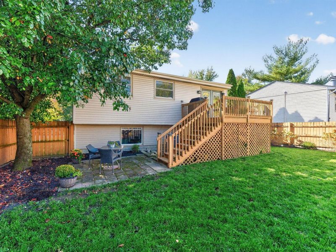
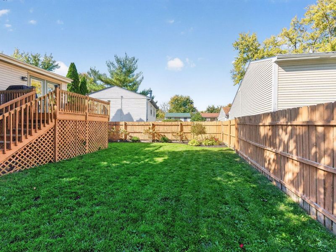
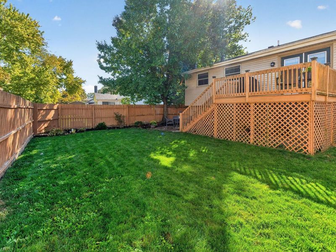
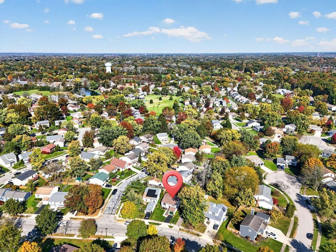
Room to gather, space to spread out, and a great Westerville location! This inviting Springborough home features a bright main-level great room that flows into the kitchen and eat-in area. Granite countertops, added cabinetry, and extra counter space make cooking and entertaining easy. Three bedrooms and an updated full bath complete the upper level. Downstairs, a comfortable family room offers another place to relax, plus a half bath and a flex room with an egress window--ready for your home office, workout equipment, hobbies, or gaming setup. Bamboo flooring upstairs and tile and luxury vinyl downstairs mean no carpet anywhere. Head outside to enjoy the deck and fully fenced backyard, or explore nearby Westerville trails. Updated windows, roof, and electrical panel add to the appeal. Close to Inniswood Metro Gardens, shopping, dining, and I-270, all within Westerville Schools! Open House, 11/1, 1-3p.

394 Gentlewind Drive | MLS# 226040745

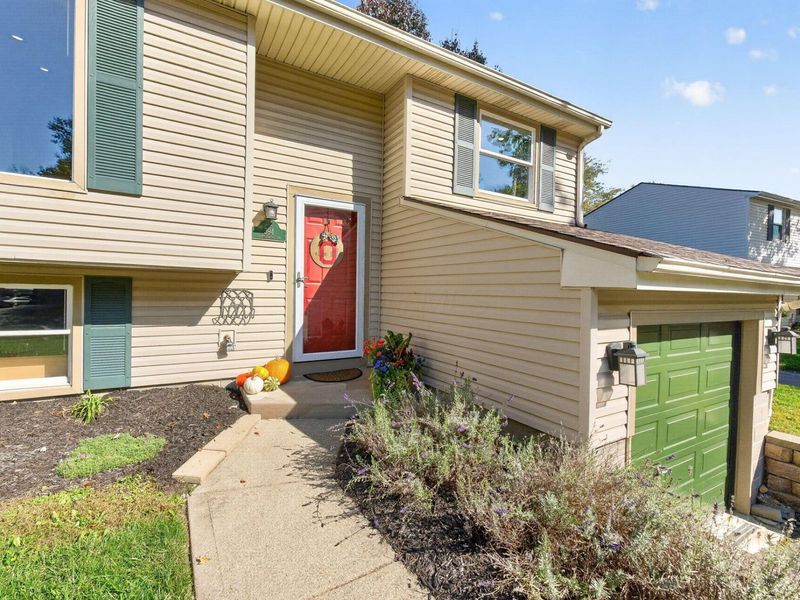
This single family home located at 394 Gentlewind Drive, Westerville, OH 43081 is currently listed for sale with an asking price of $324,900. This property was built in 1979 and has 3 bedrooms and 1 full and 1 partial baths with 1452 sq. ft. Gentlewind Drive is located in the Springborough subdivision within the WESTERVILLE CITY school district. Search Springborough real estate on www.jenniferwilliams.homes today.

Property Features

Property Type: Residential - Single Family
Basement: Yes
Basement: Egress Window(s), Full
Cooling: Central Air
Days on Market: 8
Fuel Type: Electric
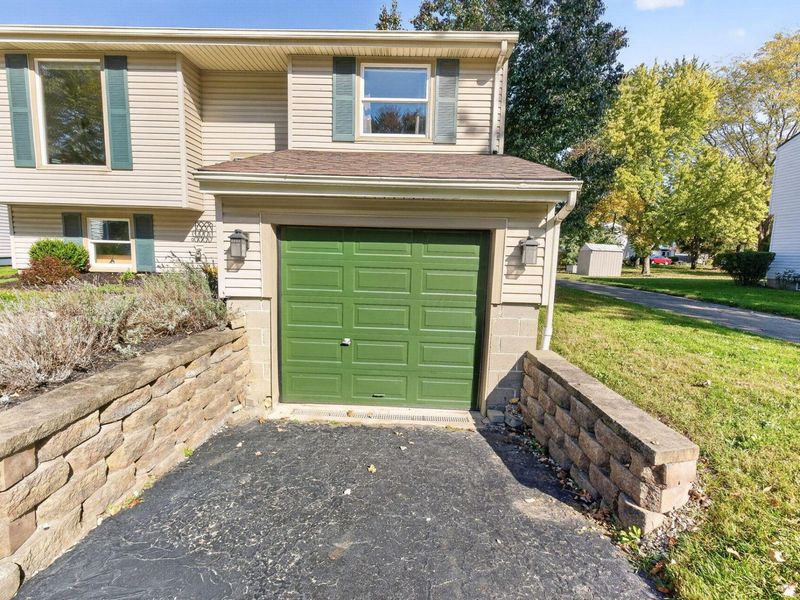
Garage: 1 car attached
Heating: Electric, Forced Air, Heat Pump
Home Style: Split Level
Lot Size: 0.10 Acres
Taxes: $4,798
Year Built: 1979

Feature Descriptions

Exterior: Vinyl Siding
Flooring: Wood, Laminate
Parcel #: 080-007614
Parking: Garage Door Opener, Attached Garage
Windows: Insulated All

Local Schools

School District: WESTERVILLE CITY

Estimate Your Payment

Estimated Payment

$ 2,324.47 per month $1,829.87 Principal & Interest $399.83 Property Tax $94.76 Homeowner's Insurance

Change Payment Information

%
years/fixed
yearly
yearly (est.)
(Payments are an estimate and may vary by lender)
Croos Country Mortgage

Login to My Homefinder

Forgot your password / First Login?

Login to My Homefinder





