
Listed By
Agency Name: Huff Realty
Agent Name: Amber Hrovat
Agency Phone: 513-474-3500

Shown By
Agent Name: Jennifer Williams
Agent Phone: (614) 271-0407
Agency Title: Cutler Real Estate

TOUR THIS HOME
Choose a date and time to see 3933 Youngman Drive, Union Township, OH 45245.
I will get in touch with you shortly.

Property Description
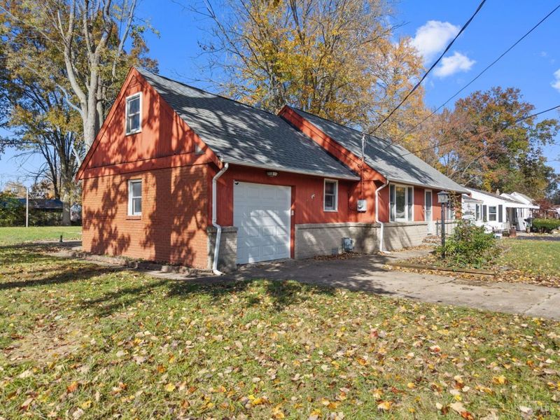
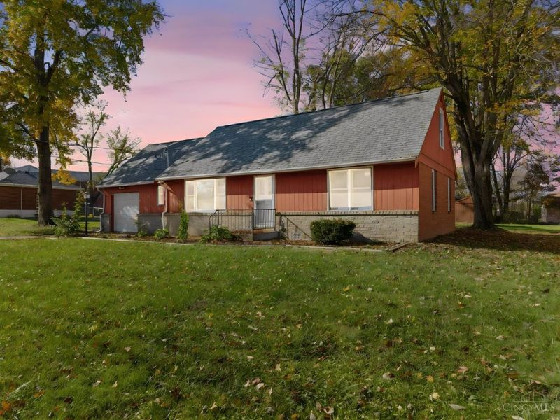
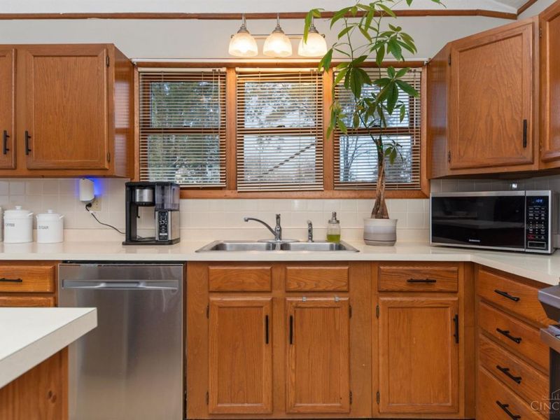
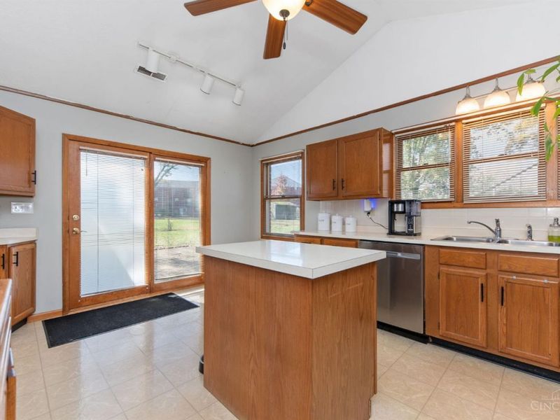
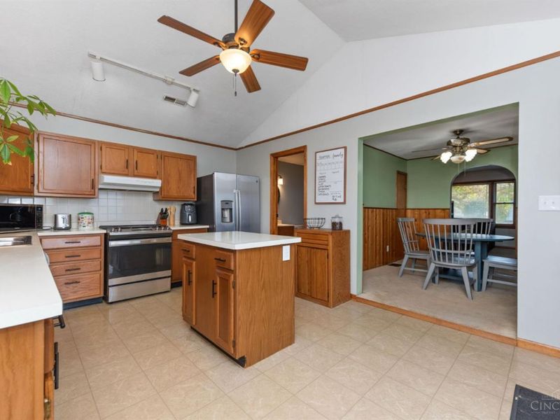
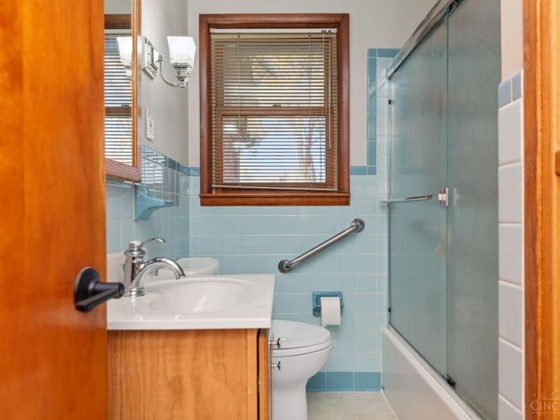
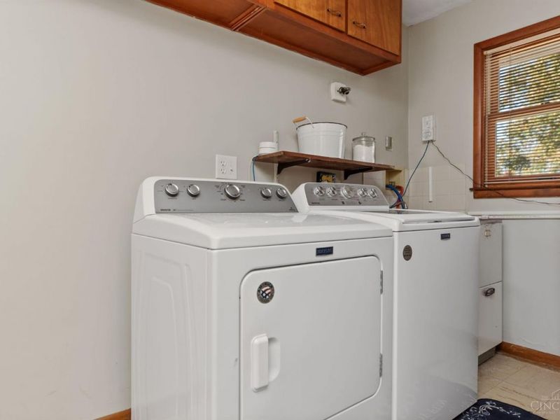
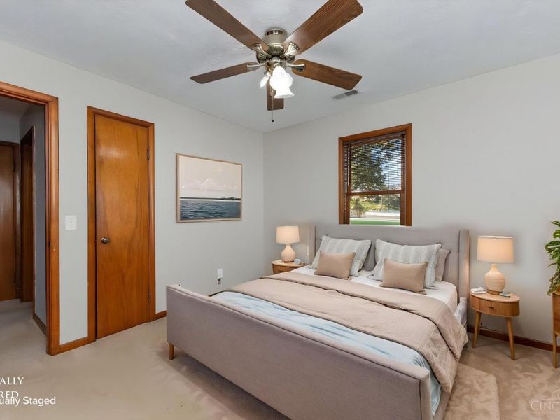
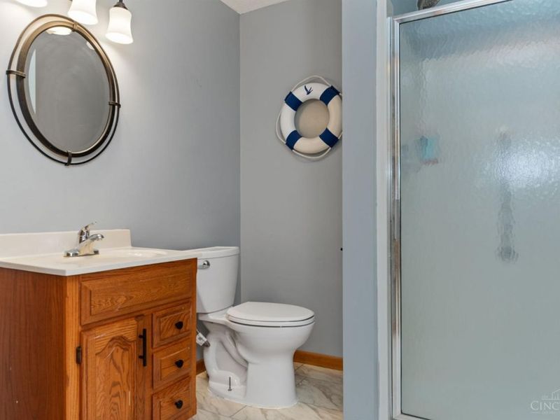
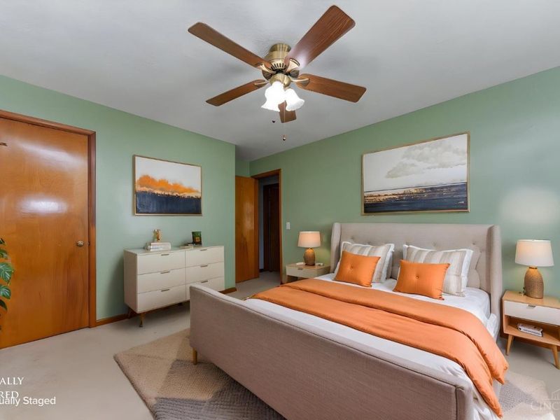
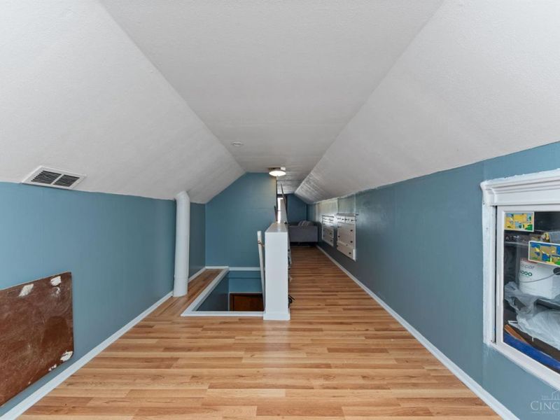
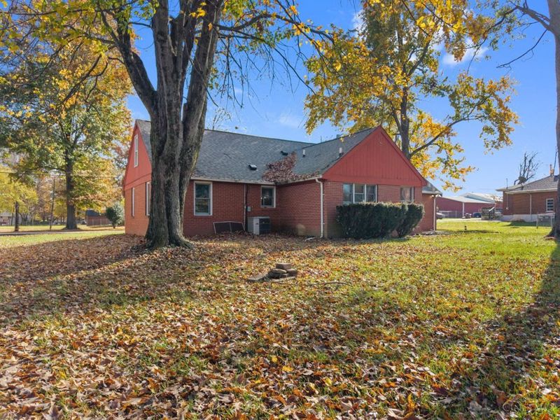
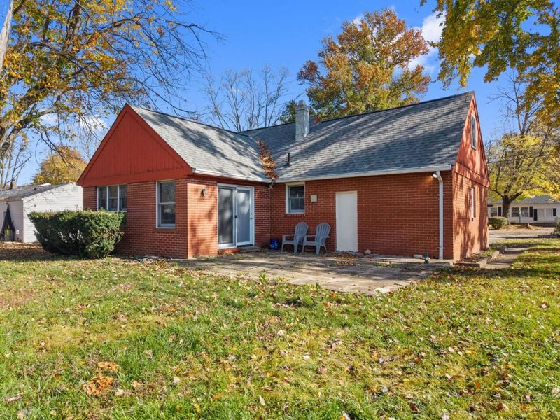
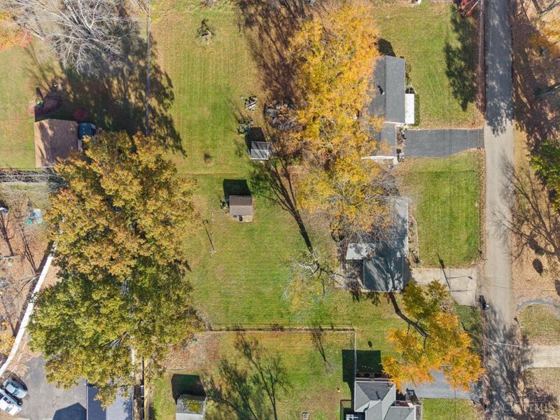
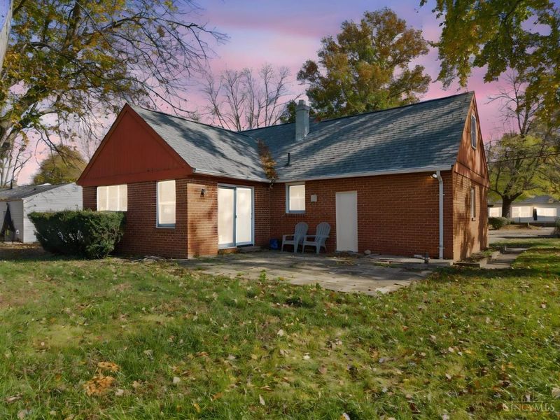
Much bigger than it looks! This oversized Cape Cod sits on 0.46 acres and offers an impressive 1,762 finished sq ft of living space, with plenty of room both inside and out! Featuring Andersen windows throughout, this home offers a finished attic with 2 additional bedrooms and spacious loft, a rear addition with a large kitchen and additional full bath, plus an oversized mud/laundry room for added convenience. The 1-car garage includes a workbench, built-in cabinets, and a walkout to the backyard-perfect for storage, hobbies, or projects. Majoy updates include a NEWER roof, furnace, electrical, and garage door, giving you peace of mind for years to come. Appliances stay! With its generous lot, flexible living space, numerous updates, and surprising amount of room, this Cape Cod is one you won't want to miss!
Property Features
Property Type: Residential - Single Family
Basement: Crawl
Cooling: Central Air
Days on Market: 2
Garage: 1
Heating: Forced Air, Gas, Heat Pump
Home Style: Cape Cod
Lot Size: 0.46 Acres
Roof Type: Shingle
Stories: 1.0
Taxes: $3,740
Year Built: 1953
Amenities
Multi Panel Doors
Natural Woodwork
Vaulted Ceiling
Feature Descriptions
Appliances: Microwave, Oven/Range, Dishwasher, Refrigerator, Dryer, Washer
Exterior: Brick, Stone, Wood Siding
Flex Rooms: Bedroom, Bonus Room
Foundation: Block
Garage/Carport: Built in, Garage Attached
Gas: Natural
Kitchen: Eat-In, Walkout, Wood Floor
Miscellaneous: Attic Storage
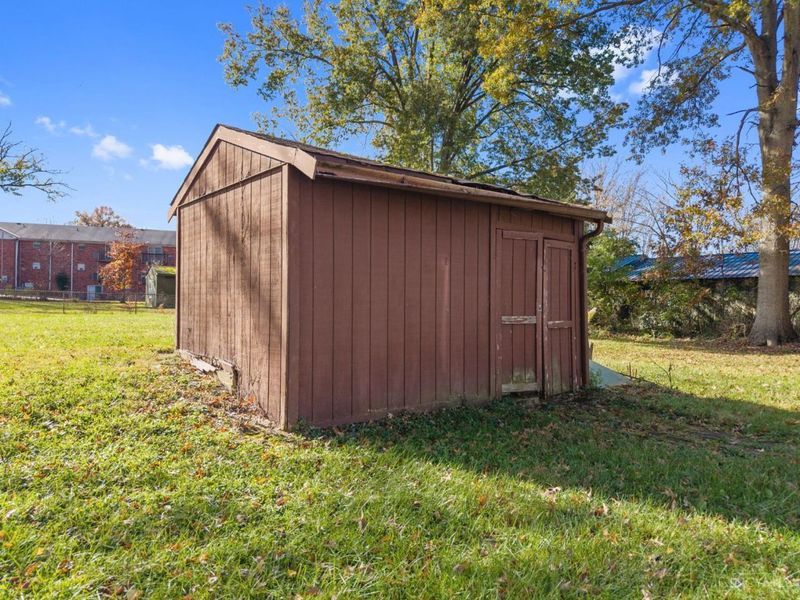
Other Structures: Shed
Parcel #: 41-41-03.-027
Parking: Driveway
Primary Bathroom: Tub w/Shower
Primary Bedroom: Wall-to-Wall Carpet
Rooms Total: 10
Sewer: Public Sewer
Tax Abatement: No
Water: Public
Water Heater: Electric
Window Features: Double Pane, Vinyl
Room Sizes
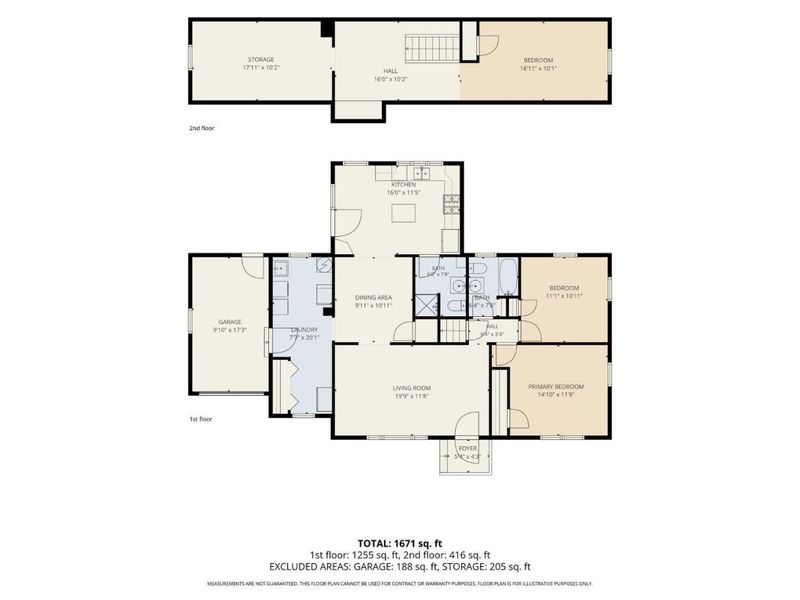
Primary Bedroom: 14 X 11 Level - 1
Bedroom 2: 11 X 10 Level - 1
Bedroom 3: 18 X 10 Level - 2
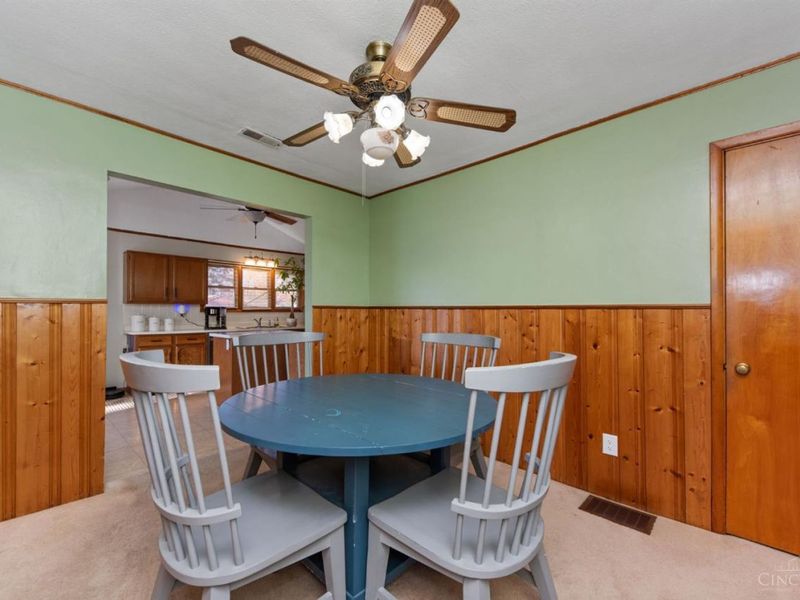
Dining Room: 9 X 10 Level - 1
Entry: 5 X 4 Level - 1
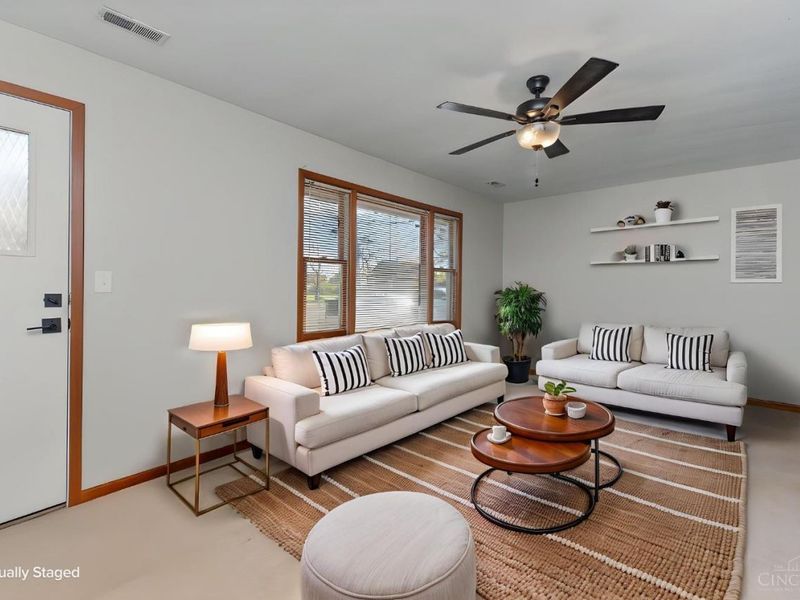
Living Room: 19 X 11 Level - 1
Laundry Room: 7 X 20 Level - 1
Local Schools
School District: West Clermont
Estimate Your Payment
Estimated Payment
$ 1,940.71 per month $1,548.83 Principal & Interest $311.67 Property Tax $80.21 Homeowner's InsuranceChange Payment Information
Print This Listingx
Select a format below, new window will open and will prompt you to print.








3933 Youngman Drive | MLS# 1899613
This single family home located at 3933 Youngman Drive, Union Township, OH 45245 is currently listed for sale with an asking price of $275,000. This property was built in 1953 and has 3 bedrooms and 2 full baths with 1762 sq. ft. Youngman Drive is located within the West Clermont school district. Search Union Township real estate on www.jenniferwilliams.homes today.