
3844 Shagbark LaneBeavercreek, OH 45440

Residential - Single Family MLS 972677 New to the Market
4 beds 2 full baths 1 partial baths 2,856 sqft
Active $525,000
  • 3844 Shagbark Lane, Beavercreek, OH 45440 Photo 1
  • 3844 Shagbark Lane, Beavercreek, OH 45440 Photo 2
  • 3844 Shagbark Lane, Beavercreek, OH 45440 Photo 3
  • 3844 Shagbark Lane, Beavercreek, OH 45440 Photo 4
  • 3844 Shagbark Lane, Beavercreek, OH 45440 Photo 5
  • 3844 Shagbark Lane, Beavercreek, OH 45440 Photo 6
  • 3844 Shagbark Lane, Beavercreek, OH 45440 Photo 7
  • 3844 Shagbark Lane, Beavercreek, OH 45440 Photo 8
  • 3844 Shagbark Lane, Beavercreek, OH 45440 Photo 9
  • 3844 Shagbark Lane, Beavercreek, OH 45440 Photo 10
  • 3844 Shagbark Lane, Beavercreek, OH 45440 Photo 11
  • 3844 Shagbark Lane, Beavercreek, OH 45440 Photo 12
  • 3844 Shagbark Lane, Beavercreek, OH 45440 Photo 13
  • 3844 Shagbark Lane, Beavercreek, OH 45440 Photo 14
  • 3844 Shagbark Lane, Beavercreek, OH 45440 Photo 15
  • 3844 Shagbark Lane, Beavercreek, OH 45440 Photo 16
  • 3844 Shagbark Lane, Beavercreek, OH 45440 Photo 17
  • 3844 Shagbark Lane, Beavercreek, OH 45440 Photo 18
  • 3844 Shagbark Lane, Beavercreek, OH 45440 Photo 19
  • 3844 Shagbark Lane, Beavercreek, OH 45440 Photo 20
  • 3844 Shagbark Lane, Beavercreek, OH 45440 Photo 21
  • 3844 Shagbark Lane, Beavercreek, OH 45440 Photo 22
  • 3844 Shagbark Lane, Beavercreek, OH 45440 Photo 23
  • 3844 Shagbark Lane, Beavercreek, OH 45440 Photo 24
  • 3844 Shagbark Lane, Beavercreek, OH 45440 Photo 25
  • 3844 Shagbark Lane, Beavercreek, OH 45440 Photo 26
  • 3844 Shagbark Lane, Beavercreek, OH 45440 Photo 27
  • 3844 Shagbark Lane, Beavercreek, OH 45440 Photo 28
  • 3844 Shagbark Lane, Beavercreek, OH 45440 Photo 29
  • 3844 Shagbark Lane, Beavercreek, OH 45440 Photo 30
  • 3844 Shagbark Lane, Beavercreek, OH 45440 Photo 31
  • 3844 Shagbark Lane, Beavercreek, OH 45440 Photo 32
  • 3844 Shagbark Lane, Beavercreek, OH 45440 Photo 33
  • 3844 Shagbark Lane, Beavercreek, OH 45440 Photo 34
  • 3844 Shagbark Lane, Beavercreek, OH 45440 Photo 35
  • 3844 Shagbark Lane, Beavercreek, OH 45440 Photo 36
  • 3844 Shagbark Lane, Beavercreek, OH 45440 Photo 37
  • 3844 Shagbark Lane, Beavercreek, OH 45440 Photo 38
  • 3844 Shagbark Lane, Beavercreek, OH 45440 Photo 39
  • 3844 Shagbark Lane, Beavercreek, OH 45440 Photo 40
  • 3844 Shagbark Lane, Beavercreek, OH 45440 Photo 41
  • 3844 Shagbark Lane, Beavercreek, OH 45440 Photo 42
  • 3844 Shagbark Lane, Beavercreek, OH 45440 Photo 43
  • 3844 Shagbark Lane, Beavercreek, OH 45440 Photo 44
  • 3844 Shagbark Lane, Beavercreek, OH 45440 Photo 45
  • 3844 Shagbark Lane, Beavercreek, OH 45440 Photo 46
  • 3844 Shagbark Lane, Beavercreek, OH 45440 Photo 47
  • 3844 Shagbark Lane, Beavercreek, OH 45440 Photo 48
  • 3844 Shagbark Lane, Beavercreek, OH 45440 Photo 49
  • 3844 Shagbark Lane, Beavercreek, OH 45440 Photo 50
  • 3844 Shagbark Lane, Beavercreek, OH 45440 Photo 51
  • 3844 Shagbark Lane, Beavercreek, OH 45440 Photo 52
  • 3844 Shagbark Lane, Beavercreek, OH 45440 Photo 53
  • 3844 Shagbark Lane, Beavercreek, OH 45440 Photo 54
  • 3844 Shagbark Lane, Beavercreek, OH 45440 Photo 55
  • 3844 Shagbark Lane, Beavercreek, OH 45440 Photo 56
  • 3844 Shagbark Lane, Beavercreek, OH 45440 Photo 57
  • 3844 Shagbark Lane, Beavercreek, OH 45440 Photo 58
  • 3844 Shagbark Lane, Beavercreek, OH 45440 Photo 59
  • 3844 Shagbark Lane, Beavercreek, OH 45440 Photo 60
  • 3844 Shagbark Lane, Beavercreek, OH 45440 Photo 61
  • 3844 Shagbark Lane, Beavercreek, OH 45440 Photo 62
  • 3844 Shagbark Lane, Beavercreek, OH 45440 Photo 63
  • 3844 Shagbark Lane, Beavercreek, OH 45440 Photo 64
  • 3844 Shagbark Lane, Beavercreek, OH 45440 Photo 65
  • 3844 Shagbark Lane, Beavercreek, OH 45440 Photo 66
  • 3844 Shagbark Lane, Beavercreek, OH 45440 Photo 67
  • 3844 Shagbark Lane, Beavercreek, OH 45440 Photo 68
1/68 Virtual Tour Fullscreen

Listed By

Agency Name: Coldwell Banker Heritage
Agency Phone: (937) 439-4500

Shown By

Agent Name: Jennifer Williams
Agent Phone: (614) 271-0407
Agency Title: Cutler Real Estate

IDX logo

TOUR THIS HOME

Choose a date and time to see 3844 Shagbark Lane, Beavercreek, OH 45440.
I will get in touch with you shortly.

Choose your video chat app
Request a Showing
  • Tuesday November 10
  • Wednesday November 11
  • Thursday November 12
  • Friday November 13
  • Saturday November 14
  • Sunday November 15
  • Monday November 16
  • Tuesday November 17
  • Wednesday November 18
  • Thursday November 19
  • Friday November 20
  • Saturday November 21
  • Sunday November 22
  • Monday November 23
  • Tuesday November 24
  • 7:00 AM
  • 7:30 AM
  • 8:00 AM
  • 8:30 AM
  • 9:00 AM
  • 9:30 AM
  • 10:00 AM
  • 10:30 AM
  • 11:00 AM
  • 11:30 AM
  • 12:00 PM
  • 12:30 PM
  • 1:00 PM
  • 1:30 PM
  • 2:00 PM
  • 2:30 PM
  • 3:00 PM
  • 3:30 PM
  • 4:00 PM
  • 4:30 PM
  • 5:00 PM
  • 5:30 PM
  • 6:00 PM
  • 6:30 PM
  • 7:00 PM
  • 7:30 PM
  • 8:00 PM
  • 8:30 PM
  • 9:00 PM
Preferred Communication Method

Property Description

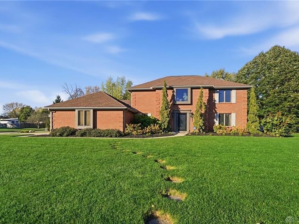
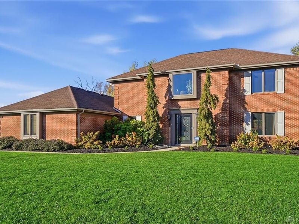
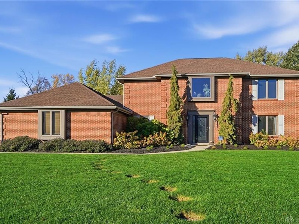
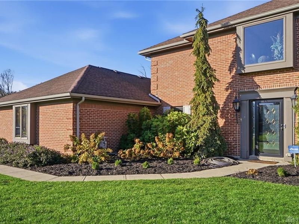
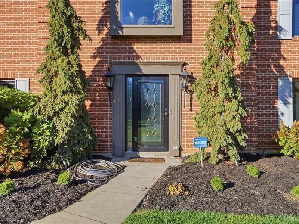
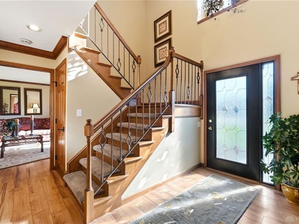
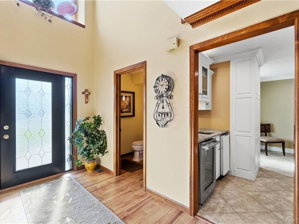
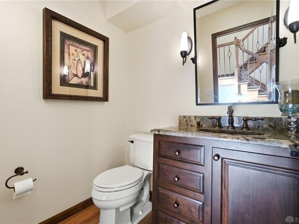
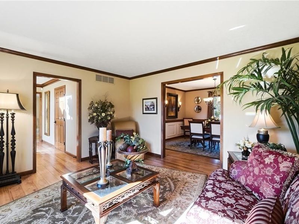
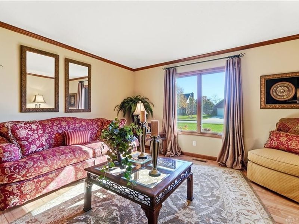
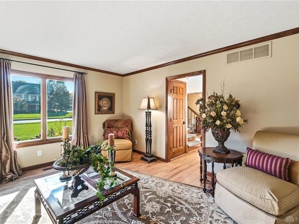
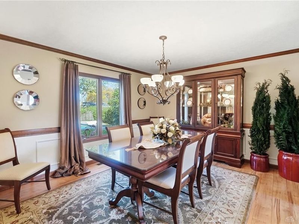
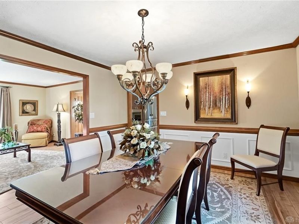
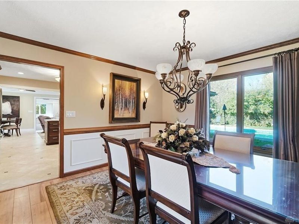
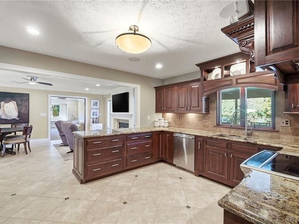
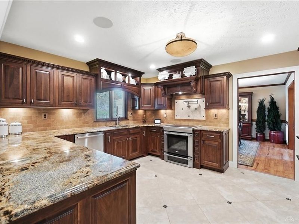
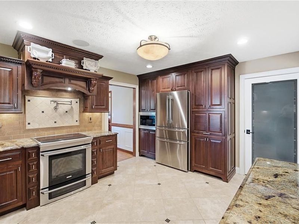
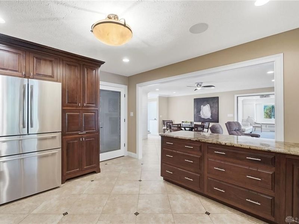
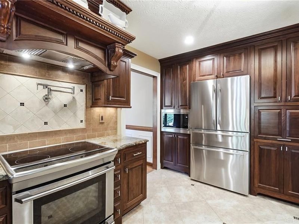
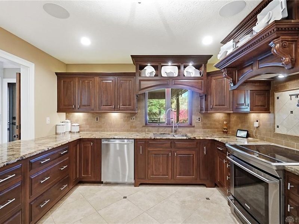
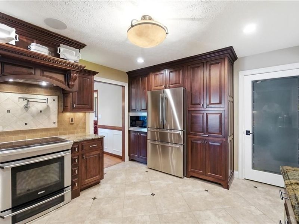
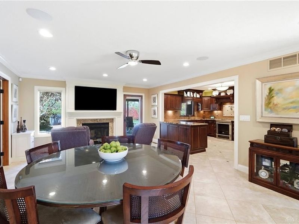
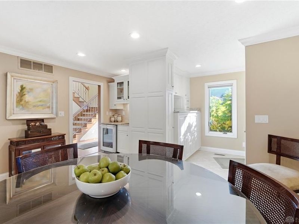
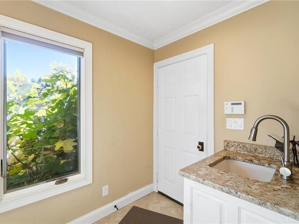
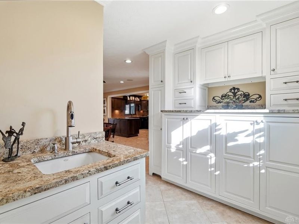
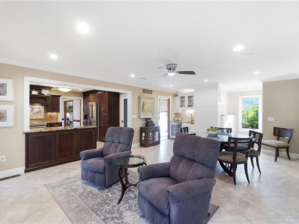
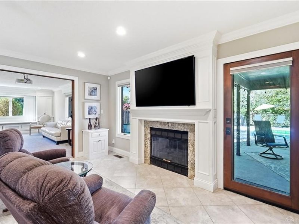
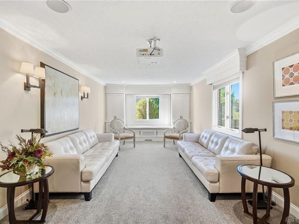
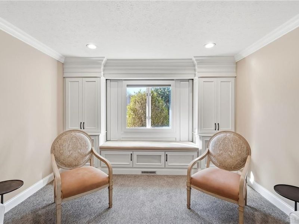
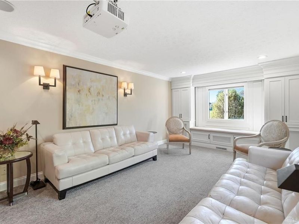
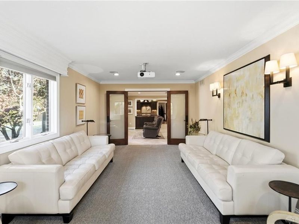
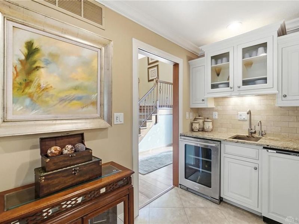
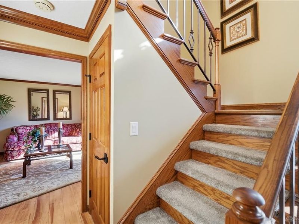
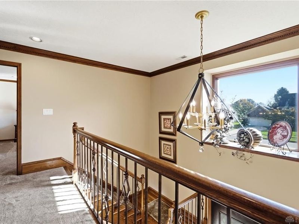
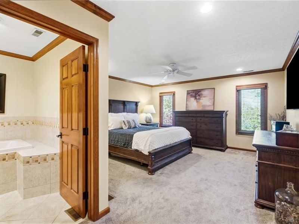
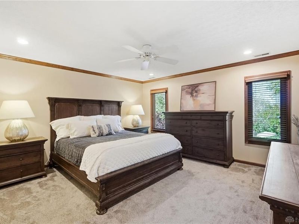
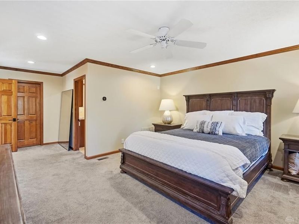
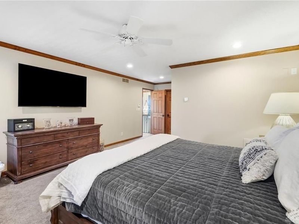
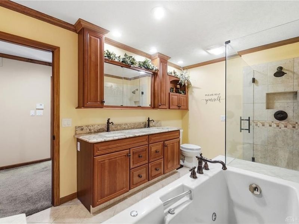
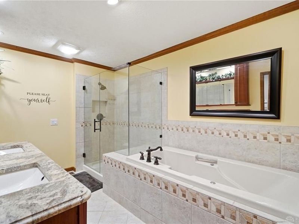
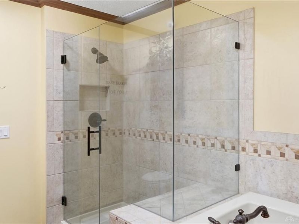
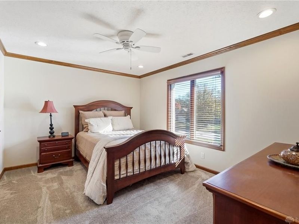
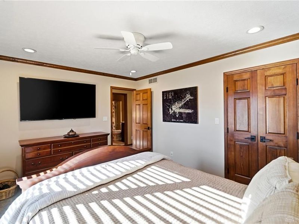
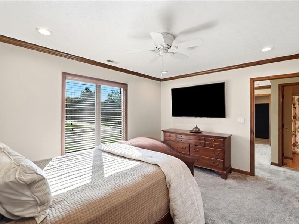
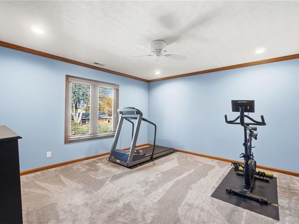
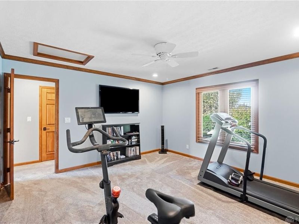
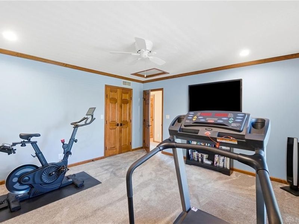
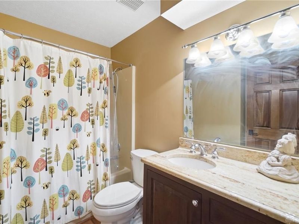
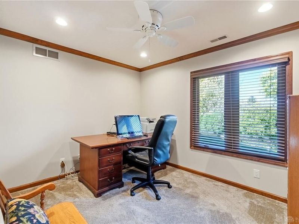
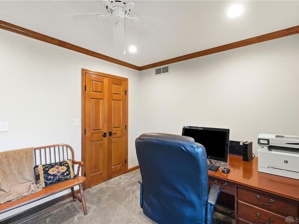
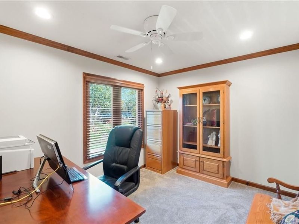
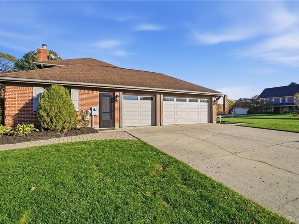
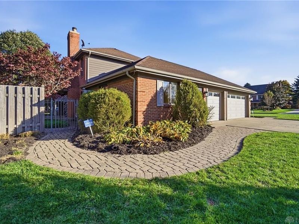
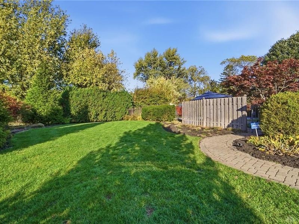
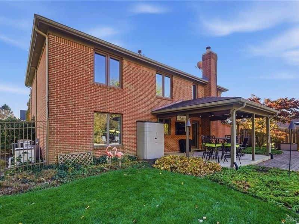
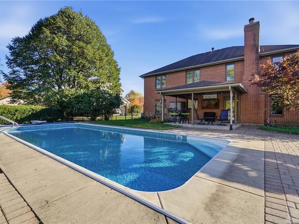
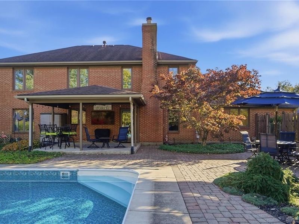
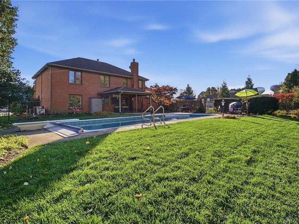
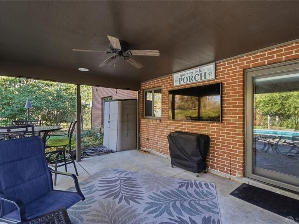
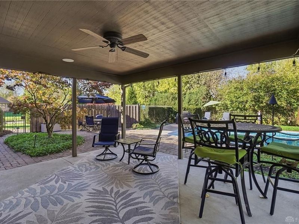
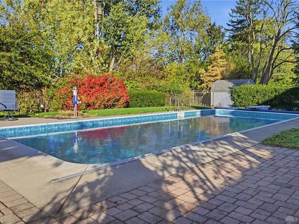
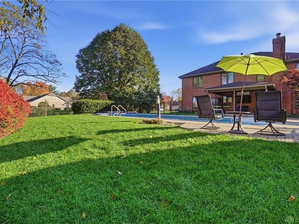
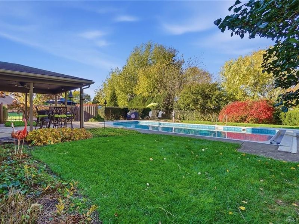
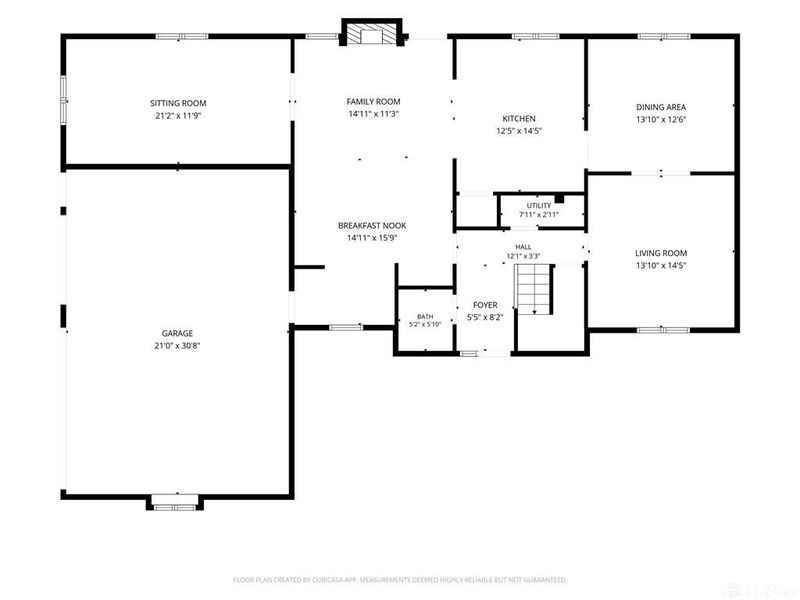
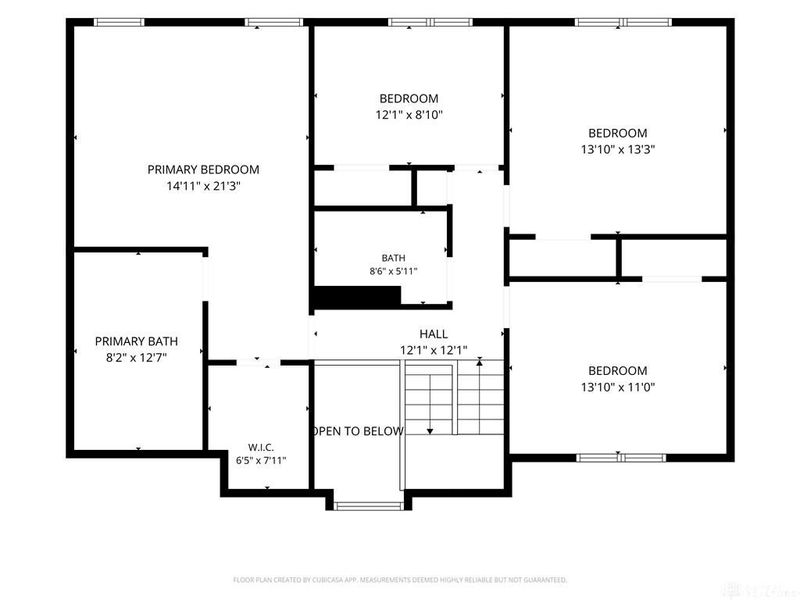
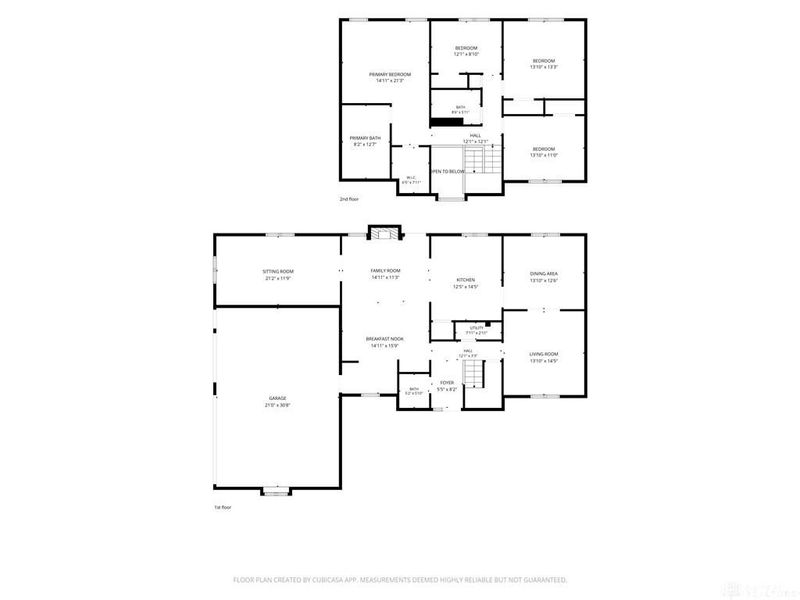
WOW! This property is stunning and elegant inside and out! Everything has been remodeled, making this home ready for a life of relaxation, functionality, and luxury. The main level offers three living areas for relaxing and gathering. A formal living room, a gathering space next to the kitchen equipped with a gas fireplace, and another large family room equipped with built-in cabinetry and a projector. The kitchen features Amish-built walnut cabinets and granite countertops. Appliances include a high-end dishwasher, an induction Electrolux stove with a pot filler faucet, and the kitchen faucet is a Moen sensor-activated. There's a wet bar in one of the living areas, and a work sink in the laundry area that also features Amish-built cabinetry and leather-wrapped granite counters. Upstairs you'll find four bedrooms, California closet systems, and beautiful updated bathrooms with granite countertops. Crown molding is throughout the home, giving it a finished and luxurious feel. Other updates include lighting throughout the home and updated electrical outlets. Outside, you'll notice the well-manicured landscaping and overall care that has been put into the home. The backyard is fenced in and offers plenty of privacy. The covered paver patio is perfect for relaxing and turns into a great space for entertaining. The in-ground pool has been well maintained and features an auto-cover, sand filter, and diving board. There's electrical available for a hot tub! Honestly, you have to see this house to appreciate all it has to offer! It is close to The Greene, I-675, shopping, restaurants, parks, and WPAFB! The seller is offering a home warranty from American Home Shield for added peace of mind.

3844 Shagbark Lane | MLS# 972677

This single family home located at 3844 Shagbark Lane, Beavercreek, OH 45440 is currently listed for sale with an asking price of $525,000. This property was built in 1990 and has 4 bedrooms and 2 full and 1 partial baths with 2856 sq. ft. Shagbark Lane is located in the Walnut Grove subdivision within the Beavercreek school district. Search Walnut Grove real estate on www.jenniferwilliams.homes today.

Property Features

Property Type: Residential - Single Family
Cooling: Central, Heat Pump
Days on Market: 2
Fenced: Yes
Garage: 3 car attached
Heating: Natural Gas
Lot Size: 0.47 Acres
Stories: 2.0
Taxes: $8,588
Year Built: 1990

Feature Descriptions

Appliance Features: Dishwasher, Garbage Disposal, Microwave, Range, Wall Oven
Basement Features: Slab
Exterior: Brick
Fireplace. Features: Gas
Garage Features: 3 Car, Attached
Lot Dimensions: 127x163
Outside Features: Fence, Inground Pool, Patio
Utilities: Natural Gas, Sanitary Sewer

Room Sizes

Living Room: 15 X 14 Level - Main
Dining Room: 14 X 12 Level - Main
Family Room: 21 X 14 Level - Main
Rec Room: 21 X 12 Level - Main
Utility Room: 9 X 5 Level - Main
Kitchen: 12 X 12 Level - Main
Primary Bedroom: 22 X 16 Level - Second
Bedroom: 14 X 13 Level - Second
Bedroom: 12 X 9 Level - Second
Bedroom: 14 X 10 Level - Second
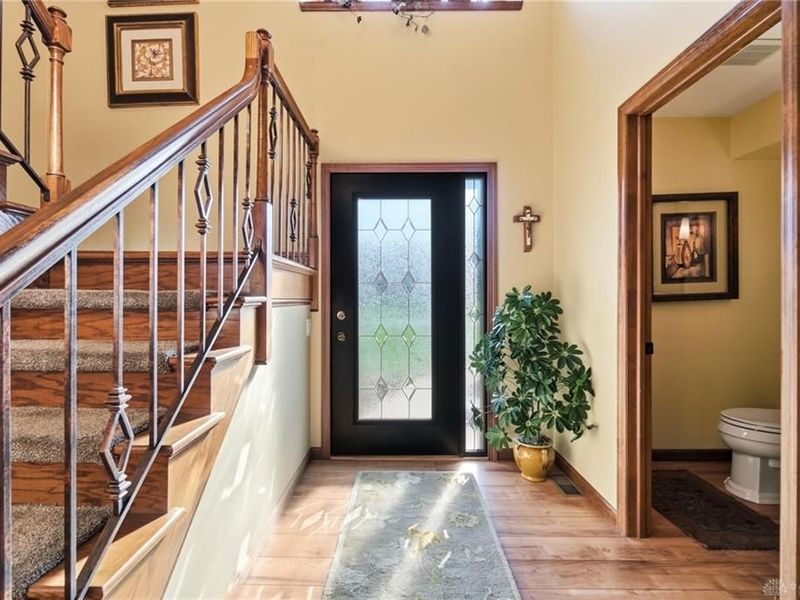
Entry Room: 11 X 6 Level - Main

Local Schools

School District: Beavercreek

Estimate Your Payment

Estimated Payment

$ 3,825.65 per month $2,956.86 Principal & Interest $715.67 Property Tax $153.13 Homeowner's Insurance

Change Payment Information

%
years/fixed
yearly
yearly (est.)
(Payments are an estimate and may vary by lender)
Croos Country Mortgage

Login to My Homefinder

Forgot your password / First Login?

Login to My Homefinder





