
A Cutler Real Estate Homefinder account is required to view this listing.
Listed By
Agency Name: Howard Hanna
Agency Contact: 216-310-8152, katelee@howardhanna.com
Shown By
Agent Name: Jennifer Williams
Agent Phone: (614) 271-0407
Agency Title: Cutler Real Estate

TOUR THIS HOME
Choose a date and time to see 3835 Acorn Trail, Unit 3, Orange, OH 44022.
I will get in touch with you shortly.

Property Description
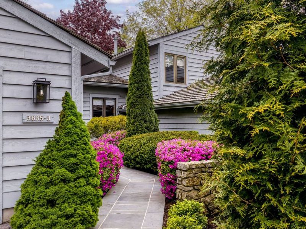
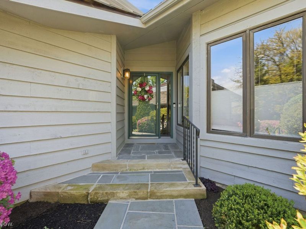
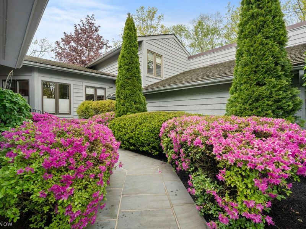
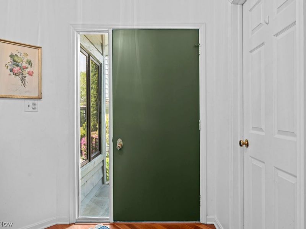
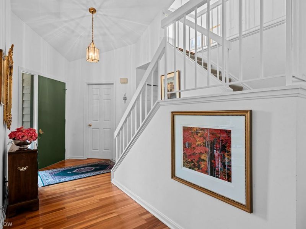
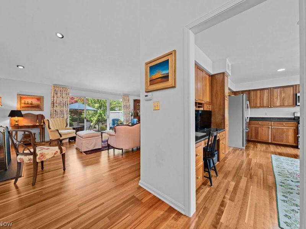
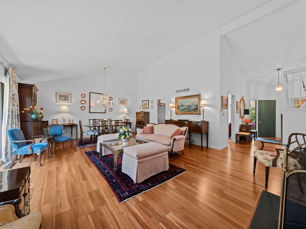
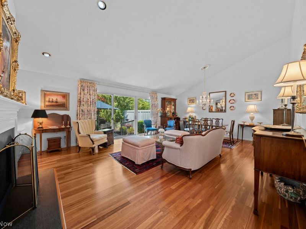
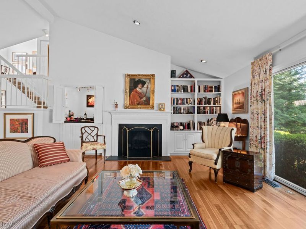
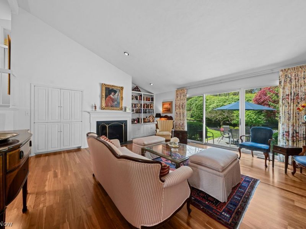
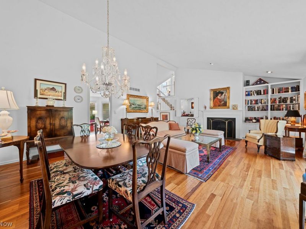
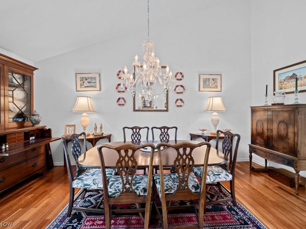
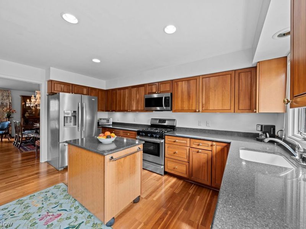
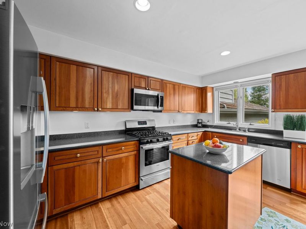
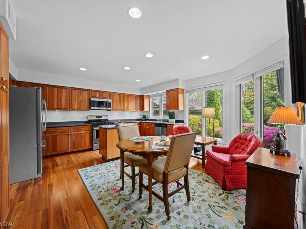
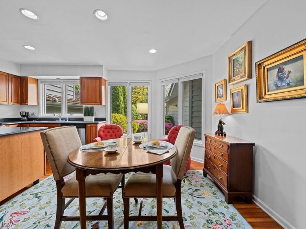
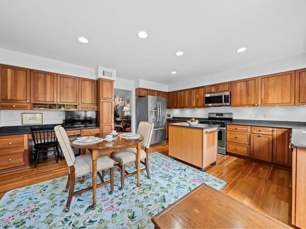
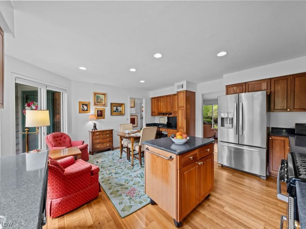
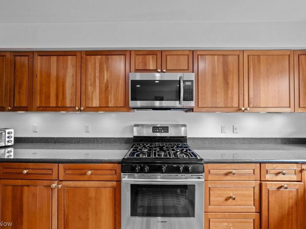
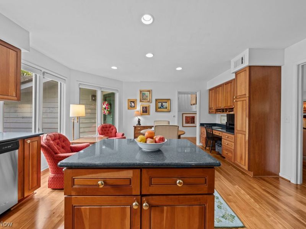
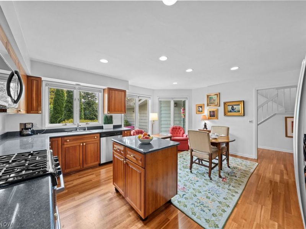
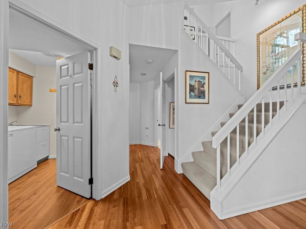
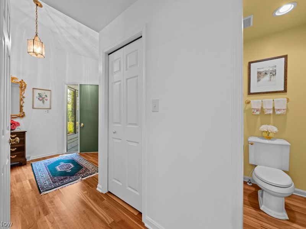
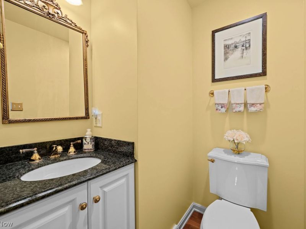
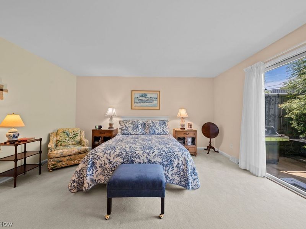
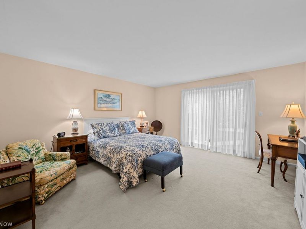
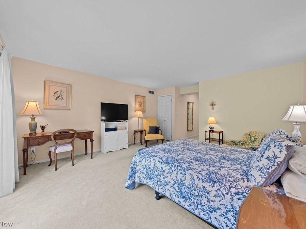
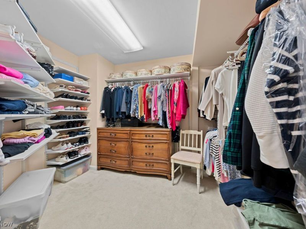
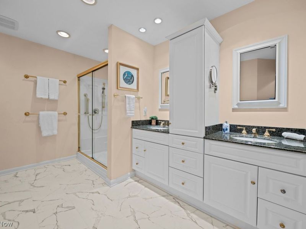
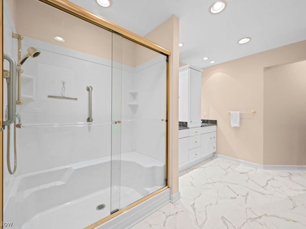
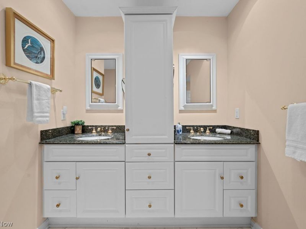
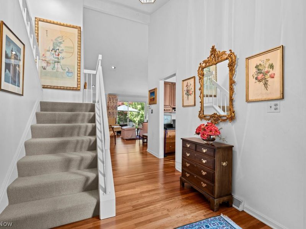
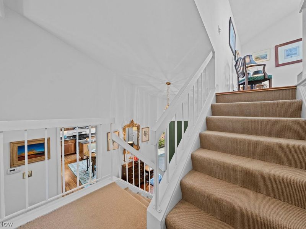
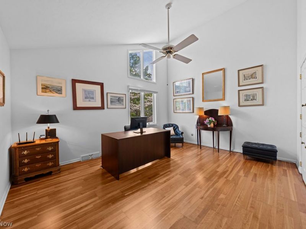
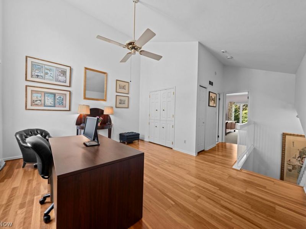
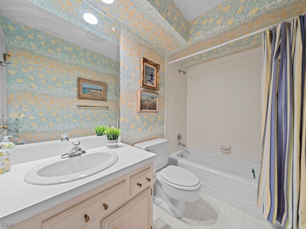
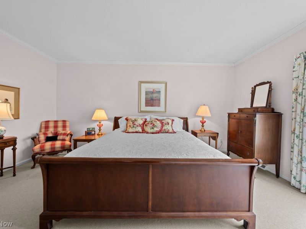
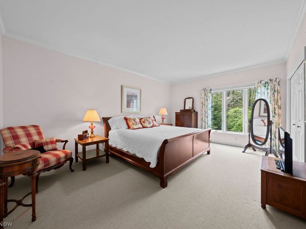
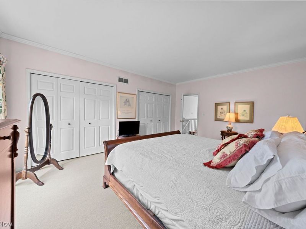
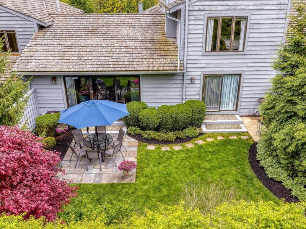
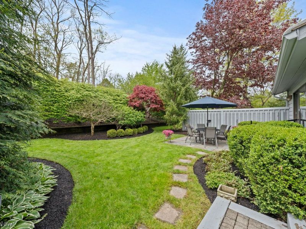
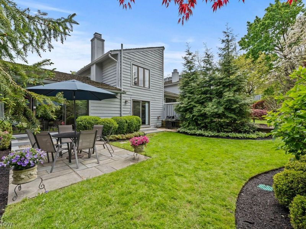
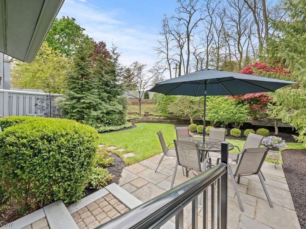
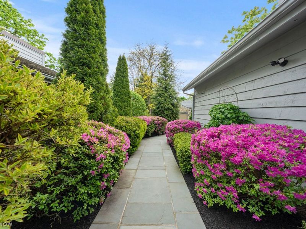
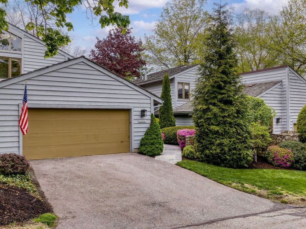
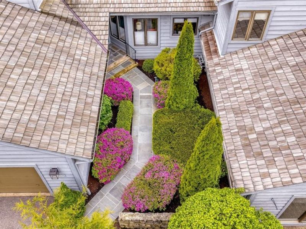
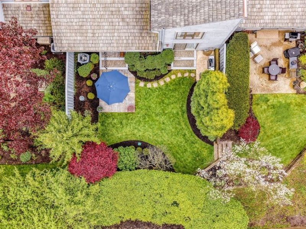
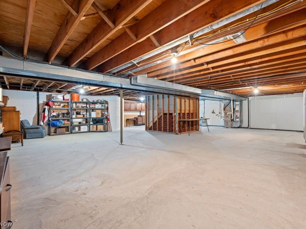
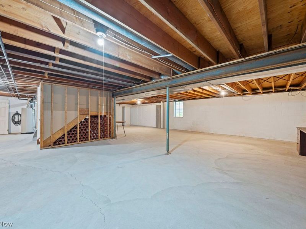
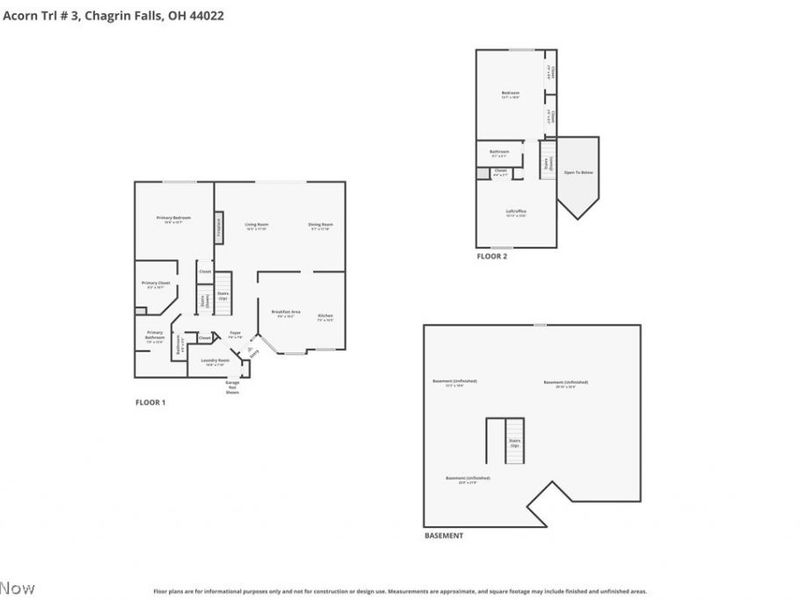
Location, Location, Location! Move right into this beautifully maintained 2-bedroom plus office, 2.5-bath condo in sought-after Landerwood Glen, offering 2,148 sq ft of living space in the heart of Orange. A welcoming bluestone walkway leads to the dramatic foyer with soaring ceilings and cherry wood floors throughout. The updated chef's kitchen features cherry cabinetry, granite countertops, stainless steel appliances, a movable island, built-in desk, eating area, and sitting space. The kitchen opens to a spacious great room with vaulted ceilings, abundant natural light, a gas fireplace with white mantel, wet bar, custom built-ins, and an elegant 9-arm Waterford Crystal chandelier in the dining area, perfect for entertaining. The first-floor primary suite offers one-floor living with a walk-in closet and ensuite bath with dual sinks and granite countertops. A first-floor laundry room, half bath, and attached 2-car garage with extra storage add convenience. Upstairs features a large loft office with a closet and adjacent full bath. The loft office offers flexibility and ample space, making conversion to a third bedroom a simple option for future owners if desired. A spacious second bedroom with ample closet space completes the upper level. Enjoy the private bluestone patio, BBQ pad, and landscaped yard. The full unfinished basement includes built-in storage cabinets and excellent potential for future living space. Recent updates include a water heater and newer office windows. A new asphalt shingle roof is scheduled for installation by HOA. Conveniently located near shopping, restaurants, grocery stores, hospitals, and major commuting routes. HOA information available in supplements.
Property Features
Property Type: Residential - Condominium
Basement: Full, Concrete, Storage Space
Basement: Yes
Cooling: Central Air
Days on Market: 49
Fireplaces: 1
Garage: 2 car attached
Heating: Forced Air, Fireplace(s), Gas
Roof Type: Shake
Stories: 2.0
Taxes: $7,460 / year
Year Built: 1980
Feature Descriptions
Appliances: Cooktop, Dryer, Dishwasher, Disposal, Microwave, Range, Refrigerator, Washer
Community Features: Shopping
Exterior: Cedar
Fencing: Privacy, Wood
Fireplace: Living Room, Gas
HOA: Yes
HOA Fee: 833.33/ Monthly
Laundry: Main Level, Laundry Room
Lot: Rolling Slope, Wooded
Parcel#: 901-17-812C
Parking: Attached, Drain, Direct Access, Electricity, Garage, Garage Door Opener, Paved, Water Available
Patio/Porch: Patio
Pets Allowed: Yes
Security: Carbon Monoxide Detector(s), Smoke Detector(s)
Sewer: Public Sewer
Topography: Hill
View: Trees/Woods
Water: Public
Room Sizes
Bathroom: 5.5 x 5 Level - First
Basement: 42 x 36 Level - Lower
Loft: 15 x 12.5 Level - Second
Bathroom: 8.5 x 5 Level - Second
Primary Bathroom: 12 x 7 Level - First
Bedroom: 17.5 x 13 Level - Second
Primary Bedroom: 15 x 14.5 Level - First
Laundry: 10.5 x 7 Level - First
Kitchen: 18.5 x 15.5 Level - First
Great Room: 24.5 x 17.5 Level - First
Entry/ Foyer: 16 x 8.5 Level - First
Local Schools
School District: Orange City
Estimate Your Payment
Estimated Payment
$ 3,680.66 per month $2,894.21 Principal & Interest $621.67 Property Tax $164.79 Homeowner's InsuranceChange Payment Information
Print This Listingx
Select a format below, new window will open and will prompt you to print.









3835 Acorn Trail, Unit 3 | MLS# 5216266
This condo located at 3835 Acorn Trail, Unit 3, Orange, OH 44022 is currently listed for sale with an asking price of $565,000. This property was built in 1980 and has 2 bedrooms and 2 full and 1 partial baths with 2148 sq. ft. Acorn Trail, Unit 3 is located in the Landerwood Glen subdivision within the Orange City school district. Search Landerwood Glen real estate on www.jenniferwilliams.homes today.