
Listed By
Agency Name: Century 21 Homestar
Agency Contact: DeniseZarrellarealestate@gmail.com, 216-214-1252
Shown By
Agent Name: Jennifer Williams
Agent Phone: (614) 271-0407
Agency Title: Cutler Real Estate

TOUR THIS HOME
Choose a date and time to see 37636 Lake Drive, Avon, OH 44011.
I will get in touch with you shortly.

Property Description
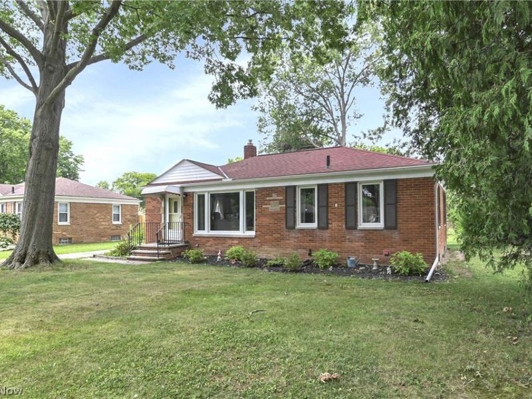
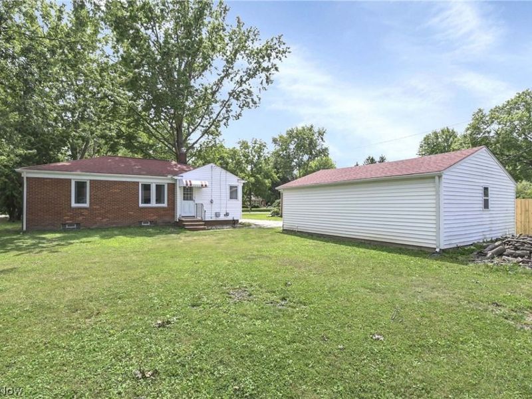
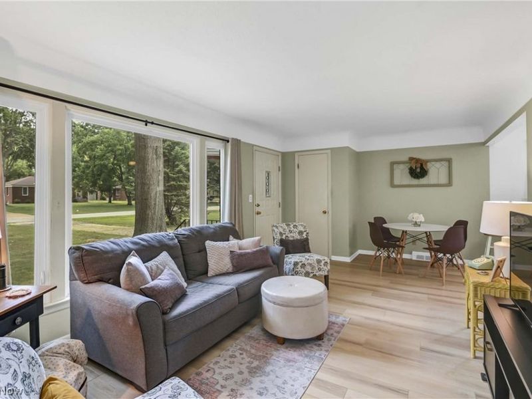
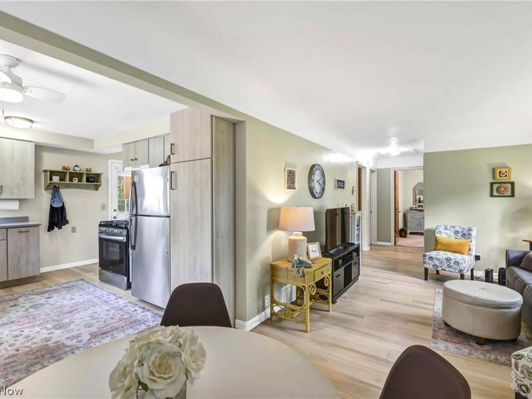
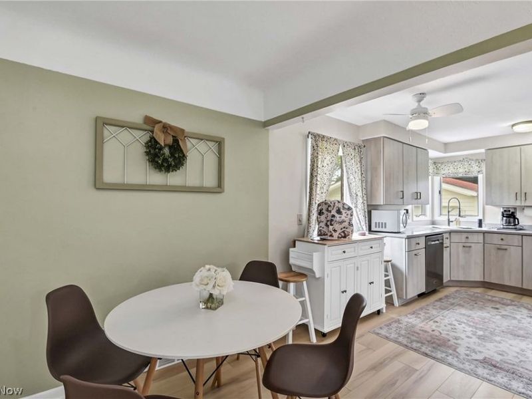
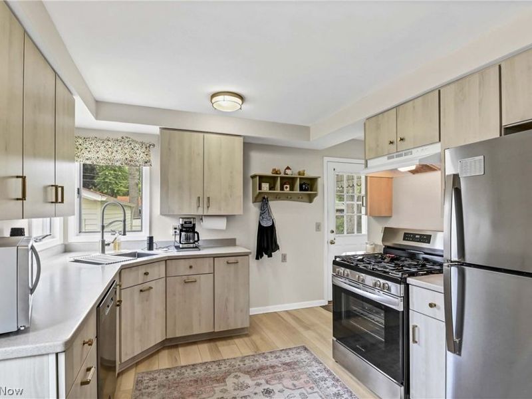
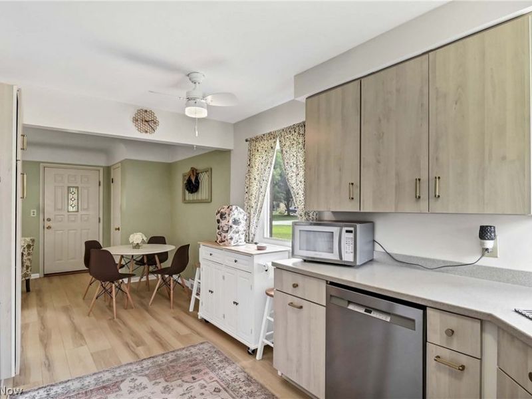
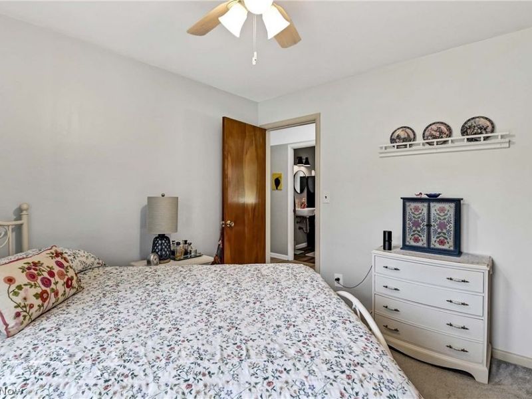
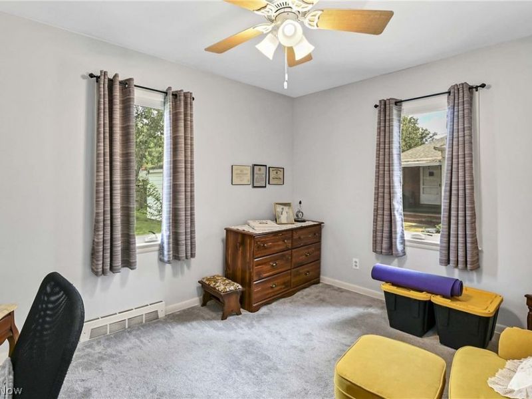
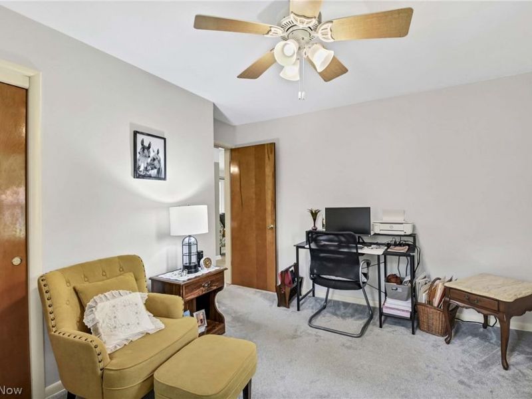
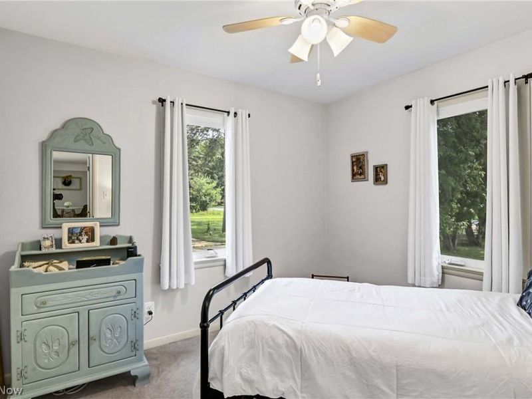
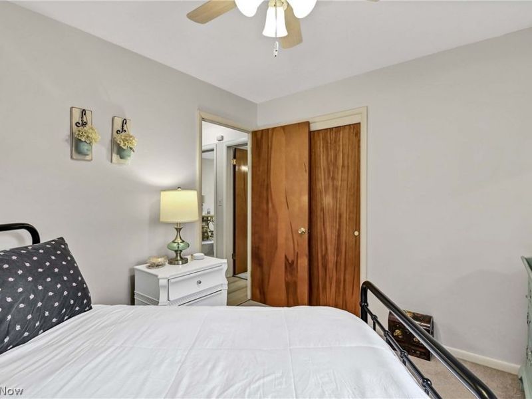
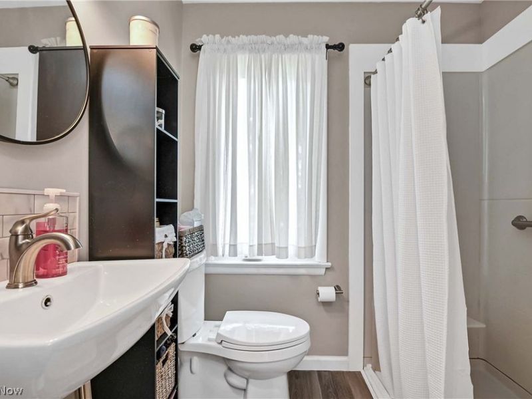
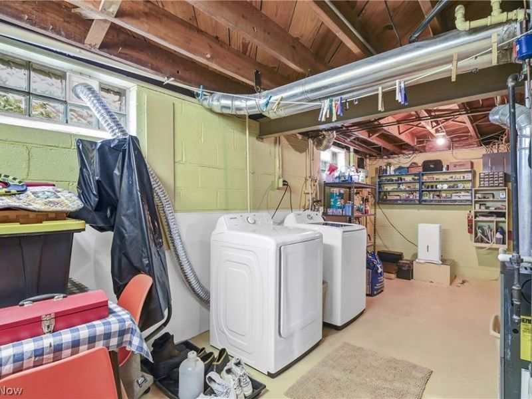
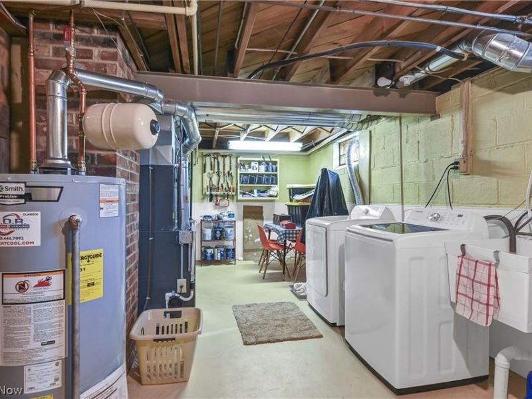
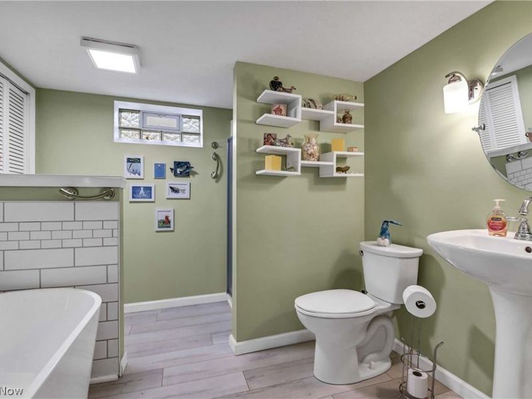
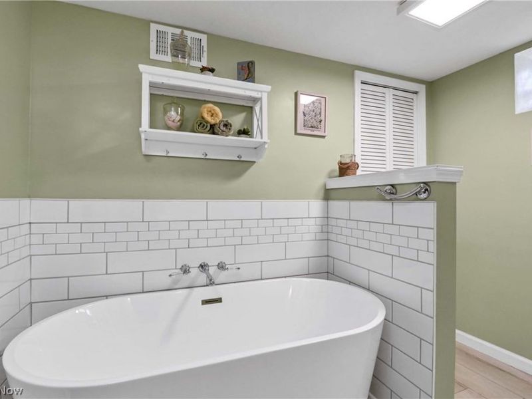
You are going to love coming home to this beautifully updated ranch-style home - conveniently located near the heart of Avon. The kitchen was updated in 2024, complete with new cabinets, new countertops, a new faucet and sink. The stainless steel appliances are even newer - they were added in 2025. New vinyl plank flooring was installed throughout the kitchen, dining area and living room in 2024. Both full bathrooms are remodeled - the upstairs bathroom was remodeled in 2022, featuring a walk-in shower. The other full bathroom was remodeled in 2021, featuring a soaker tub and updated plumbing. The ceiling fans were updated and replaced in 2021. A new sump pump with a battery backup was installed in 2023. Brand new water heater (2026). Newer garage doors (2022). The roof was completely replaced on the house and the garage in 2019, (tear off). New gutters and a leaf filter system was installed on the house and garage in 2020. New windows with a transferable lifetime warranty were installed in 2019. An electrical upgrade was done in 2021.
Property Features
Property Type: Residential - Single Family
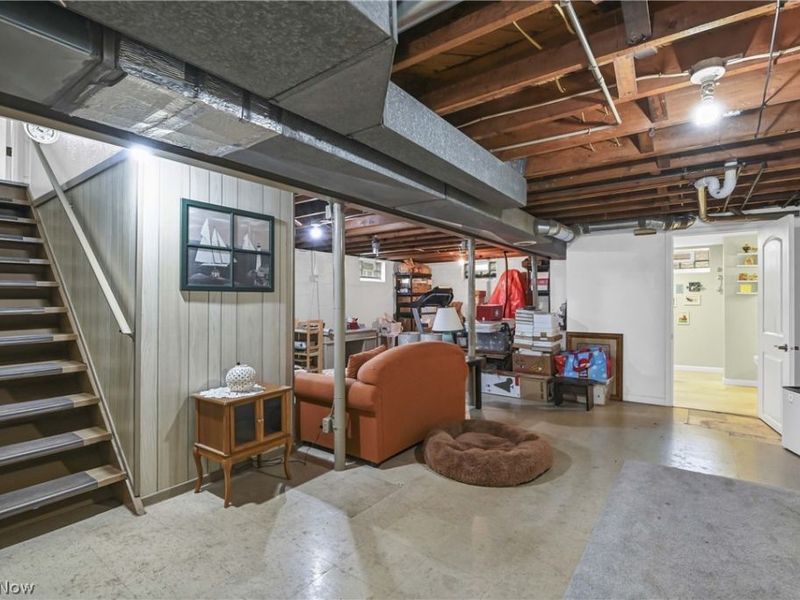
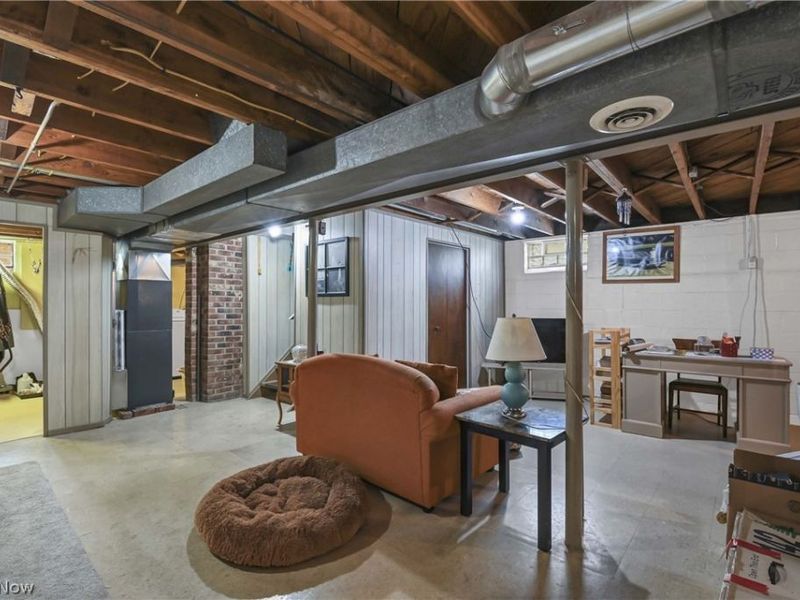
Basement: Yes
Basement: Sump Pump
Cooling: Central Air
Garage: 2
Heating: Gas
Home Style: Ranch
Lot Size: 0.24 Acres
Roof Type: Asphalt
Stories: 1.0
Taxes: $3,283 / year
Year Built: 1955
Amenities
Ceiling Fan(s)
Eat-in Kitchen
Soaking Tub
Feature Descriptions
Appliances: Dishwasher, Disposal, Microwave, Range, Refrigerator
Exterior: Brick
Laundry: In Basement, Laundry Room
Lot: Flat, Level
Parcel#: 04-00-010-105-040
Parking: Detached, Garage
Sewer: Public Sewer
Water: Public
Room Sizes
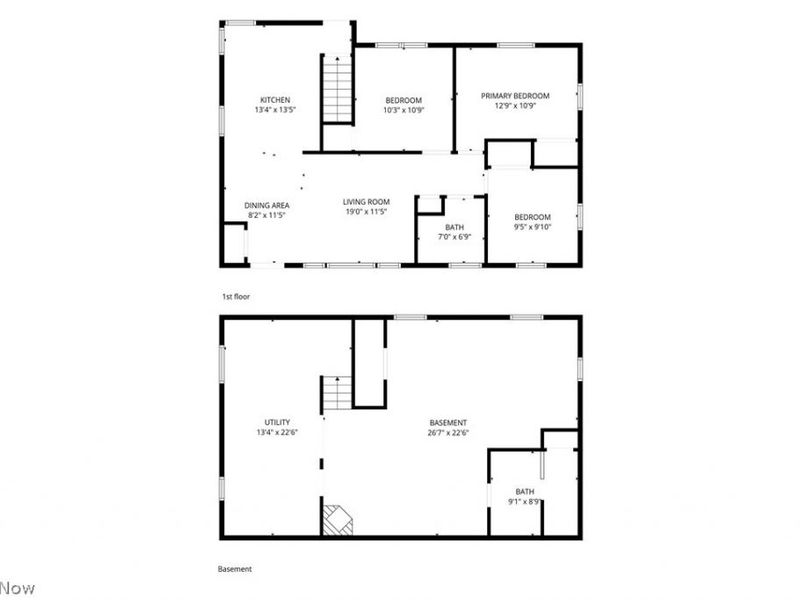
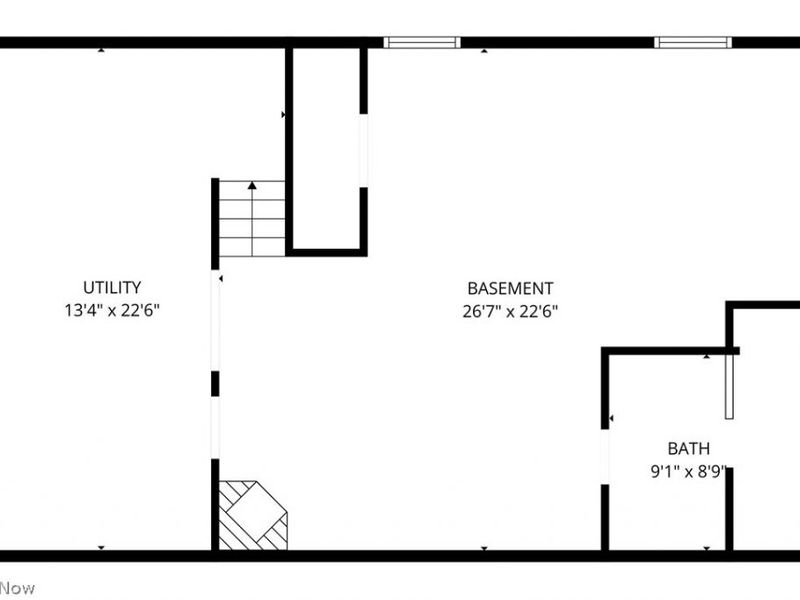
Laundry: 13 x 22 Level - Lower
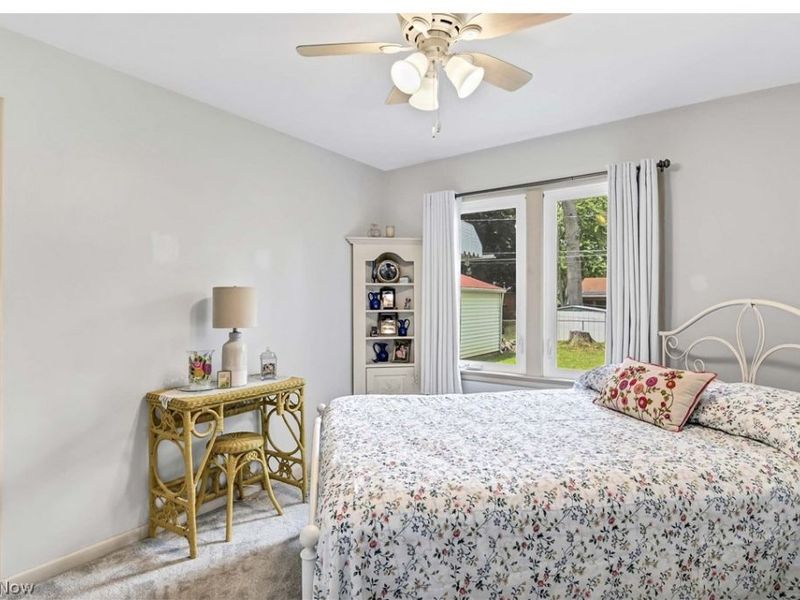
Bedroom: 9 x 9 Level - First
Bedroom: 10 x 10 Level - First
Primary Bedroom: 12 x 10 Level - First
Dining Room: 8 x 11 Level - First
Kitchen: 13 x 13 Level - First
Living Room: 19 x 11 Level - First
Local Schools
School District: Avon Local
Estimate Your Payment
Estimated Payment
$ 1,651.49 per month $1,303.67 Principal & Interest $273.58 Property Tax $74.23 Homeowner's InsuranceChange Payment Information
Print This Listingx
Select a format below, new window will open and will prompt you to print.









37636 Lake Drive | MLS# 5231188
This single family home located at 37636 Lake Drive, Avon, OH 44011 is currently listed for sale with an asking price of $254,500. This property was built in 1955 and has 3 bedrooms and 2 full baths with 990 sq. ft. Lake Drive is located in the Eaton Sub subdivision within the Avon Local school district. Search Eaton Sub real estate on www.jenniferwilliams.homes today.