

Listed By
Agency Name: HomeSmart Real Estate Momentum LLC
Agency Contact: mjshannonrealtor@gmail.com, 440-479-1149
Shown By
Agent Name: Jennifer Williams
Agent Phone: (614) 271-0407
Agency Title: Cutler Real Estate

TOUR THIS HOME
Choose a date and time to see 37075 Skyline Drive, Willoughby Hills, OH 44094.
I will get in touch with you shortly.

Property Description
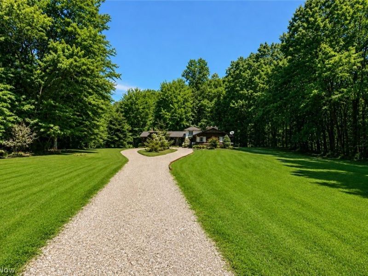
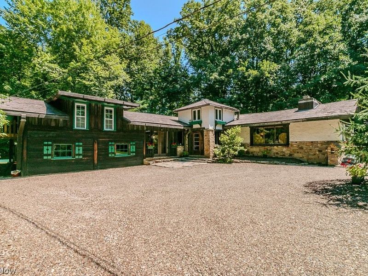
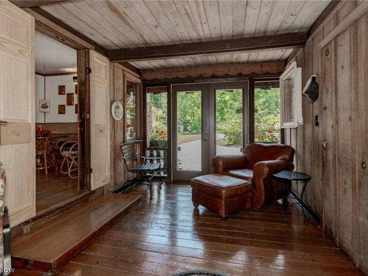
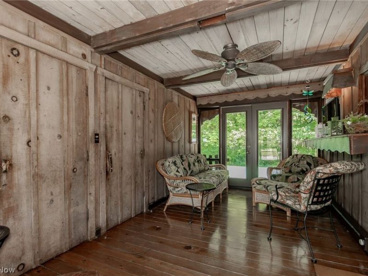
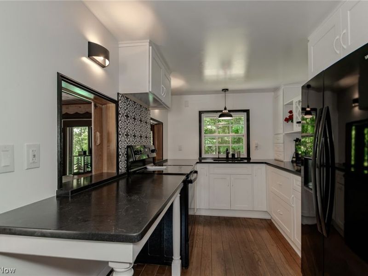
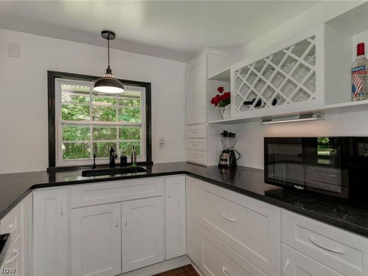
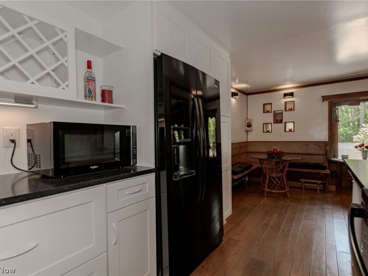
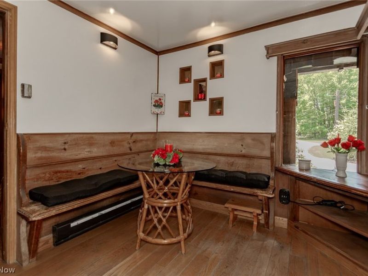
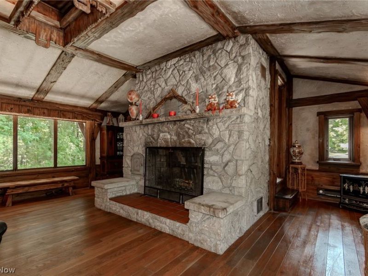
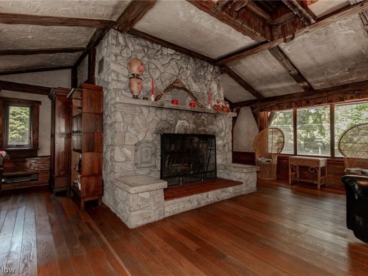
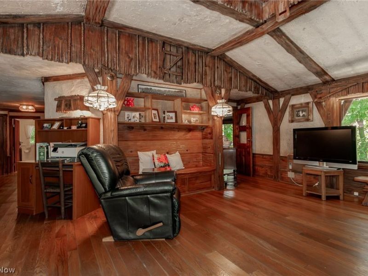
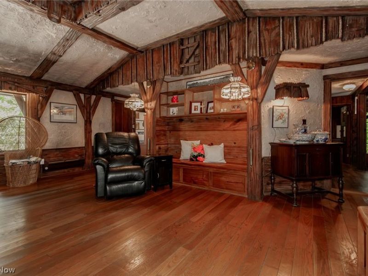
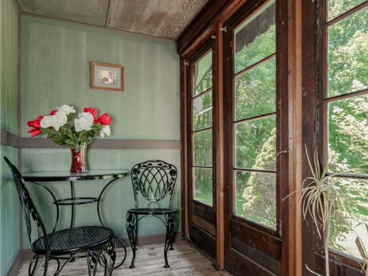
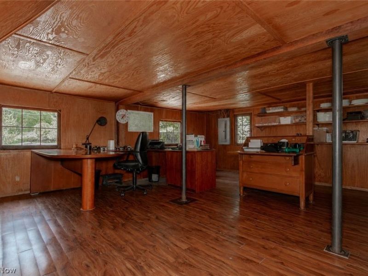
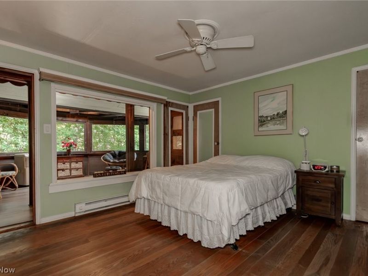
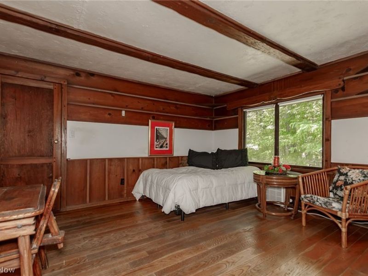
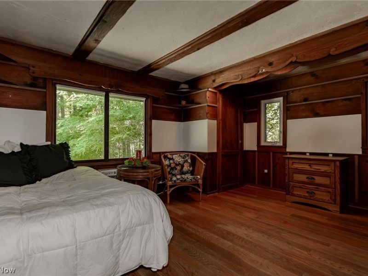
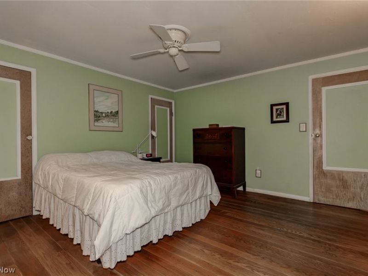
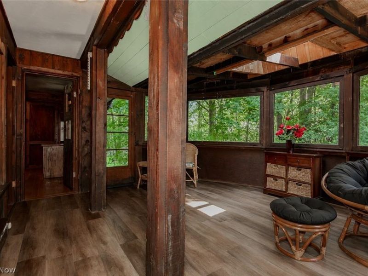
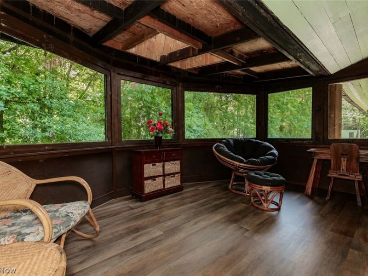
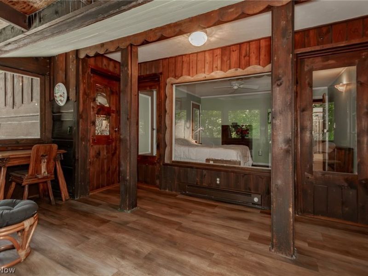
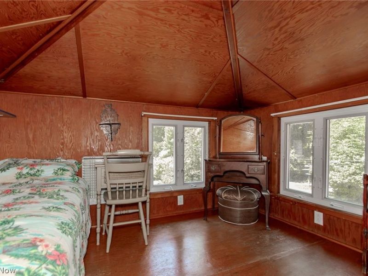
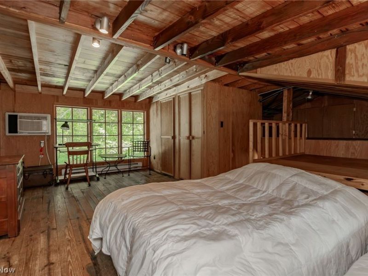
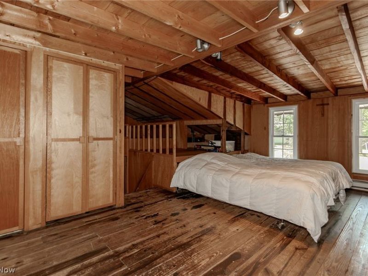
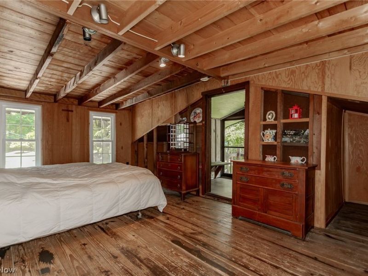
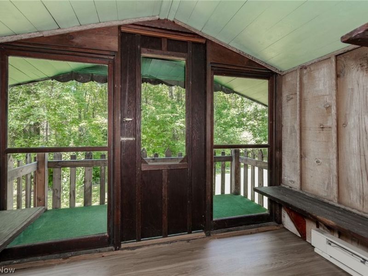
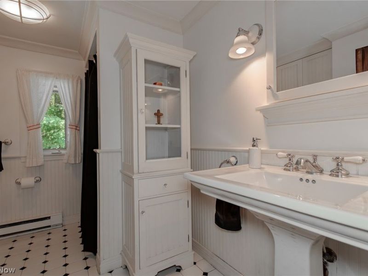
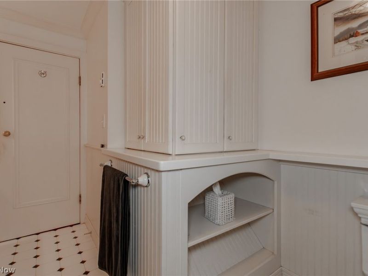
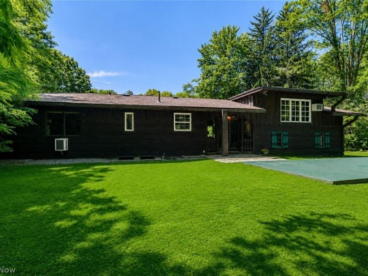
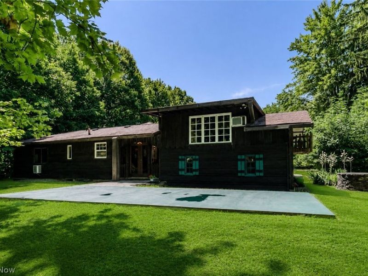
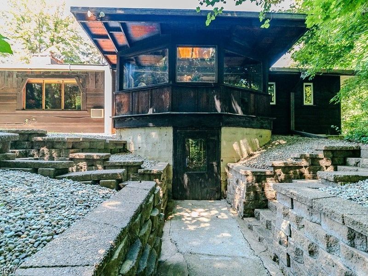
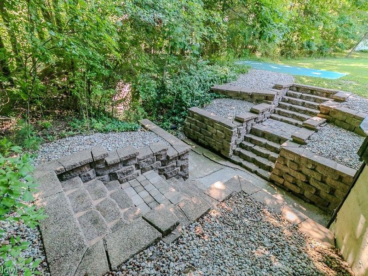
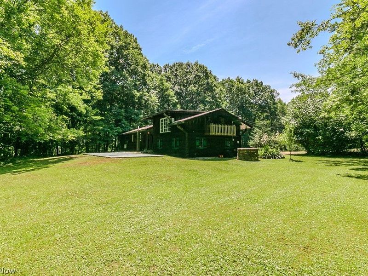
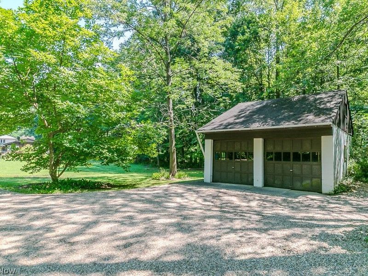
Nestled on more than 8 picturesque acres and adjacent to the Hack Otis Sanctuary, this one-of-a-kind 3-bedroom, 2.5-bath home offers a wonderful blend of rustic charm, privacy, and modern updates. Surrounded by mature trees and lush landscaping, the property welcomes you with a winding drive, detached garage, and a peaceful setting that feels like your own private retreat. Inside, the dramatic great room is sure to impress with its stunning floor-to-ceiling stone fireplace, handcrafted wood beams, rich hardwood floors, and warm architectural details that create an inviting lodge-inspired atmosphere. The updated kitchen features crisp white cabinetry, black countertops, abundant storage, and flows seamlessly into a cozy dining area perfect for everyday living and entertaining. The spacious primary bedroom provides a peaceful retreat, while the home's unique and versatile layout offers plenty of room for family and guests. A bright sunroom overlooks the beautiful grounds, creating the perfect spot to enjoy your morning coffee or unwind at the end of the day. Just off the sunroom, an upstairs loft is currently used as a bedroom and includes the home's second full bath. A spacious home office offers even more flexibility and could easily serve as a workout room, additional family room, or whatever best suits your needs. The full basement provides excellent storage along with endless possibilities for future living space, a workshop, or recreation area. Outside, expansive lawns and wooded surroundings offer plenty of room to garden, explore, entertain, or simply relax and enjoy the beauty of nature. Whether you're looking for a private residence, weekend retreat, or hobby property, this exceptional home offers the serenity of country living while remaining conveniently located. A rare opportunity to own a truly distinctive property where rustic elegance, modern comfort, and an extraordinary natural setting come together.
Property Features
Property Type: Residential - Single Family
Basement: Yes
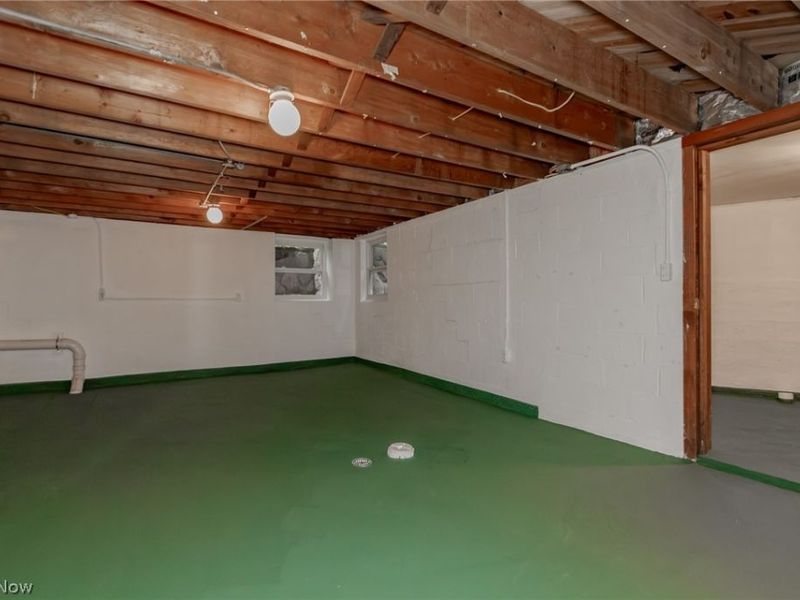
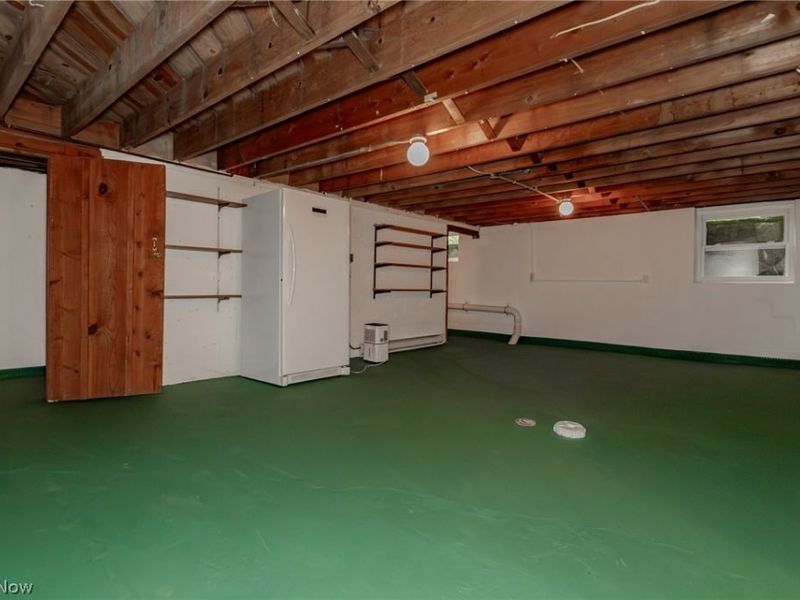
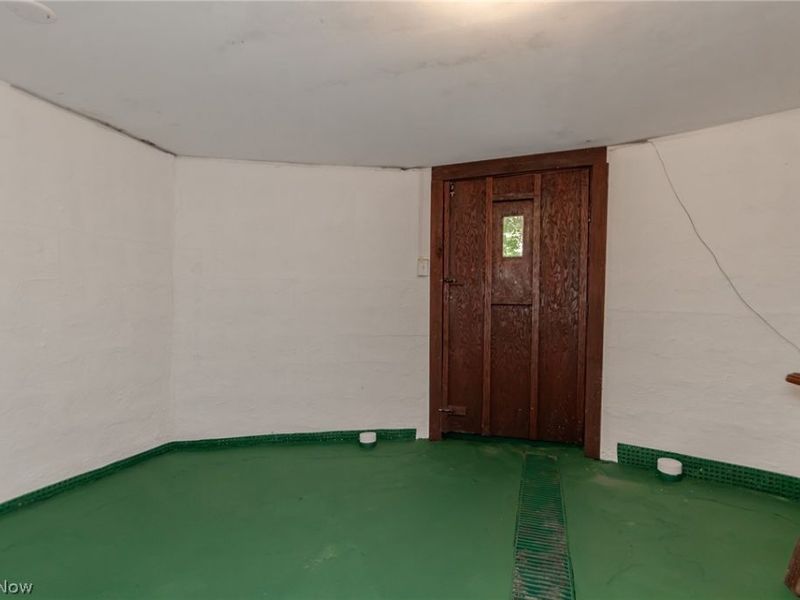
Basement: Exterior Entry, Full, Concrete, Bath/Stubbed, Unfinished, Sump Pump
Cooling: None
Days on Market: 10
Fireplaces: 1
Garage: 2
Heating: Baseboard, Electric
Lot Size: 8.11 Acres
Roof Type: Slate
Stories: 2.0
Taxes: $4,459 / year
Year Built: 1952
Amenities
Ceiling Fan(s)
Granite Counters
Primary Downstairs
Feature Descriptions
Appliances: Dryer, Microwave, Range, Refrigerator, Washer
Exterior: Wood Siding
Parcel#: 31-A-009-I-00-001-0
Parking: Circular Driveway, Detached, Garage, Gravel
Patio/Porch: Enclosed, Patio, Porch
Sewer: Public Sewer
Water: Cistern, Public
Room Sizes
Sunroom: 8 x 5 Level - First
Bedroom: 12 x 11 Level - First
Great Room: 24 x 19 Level - First
Office: 20 x 21 Level - First
Basement: 23 x 15 Level - Lower
Bonus Room: 10 x 10 Level - Second
Primary Bedroom: 13 x 15 Level - First
Eat-in Kitchen: 19 x 8 Level - First
Sunroom: 19 x 9 Level - First
Laundry: 18 x 19 Level - Lower
Bonus Room: 15 x 12 Level - First
Bedroom: 19 x 20 Level - Second
Local Schools
School District: Willoughby-Eastlake - 4309
Estimate Your Payment
Estimated Payment
$ 3,223.88 per month $2,706.49 Principal & Interest $371.58 Property Tax $145.80 Homeowner's InsuranceChange Payment Information
Print This Listingx
Select a format below, new window will open and will prompt you to print.








37075 Skyline Drive | MLS# 5235957
This single family home located at 37075 Skyline Drive, Willoughby Hills, OH 44094 is currently listed for sale with an asking price of $499,900. This property was built in 1952 and has 3 bedrooms and 2 full and 1 partial baths. Skyline Drive is located in the City/Willoughby Hills 05 subdivision within the Willoughby-Eastlake - 4309 school district. Search City/Willoughby Hills 05 real estate on www.jenniferwilliams.homes today.