
3532 11th Street SWCanton, OH 44710

Residential - Single Family MLS 5259313 New to the Market
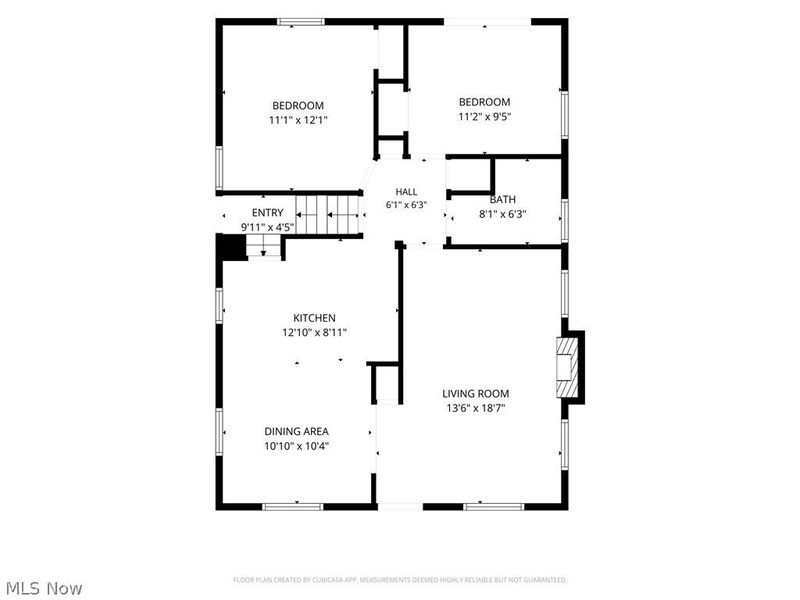
3 beds 1 full baths 1 partial baths 2,031 sqft
Active $174,900
  • 3532 11th Street SW, Canton, OH 44710 Photo 1
  • 3532 11th Street SW, Canton, OH 44710 Photo 2
  • 3532 11th Street SW, Canton, OH 44710 Photo 3
  • 3532 11th Street SW, Canton, OH 44710 Photo 4
  • 3532 11th Street SW, Canton, OH 44710 Photo 5
  • 3532 11th Street SW, Canton, OH 44710 Photo 6
  • 3532 11th Street SW, Canton, OH 44710 Photo 7
  • 3532 11th Street SW, Canton, OH 44710 Photo 8
  • 3532 11th Street SW, Canton, OH 44710 Photo 9
  • 3532 11th Street SW, Canton, OH 44710 Photo 10
  • 3532 11th Street SW, Canton, OH 44710 Photo 11
  • 3532 11th Street SW, Canton, OH 44710 Photo 12
  • 3532 11th Street SW, Canton, OH 44710 Photo 13
  • 3532 11th Street SW, Canton, OH 44710 Photo 14
  • 3532 11th Street SW, Canton, OH 44710 Photo 15
  • 3532 11th Street SW, Canton, OH 44710 Photo 16
  • 3532 11th Street SW, Canton, OH 44710 Photo 17
  • 3532 11th Street SW, Canton, OH 44710 Photo 18
  • 3532 11th Street SW, Canton, OH 44710 Photo 19
  • 3532 11th Street SW, Canton, OH 44710 Photo 20
  • 3532 11th Street SW, Canton, OH 44710 Photo 21
  • 3532 11th Street SW, Canton, OH 44710 Photo 22
  • 3532 11th Street SW, Canton, OH 44710 Photo 23
  • 3532 11th Street SW, Canton, OH 44710 Photo 24
  • 3532 11th Street SW, Canton, OH 44710 Photo 25
  • 3532 11th Street SW, Canton, OH 44710 Photo 26
  • 3532 11th Street SW, Canton, OH 44710 Photo 27
  • 3532 11th Street SW, Canton, OH 44710 Photo 28
  • 3532 11th Street SW, Canton, OH 44710 Photo 29
  • 3532 11th Street SW, Canton, OH 44710 Photo 30
  • 3532 11th Street SW, Canton, OH 44710 Photo 31
  • 3532 11th Street SW, Canton, OH 44710 Photo 32
  • 3532 11th Street SW, Canton, OH 44710 Photo 33
  • 3532 11th Street SW, Canton, OH 44710 Photo 34
  • 3532 11th Street SW, Canton, OH 44710 Photo 35
  • 3532 11th Street SW, Canton, OH 44710 Photo 36
  • 3532 11th Street SW, Canton, OH 44710 Photo 37
  • 3532 11th Street SW, Canton, OH 44710 Photo 38
  • 3532 11th Street SW, Canton, OH 44710 Photo 39
  • 3532 11th Street SW, Canton, OH 44710 Photo 40
  • 3532 11th Street SW, Canton, OH 44710 Photo 41
  • 3532 11th Street SW, Canton, OH 44710 Photo 42
  • 3532 11th Street SW, Canton, OH 44710 Photo 43
  • 3532 11th Street SW, Canton, OH 44710 Photo 44
  • 3532 11th Street SW, Canton, OH 44710 Photo 45
  • 3532 11th Street SW, Canton, OH 44710 Photo 46
1/46 Virtual Tour Fullscreen

Listed By

Agency Name: Berkshire Hathaway HomeServices Stouffer Realty
Agency Contact: cdacosta@stoufferrealty.com, 234-863-8325

Shown By

Agent Name: Jennifer Williams
Agent Phone: (614) 271-0407
Agency Title: Cutler Real Estate

IDX logo

TOUR THIS HOME

Choose a date and time to see 3532 11th Street SW, Canton, OH 44710.
I will get in touch with you shortly.

Choose your video chat app
Request a Showing
  • Monday November 9
  • Tuesday November 10
  • Wednesday November 11
  • Thursday November 12
  • Friday November 13
  • Saturday November 14
  • Sunday November 15
  • Monday November 16
  • Tuesday November 17
  • Wednesday November 18
  • Thursday November 19
  • Friday November 20
  • Saturday November 21
  • Sunday November 22
  • Monday November 23
  • 7:00 AM
  • 7:30 AM
  • 8:00 AM
  • 8:30 AM
  • 9:00 AM
  • 9:30 AM
  • 10:00 AM
  • 10:30 AM
  • 11:00 AM
  • 11:30 AM
  • 12:00 PM
  • 12:30 PM
  • 1:00 PM
  • 1:30 PM
  • 2:00 PM
  • 2:30 PM
  • 3:00 PM
  • 3:30 PM
  • 4:00 PM
  • 4:30 PM
  • 5:00 PM
  • 5:30 PM
  • 6:00 PM
  • 6:30 PM
  • 7:00 PM
  • 7:30 PM
  • 8:00 PM
  • 8:30 PM
  • 9:00 PM
Preferred Communication Method

Property Description

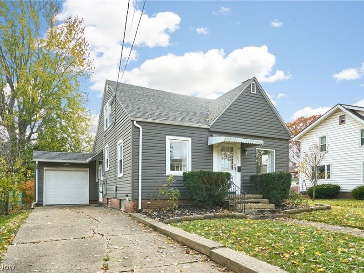
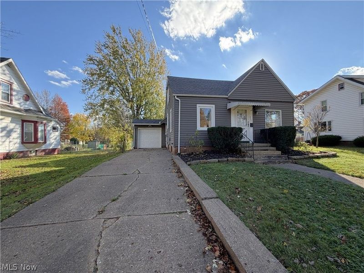
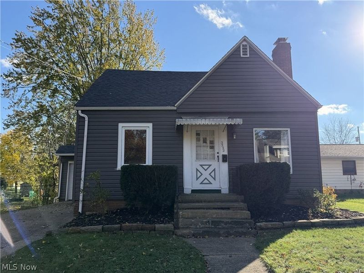
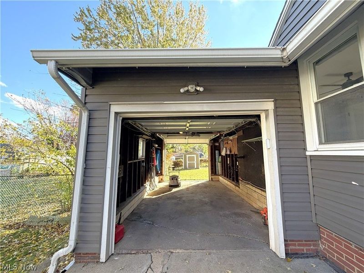
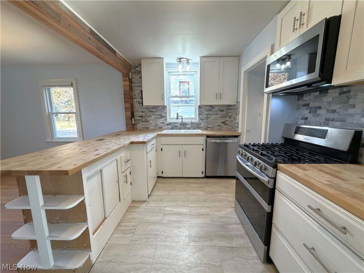
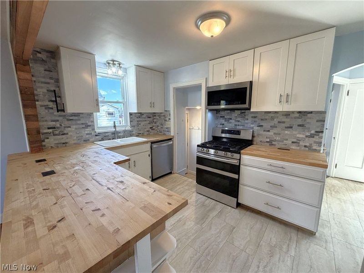
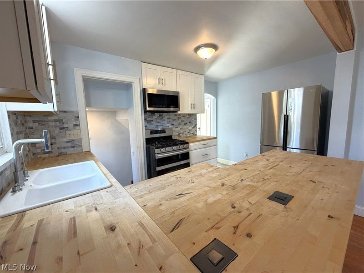
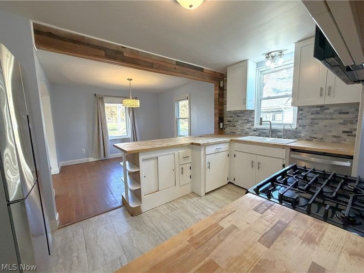
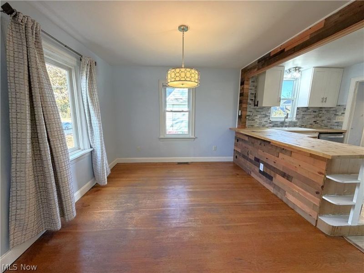
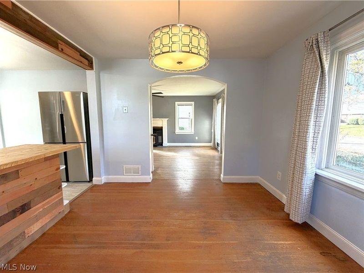
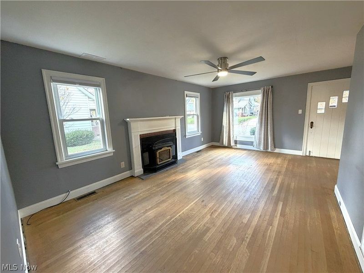
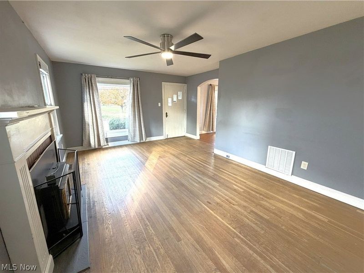
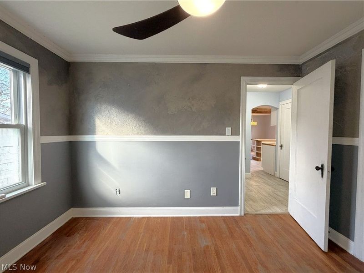
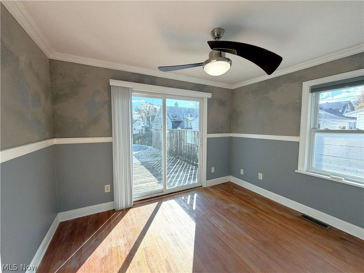
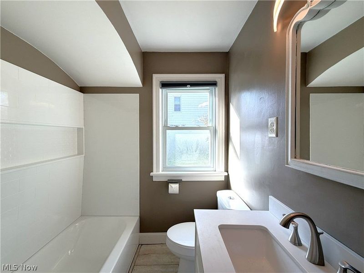
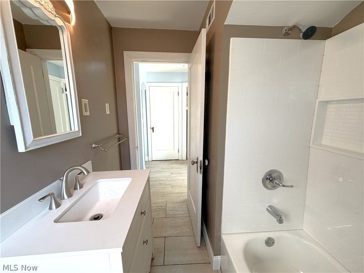
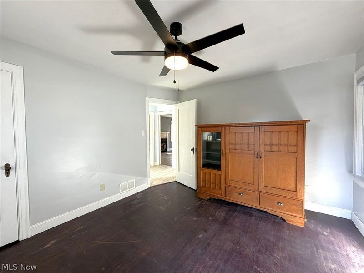
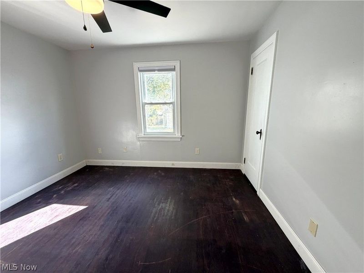
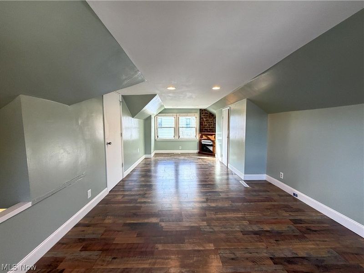
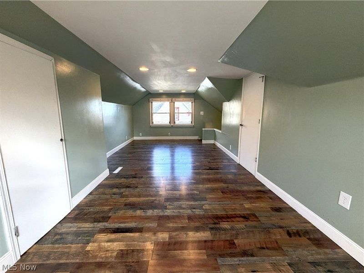
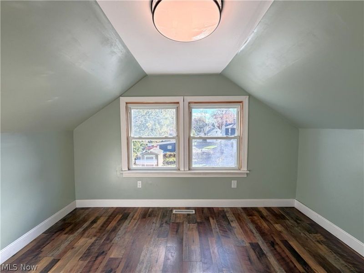
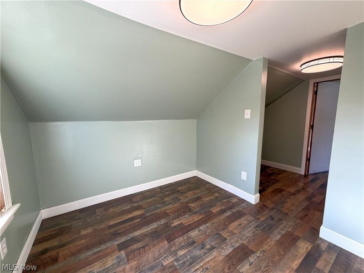
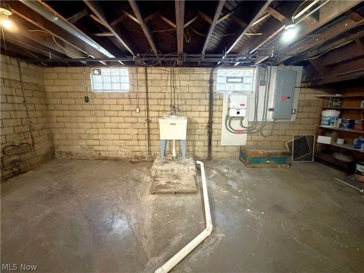
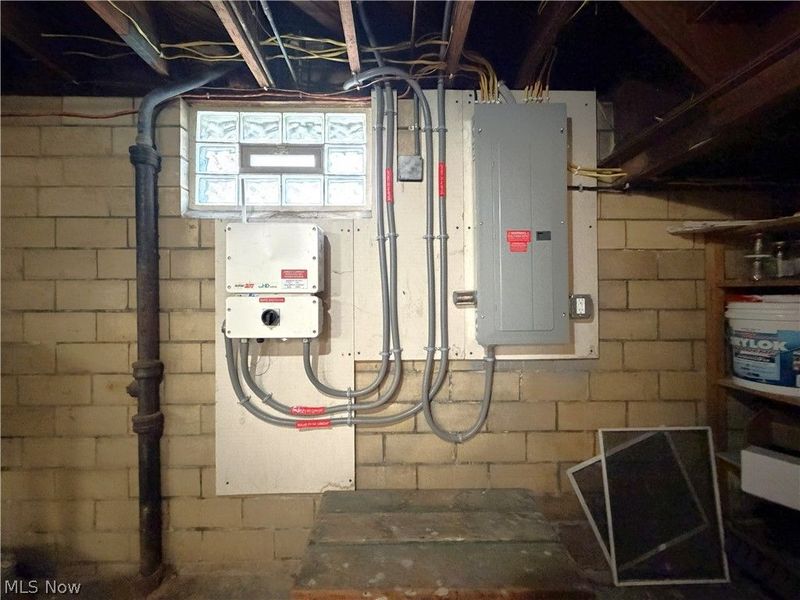
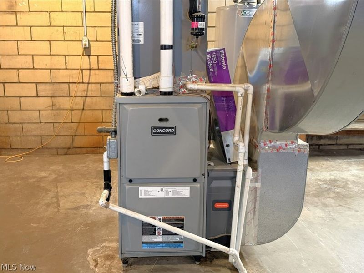
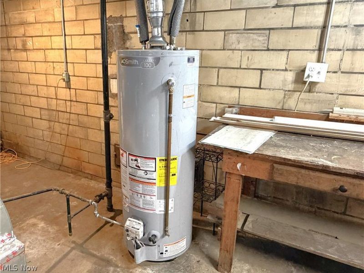
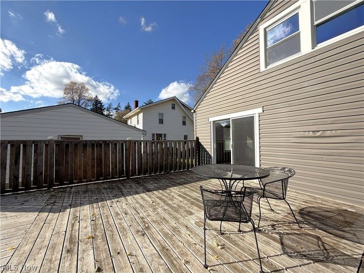
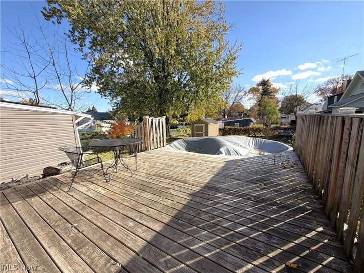
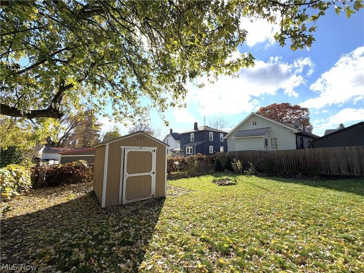
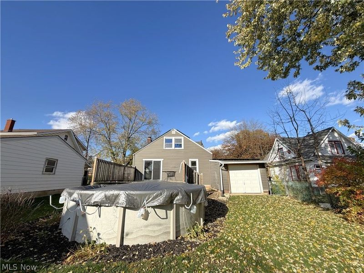
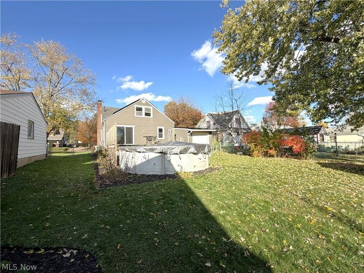
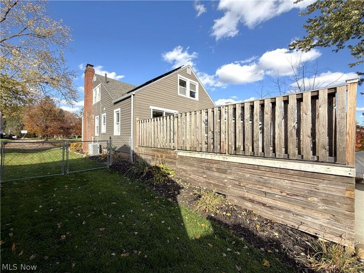
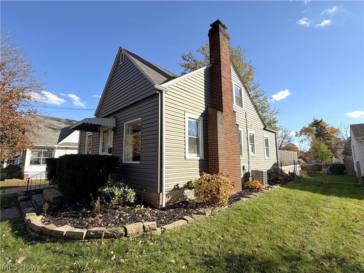
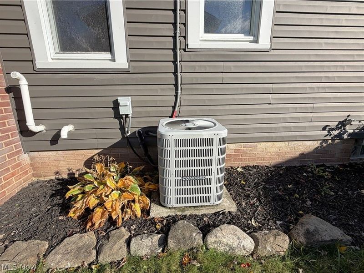
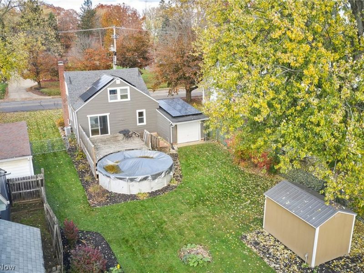
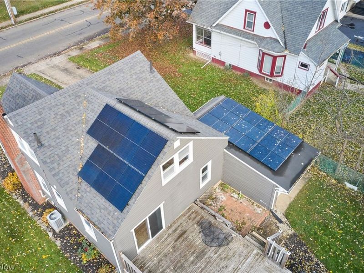
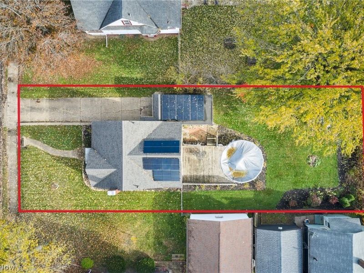
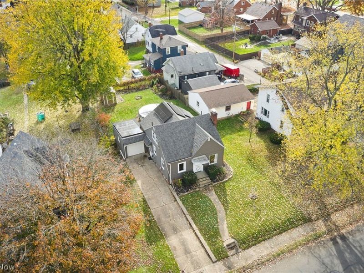
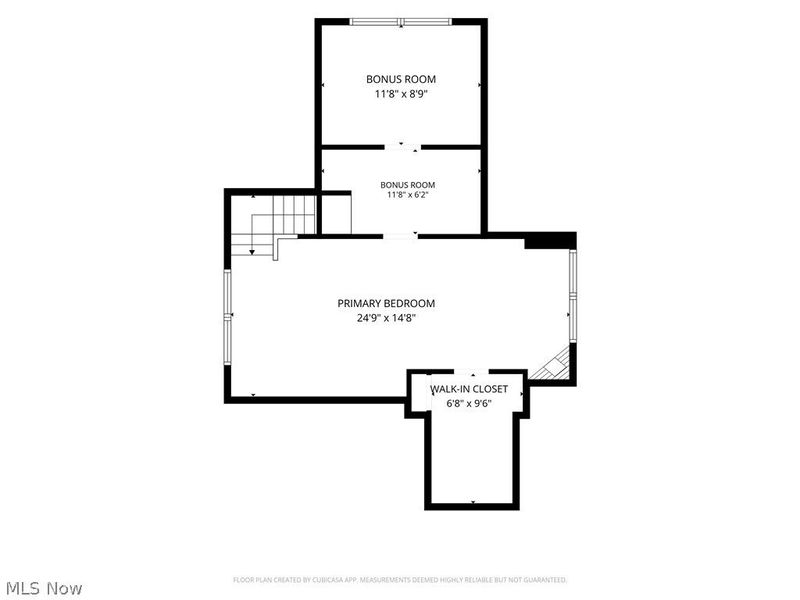
Thoughtfully updated 1940 bungalow in Canton now available. In 2026, both bathrooms were fully updated, new hot water tank installed, and approx. 345 square feet of additional living space was finished in the primary bedroom. In 2023, a complete solar energy system was added, a new shed, electric panel, and deck extension to house the full-sized pool, which is included and fully functioning. In 2021, new siding, new roof, and a full kitchen update, including butcher block countertops with built-in pop-up charging stations, a full set of new wall cabinets, and ceramic backsplash. In 2020, a new sliding glass door, new deck, and many of the light fixtures were replaced. Other remarkable features include the original hardwood flooring throughout most of the main floor, a rare drive-through garage which opens on both ends, a fully fenced-in backyard, and fresh paint throughout. The furnace and A/C were replaced in 2018 and all windows are vinyl. This home is updated to a modern aesthetic while being equipped and restored to last into the future with comfort. Schedule your showing today!

3532 11th Street SW | MLS# 5259313

This single family home located at 3532 11th Street SW, Canton, OH 44710 is currently listed for sale with an asking price of $174,900. This property was built in 1940 and has 3 bedrooms and 1 full and 1 partial baths with 2031 sq. ft. 11th Street SW is located in the Canton subdivision within the Canton City school district. Search Canton real estate on www.jenniferwilliams.homes today.

Property Features

Property Type: Residential - Single Family
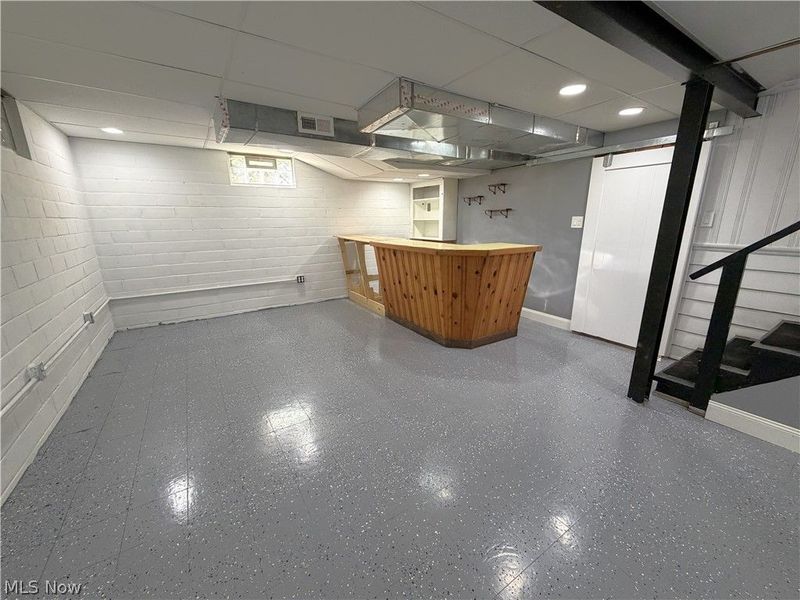
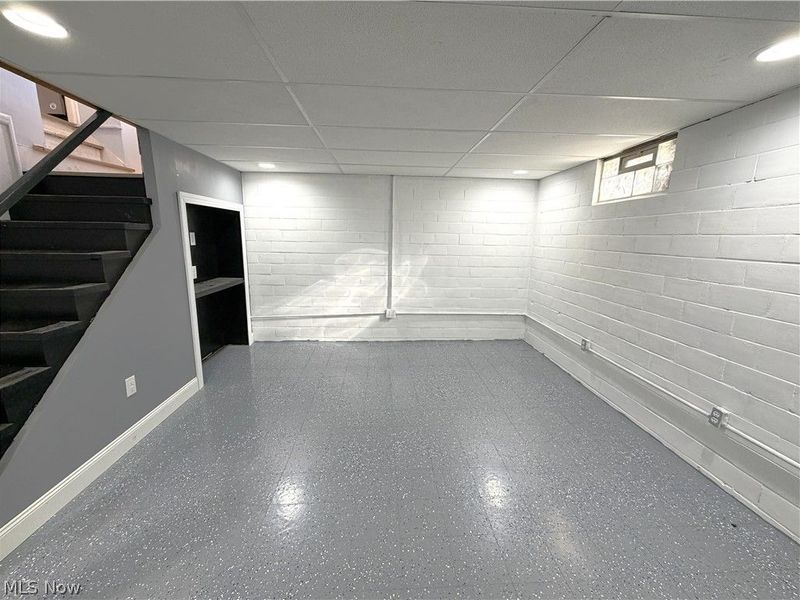
Basement: Yes
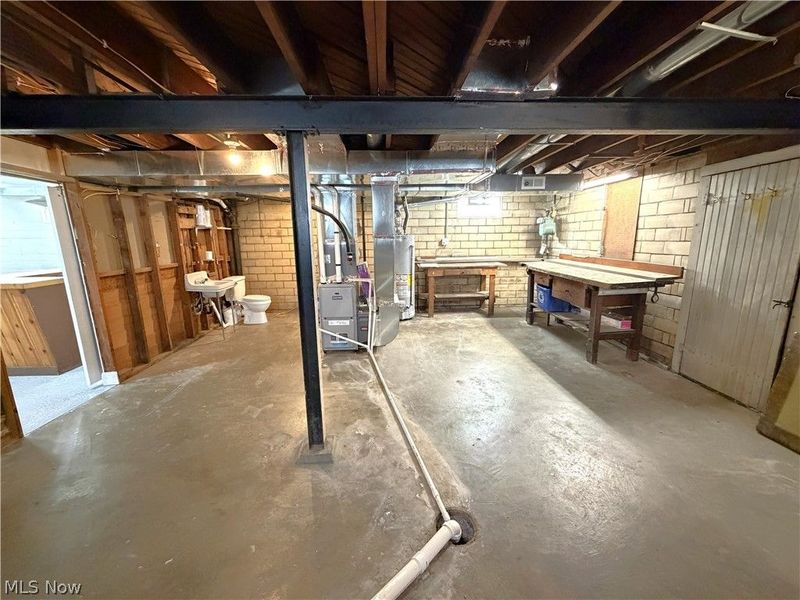
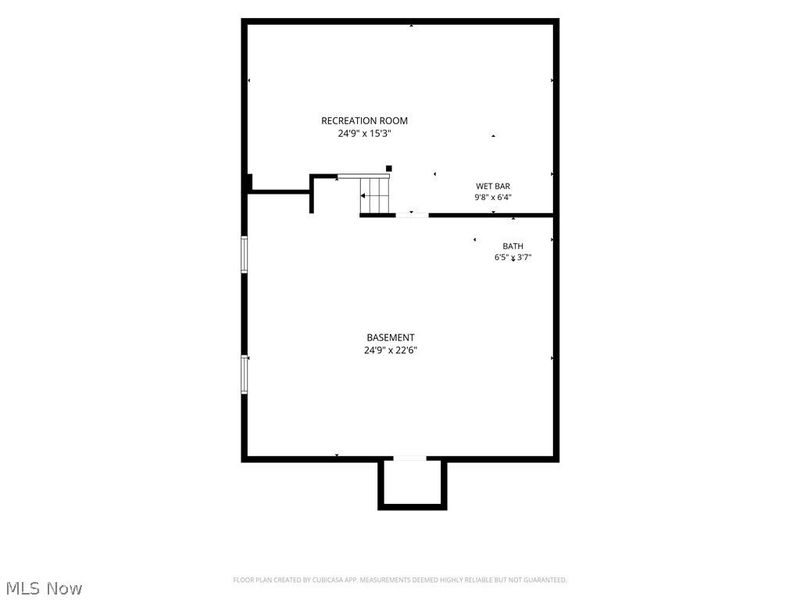
Basement: Full, Partially Finished
Cooling: Central Air
Days on Market: 1
Fireplaces: 1
Garage: 1
Heating: Forced Air, Gas
Home Style: Bungalow
Lot Size: 0.19 Acres
Roof Type: Asphalt, Fiberglass
Stories: 2.0
Taxes: $1,534 / year
Year Built: 1940

Feature Descriptions

Appliances: Dishwasher, Microwave, Range, Refrigerator
Exterior: Vinyl Siding
Fireplace: Living Room
Laundry: In Basement
Parcel#: 00226333
Parking: Concrete, Driveway, Detached, Garage, Paved
Patio/Porch: Deck, Front Porch
Pool: Above Ground, Outdoor Pool
Sewer: Public Sewer
Swimming Pool: Yes
Water: Public

Local Schools

School District: Canton City

Estimate Your Payment

Estimated Payment

$ 1,163.90 per month $985.06 Principal & Interest $127.83 Property Tax $51.01 Homeowner's Insurance

Change Payment Information

%
years/fixed
yearly
yearly (est.)
(Payments are an estimate and may vary by lender)
Croos Country Mortgage

Login to My Homefinder

Forgot your password / First Login?

Login to My Homefinder





