
Listed By
Agency Name: EXP Realty, LLC
Agent Name: Melissa Gilbert
Agency Phone: 216-242-2322

Shown By
Agent Name: Jennifer Williams
Agent Phone: (614) 271-0407
Agency Title: Cutler Real Estate

TOUR THIS HOME
Choose a date and time to see 3529 Lake Louise Drive, Grove City, OH 43123.
I will get in touch with you shortly.

Property Description
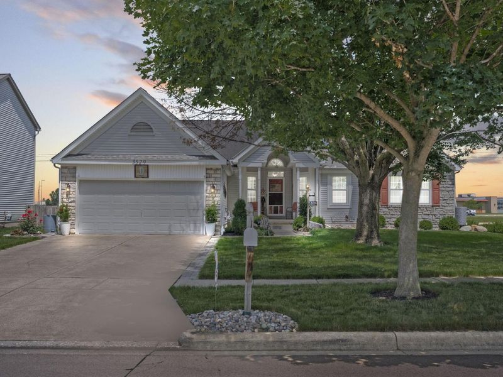
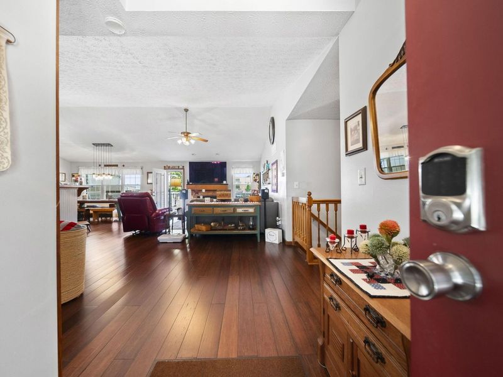
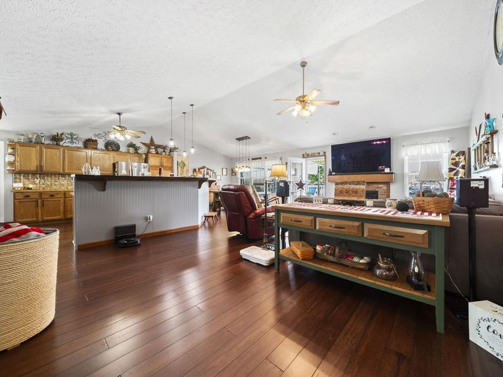
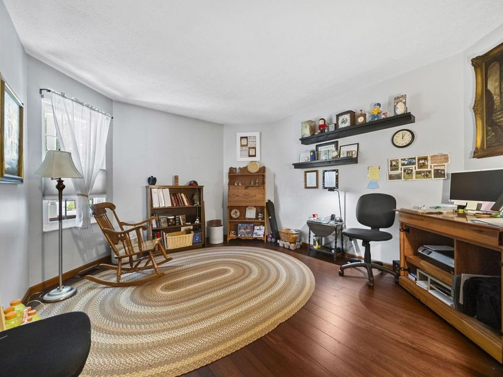
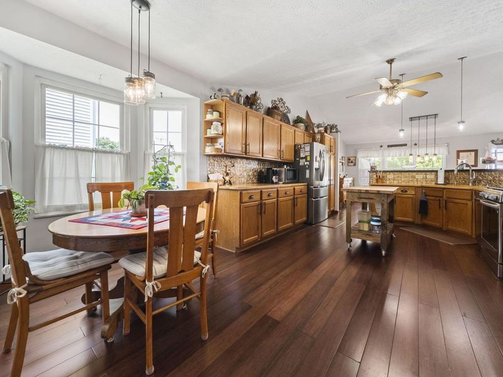
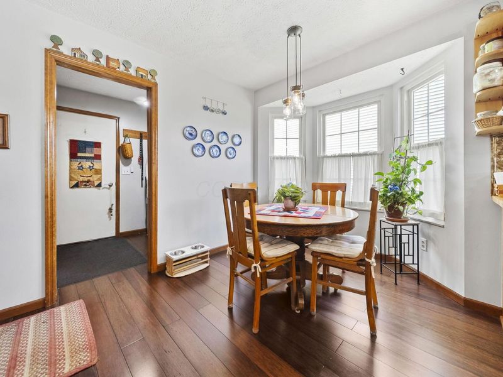
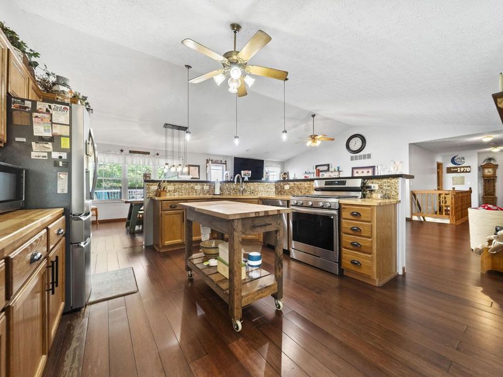
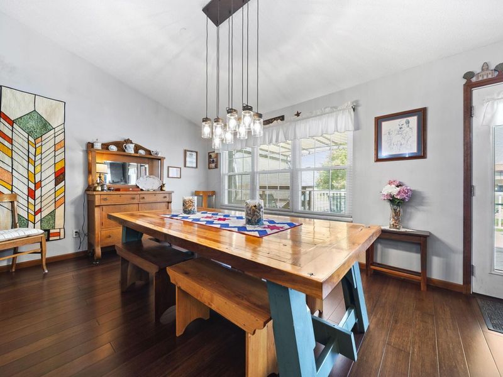
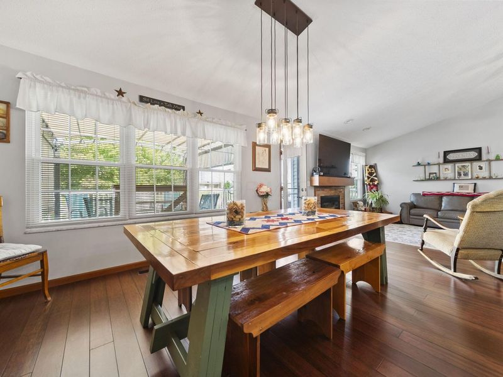
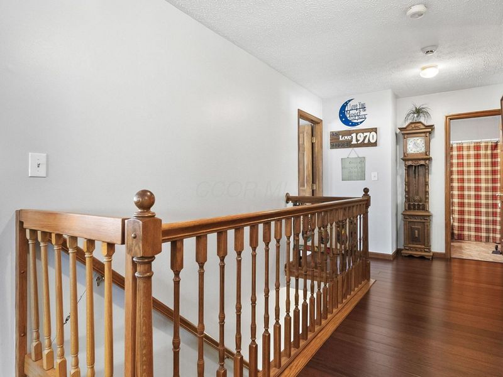
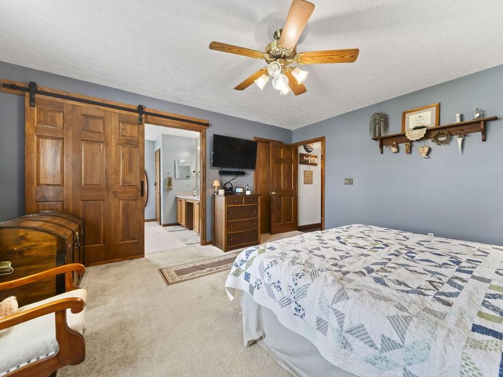
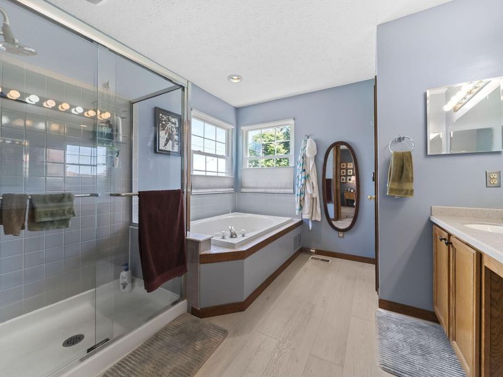
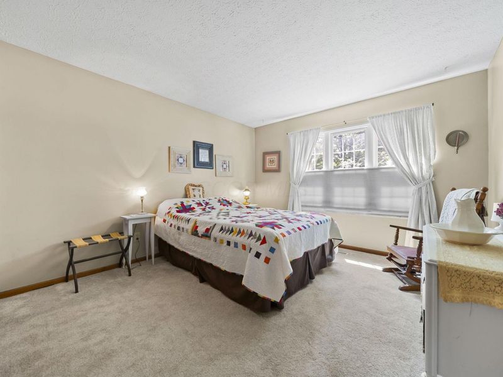
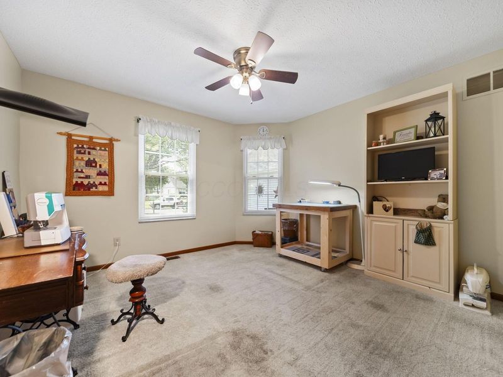
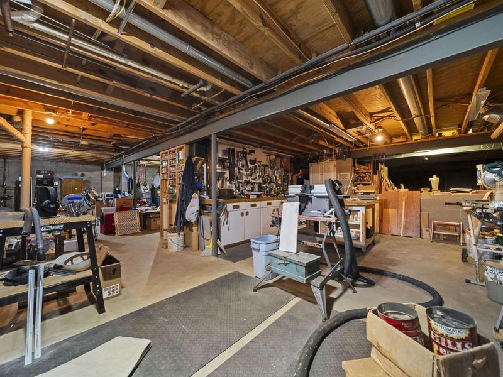
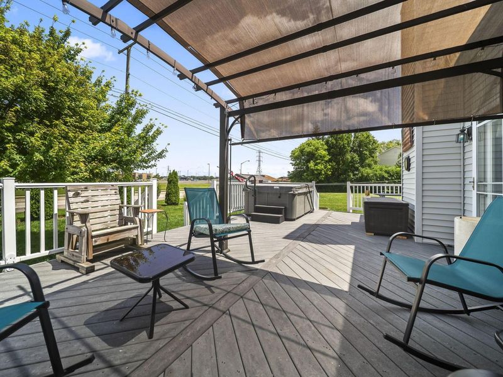
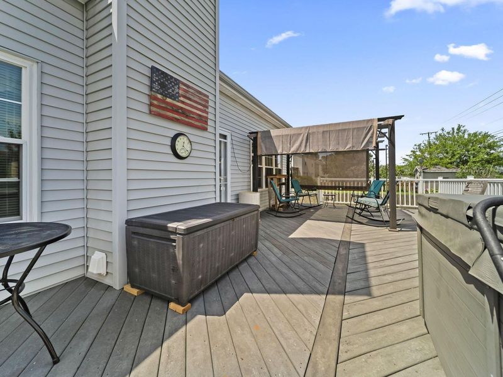
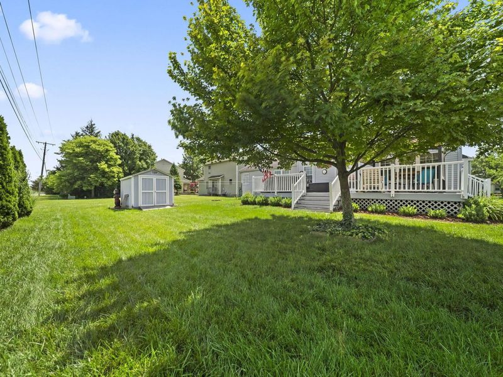
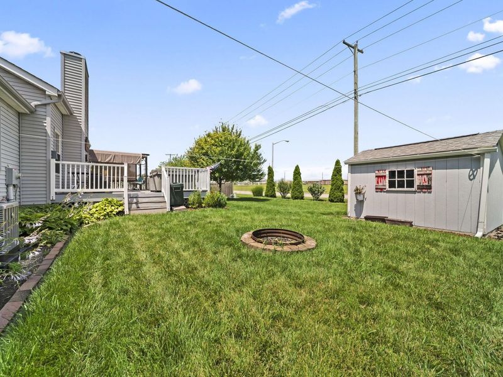
Beautifully maintained and move-in ready, this spacious ranch offers the perfect blend of comfort, functionality, and numerous updates throughout. The open-concept layout features a bright and inviting great room with vaulted ceilings, creating an ideal space for both everyday living and entertaining. The generously sized primary suite includes a large walk-in closet with organizers and a private bath featuring a relaxing jetted tub. Enjoy the convenience of first-floor laundry and the ease of single-level living. The full basement offers exceptional potential with abundant storage, additional living space, and a plumbing rough-in for a future bathroom. Outside, you'll appreciate the maintenance-free composite deck, storage shed, and beautifully maintained yard perfect for relaxing or hosting family and friends. A finished, insulated two-car garage completes this exceptional home. With quality updates, thoughtful features, and a desirable ranch floor plan, this home is ready for its next owner!
Property Features
Property Type: Residential - Single Family
Basement: Crawl Space, Partial
Cooling: Central Air
Days on Market: 6
Garage: 2 car attached
Heating: Forced Air
Home Style: Ranch
Lot Size: 0.21 Acres
Taxes: $5,106
Year Built: 1998
Feature Descriptions
Exterior: Stone, Vinyl Siding
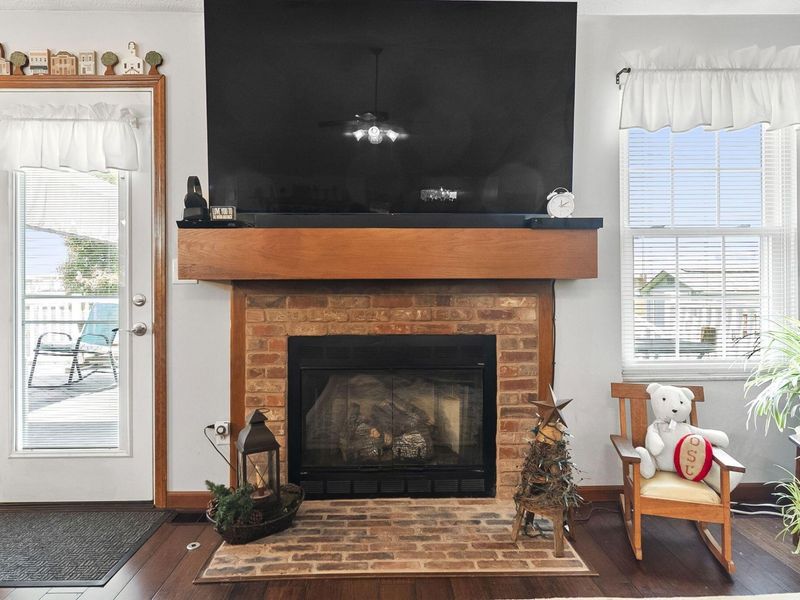
Fireplace: Gas Log
Flooring: Carpet, Vinyl
Parcel #: 040-009526
Parking: Garage Door Opener, Attached Garage
Windows: Insulated All
Local Schools
School District: SOUTH WESTERN CITY
Estimate Your Payment
Estimated Payment
$ 2,591.16 per month $2,049.00 Principal & Interest $425.50 Property Tax $116.67 Homeowner's InsuranceChange Payment Information
Print This Listingx
Select a format below, new window will open and will prompt you to print.









3529 Lake Louise Drive | MLS# 226025097
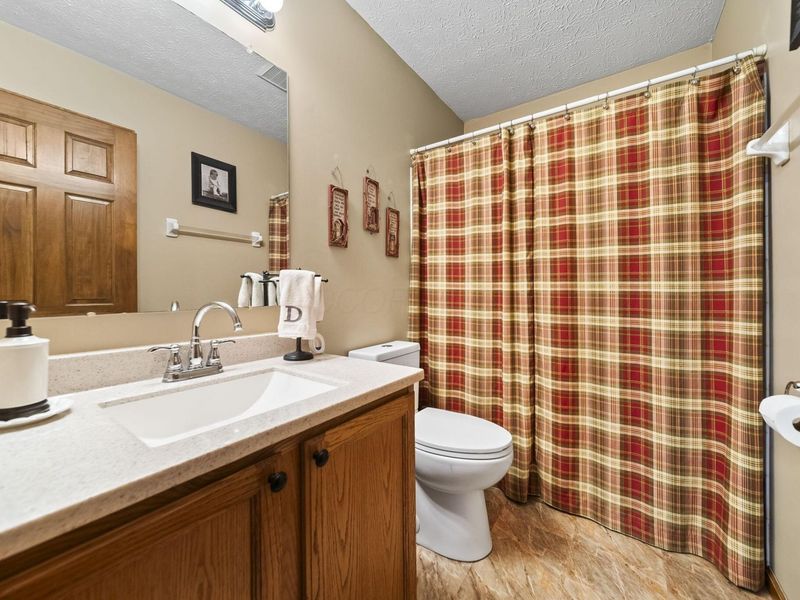
This single family home located at 3529 Lake Louise Drive, Grove City, OH 43123 is currently listed for sale with an asking price of $400,000. This property was built in 1998 and has 3 bedrooms and 2 full baths with 2070 sq. ft. Lake Louise Drive is located in the Concord Lakes subdivision within the SOUTH WESTERN CITY school district. Search Concord Lakes real estate on www.jenniferwilliams.homes today.