
Listed By
Agency Name: Coldwell Banker Heritage
Agency Phone: (937) 748-5500
Shown By
Agent Name: Jennifer Williams
Agent Phone: (614) 271-0407
Agency Title: Cutler Real Estate

TOUR THIS HOME
Choose a date and time to see 3436 S Dakar Drive, Beavercreek, OH 45431.
I will get in touch with you shortly.

Property Description
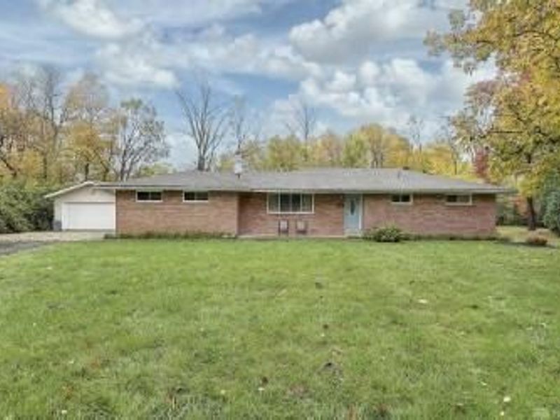
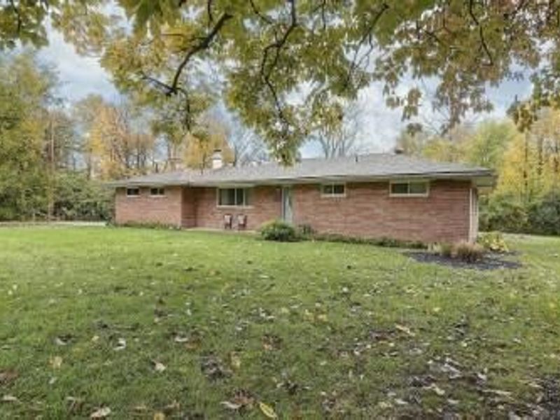
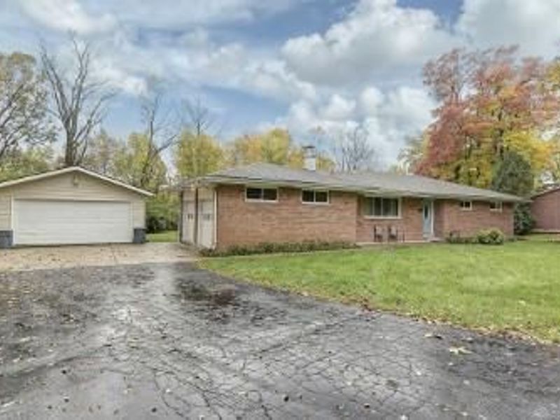
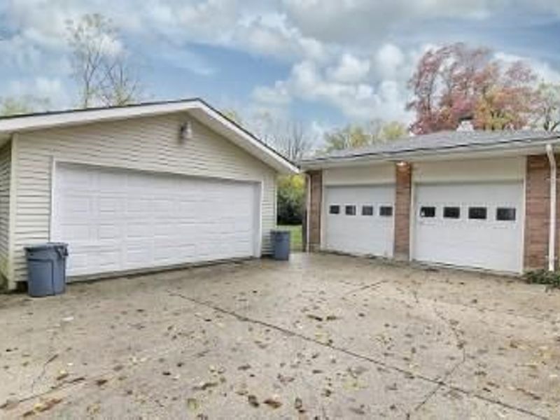
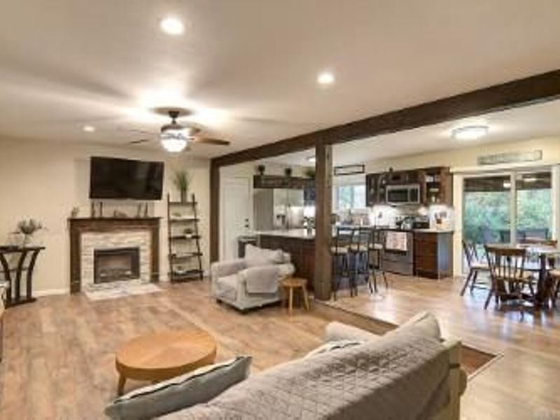
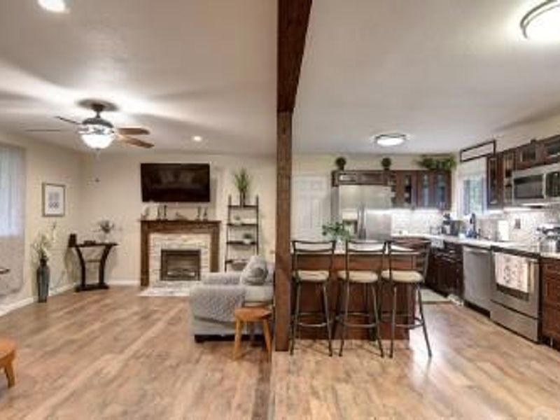
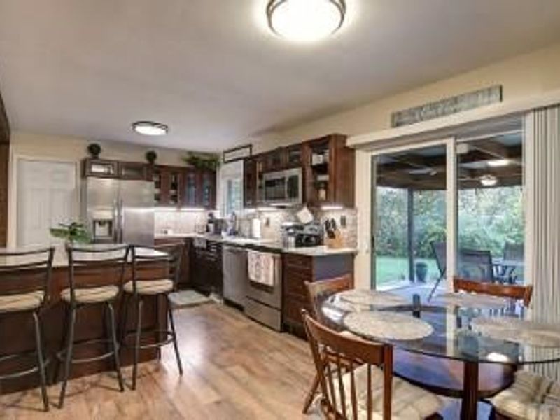
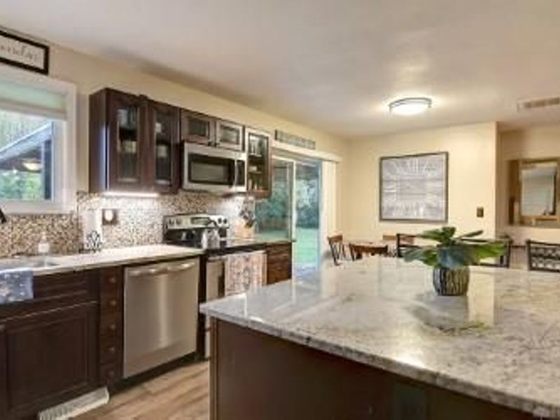
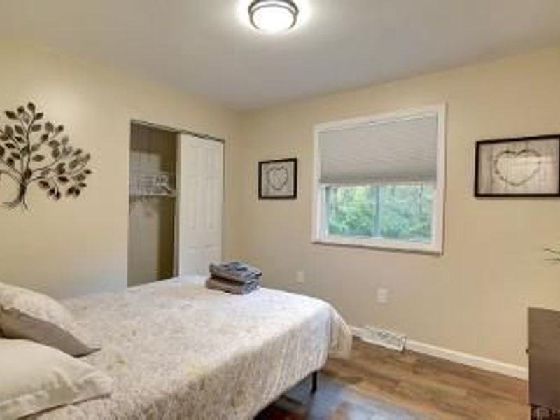
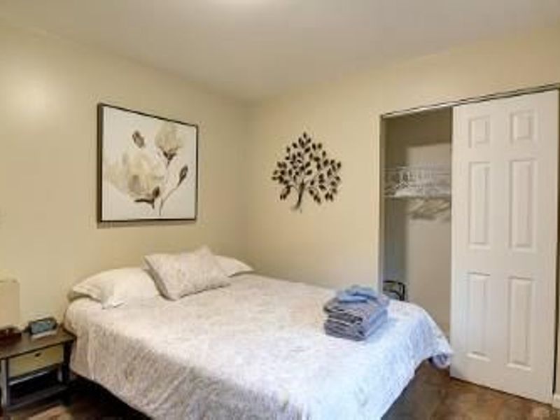
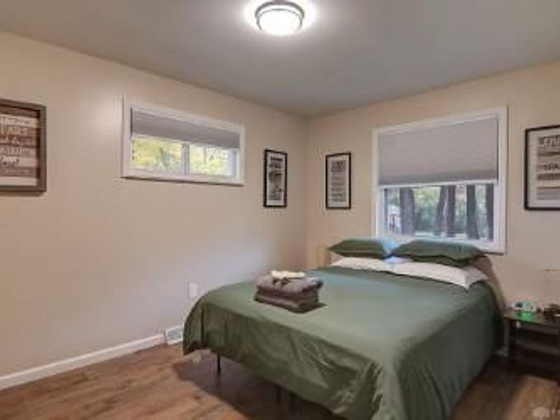
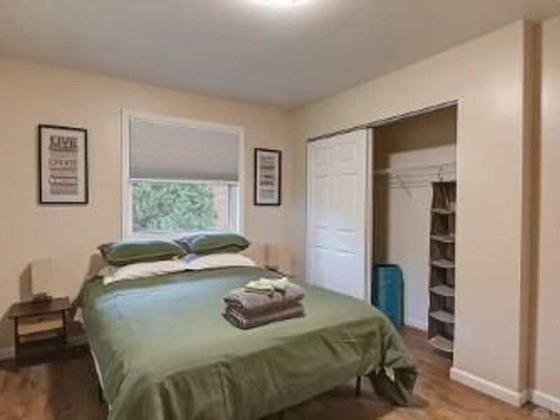
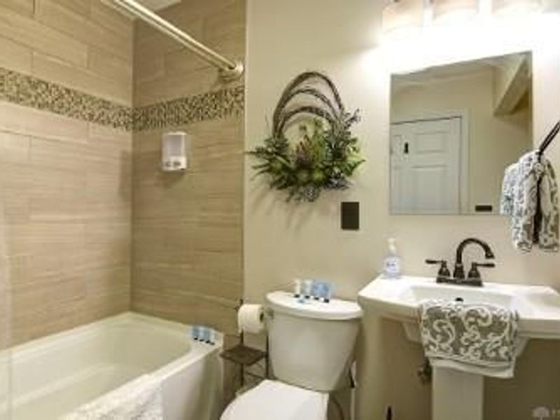
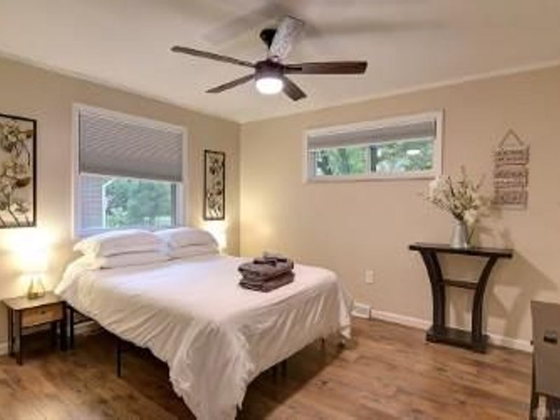
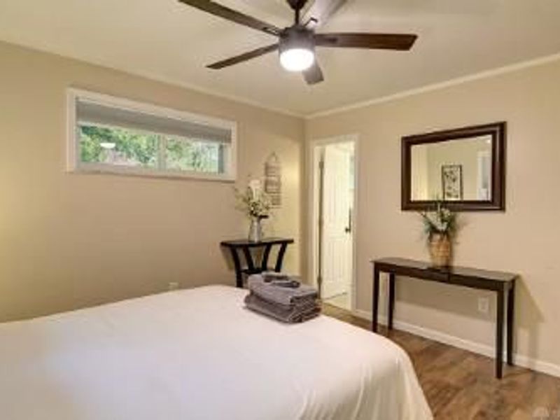
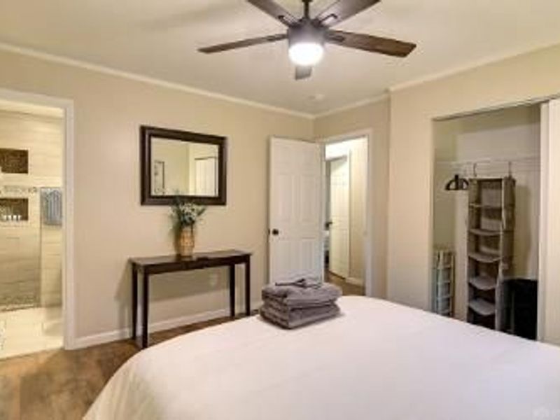
Perfectly priced for today’s market, this move-in-ready brick ranch delivers the ultimate blend of peaceful rural living and modern, upscale updates on a sprawling 0.67-acre lot. Every inch of this home is designed for effortless living and entertaining:Chef-Inspired Kitchen: The true heart of the home, featuring a beautiful, wide-open layout and a massive center island that’s perfect for meal prep, casual morning coffee, or hosting friends.Turn-Key Luxury: Rest easy knowing the hard work is done with two fully remodeled, pristine full bathrooms and three comfortable, sunlit bedrooms.The Ultimate Garage Setup: A car enthusiast's or hobbyist’s dream come true, featuring both an attached 2-car garage for daily convenience and a separate, detached 2-car garage for a workshop, boat storage, or the ultimate man-cave/studio.The Perfect Location: Enjoy total tranquility and starry nights on your massive yard, while staying just minutes away from shopping, dining, and daily conveniences.Ranch homes with this size acreage and four garage bays are a rare find at this price point. Schedule your tour today before it’s gone!
Property Features
Property Type: Residential - Single Family
Cooling: Central
Days on Market: 2
Garage: 2 car attached
Heating: Forced Air, Natural Gas
Lot Size: 0.67 Acres
Stories: 1.0
Taxes: $4,904
Year Built: 1961
Feature Descriptions
Basement Features: Slab
Exterior: Brick
Garage Features: 2 Car, Attached, Detached
Room Sizes
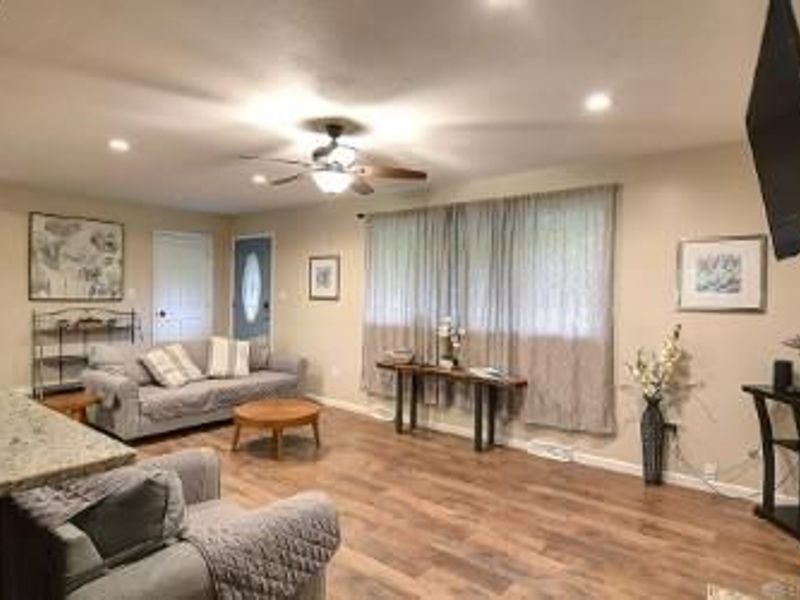
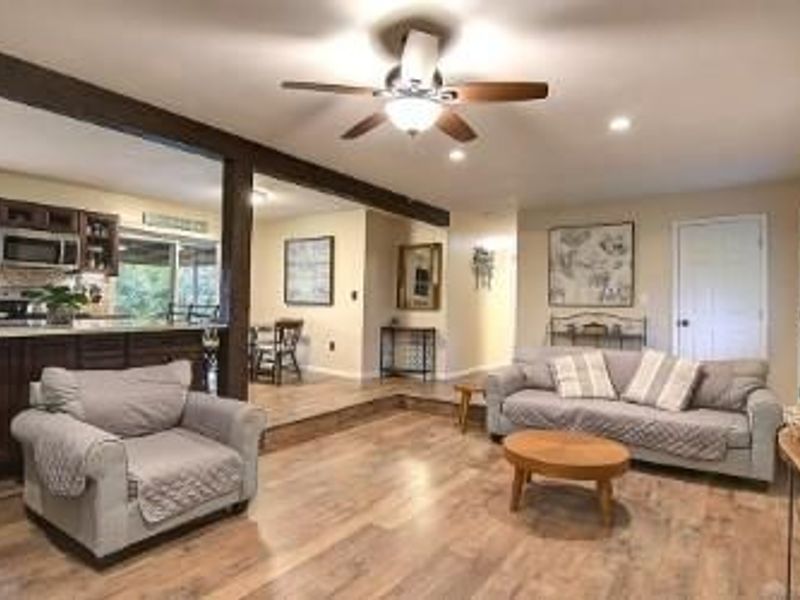
Living Room: 22 X 14 Level - Main
Kitchen: 8 X 11 Level - Main
Dining Room: 10 X 10 Level - Main
Bedroom: 13 X 14 Level - Main
Bedroom: 11 X 13 Level - Main
Bedroom: 11 X 11 Level - Main
Local Schools
School District: Beavercreek
Estimate Your Payment
Estimated Payment
$ 2,214.83 per month $1,717.23 Principal & Interest $408.67 Property Tax $88.93 Homeowner's InsuranceChange Payment Information
Print This Listingx
Select a format below, new window will open and will prompt you to print.








3436 S Dakar Drive | MLS# 972734
This single family home located at 3436 S Dakar Drive, Beavercreek, OH 45431 is currently listed for sale with an asking price of $304,900. This property was built in 1961 and has 3 bedrooms and 1 full and 1 partial baths with 1223 sq. ft. S Dakar Drive is located in the Knollview Acres subdivision within the Beavercreek school district. Search Knollview Acres real estate on www.jenniferwilliams.homes today.