
4 beds
3 full baths
2 partial baths
5,066 sqft
Listed By
Agency Name: PWG Real Estate, LLC.
Agency Contact: 440-567-5277, timmcmahonjr@gmail.com
Shown By
Agent Name: Jennifer Williams
Agent Phone: (614) 271-0407
Agency Title: Cutler Real Estate

TOUR THIS HOME
Choose a date and time to see 33855 Rosewood Trail, Willoughby Hills, OH 44094.
I will get in touch with you shortly.

Property Description
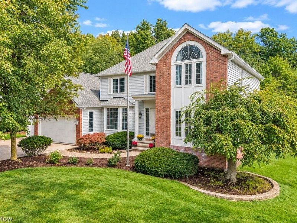
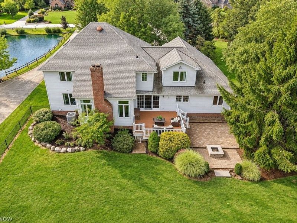
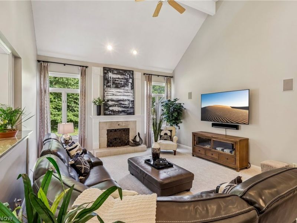
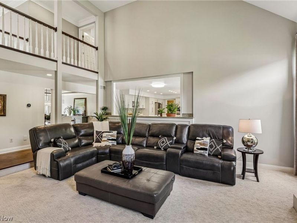
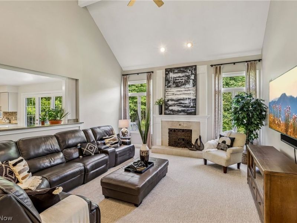
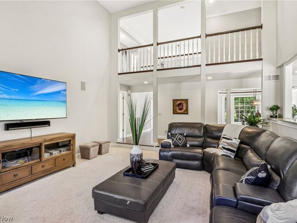
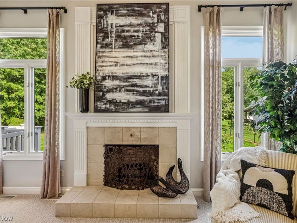
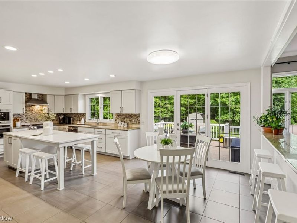
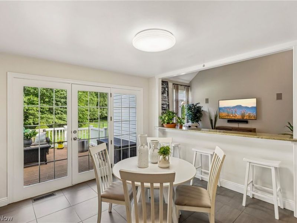
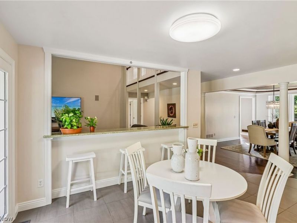
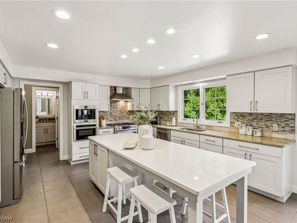
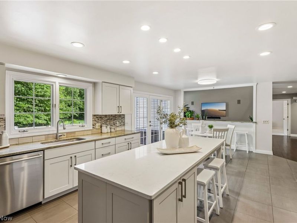
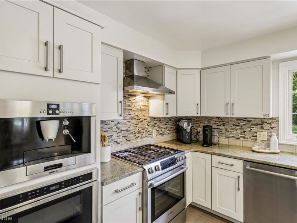
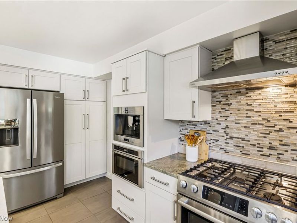
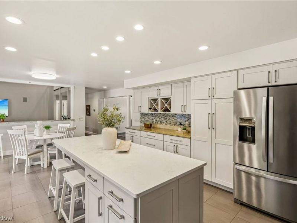
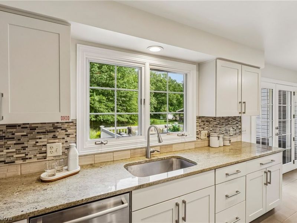
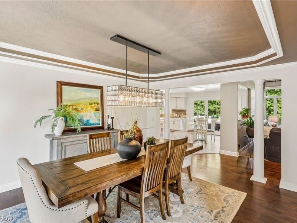
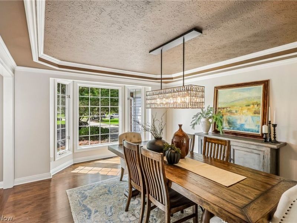
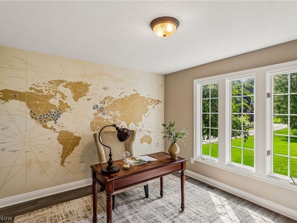
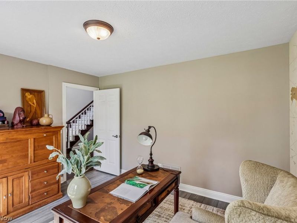
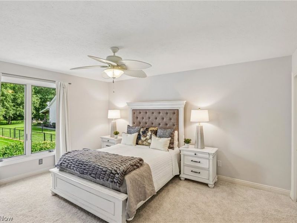
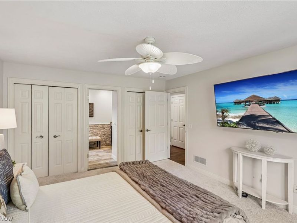
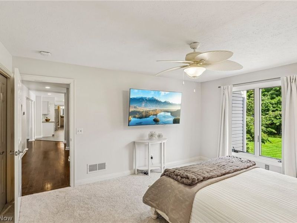
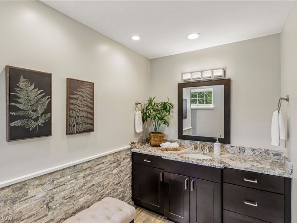
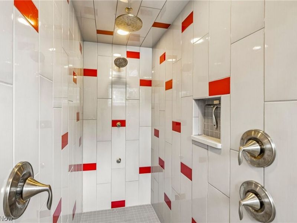
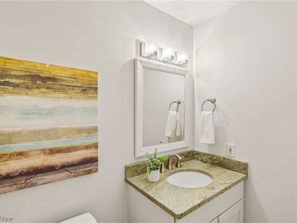
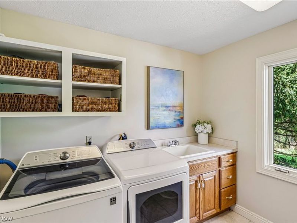
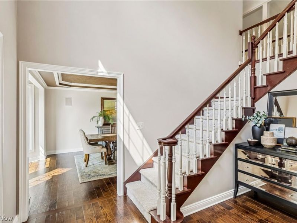
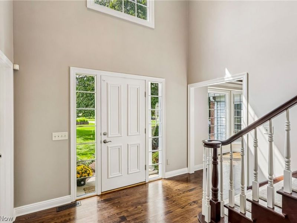
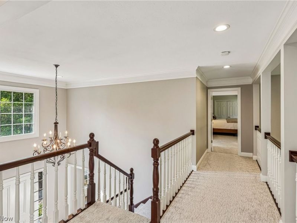
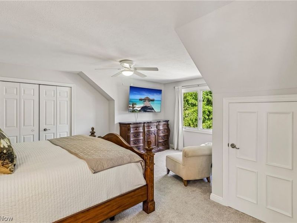
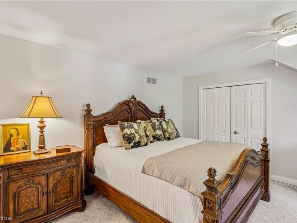
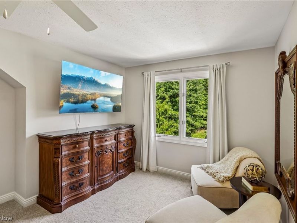
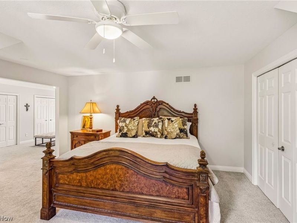
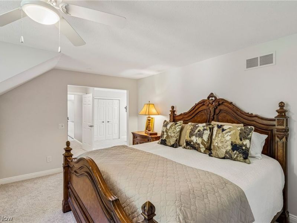
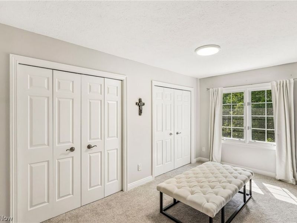
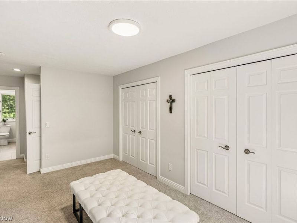
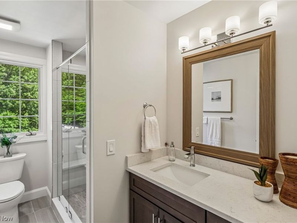
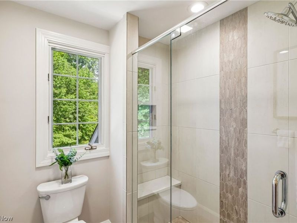
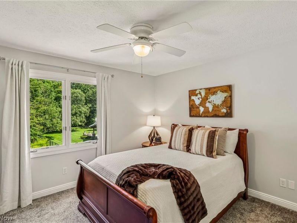
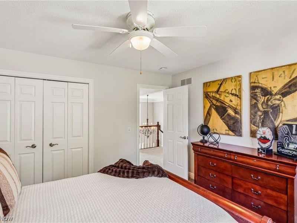
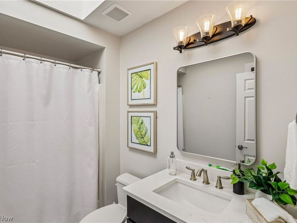
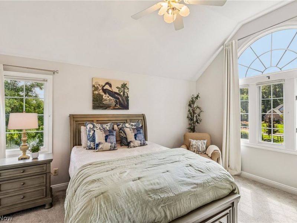
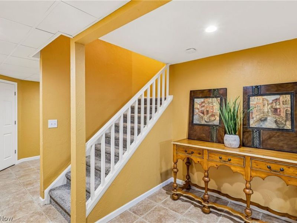
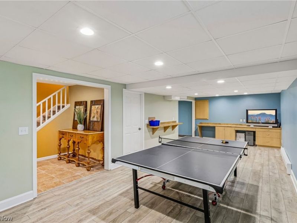
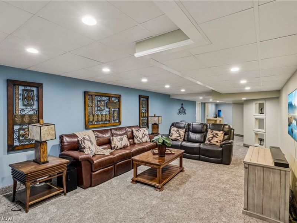
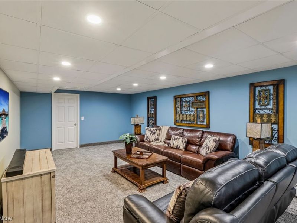
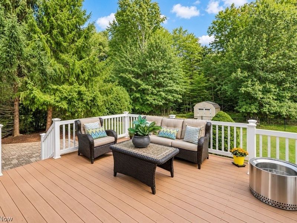
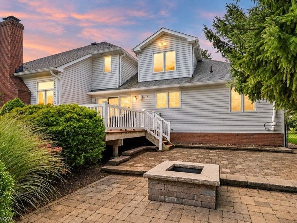
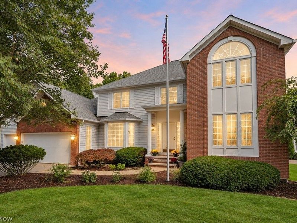
Welcome to this exceptional custom-built Colonial offering approximately 5,000 sq. ft. of beautifully remodeled and finished living space on a private one-acre homesite with picturesque front views overlooking a serene pond. A dramatic two-story foyer with stunning natural wood flooring opens to a formal dining room with bay window and a spectacular Great Room featuring soaring ceilings, a wall of windows, and gas-log fireplace. The gourmet kitchen showcases granite counters, white cabinetry, stainless steel appliances, porcelain tile flooring, an espresso bar, and oversized center island with quartz top. French doors lead to a wooded, fenced backyard with composite decking, stone patio, built-in firepit, and shed. A rare dual owner's-suite design offers exceptional flexibility. The first-floor suite features an updated bath with a massive walk-in shower and multifunctional shower heads. Upstairs, the enormous second owner's suite offers more than 450 sq. ft., four closets, an approximately 150-sq.-ft. changing room/sitting area, and a completely updated private bath. Additional bedrooms and full baths were remodeled from 2020-2024, while a dramatic catwalk overlooks the Great Room. The main level also includes a private office and spacious laundry room with cabinetry. The fully finished lower level offers two expansive flex spaces ideal for recreation, theatre, fitness, playroom, crafts, or a second office, plus a half bath and storage. Additional highlights include a HUGE three-car attached garage with shelving, built-in speakers throughout, professional landscaping, new roof and gutters, tankless water heater, A/C, garage doors and opener-all completed in 2022. Ideally located on a quiet cul-de-sac within walking distance of North Chagrin Metroparks, this one-of-a-kind home delivers luxury, privacy, space, and versatility. Every detail has been thoughtfully designed to create an impressive home equally suited for gracious daily living and memorable entertaining.
Property Features
Property Type: Residential - Single Family
Basement: Yes
Basement: Full, Finished
Cooling: Central Air
Fireplaces: 1
Garage: 3 car attached
Heating: Forced Air, Fireplace(s), Gas
Home Style: Colonial
Lot Size: 1.00 Acres
Roof Type: Asphalt, Fiberglass
Stories: 2.0
Taxes: $10,201 / year
Year Built: 1997
Amenities
Breakfast Bar
Built-in Features
Ceiling Fan(s)
Crown Molding
Cathedral Ceiling(s)
Double Vanity
Entrance Foyer
Eat-in Kitchen
Granite Counters
High Ceilings
His and Hers Closets
In-Law Floorplan
Kitchen Island
Primary Downstairs
Multiple Closets
Open Floorplan
Pantry
Recessed Lighting
Storage
Vaulted Ceiling(s)
Feature Descriptions
Appliances: Dryer, Dishwasher, Microwave, Range, Refrigerator, Washer
Exterior: Brick, Vinyl Siding
Fencing: Back Yard, Chain Link
Fireplace: Gas
HOA: Yes
HOA Fee: 100/ Annually
Laundry: Main Level, Laundry Room
Lot: Cul-De-Sac, Landscaped, Wooded
Parcel#: 31-A-005-K-00-023-0
Parking: Attached, Concrete, Garage
Patio/Porch: Deck, Patio
Sewer: Public Sewer
View: Pond, Trees/Woods
Water: Public
Window: Skylight(s)
Local Schools
School District: Willoughby-Eastlake - 4309
Estimate Your Payment
Estimated Payment
$ 5,129.38 per month $4,060.55 Principal & Interest $850.08 Property Tax $218.75 Homeowner's InsuranceChange Payment Information
Print This Listingx
Select a format below, new window will open and will prompt you to print.








33855 Rosewood Trail | MLS# 5243830
This single family home located at 33855 Rosewood Trail, Willoughby Hills, OH 44094 is currently listed for sale with an asking price of $750,000. This property was built in 1997 and has 4 bedrooms and 3 full and 2 partial baths with 5066 sq. ft. Rosewood Trail is located in the Rosewood Estates subdivision within the Willoughby-Eastlake - 4309 school district. Search Rosewood Estates real estate on www.jenniferwilliams.homes today.