
Listed By
Agency Name: Mosholder Realty Inc.
Agency Contact: 330-633-5536, info@mosholder.com
Shown By
Agent Name: Jennifer Williams
Agent Phone: (614) 271-0407
Agency Title: Cutler Real Estate

TOUR THIS HOME
Choose a date and time to see 3184 Weber Drive, Barberton, OH 44203.
I will get in touch with you shortly.

Property Description
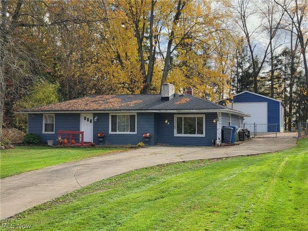
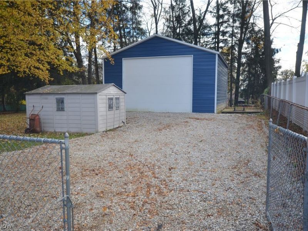
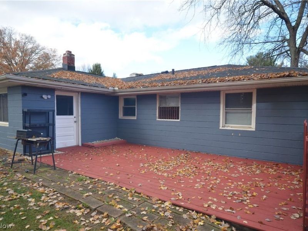
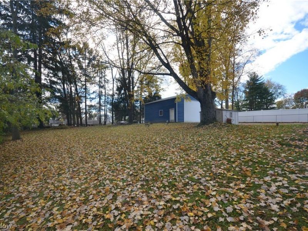
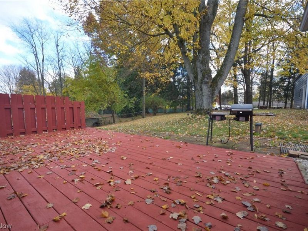
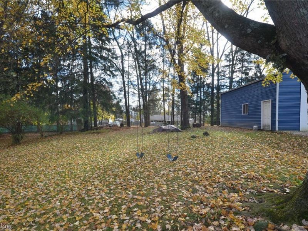
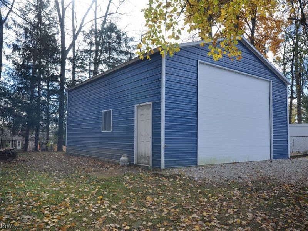
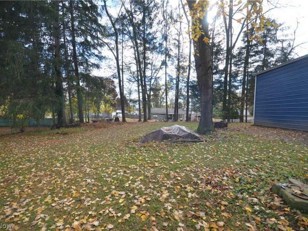
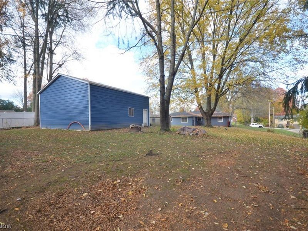
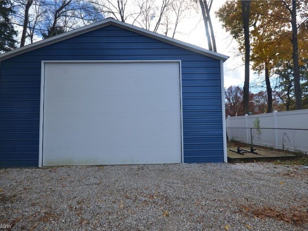
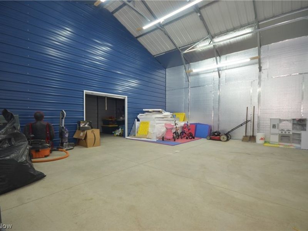
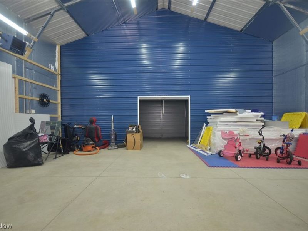
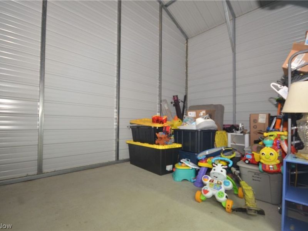
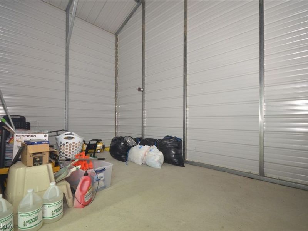
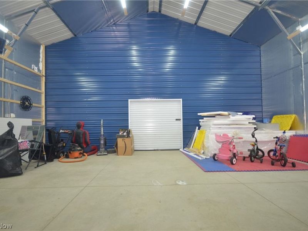
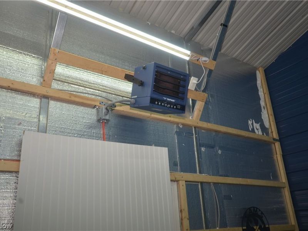
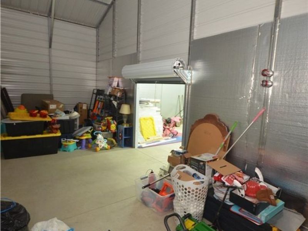
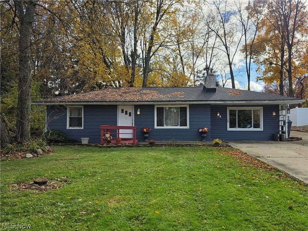
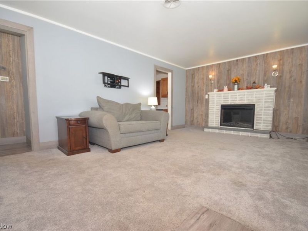
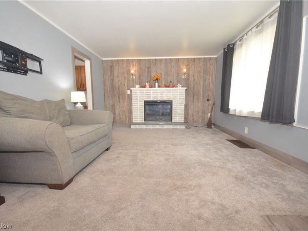
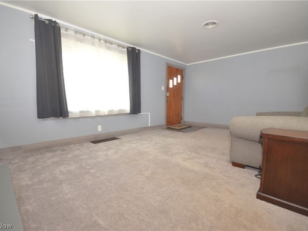
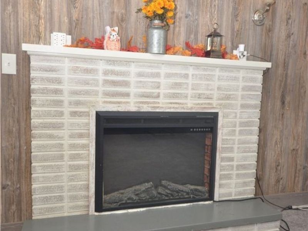
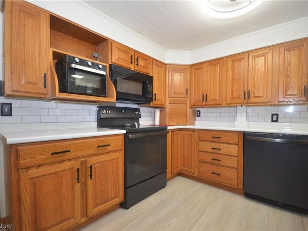
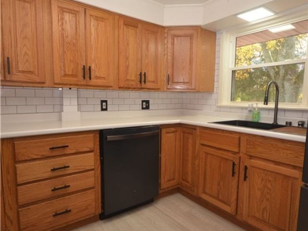
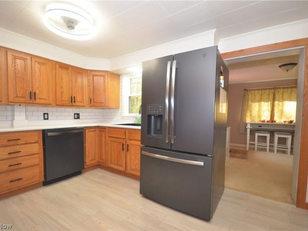
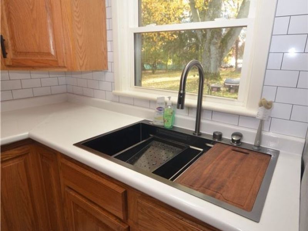
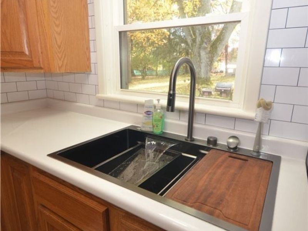
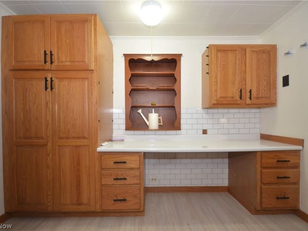
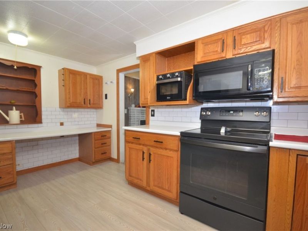
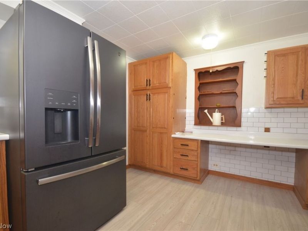
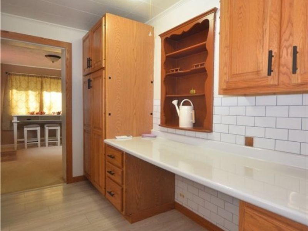
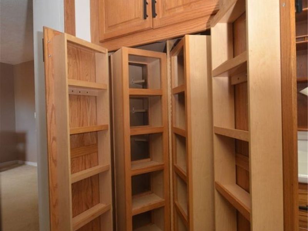
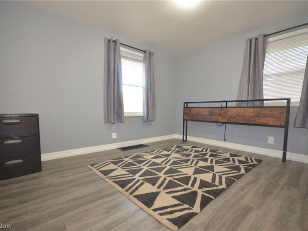
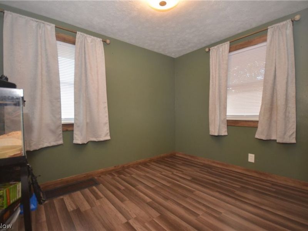
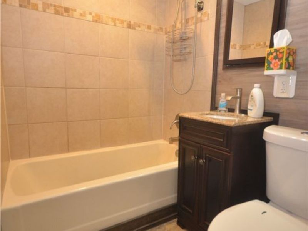
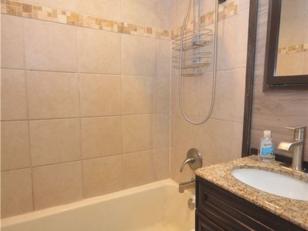
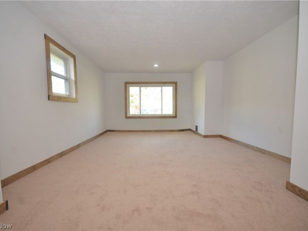
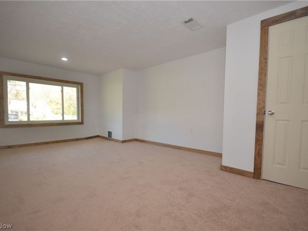
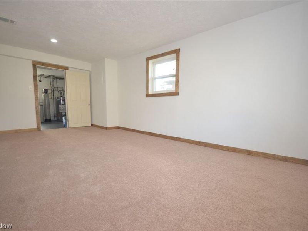
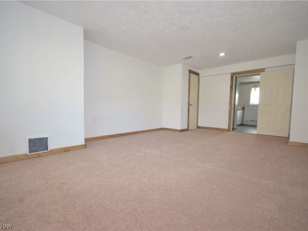
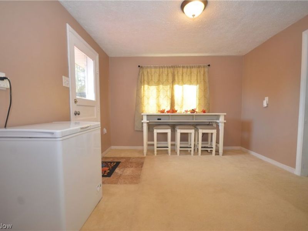
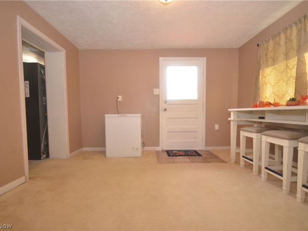
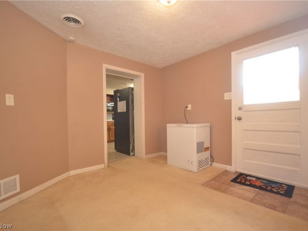
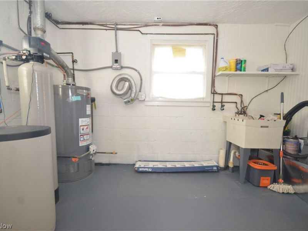
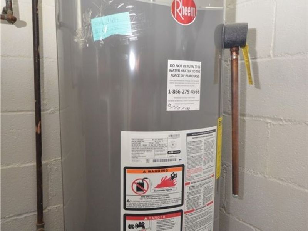
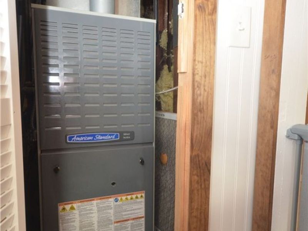
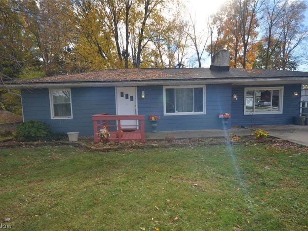
Incredible opportunity in Norton with tons of updates and an incredible 26 x 30 heated garage w 12 ft overhead door - broken down into a garage area of 26 x 20 and attached 26x10 storage area w small overhead door. The fully fenced in back yard includes a storage shed and deck to relax. The exterior is nicely updated with vinyl siding, exterior paint, dimensional shingle roof and fresh gravel for the rear portion of the driveway. Enter the front door from the front deck to the living room with updated carpeting, baseboard, trim, paint and electric fireplace with brick surround. A large front window provides excellent daylight. The updated kitchen includes Kraftmaid cabinets- including a large pantry with rotating storage shelves. The subway backsplash, LVP flooring, sold surface counters and high end sink w drying rack, cutting board & veggie washing all built in. The front bedrooms have updated paint, flooring baseboard and trim and the full bathroom was remodeled (down to the studs) with title shower surround, vanity w granite & flooring. Off of the kitchen is a nice flex space for dining, office, mud room or craft space w access out to the deck as well as the laundry utility room which leads to the brand new 3rd bedroom that was all finished this year! Updated include: '26 Bedroom 3. '25 Kitchen, Blower Motor (for furnace). '23 Garage built. '22 Front bedroom (flooring, baseboard, trim, paint), Hot Water Tank, Full bathroom remodel. '21 Roof, Re-drill Well, Pump, Pressure Tank, Plumbing, Rear Bedroom (flooring, baseboard, trim, paint). '20 Living rm (flooring, baseboard, trim, paint, elec fireplace). '12 Furnace, Windows, Kitchen Cabinets. The detached garage includes an electric heater & is insulated throughout the majority of the interior w electric & a water line run.
Property Features
Property Type: Residential - Single Family
Cooling: Central Air
Fireplaces: 1
Garage: 2
Heating: Forced Air
Home Style: Ranch
Lot Size: 0.51 Acres
Roof Type: Asphalt
Stories: 1.0
Taxes: $2,338 / year
Year Built: 1953
Amenities
Pantry
Feature Descriptions
Appliances: Dishwasher, Microwave, Range, Refrigerator
Exterior: Block, Vinyl Siding
Fencing: Back Yard, Full, Gate
Fireplace: Electric
Laundry: Main Level
Parcel#: 4604159
Parking: Detached, Electricity, Garage, Heated Garage, Storage, Water Available
Patio/Porch: Deck
Sewer: Septic Tank
Water: Well
Local Schools
School District: Norton City
Estimate Your Payment
Estimated Payment
$ 1,467.85 per month $1,210.34 Principal & Interest $194.83 Property Tax $62.68 Homeowner's InsuranceChange Payment Information
Print This Listingx
Select a format below, new window will open and will prompt you to print.








3184 Weber Drive | MLS# 5258792
This single family home located at 3184 Weber Drive, Barberton, OH 44203 is currently listed for sale with an asking price of $214,900. This property was built in 1953 and has 3 bedrooms and 1 full baths with 1361 sq. ft. Weber Drive is located in the Twin Brook subdivision within the Norton City school district. Search Twin Brook real estate on www.jenniferwilliams.homes today.