
Listed By
Agency Name: Russell Real Estate Services
Agency Contact: bethanylsellshomes@gmail.com, 440-420-9644
Shown By
Agent Name: Jennifer Williams
Agent Phone: (614) 271-0407
Agency Title: Cutler Real Estate

TOUR THIS HOME
Choose a date and time to see 316 Crestview Drive, Elyria, OH 44035.
I will get in touch with you shortly.

Property Description
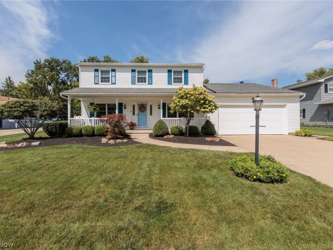
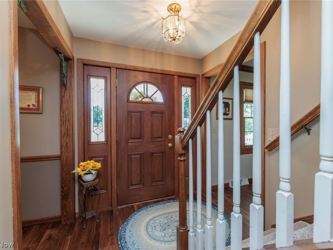
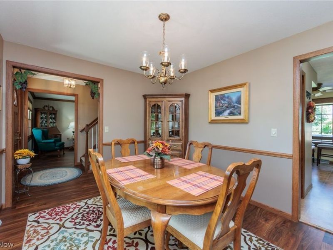
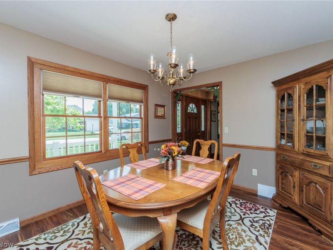
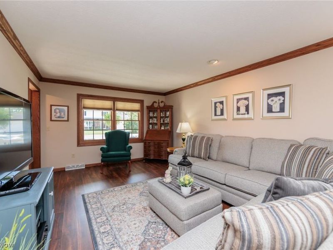
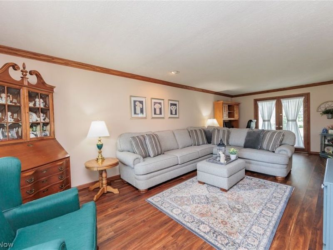
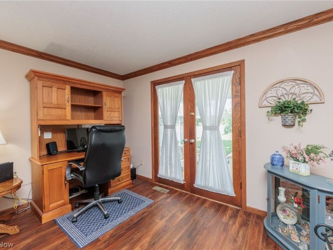
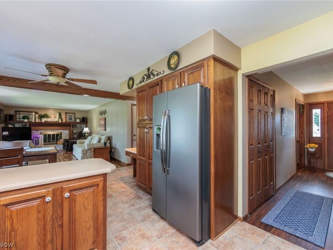
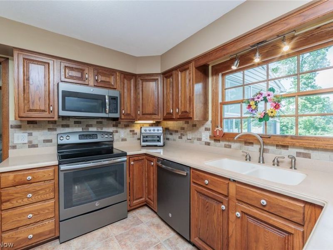
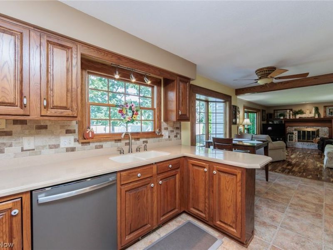
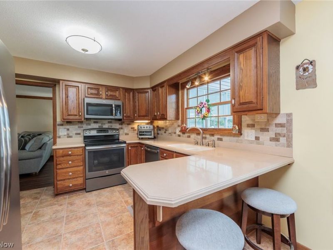
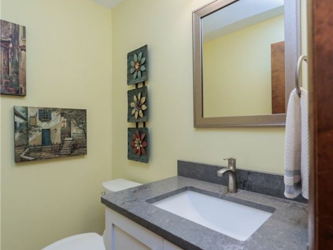
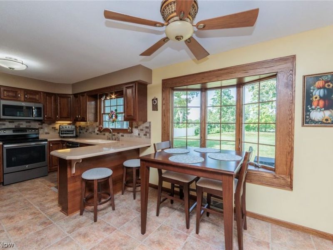
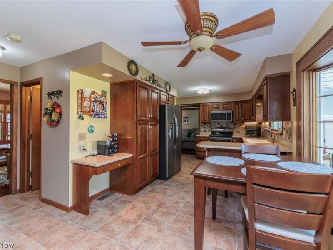
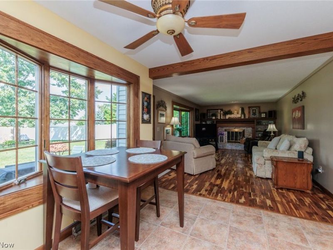
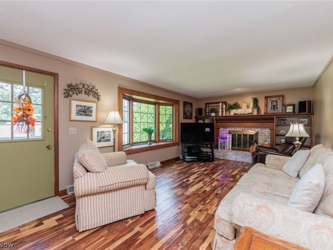
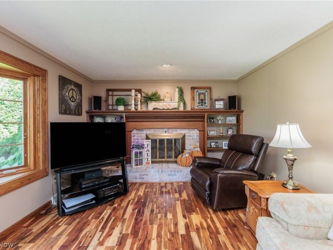
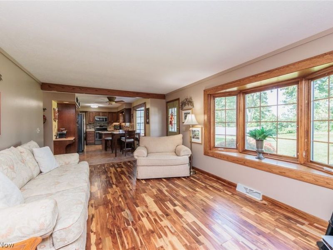
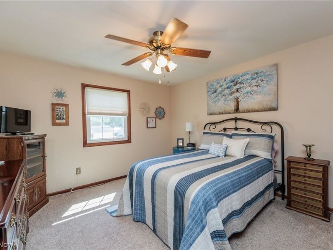
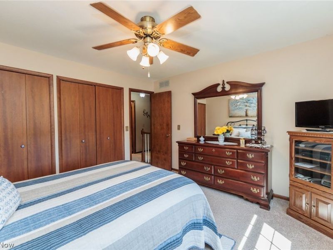
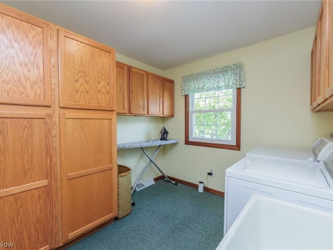
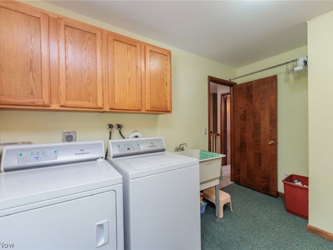
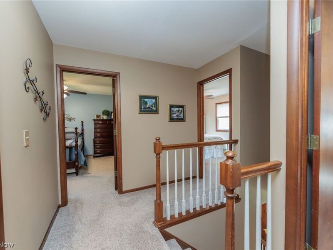
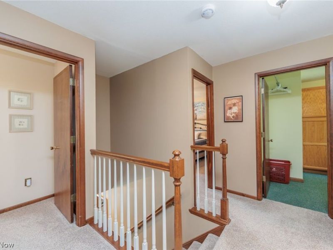
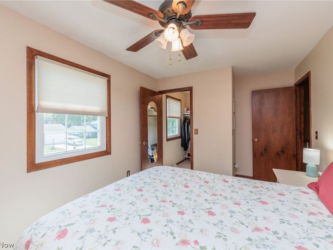
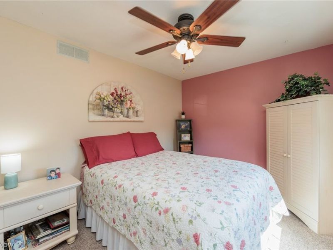
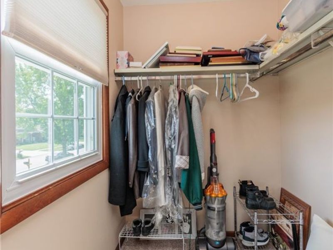
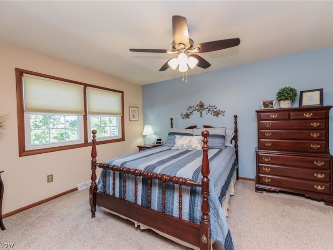
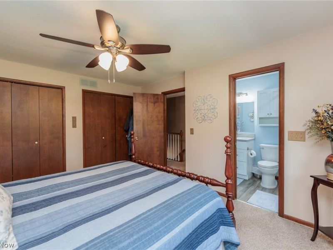
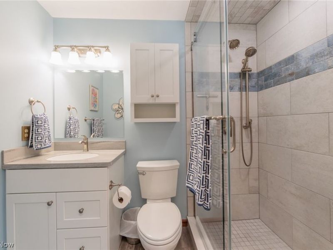
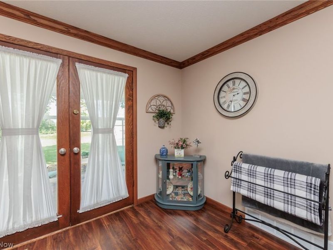
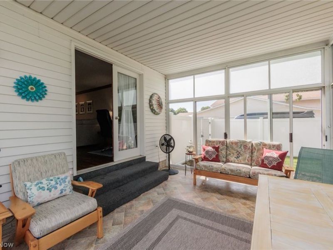
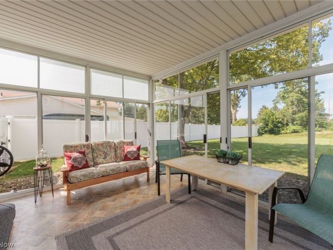
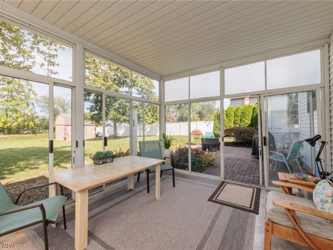
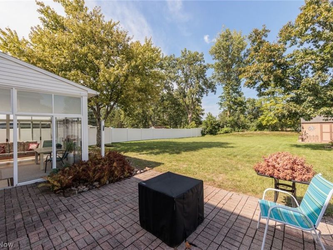
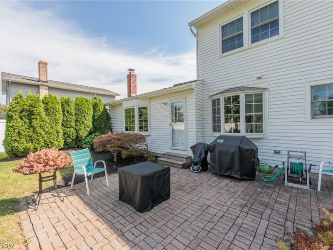
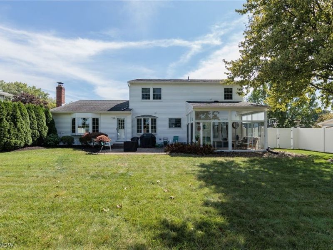
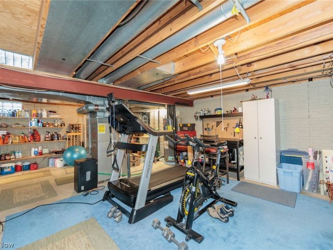
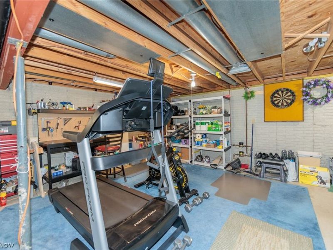
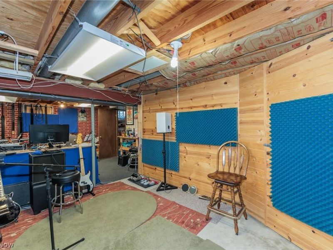
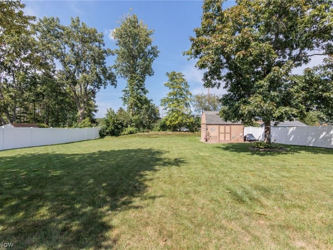
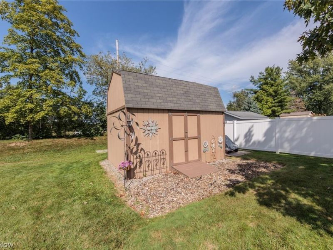
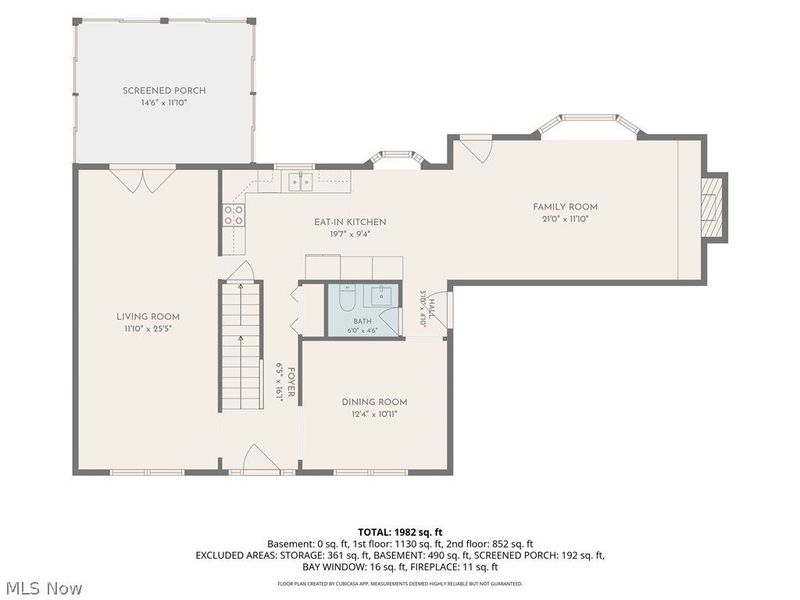
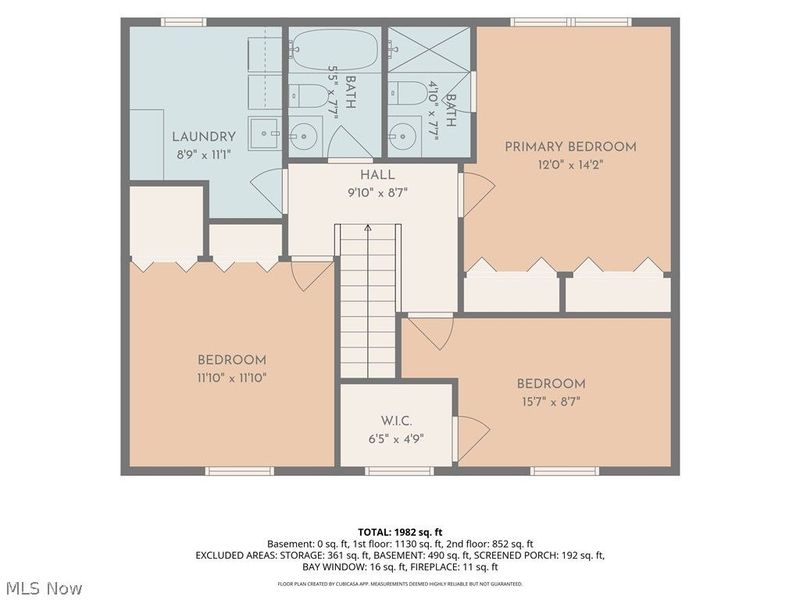
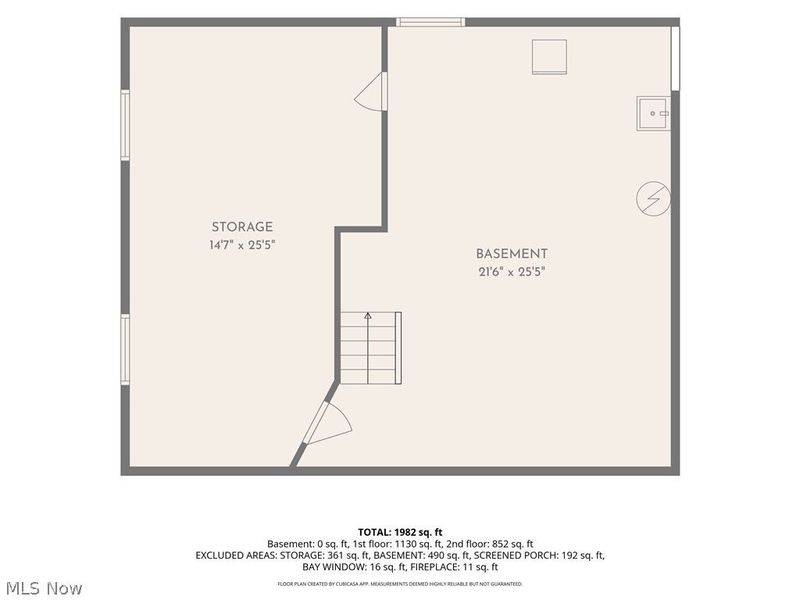
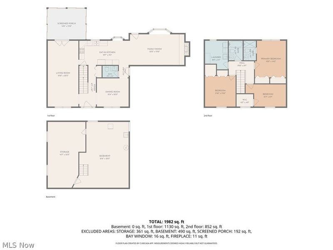
Welcome to 316 Crestview Drive! This meticulously cared-for 3-bedroom, 2.5-bath colonial offers nearly 2,000 sq. ft. of above-ground living space plus a partially finished basement and plenty of room to spread out. The main floor features a spacious living room, formal dining room, eat-in kitchen and large family room with a fireplace, beautiful real wood flooring and built-ins. Bay windows, beautiful woodwork and charming details throughout add warmth and character, while newer flooring and thoughtful updates give the home a fresh, move-in-ready feel. The kitchen offers an abundance of solid birch cabinetry, Corian countertops and plenty of workspace. All three bathrooms have been completely remodeled with beautiful updated finishes while still complementing the home's original character. Upstairs, three generously sized bedrooms feature new carpet and newer windows. You'll also love the oversized second-floor laundry room with extensive cabinetry and storage—a feature you don't often find in homes of this era. The partially finished basement provides additional living space plus extra crawl-space storage. Step outside to the enclosed screened porch overlooking the fully fenced backyard and beautiful paver patio—a perfect spot to relax or entertain. An attached 2-car garage and storage shed add even more convenience, and all appliances stay. Exceptionally well maintained with a great combination of space, character and thoughtful updates, this is one you'll want to see in person!
Property Features
Property Type: Residential - Single Family
Basement: Yes
Basement: Crawl Space, Full, Partially Finished, Storage Space
Cooling: Central Air, Ceiling Fan(s)
Days on Market: 6
Fireplaces: 1
Garage: 2 car attached
Heating: Forced Air
Home Style: Colonial
Lot Size: 0.28 Acres
Roof Type: Asphalt, Fiberglass
Stories: 2.0
Taxes: $3,933 / year
Year Built: 1978
Amenities
Built-in Features
Ceiling Fan(s)
Crown Molding
Entrance Foyer
Eat-in Kitchen
His and Hers Closets
Multiple Closets
Pantry
Storage
Walk-In Closet(s)
Feature Descriptions
Appliances: Dryer, Dishwasher, Disposal, Microwave, Range, Refrigerator, Washer
Exterior: Vinyl Siding
Fencing: Back Yard, Full, Vinyl
Fireplace: Family Room, Glass Doors
Laundry: Laundry Room, Upper Level
Lot: Back Yard
Parcel#: 06-23-024-101-067
Parking: Attached, Garage, Garage Door Opener
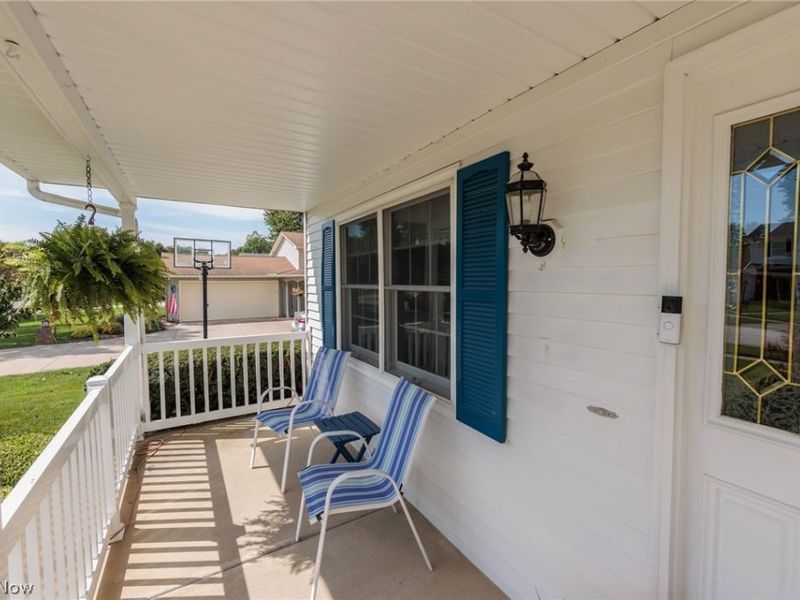
Patio/Porch: Enclosed, Front Porch, Glass Enclosed, Patio, Porch, Screened
Sewer: Public Sewer
View: City
Water: Public
Window: Blinds, Bay Window(s)
Room Sizes
Laundry: 11 x 9 Level - Second
Bathroom: 8 x 6 Level - Second
Entry/ Foyer: 16 x 7 Level - First
Basement: 25 x 22 Level - Basement
Media Room: 25 x 15 Level - Basement
Primary Bedroom: 12 x 14 Level - Second
Primary Bathroom: 8 x 5 Level - Second
Bedroom: 16 x 9 Level - Second
Bedroom: 12 x 12 Level - Second
Sunroom: 15 x 12 Level - First
Bathroom: 6 x 5 Level - First
Living Room: 26 x 12 Level - First
Dining Room: 12 x 11 Level - First
Eat-in Kitchen: 20 x 10 Level - First
Family Room: 21 x 12 Level - First
Local Schools
School District: Elyria City
Estimate Your Payment
Estimated Payment
$ 2,239.17 per month $1,813.71 Principal & Interest $327.75 Property Tax $97.71 Homeowner's InsuranceChange Payment Information
Print This Listingx
Select a format below, new window will open and will prompt you to print.








316 Crestview Drive | MLS# 5240868
This single family home located at 316 Crestview Drive, Elyria, OH 44035 is currently listed for sale with an asking price of $335,000. This property was built in 1978 and has 3 bedrooms and 2 full and 1 partial baths with 2357 sq. ft. Crestview Drive is located in the Chatham Terrace subdivision within the Elyria City school district. Search Chatham Terrace real estate on www.jenniferwilliams.homes today.