
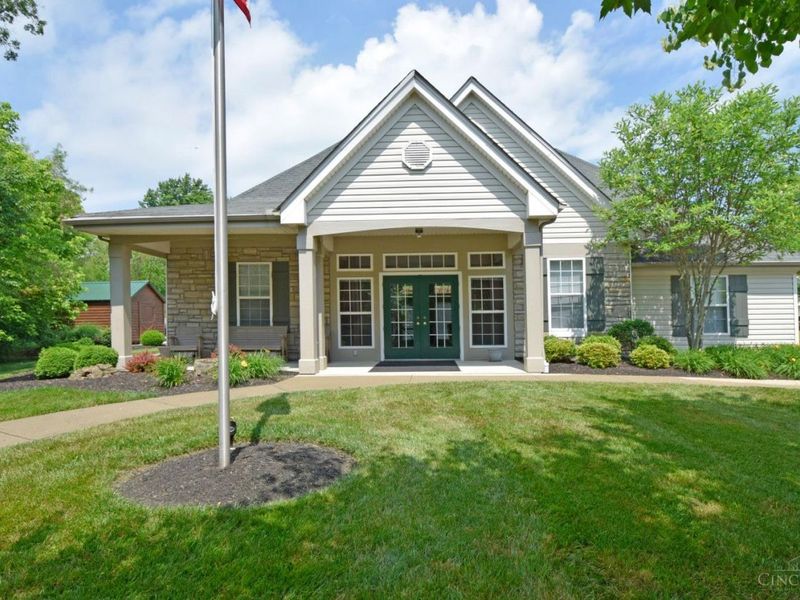
31 Tall Trees DriveBatavia Twp, OH 45102

Rental - Condominium MLS 1893851 New to the Market
2 beds 2 full baths 1,128 sqft
Active $1,750.00 / Monthly
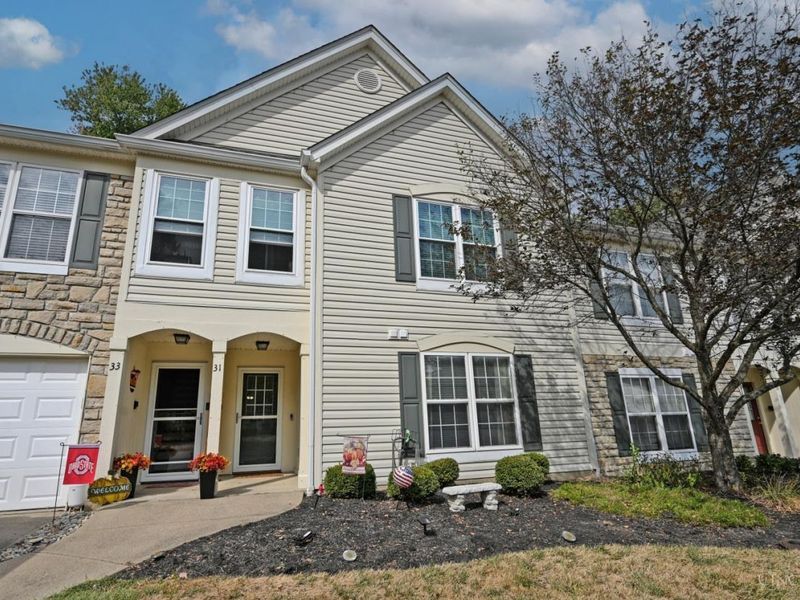
  • 31 Tall Trees Drive, Batavia Township, OH 45102 Photo 1
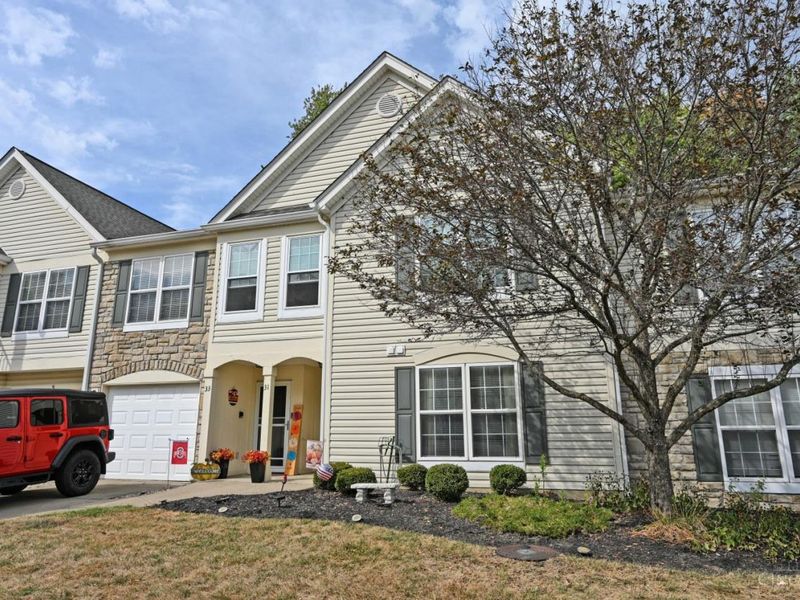
  • 31 Tall Trees Drive, Batavia Township, OH 45102 Photo 2
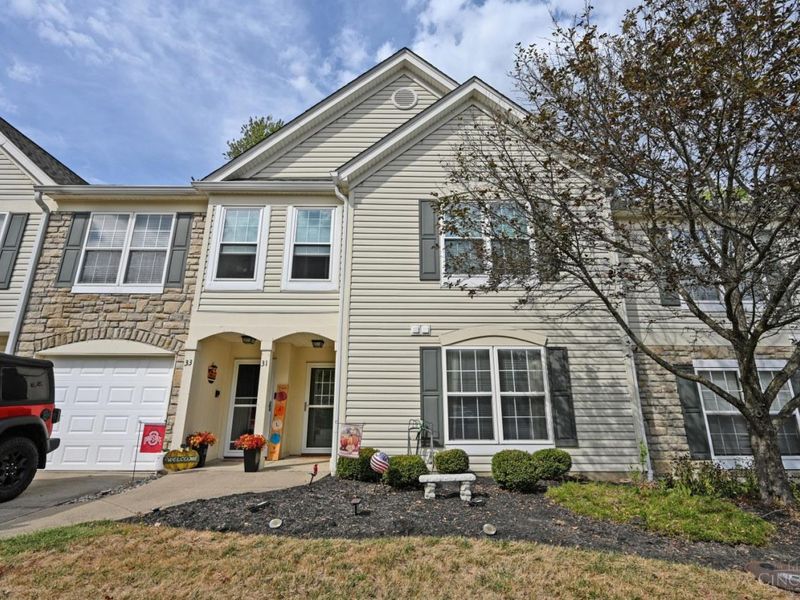
  • 31 Tall Trees Drive, Batavia Township, OH 45102 Photo 3
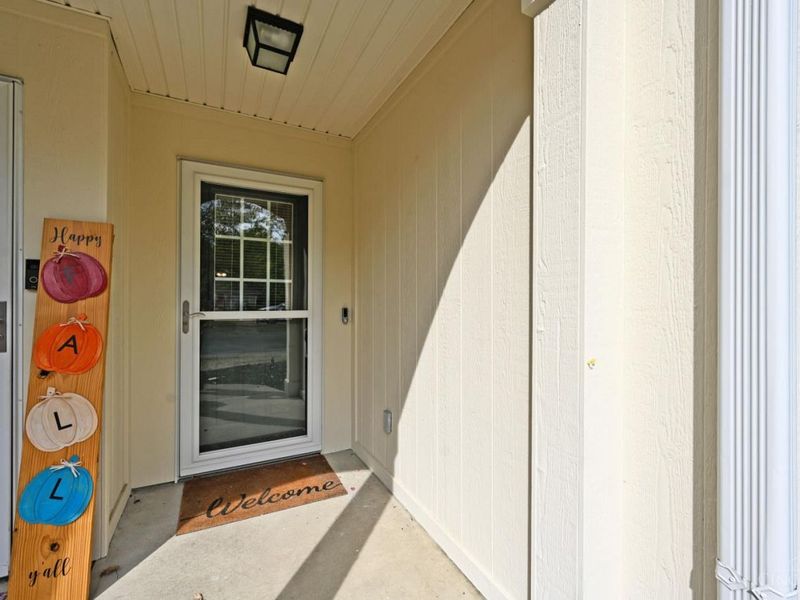
  • 31 Tall Trees Drive, Batavia Township, OH 45102 Photo 4
  • 31 Tall Trees Drive, Batavia Township, OH 45102 Photo 5
  • 31 Tall Trees Drive, Batavia Township, OH 45102 Photo 6
  • 31 Tall Trees Drive, Batavia Township, OH 45102 Photo 7
  • 31 Tall Trees Drive, Batavia Township, OH 45102 Photo 8
  • 31 Tall Trees Drive, Batavia Township, OH 45102 Photo 9
  • 31 Tall Trees Drive, Batavia Township, OH 45102 Photo 10
  • 31 Tall Trees Drive, Batavia Township, OH 45102 Photo 11
  • 31 Tall Trees Drive, Batavia Township, OH 45102 Photo 12
  • 31 Tall Trees Drive, Batavia Township, OH 45102 Photo 13
  • 31 Tall Trees Drive, Batavia Township, OH 45102 Photo 14
  • 31 Tall Trees Drive, Batavia Township, OH 45102 Photo 15
  • 31 Tall Trees Drive, Batavia Township, OH 45102 Photo 16
  • 31 Tall Trees Drive, Batavia Township, OH 45102 Photo 17
  • 31 Tall Trees Drive, Batavia Township, OH 45102 Photo 18
  • 31 Tall Trees Drive, Batavia Township, OH 45102 Photo 19
  • 31 Tall Trees Drive, Batavia Township, OH 45102 Photo 20
  • 31 Tall Trees Drive, Batavia Township, OH 45102 Photo 21
  • 31 Tall Trees Drive, Batavia Township, OH 45102 Photo 22
  • 31 Tall Trees Drive, Batavia Township, OH 45102 Photo 23
  • 31 Tall Trees Drive, Batavia Township, OH 45102 Photo 24
  • 31 Tall Trees Drive, Batavia Township, OH 45102 Photo 25
  • 31 Tall Trees Drive, Batavia Township, OH 45102 Photo 26
  • 31 Tall Trees Drive, Batavia Township, OH 45102 Photo 27
  • 31 Tall Trees Drive, Batavia Township, OH 45102 Photo 28
  • 31 Tall Trees Drive, Batavia Township, OH 45102 Photo 29
  • 31 Tall Trees Drive, Batavia Township, OH 45102 Photo 30
  • 31 Tall Trees Drive, Batavia Township, OH 45102 Photo 31
  • 31 Tall Trees Drive, Batavia Township, OH 45102 Photo 32
  • 31 Tall Trees Drive, Batavia Township, OH 45102 Photo 33
  • 31 Tall Trees Drive, Batavia Township, OH 45102 Photo 34
  • 31 Tall Trees Drive, Batavia Township, OH 45102 Photo 35
  • 31 Tall Trees Drive, Batavia Township, OH 45102 Photo 36
  • 31 Tall Trees Drive, Batavia Township, OH 45102 Photo 37
  • 31 Tall Trees Drive, Batavia Township, OH 45102 Photo 38
  • 31 Tall Trees Drive, Batavia Township, OH 45102 Photo 39
  • 31 Tall Trees Drive, Batavia Township, OH 45102 Photo 40
  • 31 Tall Trees Drive, Batavia Township, OH 45102 Photo 41
  • 31 Tall Trees Drive, Batavia Township, OH 45102 Photo 42
1/42 Fullscreen

Listed By

Agency Name: Comey & Shepherd
Agent Name: Sarah Durbrow
Agency Phone: 513-321-4343

agent picture

Shown By

Agent Name: Jennifer Williams
Agent Phone: (614) 271-0407
Agency Title: Cutler Real Estate

IDX logo

Property Description

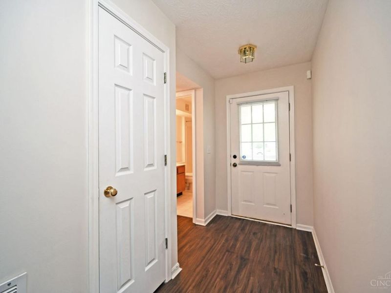
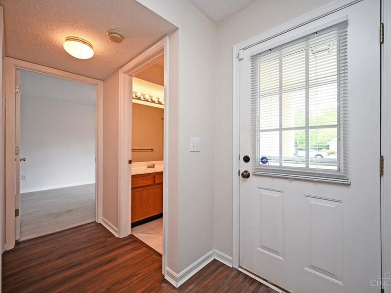
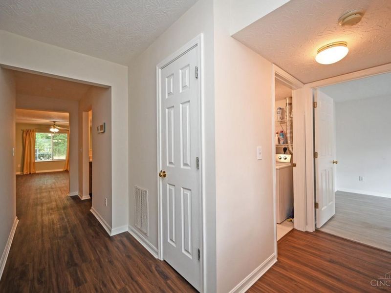
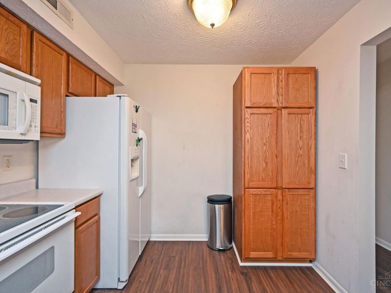
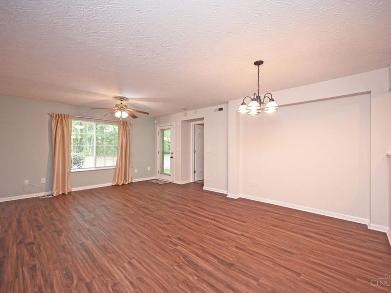
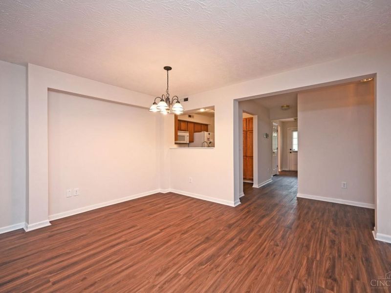
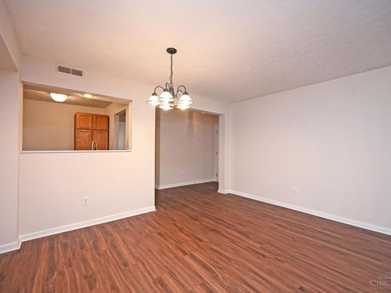
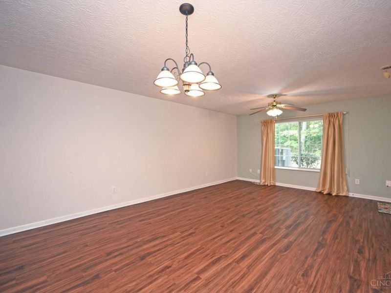
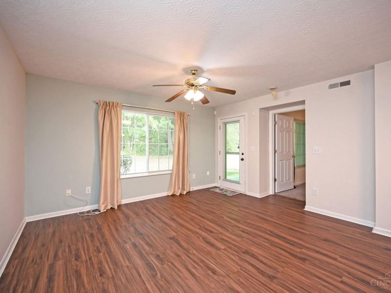
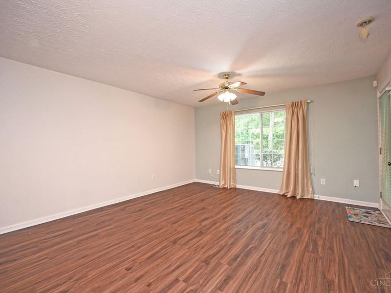
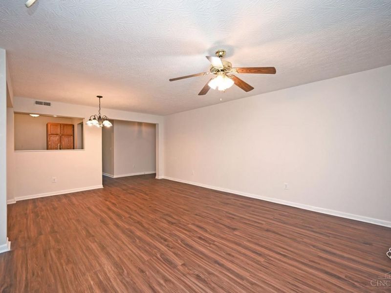
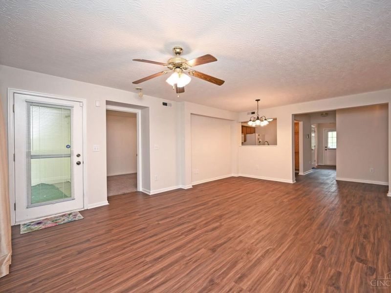
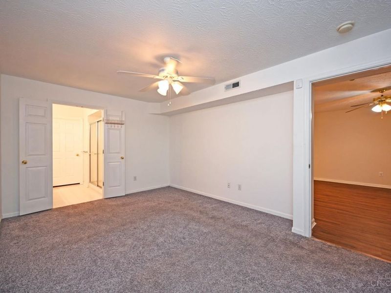
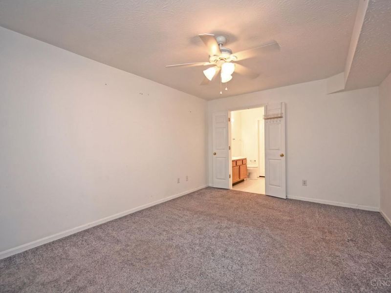
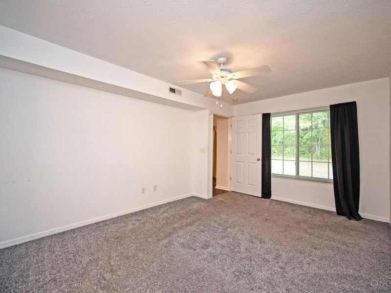
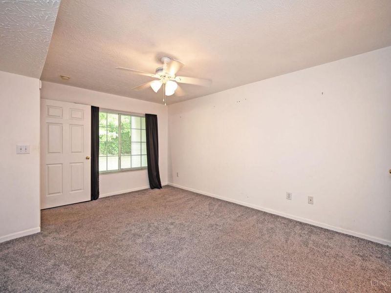
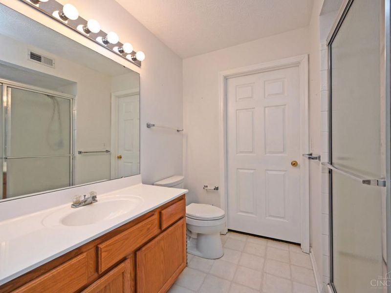
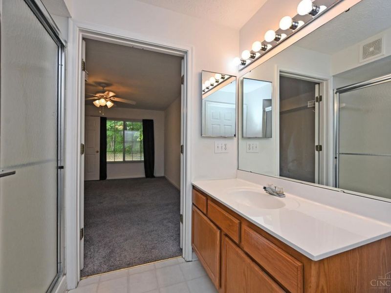
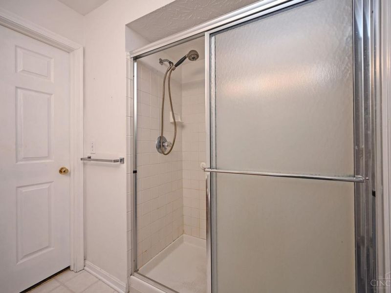
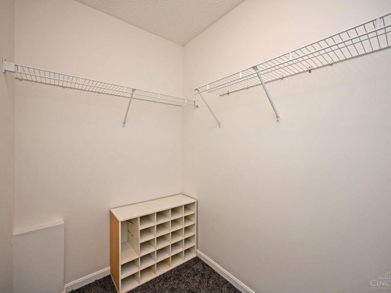
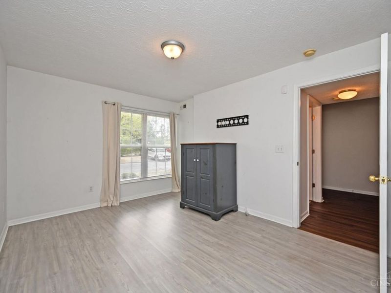
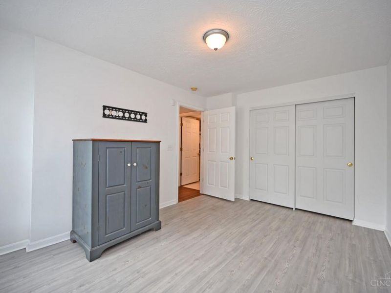
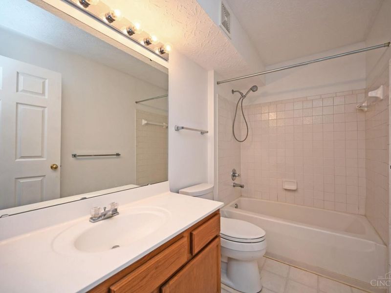
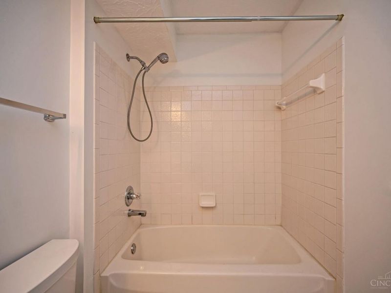
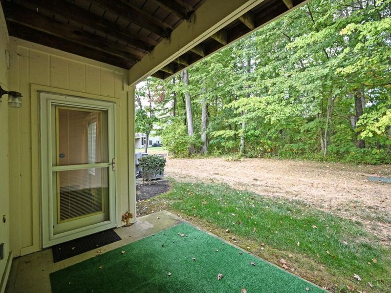
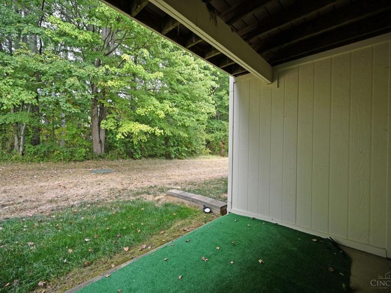
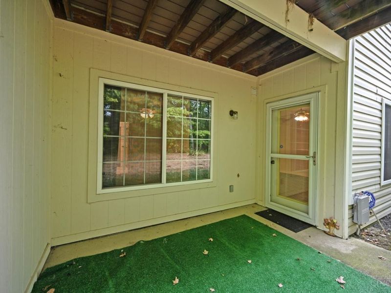
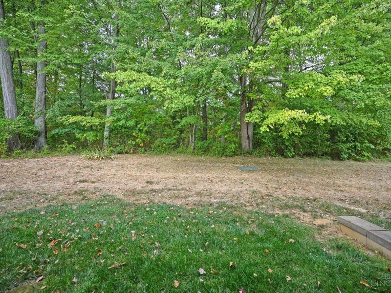
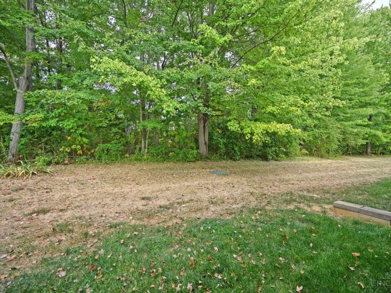
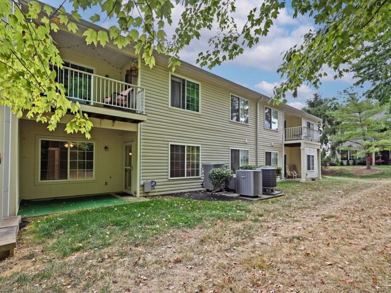
No steps! Ground level unit with private entry, backs up to woods with inside access to the garage! Family room walks out to the patio overlooking the trees. Vinyl flooring throughout and carpet in the primary suite. Walk in closet in the primary suite and an oversized shower. 2 beds 2 bath. Come see!

31 Tall Trees Drive | MLS# 1893851

This property located at 31 Tall Trees Drive, Batavia Township, OH 45102 is currently listed for rent with an asking price of $1,750 / Monthly. Tall Trees Drive is located within the West Clermont school district. Search Batavia Township real estate on www.jenniferwilliams.homes today.

Property Features

Property Type: Rental - Condominium
Basement: None
Cooling: Central Air
Days on Market: 1
Garage: 1
Heating: Electric
Home Style: Traditional
Lot Size: 0.02 Acres
Roof Type: Shingle
Stories: 1.0
Year Built: 2000

Amenities

Patio

Feature Descriptions

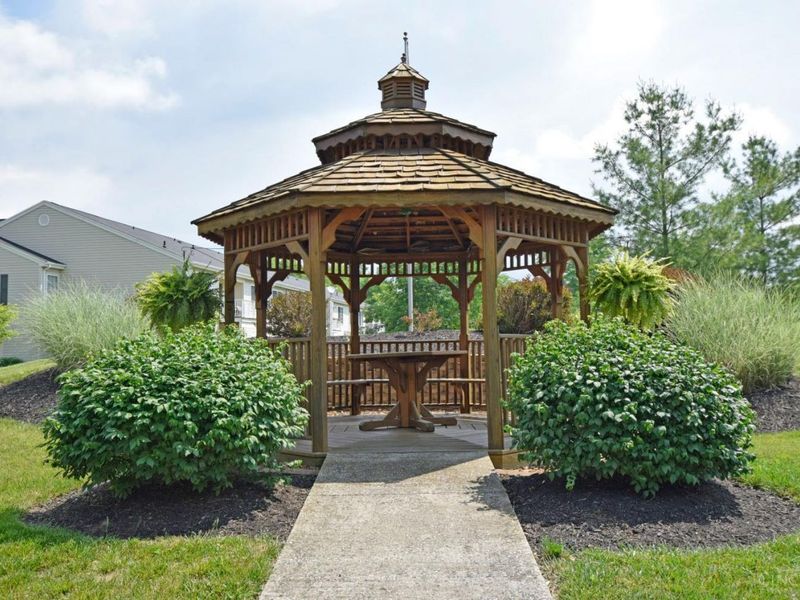
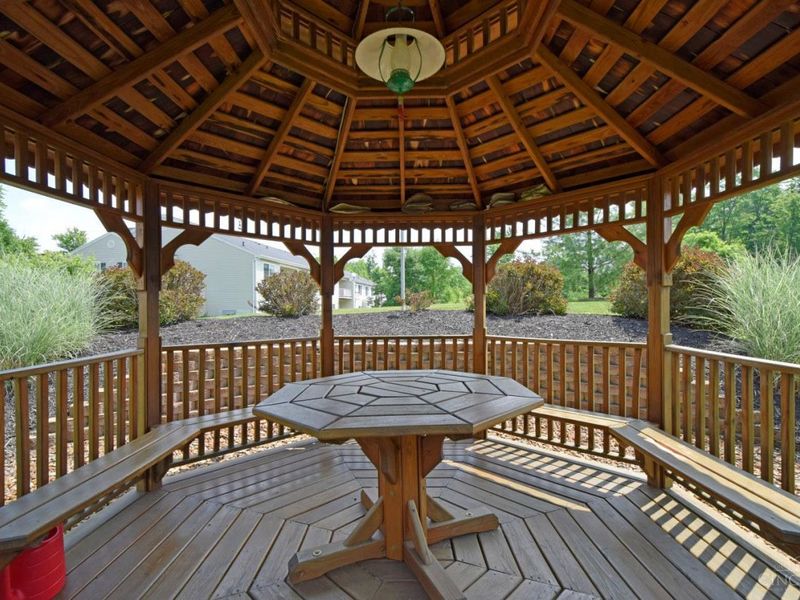
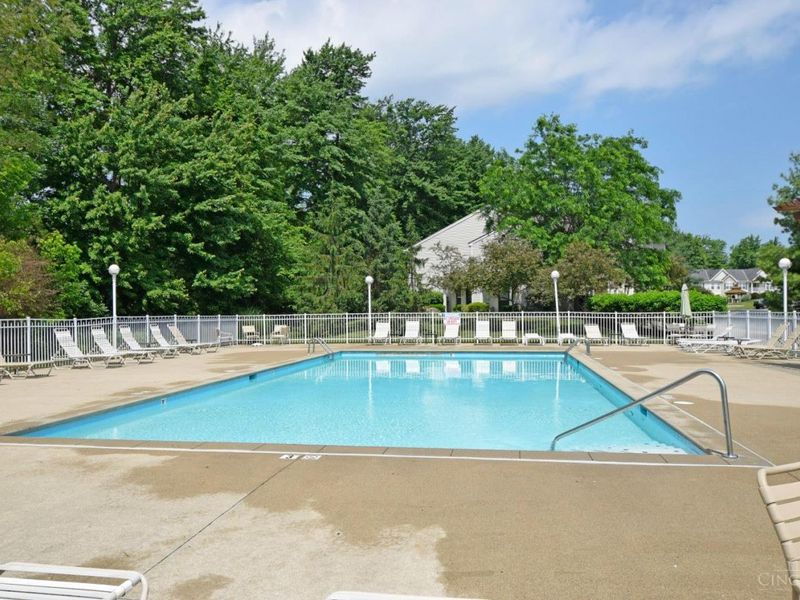
Amenities: Pool
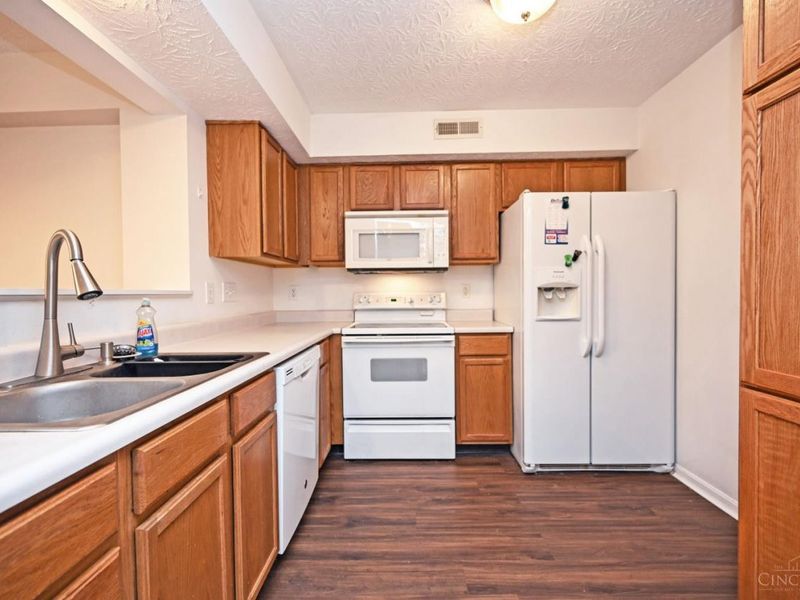
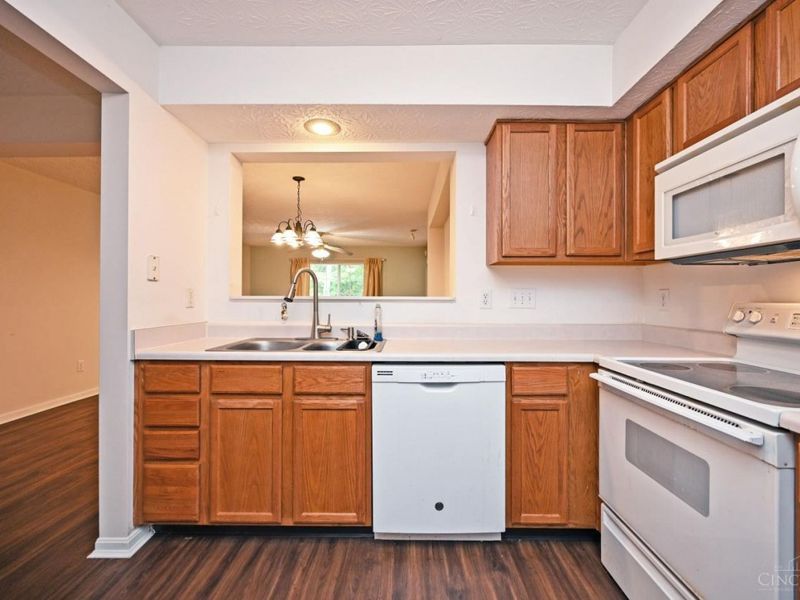
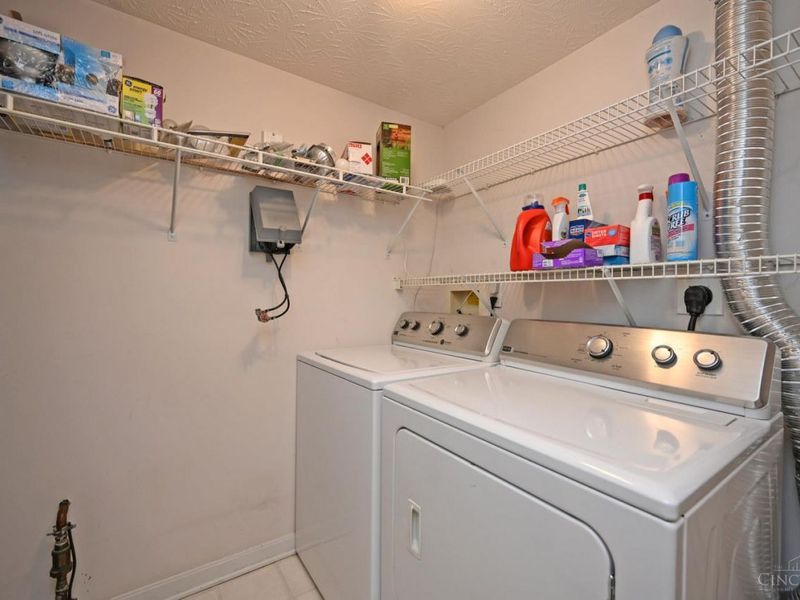
Appliances: Oven/Range, Dishwasher, Garbage Disposal, Refrigerator, Microwave, Dryer, Washer
Association Name: Town Properties
Exterior: Stone, Vinyl Siding
Family Room: Walkout, Window Treatment, Laminate Floor
Fireplace Features: None
Foundation: Slab
Gas: None
HOA Fee: 223/Monthly
HOA Y/N: 1
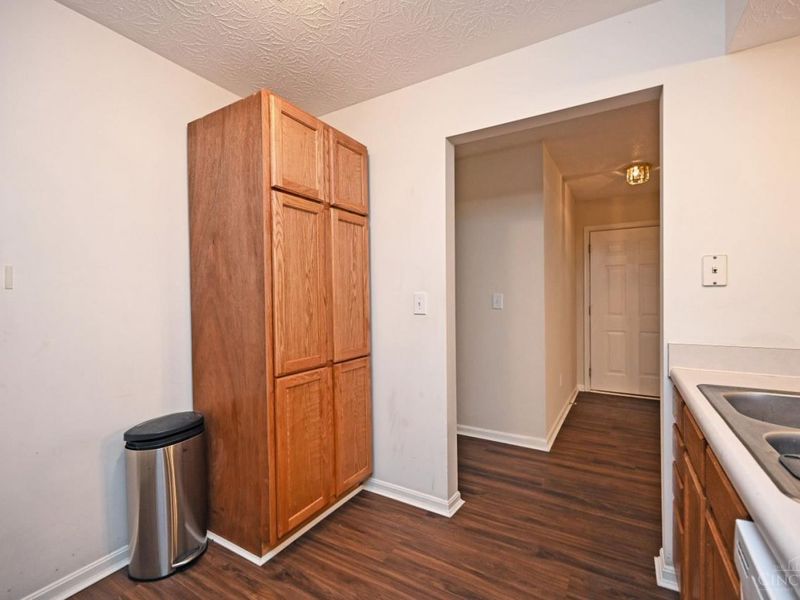
Kitchen: Vinyl Floor, Wood Cabinets
Miscellaneous: Ceiling Fan, Garage Door Opener
Parcel #: 056804C005E
Parking: Driveway
Pet Restrictions: Yes
Pets Allowed: Yes
Primary Bedroom: Bath Adjoins, Walk-in Closet, Window Treatment
Sewer: Public Sewer
Special View Info: Woods
Water: Public
Window Features: Vinyl, Insulated

Room Sizes

Primary Bedroom: 16 X 11 Level - 1
Bedroom 2: 14 X 11 Level - 1
Entry: 11 X 5 Level - 1
Family Room: 20 X 14 Level - 1

Local Schools

School District: West Clermont

Login to My Homefinder






