
Refine Search

3061 Macintosh DriveWestlake, OH 44145

Residential - Condominium MLS 5230195 New to the Market Pending
2 beds 2 full baths 1 partial baths 1,695 sqft
Pending $289,900
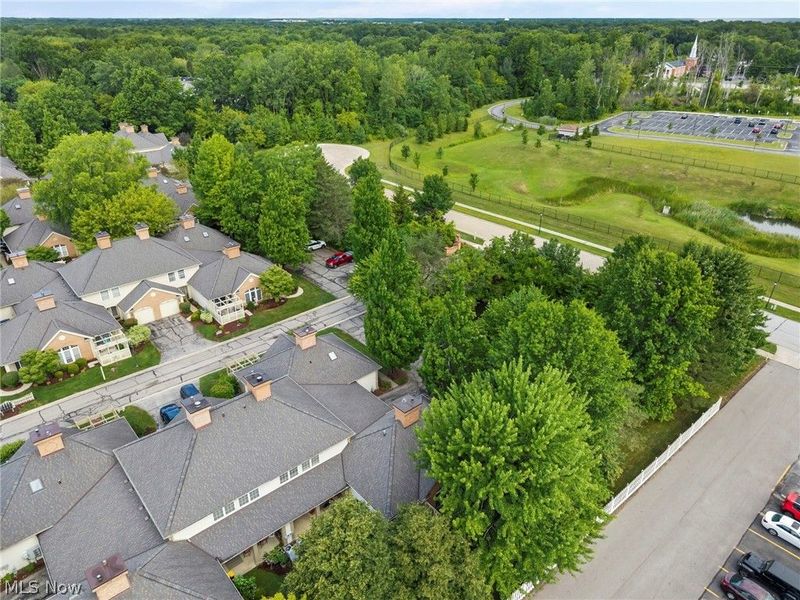
  • 3061 Macintosh Drive, Unit 3061, Westlake, OH 44145 Photo 1
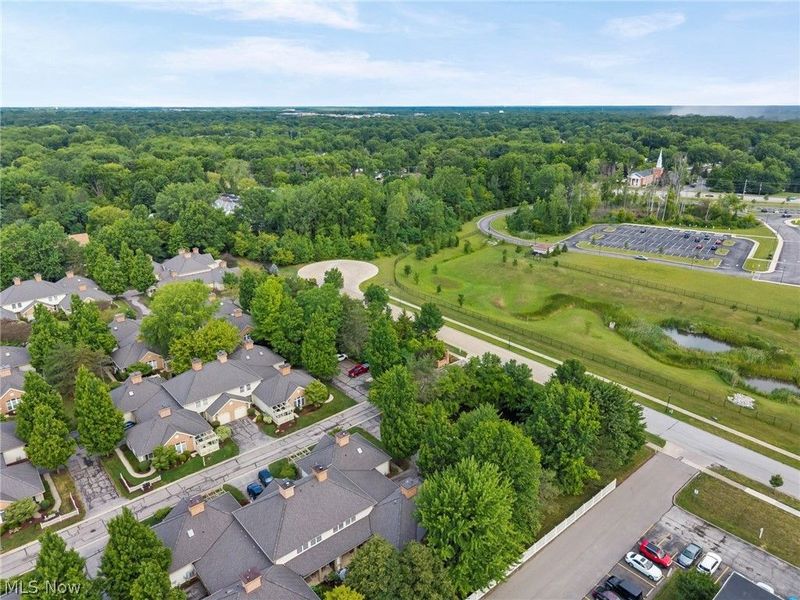
  • 3061 Macintosh Drive, Unit 3061, Westlake, OH 44145 Photo 2
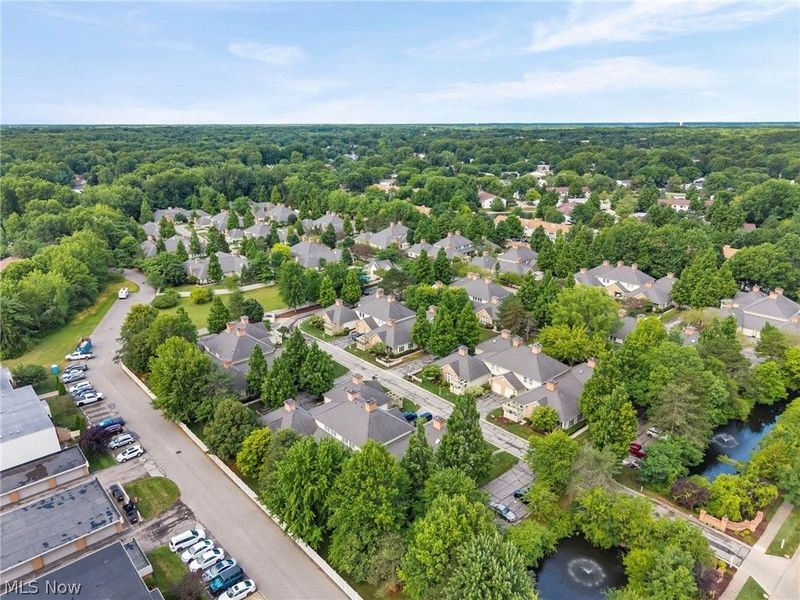
  • 3061 Macintosh Drive, Unit 3061, Westlake, OH 44145 Photo 3
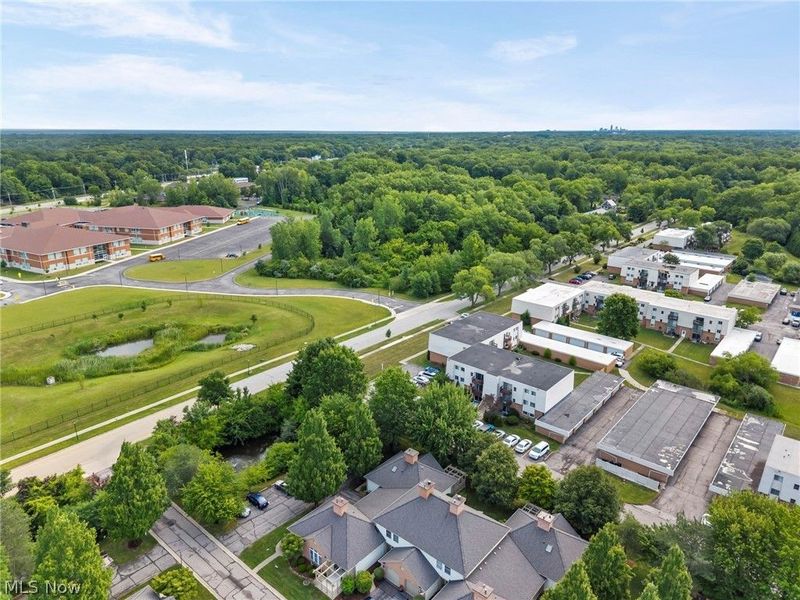
  • 3061 Macintosh Drive, Unit 3061, Westlake, OH 44145 Photo 4
  • 3061 Macintosh Drive, Unit 3061, Westlake, OH 44145 Photo 5
  • 3061 Macintosh Drive, Unit 3061, Westlake, OH 44145 Photo 6
  • 3061 Macintosh Drive, Unit 3061, Westlake, OH 44145 Photo 7
  • 3061 Macintosh Drive, Unit 3061, Westlake, OH 44145 Photo 8
  • 3061 Macintosh Drive, Unit 3061, Westlake, OH 44145 Photo 9
  • 3061 Macintosh Drive, Unit 3061, Westlake, OH 44145 Photo 10
  • 3061 Macintosh Drive, Unit 3061, Westlake, OH 44145 Photo 11
  • 3061 Macintosh Drive, Unit 3061, Westlake, OH 44145 Photo 12
  • 3061 Macintosh Drive, Unit 3061, Westlake, OH 44145 Photo 13
  • 3061 Macintosh Drive, Unit 3061, Westlake, OH 44145 Photo 14
  • 3061 Macintosh Drive, Unit 3061, Westlake, OH 44145 Photo 15
  • 3061 Macintosh Drive, Unit 3061, Westlake, OH 44145 Photo 16
  • 3061 Macintosh Drive, Unit 3061, Westlake, OH 44145 Photo 17
  • 3061 Macintosh Drive, Unit 3061, Westlake, OH 44145 Photo 18
  • 3061 Macintosh Drive, Unit 3061, Westlake, OH 44145 Photo 19
  • 3061 Macintosh Drive, Unit 3061, Westlake, OH 44145 Photo 20
  • 3061 Macintosh Drive, Unit 3061, Westlake, OH 44145 Photo 21
  • 3061 Macintosh Drive, Unit 3061, Westlake, OH 44145 Photo 22
  • 3061 Macintosh Drive, Unit 3061, Westlake, OH 44145 Photo 23
  • 3061 Macintosh Drive, Unit 3061, Westlake, OH 44145 Photo 24
  • 3061 Macintosh Drive, Unit 3061, Westlake, OH 44145 Photo 25
  • 3061 Macintosh Drive, Unit 3061, Westlake, OH 44145 Photo 26
  • 3061 Macintosh Drive, Unit 3061, Westlake, OH 44145 Photo 27
  • 3061 Macintosh Drive, Unit 3061, Westlake, OH 44145 Photo 28
  • 3061 Macintosh Drive, Unit 3061, Westlake, OH 44145 Photo 29
  • 3061 Macintosh Drive, Unit 3061, Westlake, OH 44145 Photo 30
  • 3061 Macintosh Drive, Unit 3061, Westlake, OH 44145 Photo 31
  • 3061 Macintosh Drive, Unit 3061, Westlake, OH 44145 Photo 32
  • 3061 Macintosh Drive, Unit 3061, Westlake, OH 44145 Photo 33
  • 3061 Macintosh Drive, Unit 3061, Westlake, OH 44145 Photo 34
  • 3061 Macintosh Drive, Unit 3061, Westlake, OH 44145 Photo 35
  • 3061 Macintosh Drive, Unit 3061, Westlake, OH 44145 Photo 36
  • 3061 Macintosh Drive, Unit 3061, Westlake, OH 44145 Photo 37
  • 3061 Macintosh Drive, Unit 3061, Westlake, OH 44145 Photo 38
  • 3061 Macintosh Drive, Unit 3061, Westlake, OH 44145 Photo 39
  • 3061 Macintosh Drive, Unit 3061, Westlake, OH 44145 Photo 40
  • 3061 Macintosh Drive, Unit 3061, Westlake, OH 44145 Photo 41
  • 3061 Macintosh Drive, Unit 3061, Westlake, OH 44145 Photo 42
  • 3061 Macintosh Drive, Unit 3061, Westlake, OH 44145 Photo 43
  • 3061 Macintosh Drive, Unit 3061, Westlake, OH 44145 Photo 44
  • 3061 Macintosh Drive, Unit 3061, Westlake, OH 44145 Photo 45
  • 3061 Macintosh Drive, Unit 3061, Westlake, OH 44145 Photo 46
  • 3061 Macintosh Drive, Unit 3061, Westlake, OH 44145 Photo 47
  • 3061 Macintosh Drive, Unit 3061, Westlake, OH 44145 Photo 48
  • 3061 Macintosh Drive, Unit 3061, Westlake, OH 44145 Photo 49
1/49 Text To Me Virtual Tour Fullscreen

Listed By

Agency Name: RE/MAX Crossroads Properties
Agency Contact: cindy@teamkelly.realtor, 216-215-5157

Shown By

Agent Name: Jennifer Williams
Agent Phone: (614) 271-0407
Agency Title: Cutler Real Estate

IDX logo

TOUR THIS HOME

Choose a date and time to see 3061 Macintosh Drive, Unit 3061, Westlake, OH 44145.
I will get in touch with you shortly.

Choose your video chat app
Request a Showing
  • Wednesday July 29
  • Thursday July 30
  • Friday July 31
  • Saturday August 1
  • Sunday August 2
  • Monday August 3
  • Tuesday August 4
  • Wednesday August 5
  • Thursday August 6
  • Friday August 7
  • Saturday August 8
  • Sunday August 9
  • Monday August 10
  • Tuesday August 11
  • Wednesday August 12
  • 7:00 AM
  • 7:30 AM
  • 8:00 AM
  • 8:30 AM
  • 9:00 AM
  • 9:30 AM
  • 10:00 AM
  • 10:30 AM
  • 11:00 AM
  • 11:30 AM
  • 12:00 PM
  • 12:30 PM
  • 1:00 PM
  • 1:30 PM
  • 2:00 PM
  • 2:30 PM
  • 3:00 PM
  • 3:30 PM
  • 4:00 PM
  • 4:30 PM
  • 5:00 PM
  • 5:30 PM
  • 6:00 PM
  • 6:30 PM
  • 7:00 PM
  • 7:30 PM
  • 8:00 PM
  • 8:30 PM
  • 9:00 PM
Preferred Communication Method

Property Description

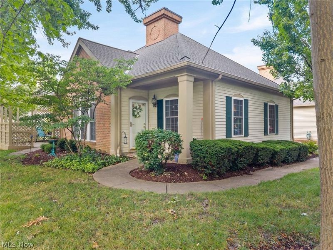
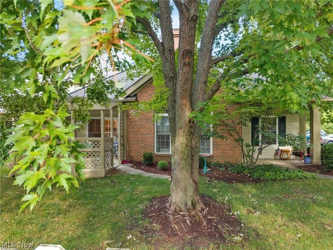
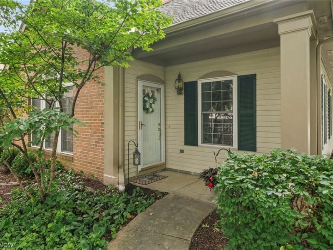
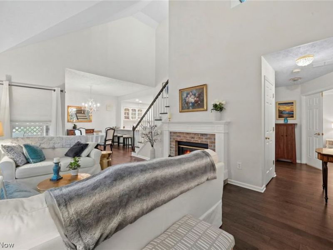
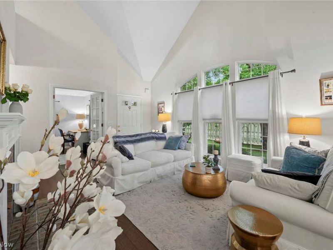
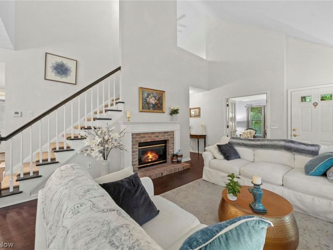
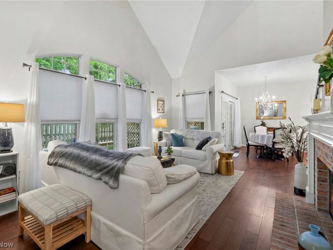
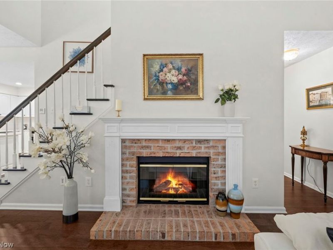
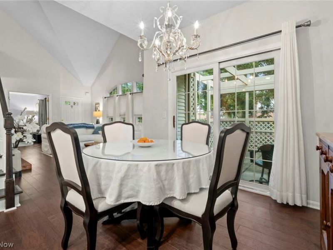
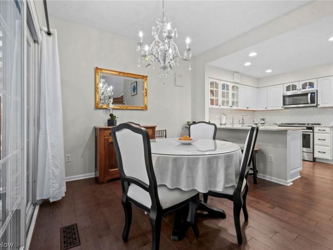
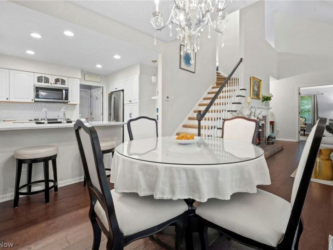
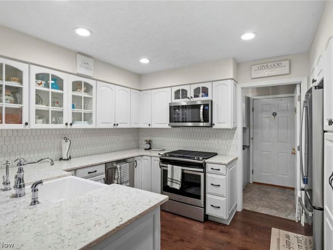
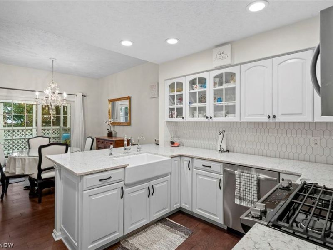
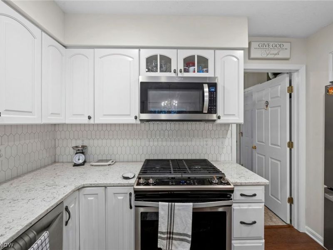
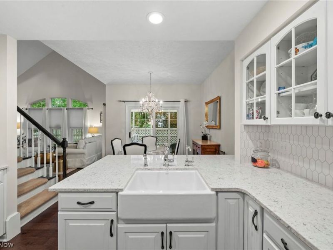
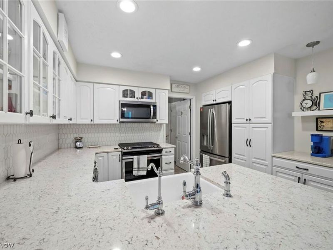
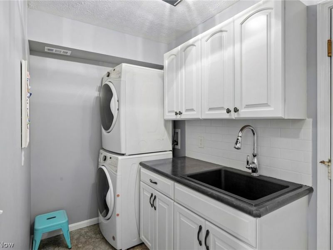
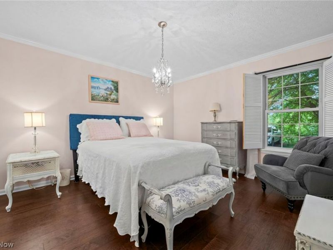
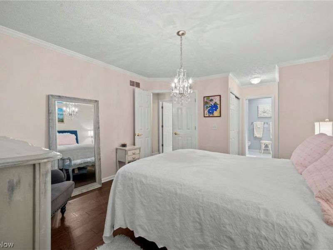
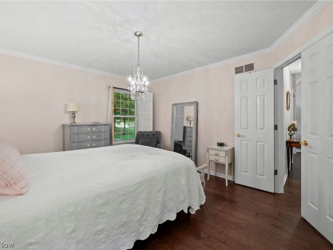
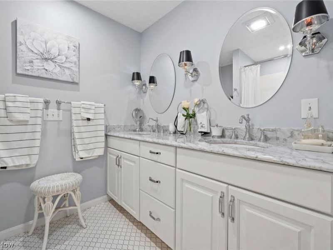
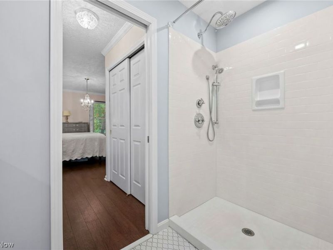
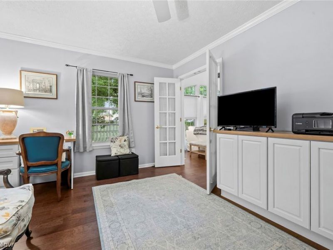
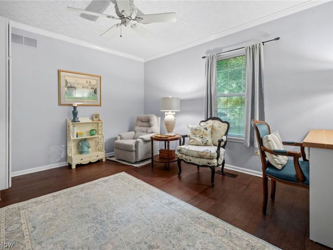
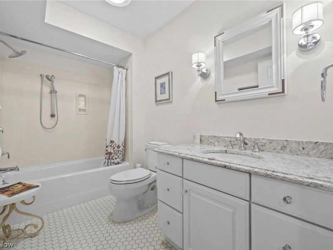
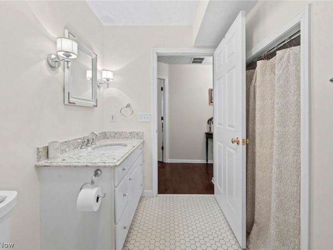
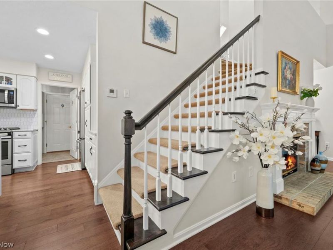
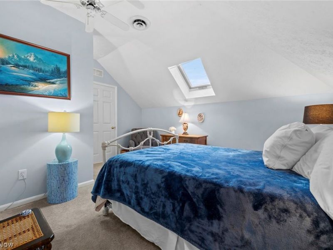
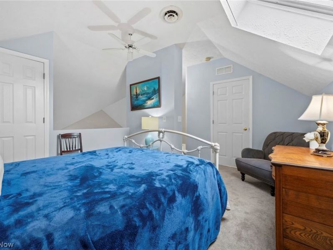
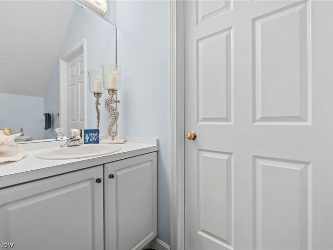
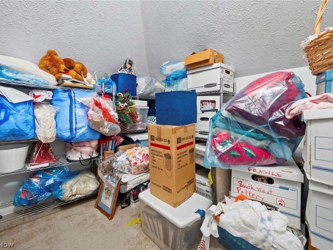
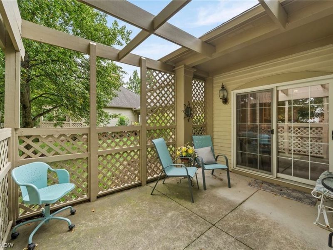
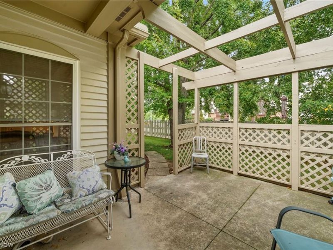
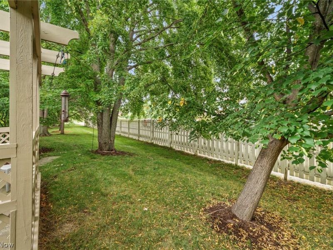
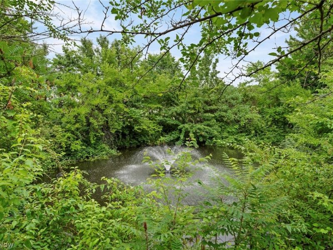
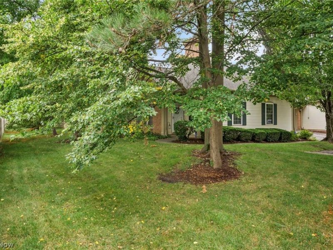
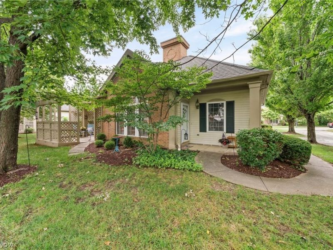
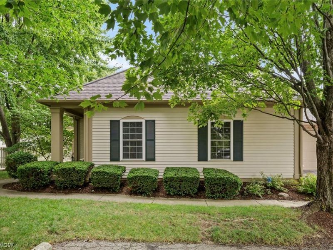
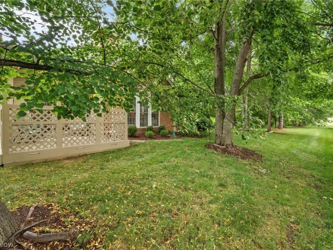
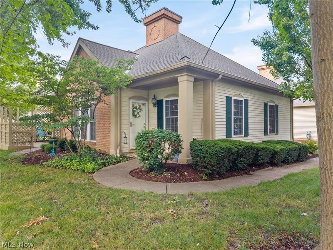
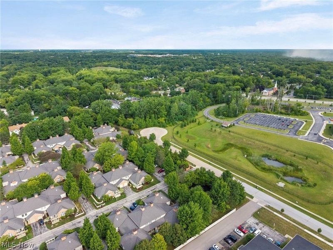
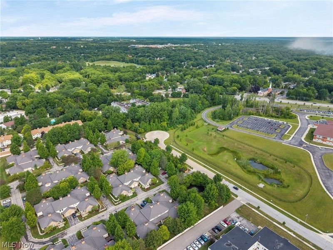
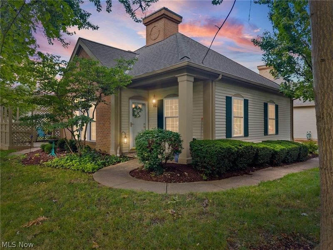
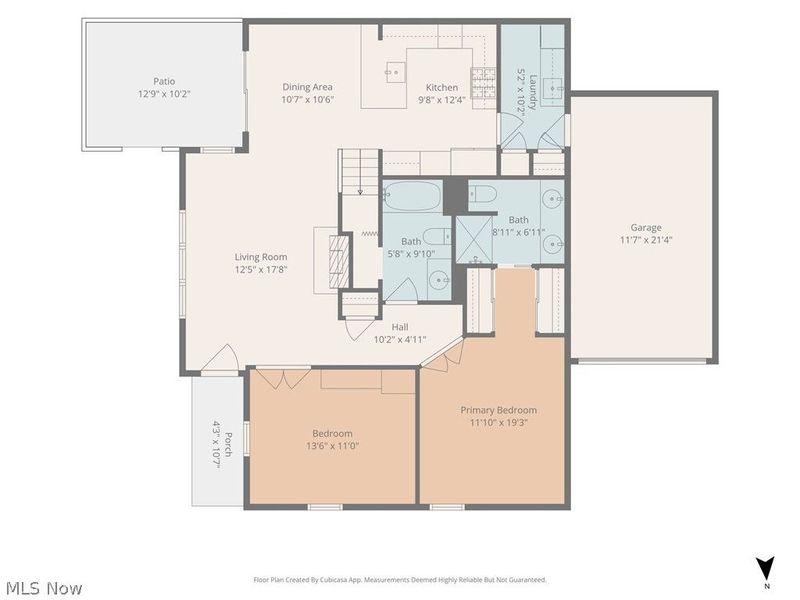
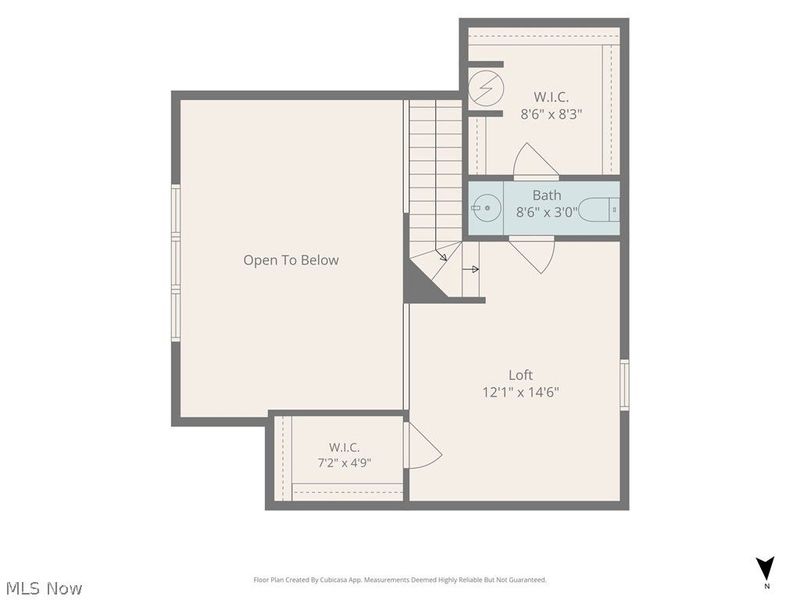
Tucked among the trees with the soothing sound of a water fountain nearby, lies a beautifully updated condo that offers private & spacious living! This striking unit offers one-floor living but also has a versatile 2nd floor loft with a skylight & half bath that can be used as a guest room, home office or hobby room. As you enter the unit, vaulted ceilings & abundant natural light combine to create a bright, inviting living & dining space with an impressive sense of openness. Gorgeous engineered hardwood flooring graces most of the main level & a gas fireplace will give you the warm & cozy ambiance that the colder months demand. The dining room has a glass slider with access to a private patio & a breakfast bar in the kitchen offers more casual dining. The kitchen is stunning with lots of white cabinetry, some with glass doors, quartz countertops, tile backsplash & stainless steel appliances. Between the kitchen & the garage you'll find a laundry room with a utility sink, more cabinetry & a washer & dryer that stay. The primary bedroom has double closets & an en suite bath with walk-in shower & great lighting. There is a tub in the main bath & all bathrooms have ceramic tile flooring. The second bedroom is currently being used as an office/den but has built in storage & armoire. Ample closet space throughout, including a walk-in storage room on the 2nd floor, allows better storage space than you'll find in most condos. The attached garage is safe & convenient with more parking available right outside the unit. There's almost nothing that hasn't been updated in the past 10 years including a a roof in 2017, furnace & C/A in 2016 & refrigerator in 2024. A one year home warranty is also being included for a buyer's peace of mind.

3061 Macintosh Drive, Unit 3061 | MLS# 5230195

This condo located at 3061 Macintosh Drive, Unit 3061, Westlake, OH 44145 is currently listed for sale with an asking price of $289,900. This property was built in 1992 and has 2 bedrooms and 2 full and 1 partial baths with 1695 sq. ft. Macintosh Drive, Unit 3061 is located in the Village/Westlake Condo subdivision within the Westlake City school district. Search Village/Westlake Condo real estate on www.jenniferwilliams.homes today.

Property Features

Property Type: Residential - Condominium
Basement: None
Cooling: Central Air, Ceiling Fan(s)
Days on Market: 3
Fireplaces: 1
Garage: 1 car attached
Heating: Fireplace(s), Gas, Heat Pump
Home Style: Cape Cod, Ranch
Roof Type: Asphalt, Fiberglass
Stories: 1.0
Taxes: $4,118 / year
Year Built: 1992

Amenities

Breakfast Bar
Built-in Features
Ceiling Fan(s)
Primary Downstairs
Vaulted Ceiling(s)
Walk-In Closet(s)
Private Entrance

Feature Descriptions

Appliances: Dryer, Dishwasher, Disposal, Microwave, Range, Refrigerator, Washer
Community Features: Pool
Exterior: Brick, Vinyl Siding
Fireplace: Glass Doors, Gas Log, Gas
Laundry: Laundry Room, In Unit
Parcel#: 215-07-897C
Parking: Attached, Direct Access, Garage, Garage Door Opener
Patio/Porch: Patio
Pets Allowed: Yes
Pool: Association, Community
Security: Smoke Detector(s)
Sewer: Public Sewer
Swimming Pool: Yes
Water: Public

Room Sizes

Loft: 12 x 10 Level - Second
Primary Bathroom: N D x N D Level - First
Living Room: 17 x 12 Level - First
Kitchen: 12 x 9 Level - First
Dining Room: 10 x 10 Level - First
Primary Bedroom: 13 x 12 Level - First
Laundry: 10 x 5 Level - First
Bedroom: 12 x 11 Level - First

Local Schools

School District: Westlake City

Estimate Your Payment

Estimated Payment

$ 1,912.73 per month $1,485.01 Principal & Interest $343.17 Property Tax $84.55 Homeowner's Insurance

Change Payment Information

%
years/fixed
yearly
yearly (est.)
(Payments are an estimate and may vary by lender)
Croos Country Mortgage

Login to My Homefinder

Forgot your password / First Login?

Login to My Homefinder

Pixel






