
4 beds
4 full baths
1 partial baths
6,181 sqft
Listed By
Agency Name: eXp Realty
Agency Phone: (866) 212-4991
Shown By
Agent Name: Jennifer Williams
Agent Phone: (614) 271-0407
Agency Title: Cutler Real Estate

TOUR THIS HOME
Choose a date and time to see 301 Yankee Trace Drive, Centerville, OH 45458.
I will get in touch with you shortly.

Property Description
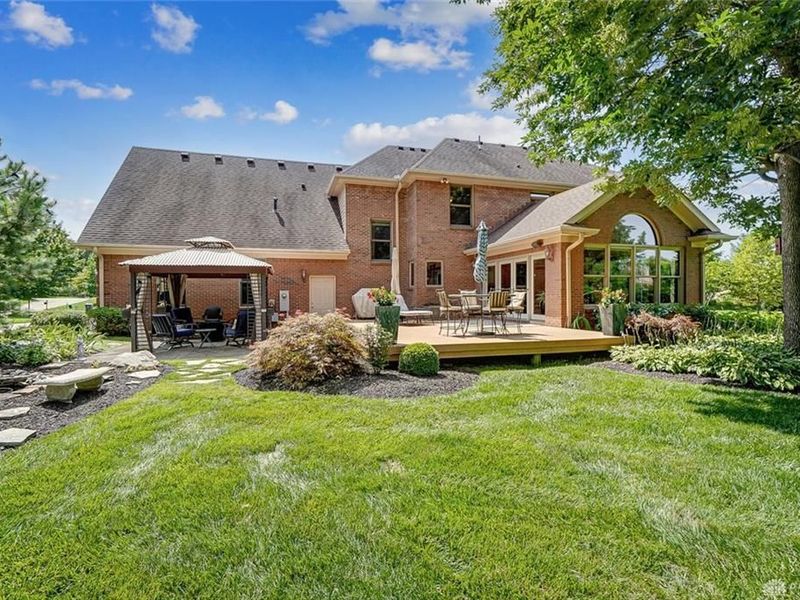
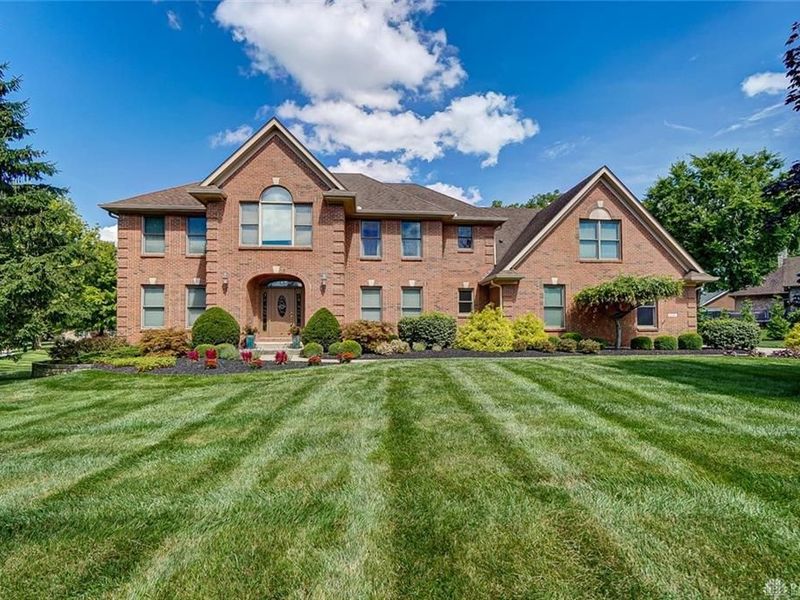
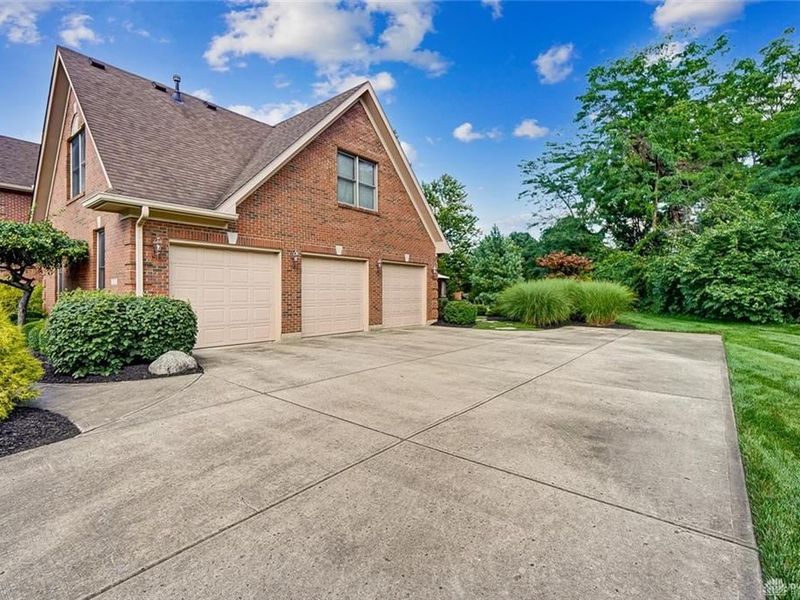
Stunning Brick 4 bedroom 4.5 bath luxury home with over 6000 sf located on .74 acres in Yankee Trace. Designed and built by Marty Coates. Natural woodwork, hardwood floors, solid six panel doors and Amish built cabinets are just some of the beautiful details. The generous kitchen has a center island plus 6 x 7 planning desk. A lovely Florida room sits off the kitchen overlooking the lushly landscaped backyard, with fish pond and water feature. The master bedroom offers a gas fireplace and luxurious bath with two walk-in closets. An office or sitting room adjoins the master. All other bedrooms are spacious and two more full baths upstairs! There are front and rear stairways for the second floor & the basement. The HUGE finished basement has a full kitchen, exercise area, theater room, a bonus room and full bath. Oversized & heated 3 car garage. Plus amenities of Yankee Trace such as miles of walking paths, 2 pools and more!
Property Features
Property Type: Residential - Single Family
Basement: Yes
Cooling: Central
Fireplaces: 3
Garage: 3 car attached
Heating: Forced Air, Natural Gas
Lot Size: 0.74 Acres
Stories: 2.0
Taxes: $16,118
Year Built: 2000
Feature Descriptions
Appliance Features: Central Vacuum, Cooktop, Dishwasher, Refrigerator, Wall Oven, Water Softener
Basement Features: Finished, Full
Exterior: Brick
Fireplace. Features: Gas, Three or More
Garage Features: 3 Car, Attached, Opener, Overhead Storage
Outside Features: Cable TV, Deck, Patio
Utilities: Public Water, Natural Gas, Sanitary Sewer
Room Sizes
Entry Room: 14 X 12 Level - Main
Dining Room: 14 X 13 Level - Main
Kitchen: 16 X 11 Level - Main
Breakfast Room: 11 X 15 Level - Main
Living Room: 19 X 14 Level - Main
Family Room: 20 X 16 Level - Main
Laundry: 12 X 8 Level - Main
Primary Bedroom: 20 X 13 Level - Second
Bedroom: 14 X 14 Level - Second
Bedroom: 13 X 14 Level - Second
Bedroom: 17 X 14 Level - Second
Study/Office: 12 X 14 Level - Second
Rec Room: 42 X 21 Level - Basement
Media Room: 16 X 15 Level - Basement
E X ercise Room: 14 X 13 Level - Basement
Other: 13 X 18 Level - Basement
Florida Room: 16 X 16 Level - Main
Local Schools
School District: Centerville
Estimate Your Payment
Estimated Payment
$ 5,728.63 per month $4,149.22 Principal & Interest $1,343.17 Property Tax $236.25 Homeowner's InsuranceChange Payment Information
Print This Listingx
Select a format below, new window will open and will prompt you to print.








301 Yankee Trace Drive | MLS# 968906
This single family home located at 301 Yankee Trace Drive, Centerville, OH 45458 is currently listed for sale with an asking price of $810,000. This property was built in 2000 and has 4 bedrooms and 4 full and 1 partial baths with 6181 sq. ft. Yankee Trace Drive is located in the Yankee Trace Sec 25-A subdivision within the Centerville school district. Search Yankee Trace Sec 25-A real estate on www.jenniferwilliams.homes today.