





Listed By
Agency Name: HMS Real Estate
Agent Name: Alexander Hencheck
Agency Phone: 513-469-2424

Shown By
Agent Name: Jennifer Williams
Agent Phone: (614) 271-0407
Agency Title: Cutler Real Estate

TOUR THIS HOME
Choose a date and time to see 301 Parkview Lane, Unit 94301, Miami Township, OH 45150.
I will get in touch with you shortly.

Property Description
New construction by Fischer Homes in the beautiful Parkview community, featuring the stunning Hayward design. This condo design offers 2 bedrooms and 2 full baths. This design showcases vaulted ceilings and abundant natural light, creating an airy and inviting atmosphere throughout. The heart of this home is an open-concept kitchen that seamlessly connects to the family room perfect for everyday living and entertaining. The owner's suite serves as a comfortable retreat, featuring a spacious walk-in closet with extra storage for both practicality and convenience. This home combines modern functionality with elegant design, perfectly suited for those seeking smart, stylish living spaces. The spacious 1-bay garage completes this exceptional home.
Property Features
Property Type: Residential - Condominium
Basement: None
Cooling: Central Air
Days on Market: 190
Garage: 1
Heating: Electric, Heat Pump
Home Style: Traditional
Lot Size: Condo
Roof Type: Shingle
Stories: 1.0
Taxes: $0
Year Built: 2026
Amenities
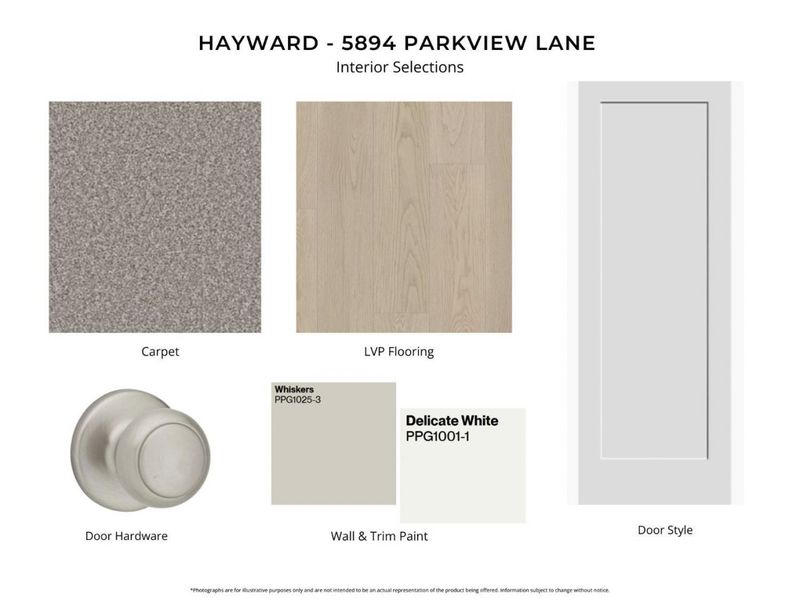
Multi Panel Doors
Feature Descriptions
Appliances: Dishwasher, Garbage Disposal, Microwave, Oven/Range
Association Includes: Other, ProfessionalMgt
Association Name: Stonegate Property
Builder: Fischer Homes
Condo: Levels 1-3
Exterior: Brick, Vinyl Siding
Family Room: Wall-to-Wall Carpet
Features: Pets Allowed, Dir Ent Garage-Unit, Private Entry, Laundry-In Unit
Foundation: Poured
Garage/Carport: Front, Garage Attached
Gas: None
HOA Fee: 277/Monthly
HOA Y/N: 1
Kitchen: Pantry, Island, Wood Cabinets
Lot Dimensions: Condo
Miscellaneous: Home Warranty
Parcel #: NEW/UNDER CONST/TO BE BUILT
Parking: Driveway
Primary Bathroom: Shower, Double Vanity
Primary Bedroom: Bath Adjoins, Walk-in Closet, Wall-to-Wall Carpet
Public Transportation: Milford
Rooms Total: 6
Sewer: Public Sewer
Tax Abatement: No
Unit Entry Level: 1
Water: Public
Water Heater: Electric
Window Features: Vinyl, Insulated
Room Sizes
Primary Bedroom: 15 X 12 Level - 1
Bedroom 2: 14 X 12 Level - 1
Dining Room: 13 X 10 Level - 1
Family Room: 20 X 13 Level - 1
Study/Den: 12 X 12 Level - 1
Local Schools
School District: Milford Ex Vill
Estimate Your Payment
Estimated Payment
$ 2,102.35 per month $1,998.84 Principal & Interest $0.00 Property Tax (data not provided by mls) $103.51 Homeowner's InsuranceChange Payment Information
Print This Listingx
Select a format below, new window will open and will prompt you to print.








301 Parkview Lane, Unit 94301 | MLS# 1877774
This condo located at 301 Parkview Lane, Unit 94301, Miami Township, OH 45150 is currently listed for sale with an asking price of $354,900. This property was built in 2026 and has 2 bedrooms and 2 full baths with 1480 sq. ft. Parkview Lane, Unit 94301 is located in the Parkview subdivision within the Milford Ex Vill school district. Search Parkview real estate on www.jenniferwilliams.homes today.