
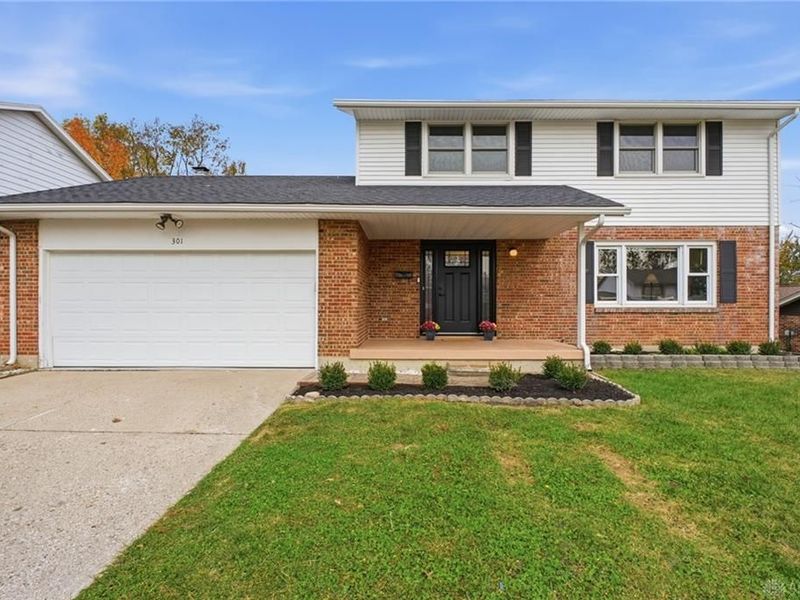
301 Bowman DriveFairborn, OH 45324

Residential - Single Family MLS 972715 New to the Market
4 beds 2 full baths 1 partial baths 2,640 sqft
Active $319,000
  • 301 Bowman Drive, Fairborn, OH 45324 Photo 1
  • 301 Bowman Drive, Fairborn, OH 45324 Photo 2
  • 301 Bowman Drive, Fairborn, OH 45324 Photo 3
  • 301 Bowman Drive, Fairborn, OH 45324 Photo 4
  • 301 Bowman Drive, Fairborn, OH 45324 Photo 5
  • 301 Bowman Drive, Fairborn, OH 45324 Photo 6
  • 301 Bowman Drive, Fairborn, OH 45324 Photo 7
  • 301 Bowman Drive, Fairborn, OH 45324 Photo 8
  • 301 Bowman Drive, Fairborn, OH 45324 Photo 9
  • 301 Bowman Drive, Fairborn, OH 45324 Photo 10
  • 301 Bowman Drive, Fairborn, OH 45324 Photo 11
  • 301 Bowman Drive, Fairborn, OH 45324 Photo 12
  • 301 Bowman Drive, Fairborn, OH 45324 Photo 13
  • 301 Bowman Drive, Fairborn, OH 45324 Photo 14
  • 301 Bowman Drive, Fairborn, OH 45324 Photo 15
  • 301 Bowman Drive, Fairborn, OH 45324 Photo 16
  • 301 Bowman Drive, Fairborn, OH 45324 Photo 17
  • 301 Bowman Drive, Fairborn, OH 45324 Photo 18
  • 301 Bowman Drive, Fairborn, OH 45324 Photo 19
  • 301 Bowman Drive, Fairborn, OH 45324 Photo 20
  • 301 Bowman Drive, Fairborn, OH 45324 Photo 21
  • 301 Bowman Drive, Fairborn, OH 45324 Photo 22
  • 301 Bowman Drive, Fairborn, OH 45324 Photo 23
  • 301 Bowman Drive, Fairborn, OH 45324 Photo 24
  • 301 Bowman Drive, Fairborn, OH 45324 Photo 25
  • 301 Bowman Drive, Fairborn, OH 45324 Photo 26
  • 301 Bowman Drive, Fairborn, OH 45324 Photo 27
  • 301 Bowman Drive, Fairborn, OH 45324 Photo 28
  • 301 Bowman Drive, Fairborn, OH 45324 Photo 29
  • 301 Bowman Drive, Fairborn, OH 45324 Photo 30
  • 301 Bowman Drive, Fairborn, OH 45324 Photo 31
  • 301 Bowman Drive, Fairborn, OH 45324 Photo 32
  • 301 Bowman Drive, Fairborn, OH 45324 Photo 33
  • 301 Bowman Drive, Fairborn, OH 45324 Photo 34
  • 301 Bowman Drive, Fairborn, OH 45324 Photo 35
  • 301 Bowman Drive, Fairborn, OH 45324 Photo 36
  • 301 Bowman Drive, Fairborn, OH 45324 Photo 37
  • 301 Bowman Drive, Fairborn, OH 45324 Photo 38
  • 301 Bowman Drive, Fairborn, OH 45324 Photo 39
  • 301 Bowman Drive, Fairborn, OH 45324 Photo 40
  • 301 Bowman Drive, Fairborn, OH 45324 Photo 41
  • 301 Bowman Drive, Fairborn, OH 45324 Photo 42
  • 301 Bowman Drive, Fairborn, OH 45324 Photo 43
  • 301 Bowman Drive, Fairborn, OH 45324 Photo 44
  • 301 Bowman Drive, Fairborn, OH 45324 Photo 45
  • 301 Bowman Drive, Fairborn, OH 45324 Photo 46
  • 301 Bowman Drive, Fairborn, OH 45324 Photo 47
  • 301 Bowman Drive, Fairborn, OH 45324 Photo 48
  • 301 Bowman Drive, Fairborn, OH 45324 Photo 49
  • 301 Bowman Drive, Fairborn, OH 45324 Photo 50
  • 301 Bowman Drive, Fairborn, OH 45324 Photo 51
  • 301 Bowman Drive, Fairborn, OH 45324 Photo 52
  • 301 Bowman Drive, Fairborn, OH 45324 Photo 53
  • 301 Bowman Drive, Fairborn, OH 45324 Photo 54
  • 301 Bowman Drive, Fairborn, OH 45324 Photo 55
  • 301 Bowman Drive, Fairborn, OH 45324 Photo 56
  • 301 Bowman Drive, Fairborn, OH 45324 Photo 57
  • 301 Bowman Drive, Fairborn, OH 45324 Photo 58
  • 301 Bowman Drive, Fairborn, OH 45324 Photo 59
  • 301 Bowman Drive, Fairborn, OH 45324 Photo 60
  • 301 Bowman Drive, Fairborn, OH 45324 Photo 61
  • 301 Bowman Drive, Fairborn, OH 45324 Photo 62
  • 301 Bowman Drive, Fairborn, OH 45324 Photo 63
  • 301 Bowman Drive, Fairborn, OH 45324 Photo 64
  • 301 Bowman Drive, Fairborn, OH 45324 Photo 65
1/65 Virtual Tour Fullscreen

Listed By

Agency Name: Street Sothebys International
Agency Phone: (614) 538-8895

Shown By

Agent Name: Jennifer Williams
Agent Phone: (614) 271-0407
Agency Title: Cutler Real Estate

IDX logo

TOUR THIS HOME

Choose a date and time to see 301 Bowman Drive, Fairborn, OH 45324.
I will get in touch with you shortly.

Choose your video chat app
Request a Showing
  • Monday November 9
  • Tuesday November 10
  • Wednesday November 11
  • Thursday November 12
  • Friday November 13
  • Saturday November 14
  • Sunday November 15
  • Monday November 16
  • Tuesday November 17
  • Wednesday November 18
  • Thursday November 19
  • Friday November 20
  • Saturday November 21
  • Sunday November 22
  • Monday November 23
  • 7:00 AM
  • 7:30 AM
  • 8:00 AM
  • 8:30 AM
  • 9:00 AM
  • 9:30 AM
  • 10:00 AM
  • 10:30 AM
  • 11:00 AM
  • 11:30 AM
  • 12:00 PM
  • 12:30 PM
  • 1:00 PM
  • 1:30 PM
  • 2:00 PM
  • 2:30 PM
  • 3:00 PM
  • 3:30 PM
  • 4:00 PM
  • 4:30 PM
  • 5:00 PM
  • 5:30 PM
  • 6:00 PM
  • 6:30 PM
  • 7:00 PM
  • 7:30 PM
  • 8:00 PM
  • 8:30 PM
  • 9:00 PM
Preferred Communication Method

Property Description

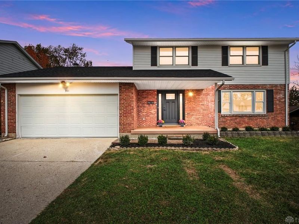
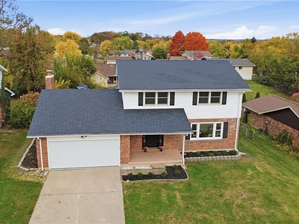
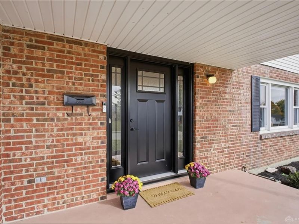
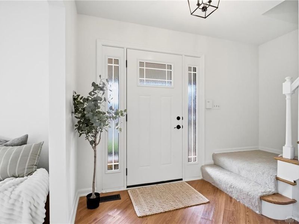
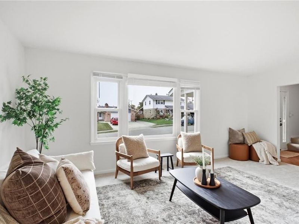
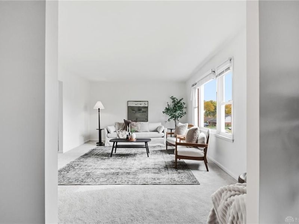
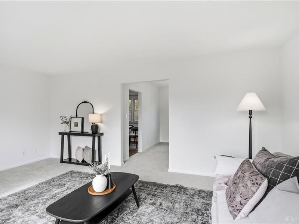
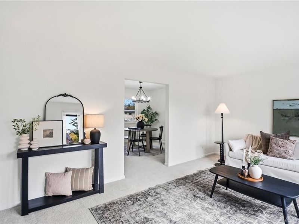
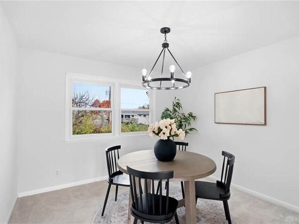
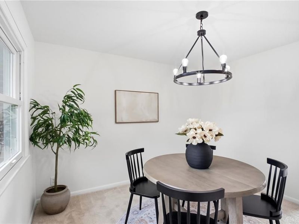
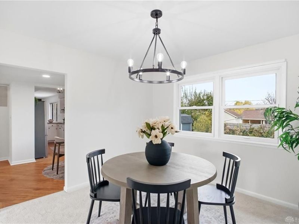
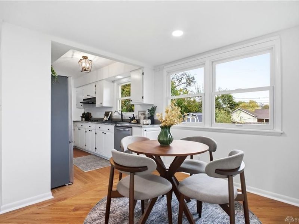
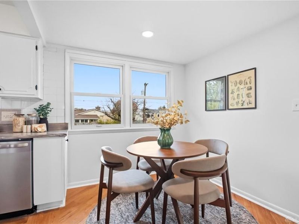
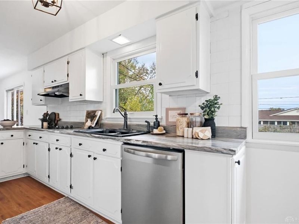
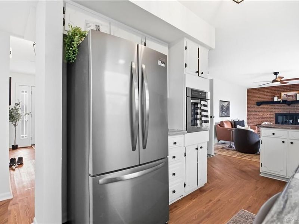
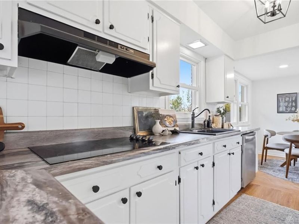
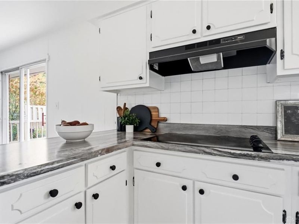
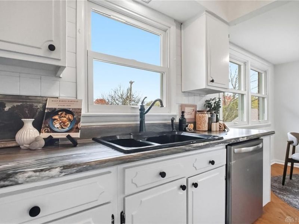
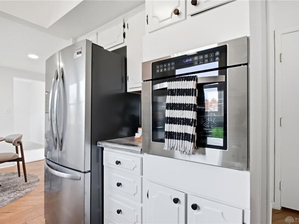
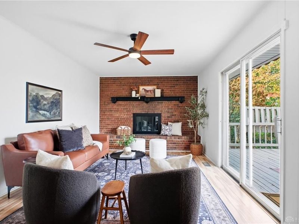
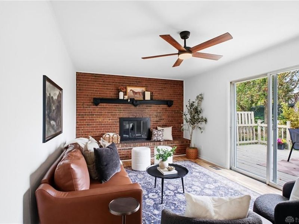
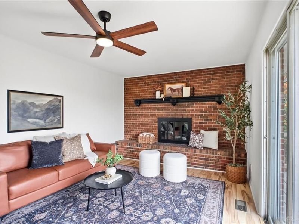
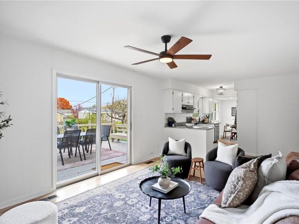
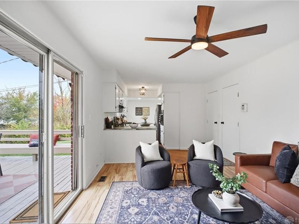
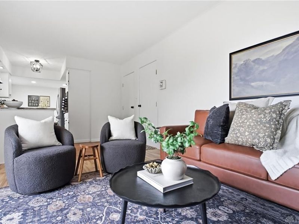
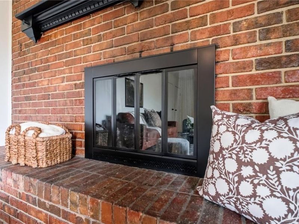
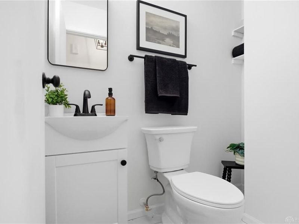
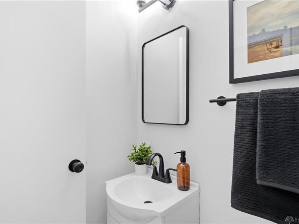
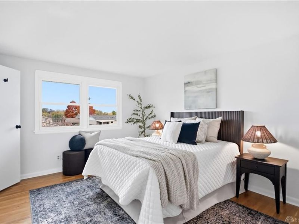
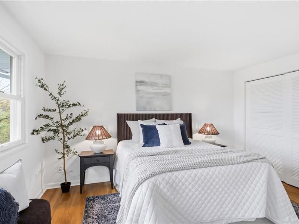
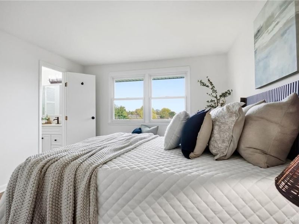
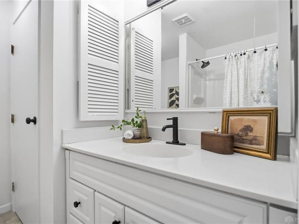
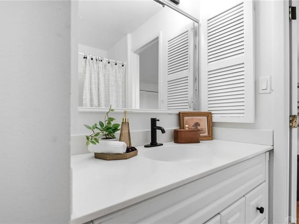
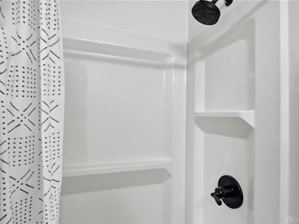
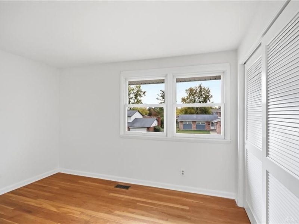
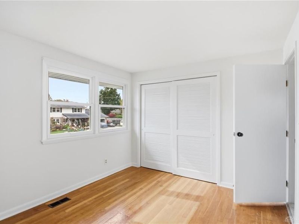
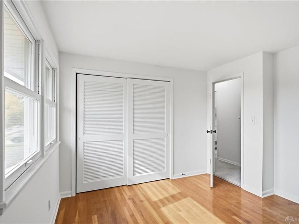
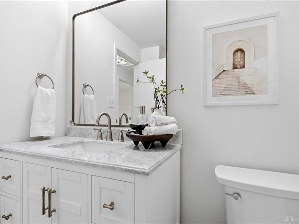
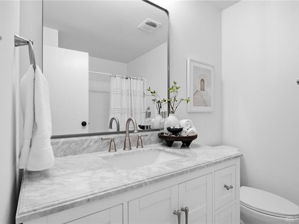
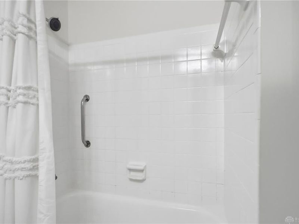
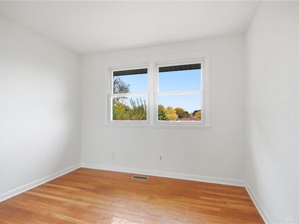
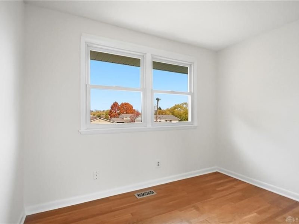
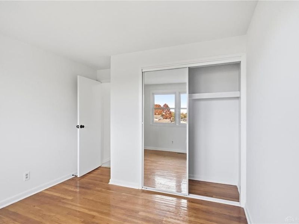
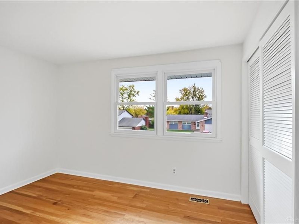
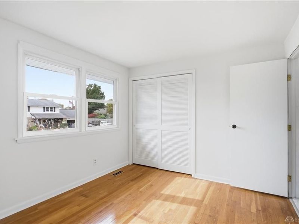
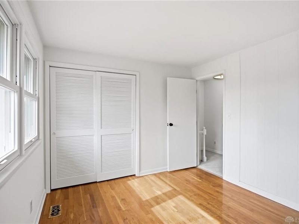
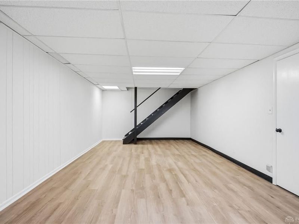
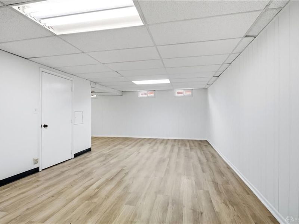
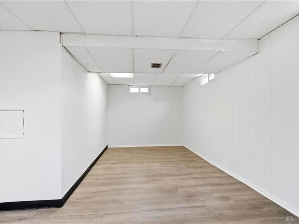
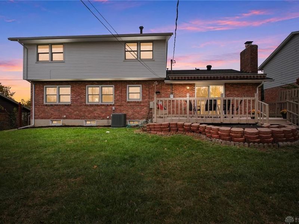
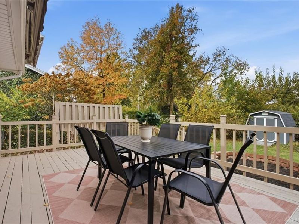
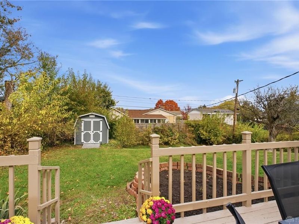
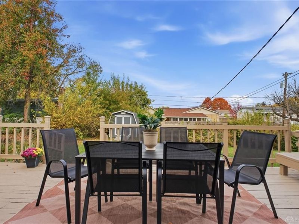
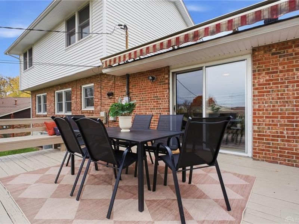
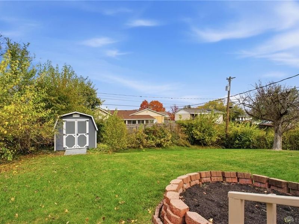
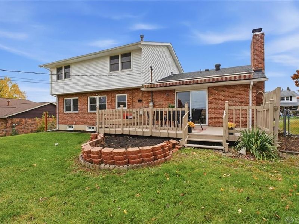
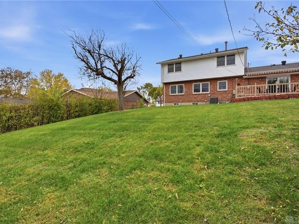
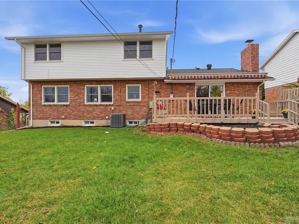
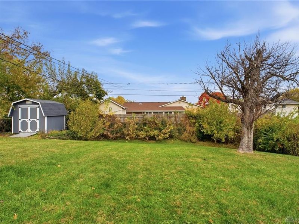
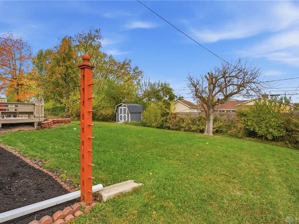
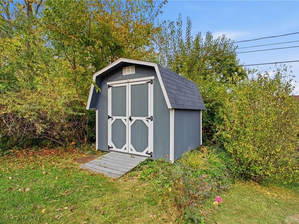
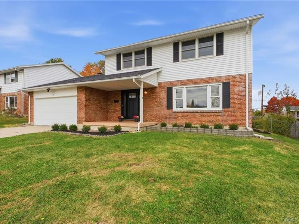
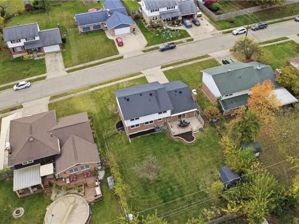
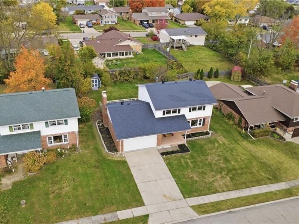
Over $40K in recent improvements! Welcome to this newly refreshed Forest Hills home featuring 4 bedrooms, 2.5 bathrooms, a 2-car garage, and finished basement. Completely updated throughout including brand new windows, stainless steel appliances, lighting, hardware, LVP in basement, Sherwin-Williams paint, carpet, new washer & dryer, and 3 renovated bathrooms. All bedrooms on upper level, where the primary offers an en-suite bath. Celebrate the holidays with friends and family in formal living and dining rooms, or cozy up to the wood-burning fireplace in the family room. A white galley kitchen connects to the casual dining space. Enjoy morning coffee on the covered front porch, then dine al fresco on the deck overlooking a private backyard. A separate shed offers storage for your lawn equipment, bikes, and patio furniture during the winter. The definition of turnkey, this lovely home is ready for its next chapter. Agent related to owner.

301 Bowman Drive | MLS# 972715

This single family home located at 301 Bowman Drive, Fairborn, OH 45324 is currently listed for sale with an asking price of $319,000. This property was built in 1965 and has 4 bedrooms and 2 full and 1 partial baths with 2640 sq. ft. Bowman Drive is located in the Forest Hills subdivision within the Fairborn school district. Search Forest Hills real estate on www.jenniferwilliams.homes today.

Property Features

Property Type: Residential - Single Family
Basement: Yes
Cooling: Central
Days on Market: 2
Fenced: Yes
Garage: 2
Heating: Forced Air
Lot Size: 0.23 Acres
Stories: 2.0
Taxes: $3,400
Year Built: 1965

Feature Descriptions

Appliance Features: Cooktop, Dishwasher, Dryer, Range, Refrigerator, Washer
Basement Features: Finished, Partial
Exterior: Aluminum, Brick, Vinyl
Fireplace. Features: Woodburning
Garage Features: 2 Car
Lot Dimensions: 10,000SF
Outside Features: Deck, Fence, Partial Fence, Porch, Storage Shed
Utilities: Natural Gas, Public Water, Sanitary Sewer

Room Sizes

Primary Bedroom: 16 X 16 Level - Second
Bedroom: 14 X 14 Level - Second
Bedroom: 14 X 12 Level - Second
Kitchen: 24 X 10 Level - Main
Rec Room: 36 X 24 Level - Basement
Breakfast Room: 10 X 8 Level - Main
Family Room: 20 X 20 Level - Main
Dining Room: 16 X 16 Level - Main
Living Room: 20 X 20 Level - Main
Laundry: 12 X 12 Level - Basement

Local Schools

School District: Fairborn

Estimate Your Payment

Estimated Payment

$ 2,173.02 per month $1,796.64 Principal & Interest $283.33 Property Tax $93.04 Homeowner's Insurance

Change Payment Information

%
years/fixed
yearly
yearly (est.)
(Payments are an estimate and may vary by lender)
Croos Country Mortgage

Login to My Homefinder

Forgot your password / First Login?

Login to My Homefinder