
Listed By
Agency Name: Keller Williams Living
Agency Contact: Berganskyteam@gmail.com, 216-316-0788
Shown By
Agent Name: Jennifer Williams
Agent Phone: (614) 271-0407
Agency Title: Cutler Real Estate

TOUR THIS HOME
Choose a date and time to see 30 Preserve Drive, Unit 30, Willoughby, OH 44094.
I will get in touch with you shortly.

Property Description
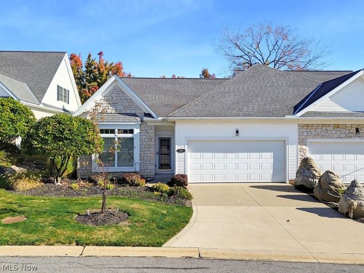
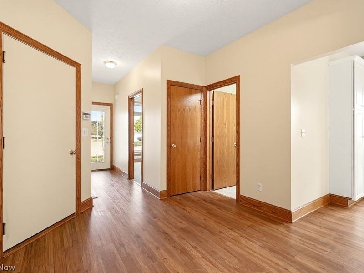
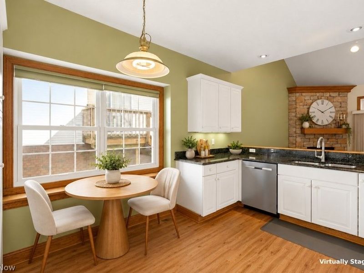
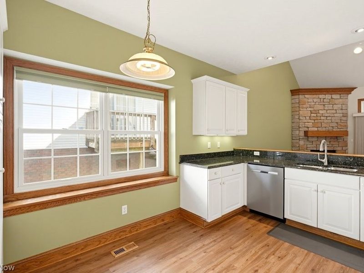
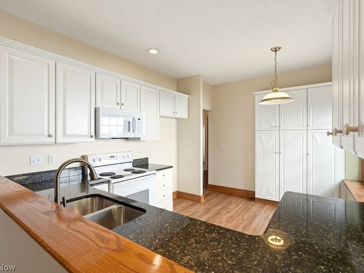
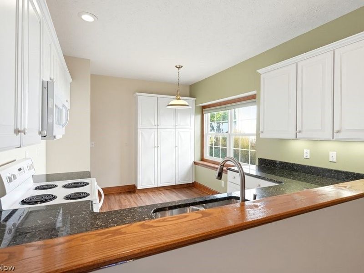
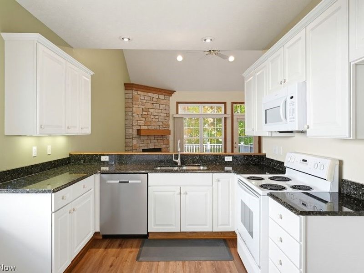
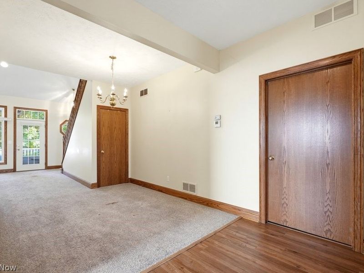
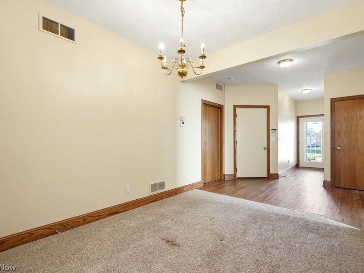
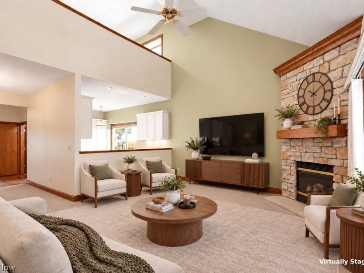
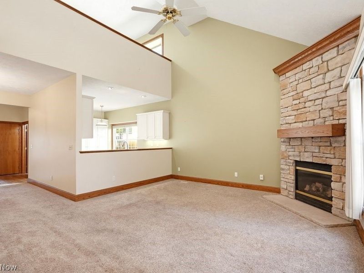
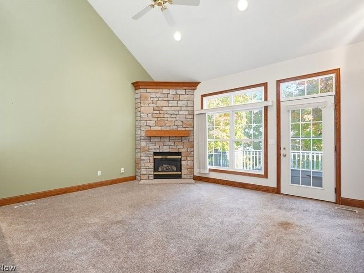
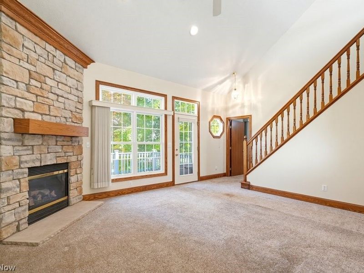
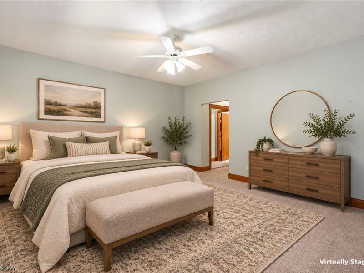
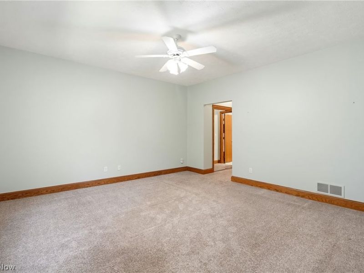
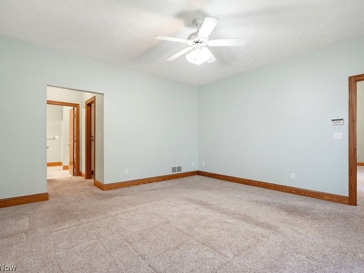
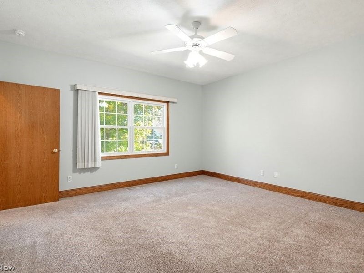
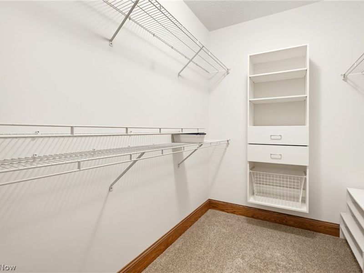
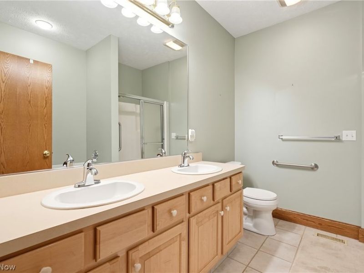
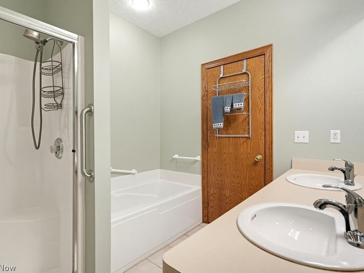
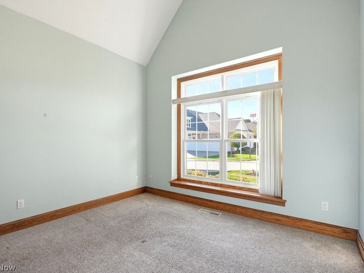
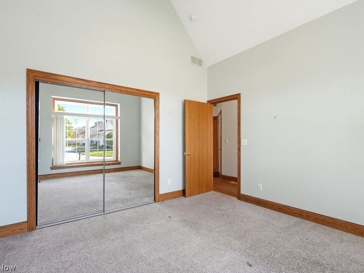
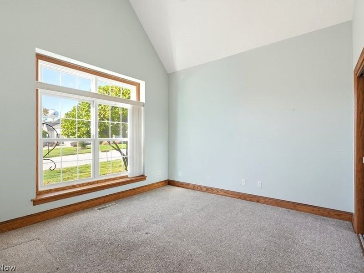
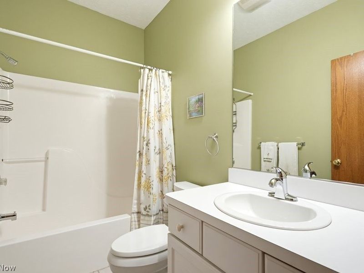
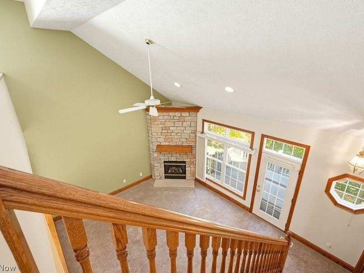
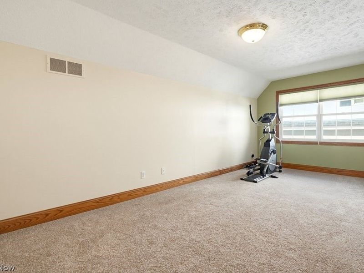
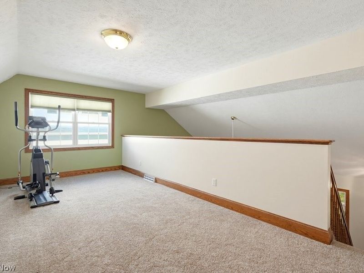
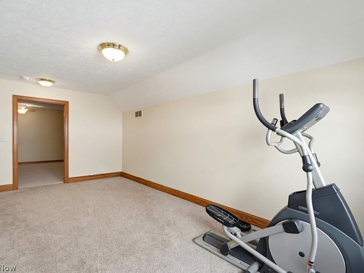
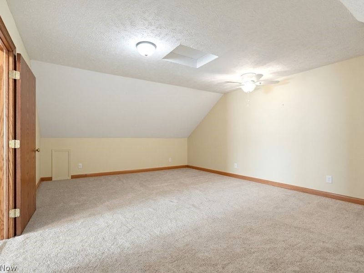
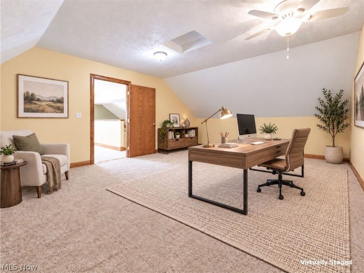
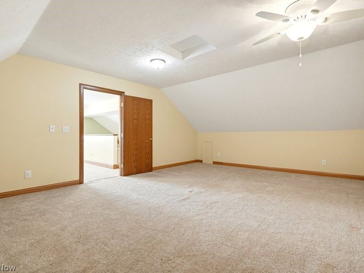
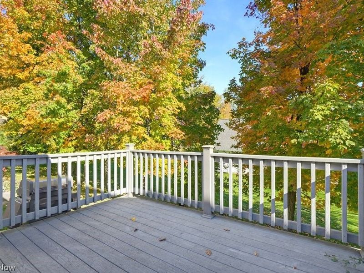
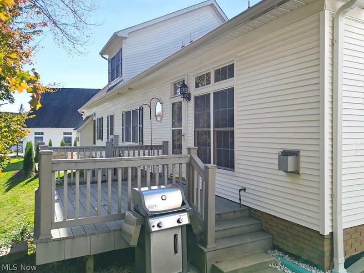
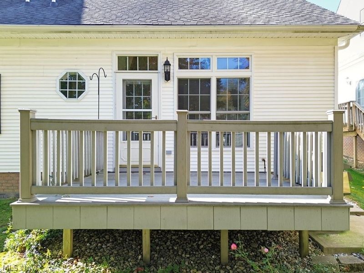
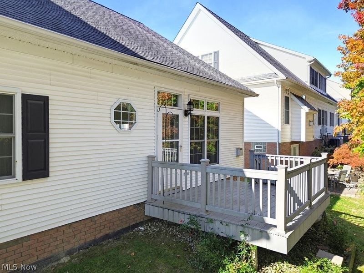
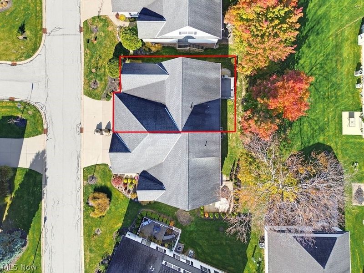
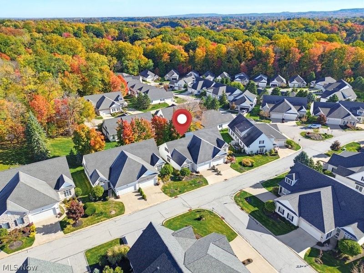
Lovely condo located in the desirable Preserve at Gullybrook community. This Ranch home offers comfortable first-floor living with an inviting layout and vaulted ceilings. The spacious great room features a gas stone fireplace, while the kitchen offers ample cabinetry, granite countertops, and appliances, with an adjoining dining area ideal for everyday meals and entertaining. The main level offers 2 bedrooms. The primary bedroom has 2 closets, one a large walk-in, a soaking tub, and a walk-in shower. The second bedroom has a large closet, a vaulted ceiling, and a full bath in the hallway. The first-floor laundry room completes the first floor. Upstairs, you'll find a versatile loft space perfect for a home office, play area, or additional living space, along with a spacious finished bonus room offering endless possibilities to suit your needs! The bonus room offers a walk-in closet and access to a walk-in attic, a great storage area. Enjoy the outdoors from the deck, which features a landscaped yard and an outdoor gas grill that is hooked up to natural gas. The condo backs onto green space, offering a park-like view. Additional features include an attached heated 2-car garage and central air. Updates: Furnace and A/C were both serviced in 2026, hot water tank in 2025, microwave and dishwasher in 2021, newer laminate flooring in the foyer and kitchen, and newer carpet in the great room, both in 2020/2021. Some of the windows were replaced in 2015. Conveniently located near shopping, restaurants, and the highway. This home offers easy living and a comfortable place to call home. Begin your story here.
Property Features
Property Type: Residential - Condominium
Basement: None
Cooling: Central Air
Fireplaces: 1
Garage: 2 car attached
Heating: Forced Air, Gas
Home Style: Cape Cod, Ranch
Roof Type: Asphalt, Fiberglass
Stories: 2.0
Taxes: $5,008 / year
Year Built: 1999
Amenities
Ceiling Fan(s)
Eat-in Kitchen
Granite Counters
High Ceilings
Vaulted Ceiling(s)
Walk-In Closet(s)
Gas Grill
Feature Descriptions
Accessibility: None
Appliances: Dryer, Dishwasher, Disposal, Microwave, Range, Washer
Exterior: Aluminum Siding, Stone
Fireplace: Gas, Great Room
Laundry: Main Level, Laundry Room, Laundry Tub, Sink
Lot: Landscaped, Few Trees
Parcel#: 27-A-001-D-00-018-0
Parking: Attached, Garage, Heated Garage, Paved
Patio/Porch: Deck
Pets Allowed: Yes
Sewer: Public Sewer
Water: Public
Window: Window Treatments
Local Schools
School District: Willoughby-Eastlake - 4309
Estimate Your Payment
Estimated Payment
$ 2,312.94 per month $1,802.28 Principal & Interest $417.33 Property Tax $93.33 Homeowner's InsuranceChange Payment Information
Print This Listingx
Select a format below, new window will open and will prompt you to print.








30 Preserve Drive, Unit 30 | MLS# 5254703
This condo located at 30 Preserve Drive, Unit 30, Willoughby, OH 44094 is currently listed for sale with an asking price of $320,000. This property was built in 1999 and has 2 bedrooms and 2 full baths with 1932 sq. ft. Preserve Drive, Unit 30 is located in the Preserve at Gullybrook subdivision within the Willoughby-Eastlake - 4309 school district. Search Preserve At Gullybrook real estate on www.jenniferwilliams.homes today.