

Listed By
Agency Name: Huff Realty - Florence
Agency Phone: 859-525-7900
Shown By
Agent Name: Jennifer Williams
Agent Phone: (614) 271-0407
Agency Title: Cutler Real Estate

TOUR THIS HOME
Choose a date and time to see 30 Parkside Drive, Florence, KY 41042.
I will get in touch with you shortly.

Property Description
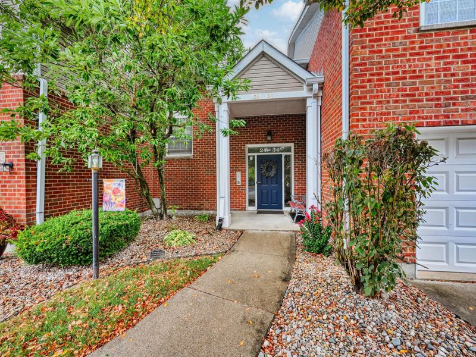
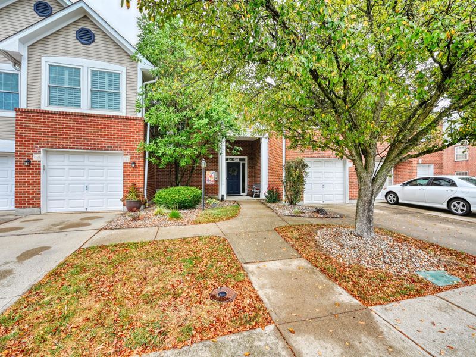
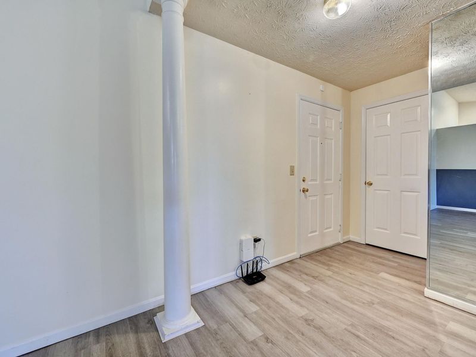
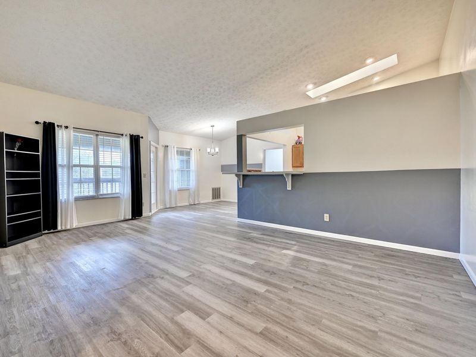
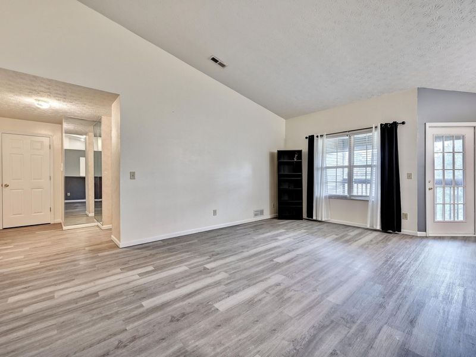
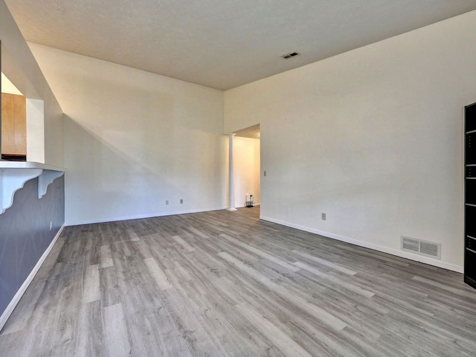
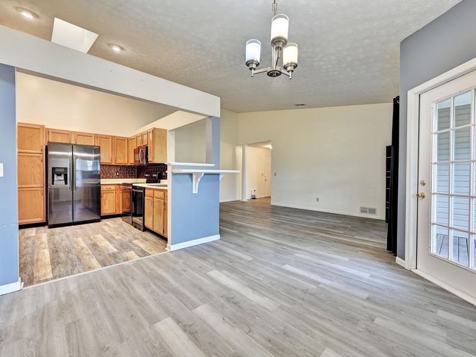
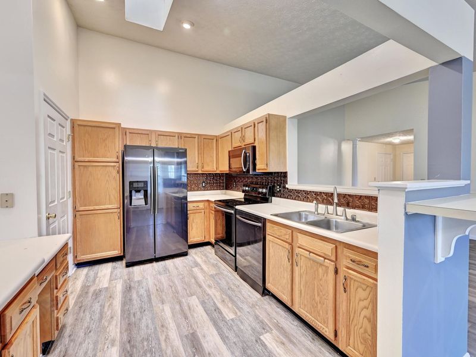
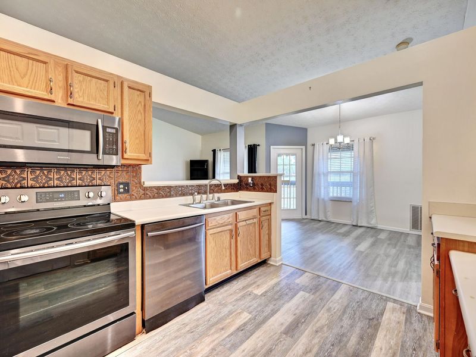
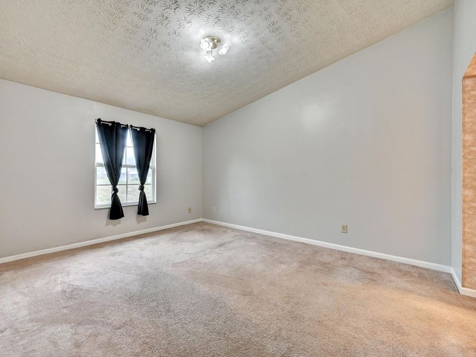
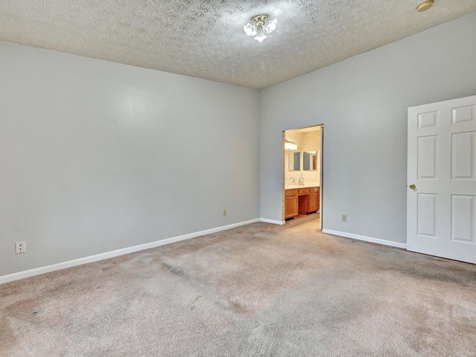
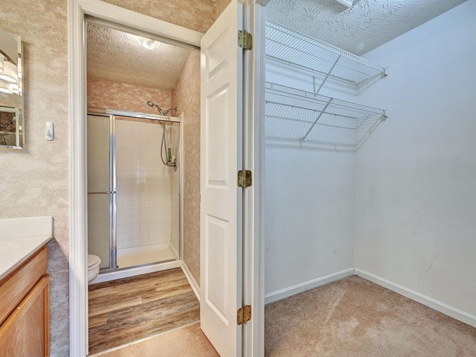
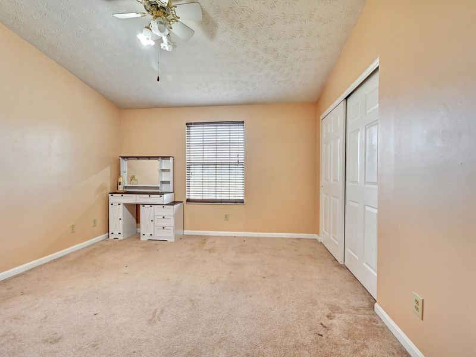
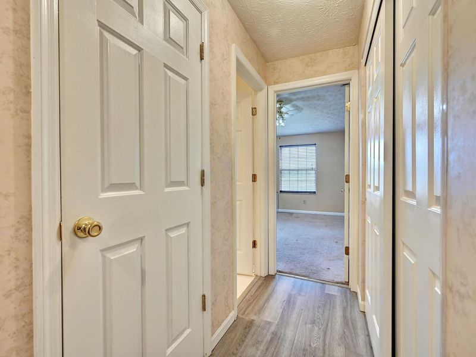
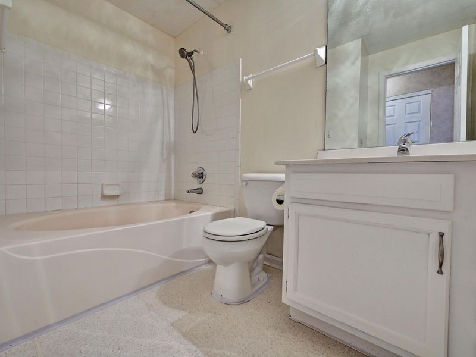
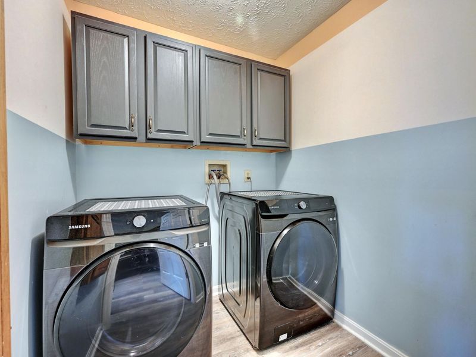
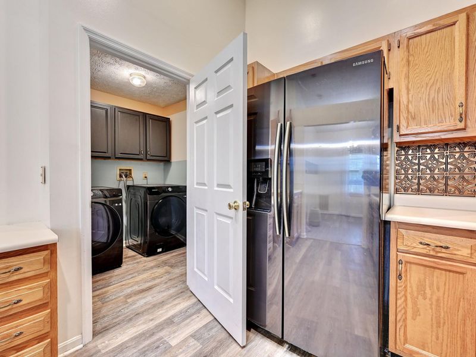
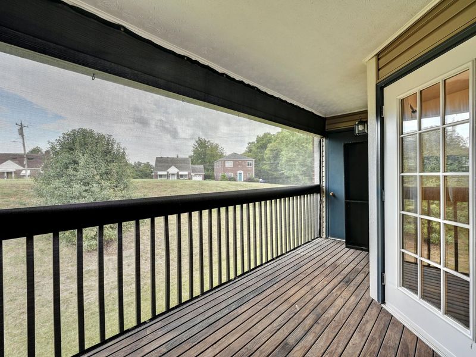
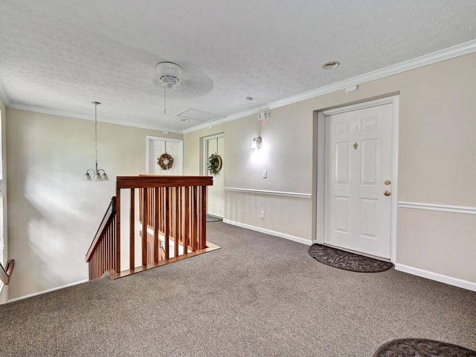
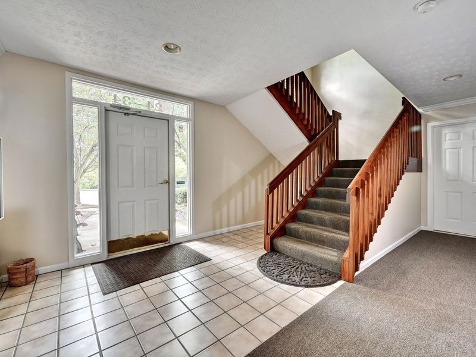
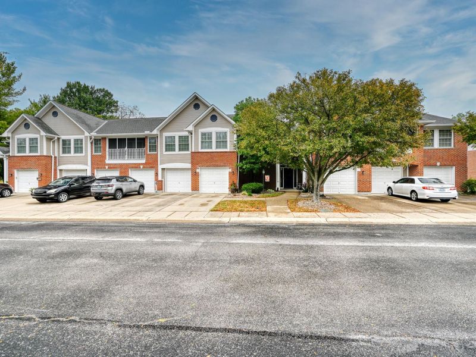
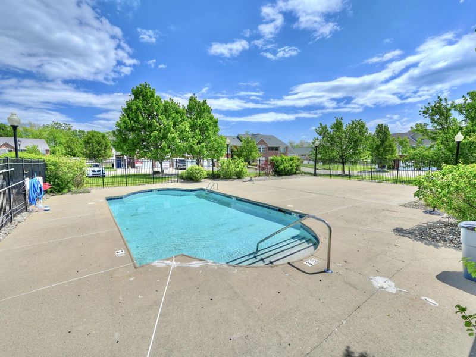
Welcome home to this inviting 2-bedroom, 2-bath condo featuring fresh paint throughout and new luxury vinyl plank flooring in the main living areas. The open floor plan, vaulted ceilings and abundance of natural light create a bright and spacious feel. A new washer and dryer will remain, and the HVAC and A/C were replaced in 2020. Enjoy relaxing or entertaining on the large screened-in patio, or take advantage of the community pool. Conveniently located near shopping, dining and everyday amenities, this condo offers comfortable, low-maintenance living in a great location!
Property Features
Property Type: Residential - Condominium
Cooling: Central Air
Days on Market: 1
Garage: 1
Heating: Heat Pump, Forced Air, Electric
Home Style: Traditional
Lot Size: of record
Roof Type: Composition, Shingle
Stories: 1.0
Year Built: 1997
Feature Descriptions
Appliances: Electric Cooktop, Electric Range, Dishwasher, Disposal, Dryer, Microwave, Refrigerator, Washer
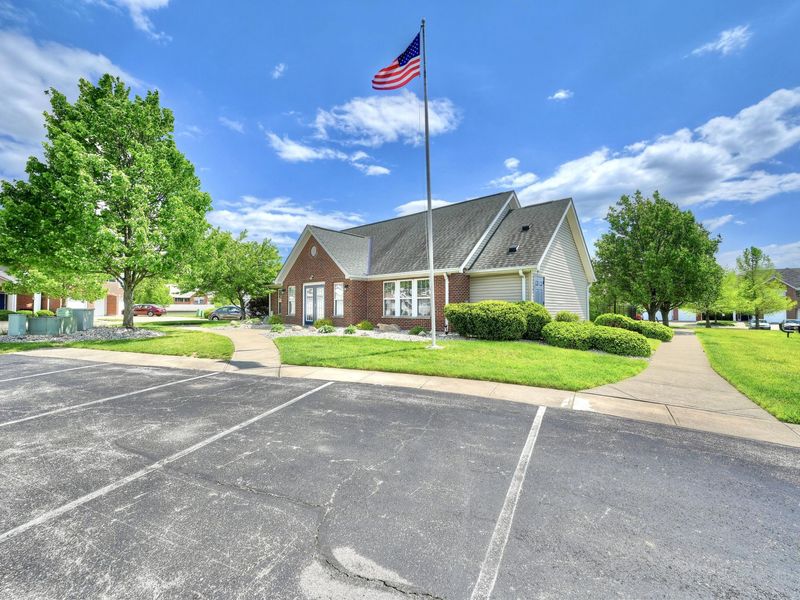
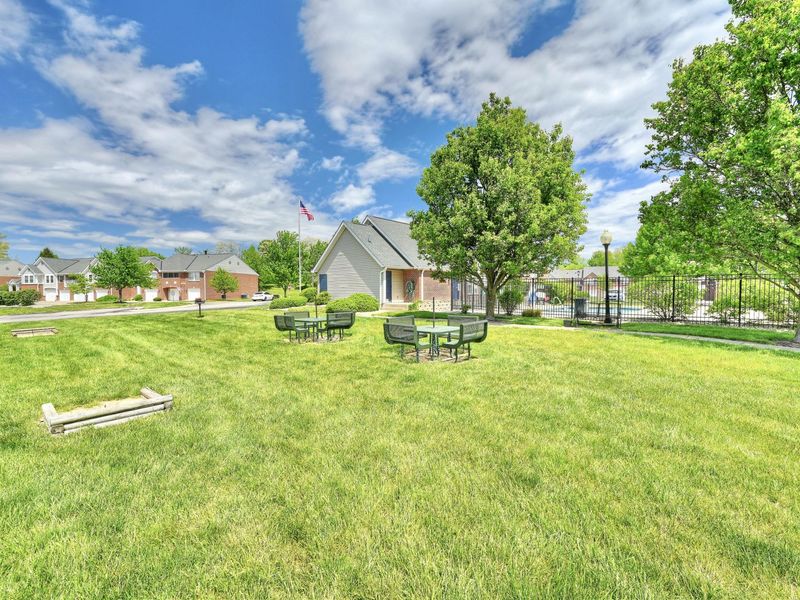
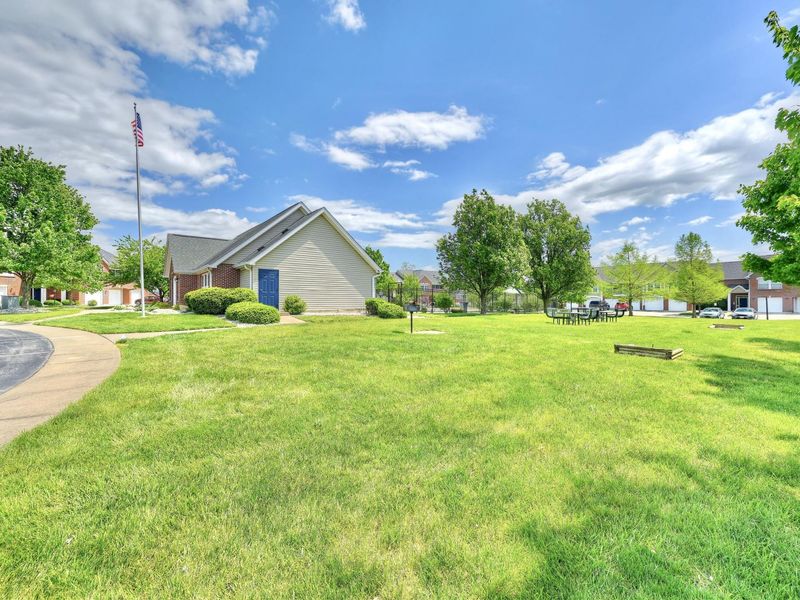
Association Amenities: Landscaping, Pool, Clubhouse, Management
Association Fee Includes: Maintenance Grounds, Maintenance Structure, Sewer, Snow Removal, Trash, Water
Exterior: Brick, Vinyl Siding
Exterior: Balcony
Foundation: Poured Concrete
HOA: Yes
HOA Fee: 280/Monthly
Lot Dimensions: of record
Parcel Number: 061.00-29-001.06
Parking: Driveway, Garage, Off Street
Property Attached: Yes
Rooms Total: 7
Sewer: Public Sewer
Sub Type: Condominium
Water: Public
Window: Insulated Windows, Vinyl Frames
Room Sizes
Entry: 6 X 8 Level - Second
Living Room: 20 X 13 Level - Second
Dining Room: 11 X 10 Level - Second
Kitchen: 12 X 10 Level - Second
Primary Bedroom: 12 X 15 Level - Second
Bedroom 2: 12 X 15 Level - Second
Laundry: 6 X 6 Level - Second
Local Schools
High School: Boone County High
Middle School: Jones Middle School
Elementary School: Collins Elementary
School District: Boone Co Public
Estimate Your Payment
Estimated Payment
$ 1,146.85 per month $1,088.23 Principal & Interest $0.00 Property Tax (data not provided by mls) $58.63 Homeowner's InsuranceChange Payment Information
Print This Listingx
Select a format below, new window will open and will prompt you to print.








30 Parkside Drive | MLS# 646706
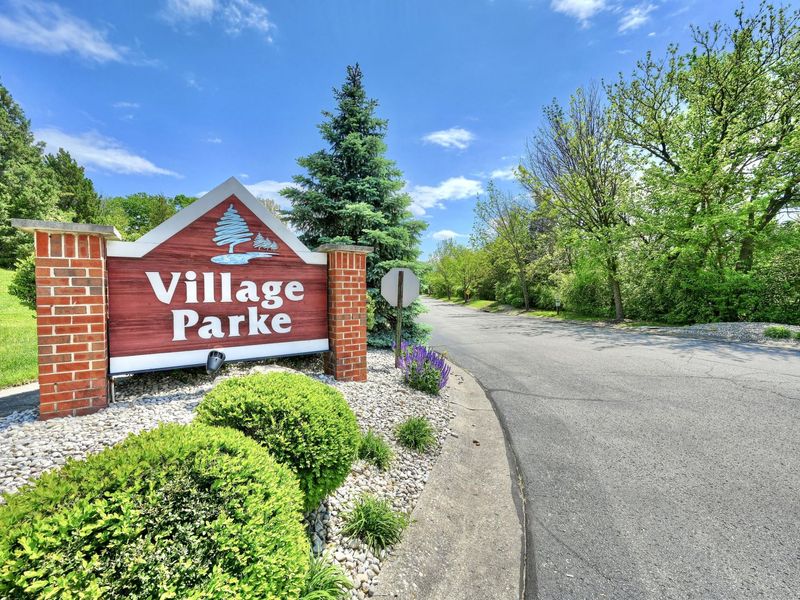
This condo located at 30 Parkside Drive, Florence, KY 41042 is currently listed for sale with an asking price of $201,000. This property was built in 1997 and has 2 bedrooms and 2 full baths. Parkside Drive is located in the Village Parke subdivision within the Boone Co Public school district. Search Village Parke real estate on www.jenniferwilliams.homes today.