
Listed By
Agency Name: Homecoin.com
Agency Contact: 888-400-2513, info@homecoin.com
Shown By
Agent Name: Jennifer Williams
Agent Phone: (614) 271-0407
Agency Title: Cutler Real Estate

TOUR THIS HOME
Choose a date and time to see 29508 Woodway Drive, Wickliffe, OH 44092.
I will get in touch with you shortly.

Property Description
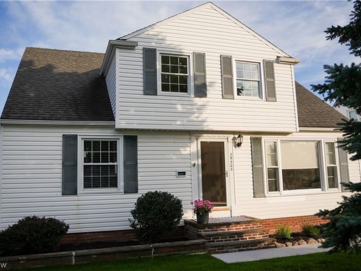
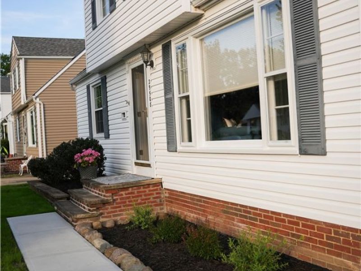
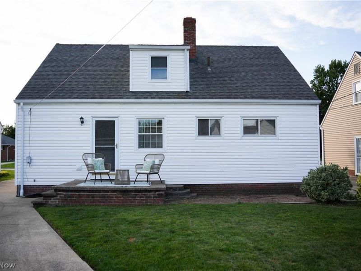
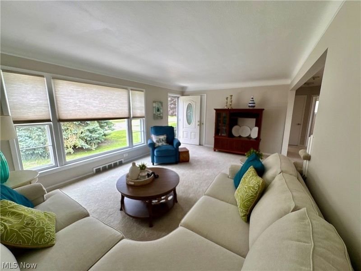
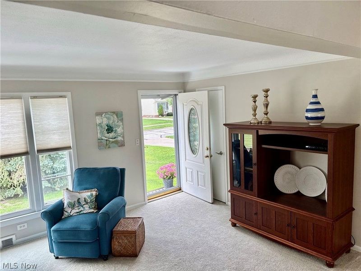
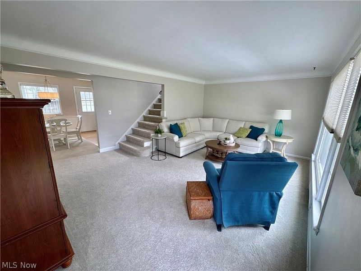
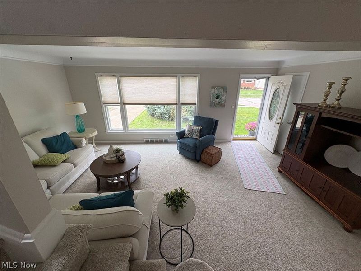
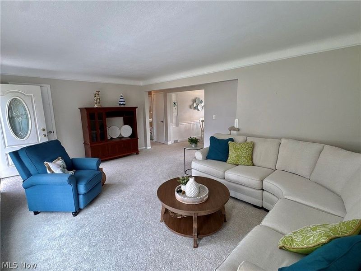
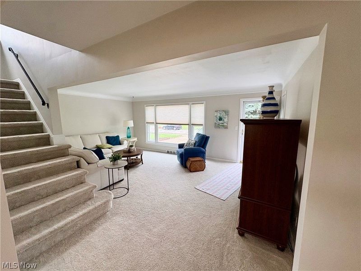
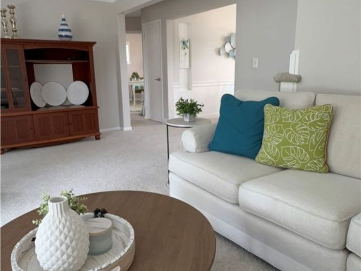
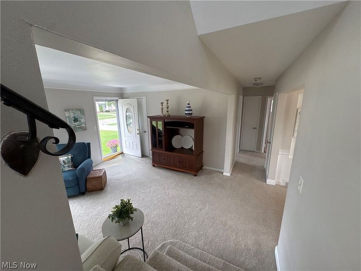
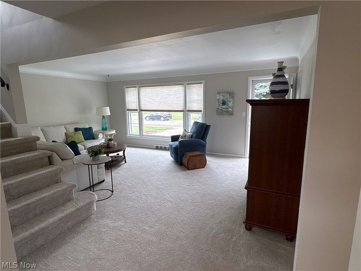
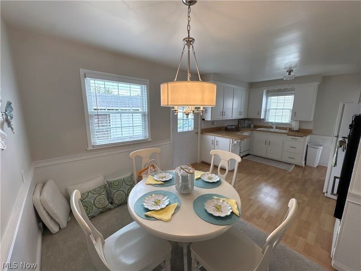
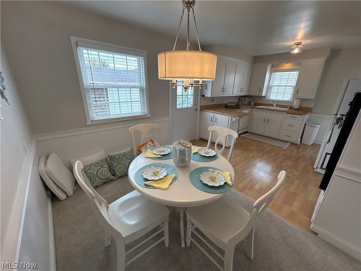
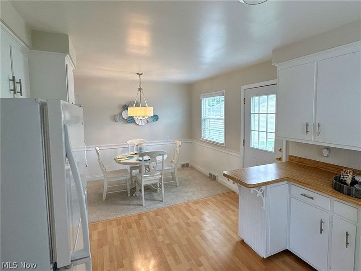
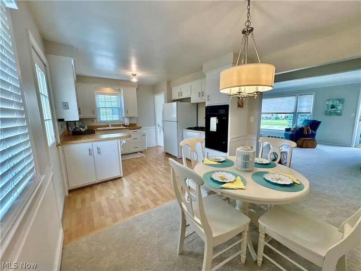
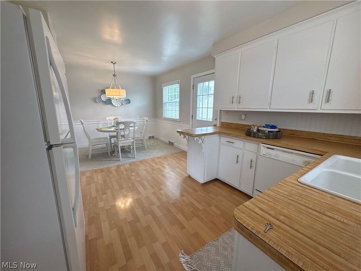
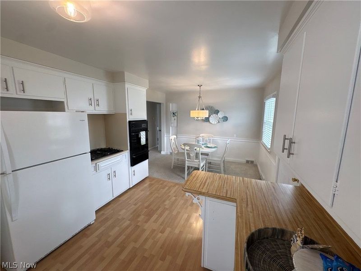
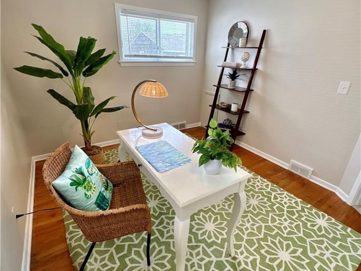
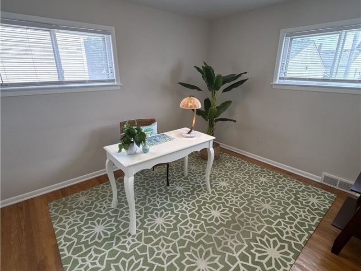
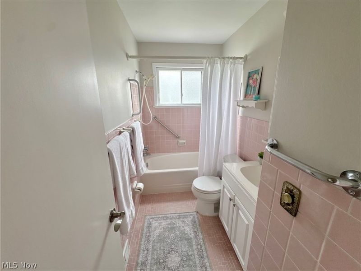
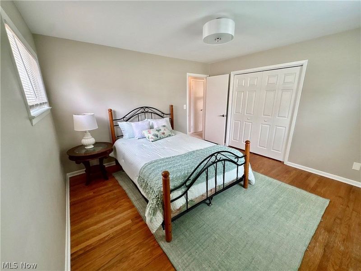
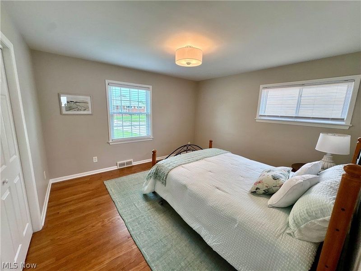
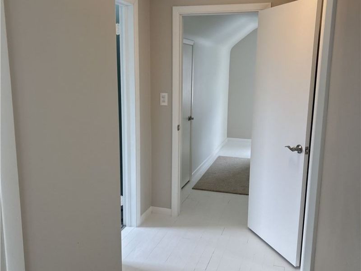
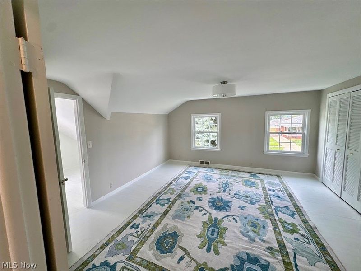
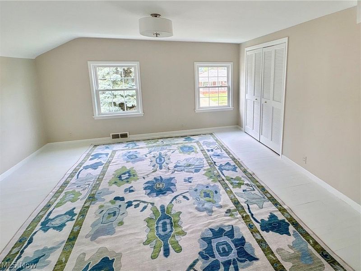
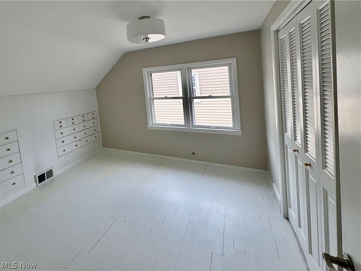
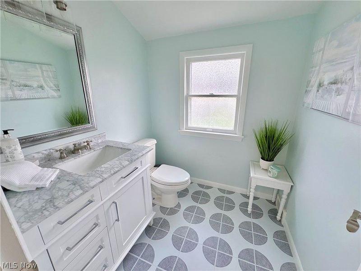
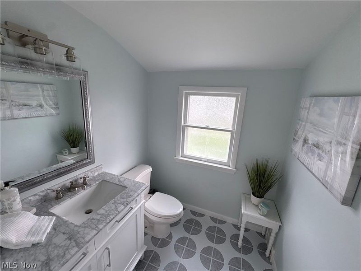
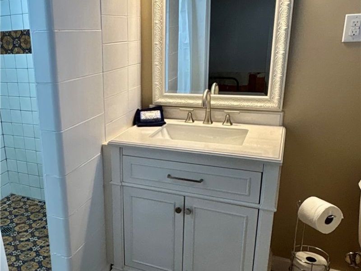
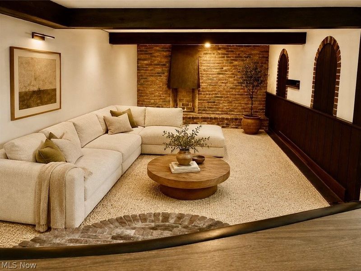
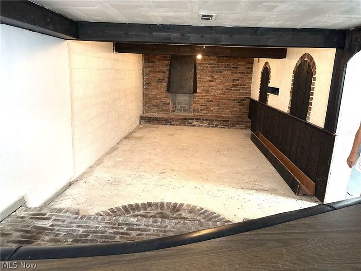
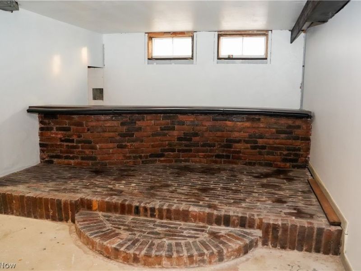
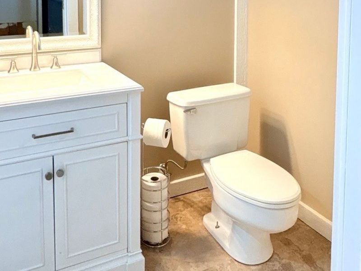
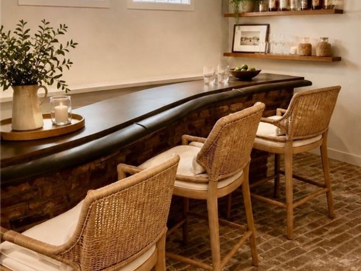
Welcome to a charming Wickliffe bungalow offering 4 bedrooms, 2 full baths and 1 half bath. The first floor features beautiful original hardwood floors in the first floor primary bedroom and second bedroom. The large living room with newer carpeting and a large picture window filling the home with natural light, creating a warm an inviting atmosphere from the start. The main level is ideal for everyday living offering a spacious eat in kitchen with direct access to the concrete porch. The two generously sized bedrooms and a full bath providing convenient first floor living. Upstairs you will find two additional bedrooms that offer endless possibilities whether you need private guest space, home office or playroom. The upstairs bedrooms have generous closet spaces and a large cedar closet . A newly remodeled half bath finishes of the upstairs living space. The lower level expands your living space even further featuring a large rec room with a unique built in bar. A dedicated laundry area and newly remodeled full bathroom with stand in shower adding both comfort and practicality. Spacious backyard with a detached 2 car garage with automatic door opener to provide parking space and additional storage area. Updates in 2026: Fresh Interior Paint, New Light Fixtures, New Hot Water Tank, New Gutters, 2nd Floor Bath Remodeled, Main Floor Updated, Basement Bathroom Updated and New Concrete Sidewalks & Pathway to Front Entrance!
Property Features
Property Type: Residential - Single Family
Basement: Yes
Basement: Full, Interior Entry, Concrete, Partially Finished, Bath/Stubbed, Storage Space
Cooling: None
Days on Market: 2
Garage: 2
Heating: Forced Air, Gas
Home Style: Bungalow
Lot Size: 0.16 Acres
Roof Type: Shingle
Stories: 2.0
Taxes: $3,333 / year
Year Built: 1961
Amenities
Built-in Features
Cedar Closet(s)
Chandelier
Eat-in Kitchen
Laminate Counters
Primary Downstairs
Storage
Walk-In Closet(s)
Feature Descriptions
Appliances: Built-In Oven, Cooktop, Dryer, Dishwasher, Refrigerator
Community Features: Common Grounds/Area, Lake, Playground, Pool, Shopping, Street Lights, Suburban, Sidewalks
Exterior: Vinyl Siding
Fireplace: Basement
Laundry: Common Area, Washer Hookup, Gas Dryer Hookup, Inside, In Basement
Lot: Back Yard, Landscaped, Few Trees
Parcel#: 29-A-002-F-02-062-0
Parking: Driveway, Detached, Garage Faces Front, Garage, Garage Door Opener
Patio/Porch: Front Porch, Patio
Pool: Community
Security: Carbon Monoxide Detector(s), Smoke Detector(s)
Sewer: Public Sewer
Swimming Pool: Yes
View: Neighborhood
Water: Public
Window: Blinds, Double Pane Windows, ENERGY STAR Qualified Windows, Screens, Shutters, Wood Frames
Room Sizes
Bedroom: N D x N D Level - First
Eat-in Kitchen: N D x N D Level - First
Living Room: N D x N D Level - First
Primary Bedroom: N D x N D Level - First
Dining Room: N D x N D Level - First
Bedroom: N D x N D Level - Second
Local Schools
School District: Wickliffe City
Estimate Your Payment
Estimated Payment
$ 1,793.17 per month $1,433.78 Principal & Interest $277.75 Property Tax $81.64 Homeowner's InsuranceChange Payment Information
Print This Listingx
Select a format below, new window will open and will prompt you to print.








29508 Woodway Drive | MLS# 5238120
This single family home located at 29508 Woodway Drive, Wickliffe, OH 44092 is currently listed for sale with an asking price of $279,900. This property was built in 1961 and has 4 bedrooms and 2 full and 1 partial baths with 2202 sq. ft. Woodway Drive is located in the Schwartz & Zaremskys Inc Sub 2 subdivision within the Wickliffe City school district. Search Schwartz & Zaremskys Inc Sub 2 real estate on www.jenniferwilliams.homes today.