
Listed By
Agency Name: McDowell Homes Real Estate Services
Agency Contact: tiffanyford@mcdhomes.com, 440-227-9305
Shown By
Agent Name: Jennifer Williams
Agent Phone: (614) 271-0407
Agency Title: Cutler Real Estate

TOUR THIS HOME
Choose a date and time to see 29451 Sayle Drive, Willoughby Hills, OH 44092.
I will get in touch with you shortly.

Property Description
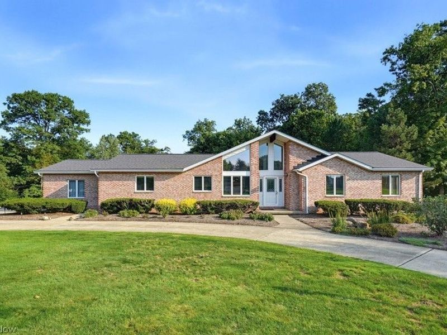
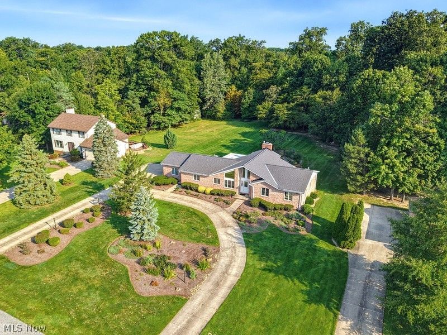
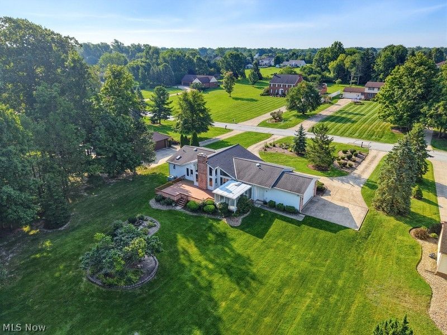
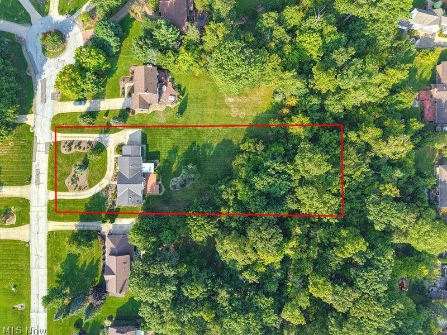
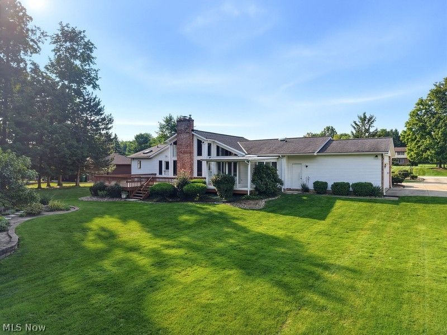
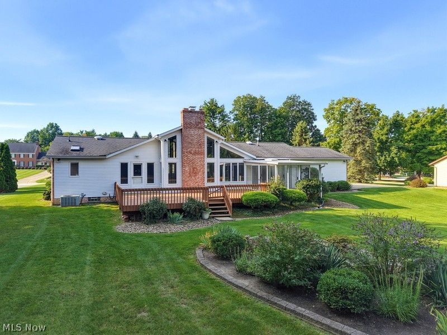
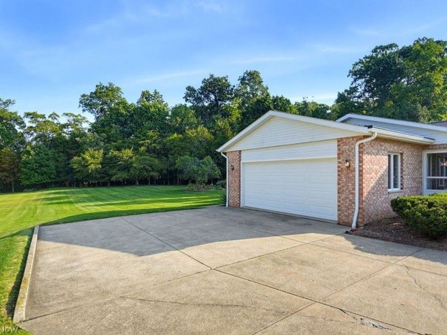
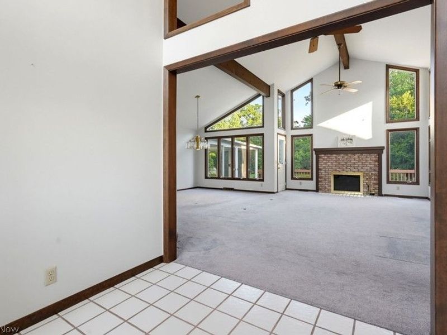
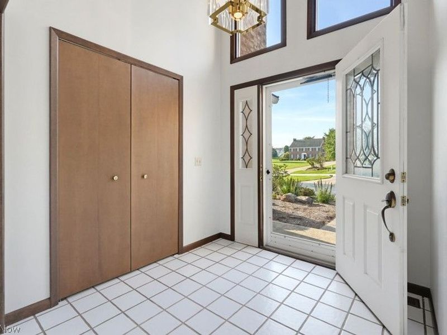
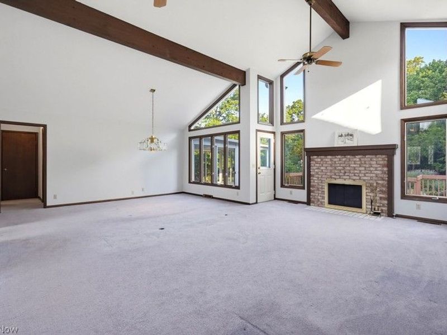
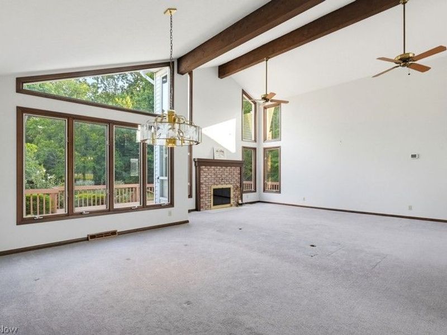
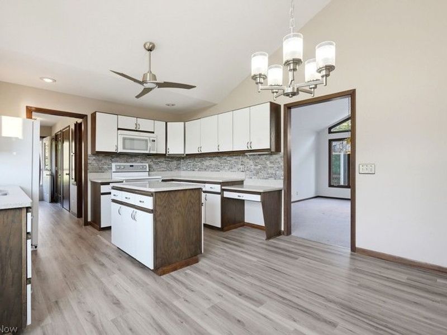
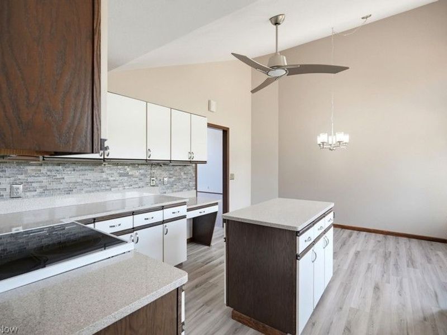
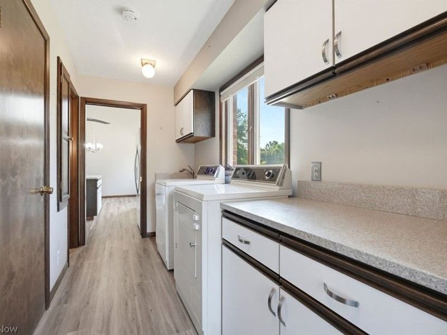
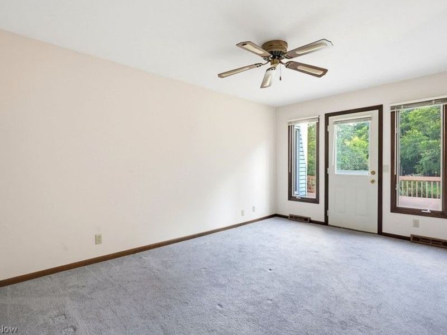
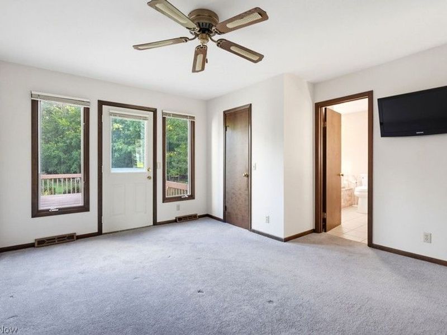
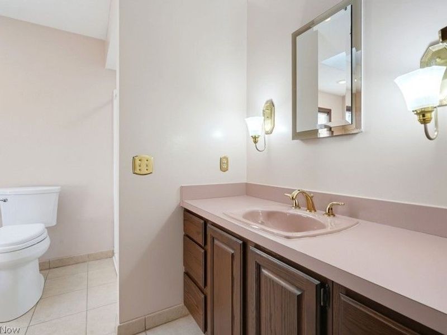
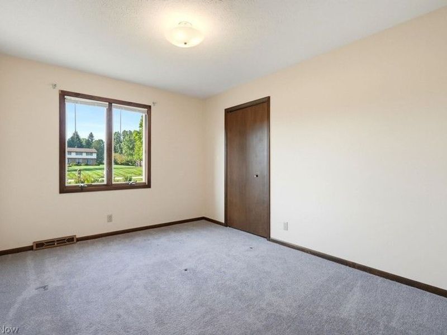
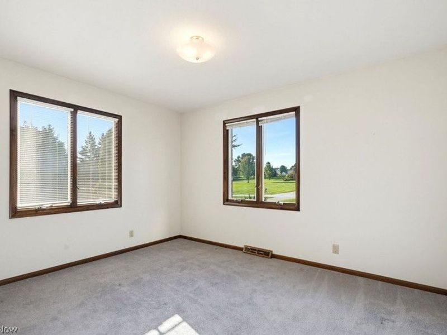
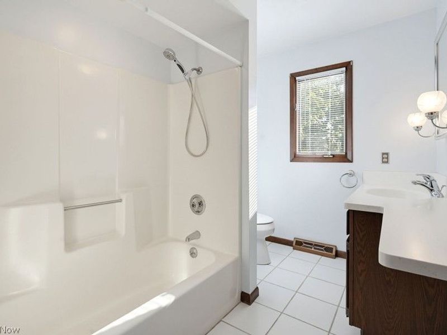
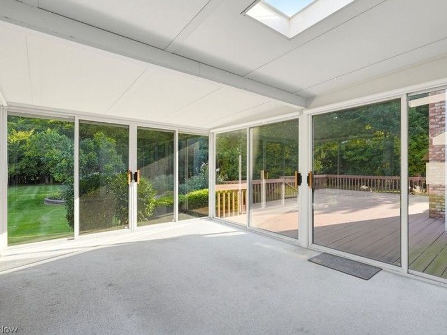
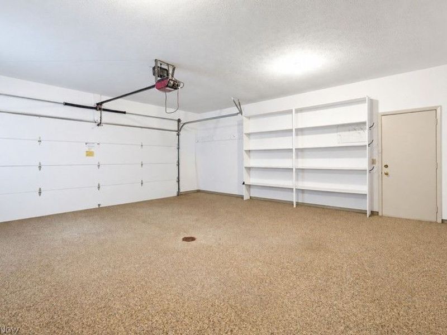
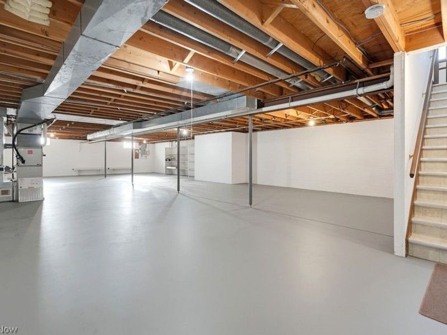
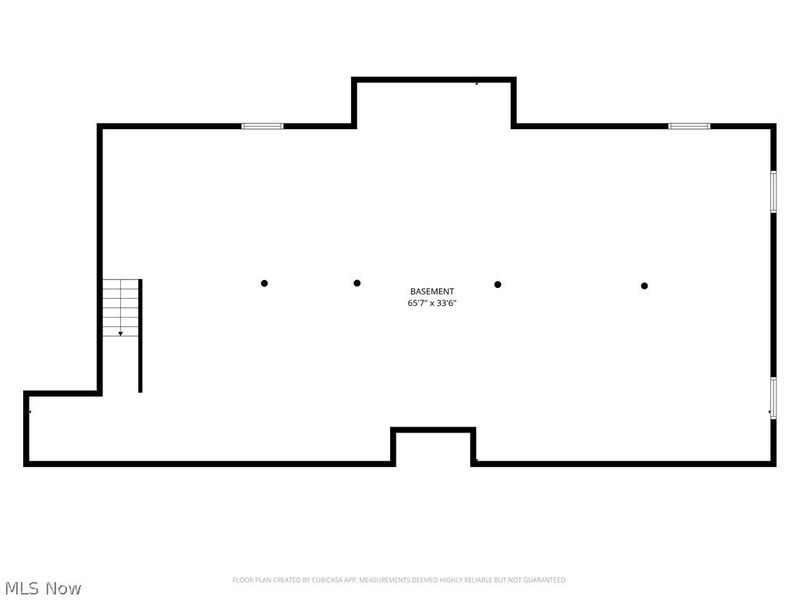
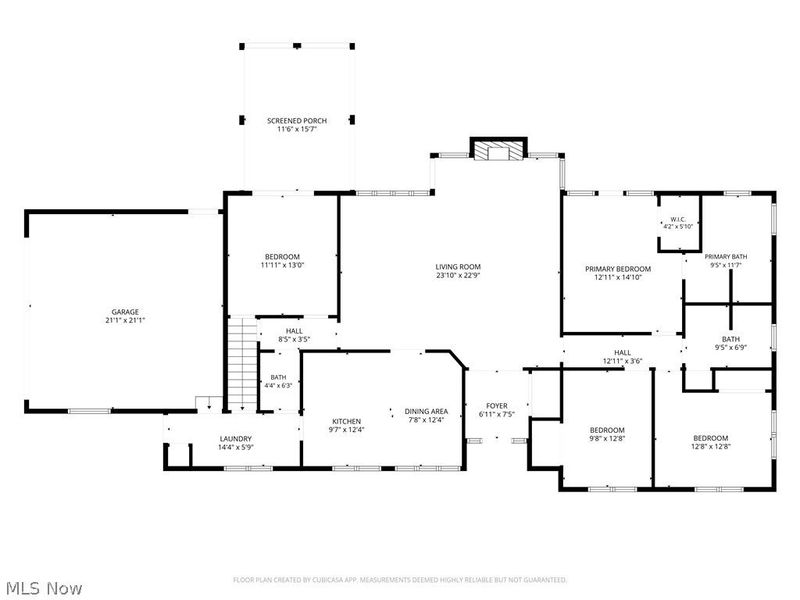
Welcome to this stately brick vaulted ranch, beautifully situated on 1.2 private acres in one of Willoughby Hills' most special and desirable neighborhoods. Offering the rare combination of exceptional privacy and a true neighborhood setting, this gracious home is filled with warmth, character, natural light, and wonderful potential. A grand foyer welcomes you into an expansive interior, where walls of windows create a beautiful connection to the outdoors. At the heart of the home is the impressive vaulted family room, featuring striking wood beams, a beautiful fireplace, and abundant natural light, an inviting space with wonderful architectural character and plenty of room to gather and entertain. The spacious eat-in kitchen offers plenty of room for casual dining, while main-level laundry adds everyday convenience. Four bedrooms and 2.5 baths include a generous primary suite with a private bath and direct access to its own secluded deck, a peaceful retreat overlooking the surrounding landscape. A gorgeous all-season room is another standout feature, offering panoramic views of the beautifully landscaped grounds and a serene place to enjoy the changing seasons. The private 1.2-acre setting feels wonderfully tucked away, yet the home enjoys the warmth and distinction of an exceptional neighborhood. A full, unfinished basement provides tremendous storage and endless possibilities for future living, recreation, or entertaining space. The garage is enhanced by a durable and attractive Nature Stone floor. Lovingly maintained and ready for its next chapter, this home presents an exciting opportunity to bring your own style and vision to a property with tremendous character and timeless appeal. From the vaulted family room and beautiful wood beams to the walls of windows, generous living spaces, gorgeous grounds, and remarkable privacy, this is a truly special Willoughby Hills home. Agent related to seller.
Property Features
Property Type: Residential - Single Family
Basement: Yes
Basement: Full, Unfinished, Sump Pump
Cooling: Central Air, Ceiling Fan(s)
Days on Market: 4
Fireplaces: 1
Garage: 2
Heating: Forced Air, Fireplace(s)
Home Style: Ranch
Lot Size: 1.20 Acres
Roof Type: Shingle
Stories: 1.0
Taxes: $4,195 / year
Year Built: 1985
Amenities
Ceiling Fan(s)
Chandelier
Kitchen Island
Feature Descriptions
Appliances: Cooktop, Dryer, Dishwasher, Microwave, Range, Refrigerator, Washer
Exterior: Brick
Fireplace: Family Room, Gas
Laundry: Main Level
Lot: Landscaped, Wooded
Parcel#: 31-A-006-J-00-010-0
Parking: Garage Faces Side
Patio/Porch: Deck, Screened
Sewer: Public Sewer
Water: Public
Window: Blinds, Screens, Skylight(s)
Room Sizes
Bedroom: N D x N D Level - First
Primary Bedroom: N D x N D Level - First
Dining Room: N D x N D Level - First
Kitchen: N D x N D Level - First
Eat-in Kitchen: N D x N D Level - First
Family Room: N D x N D Level - First
Living Room: N D x N D Level - First
Great Room: N D x N D Level - First
Sunroom: N D x N D Level - First
Laundry: N D x N D Level - First
Entry/ Foyer: N D x N D Level - First
Primary Bathroom: N D x N D Level - First
Bathroom: N D x N D Level - First
Additl. Living Suite: N D x N D Level - First
Bedroom: N D x N D Level - First
Bedroom: N D x N D Level - First
Local Schools
School District: Willoughby-Eastlake - 4309
Estimate Your Payment
Estimated Payment
$ 3,345.09 per month $2,842.39 Principal & Interest $349.58 Property Tax $153.13 Homeowner's InsuranceChange Payment Information
Print This Listingx
Select a format below, new window will open and will prompt you to print.








29451 Sayle Drive | MLS# 5243921
This single family home located at 29451 Sayle Drive, Willoughby Hills, OH 44092 is currently listed for sale with an asking price of $525,000. This property was built in 1985 and has 4 bedrooms and 2 full and 1 partial baths with 1930 sq. ft. Sayle Drive is located in the Sayle Farms Estates subdivision within the Willoughby-Eastlake - 4309 school district. Search Sayle Farms Estates real estate on www.jenniferwilliams.homes today.