
Listed By
Agency Name: EXP Realty, LLC.
Agency Contact: five0realtor@yahoo.com, 440-897-9917
Shown By
Agent Name: Jennifer Williams
Agent Phone: (614) 271-0407
Agency Title: Cutler Real Estate

TOUR THIS HOME
Choose a date and time to see 29126 Chardon Road, Willoughby Hills, OH 44092.
I will get in touch with you shortly.

Property Description
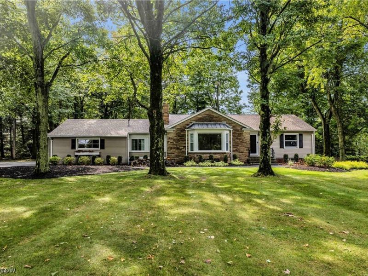
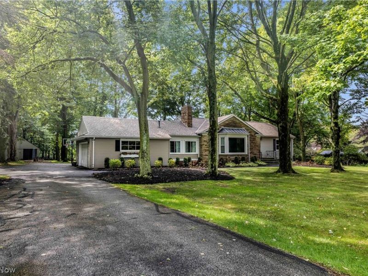
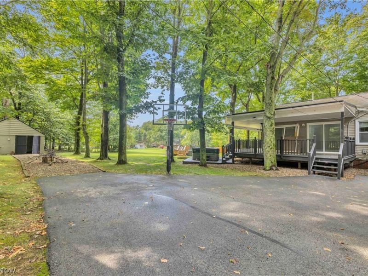
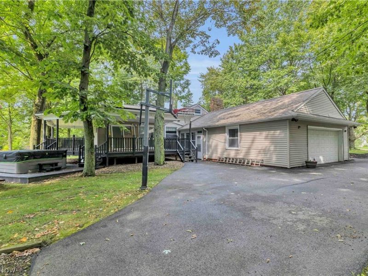
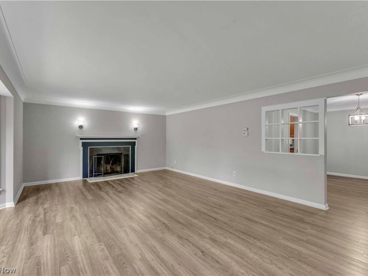
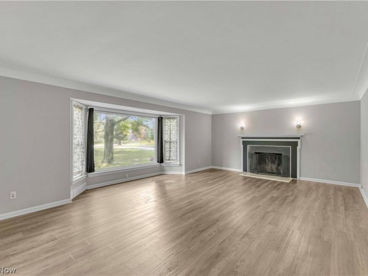
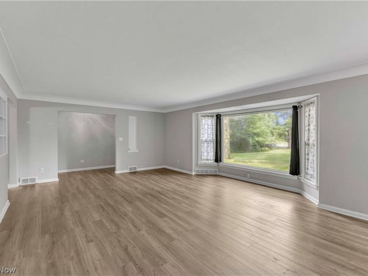
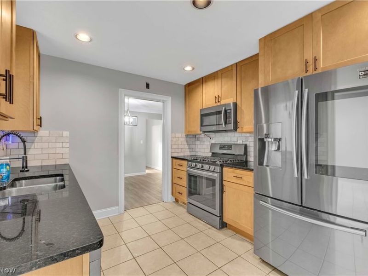
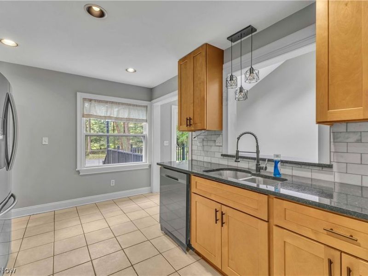
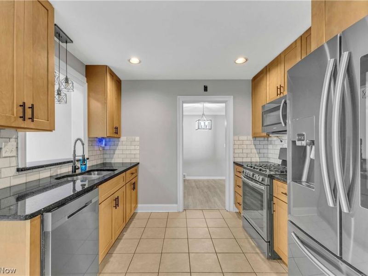
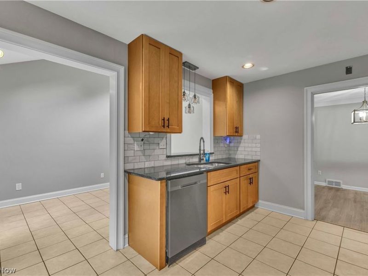
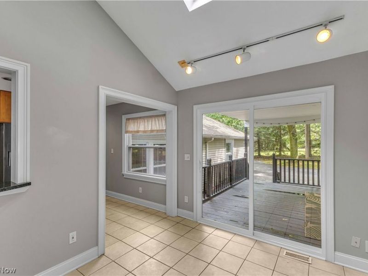
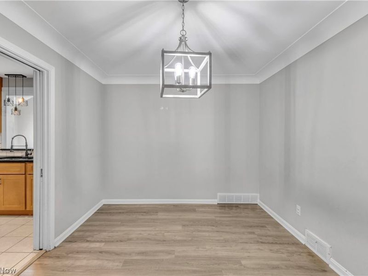
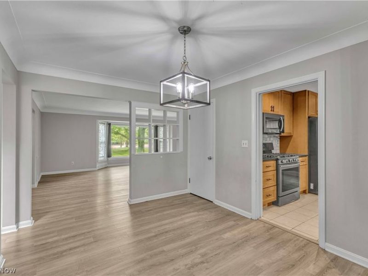
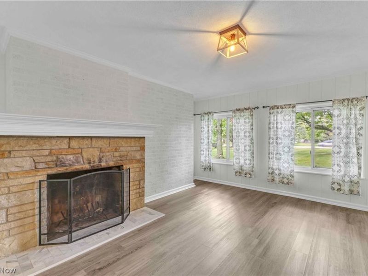
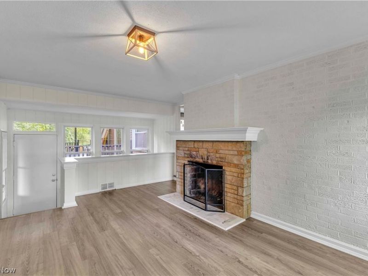
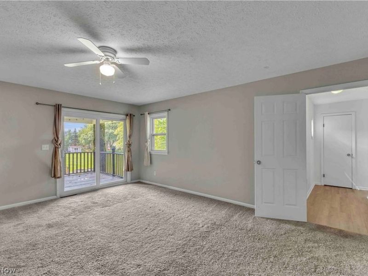
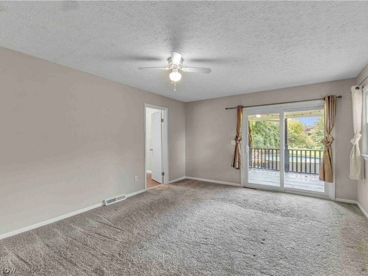
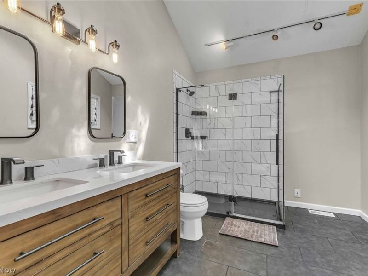
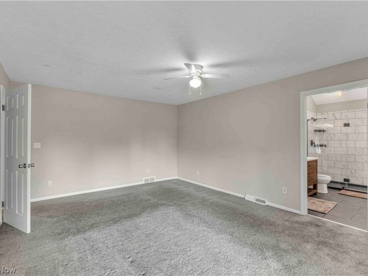
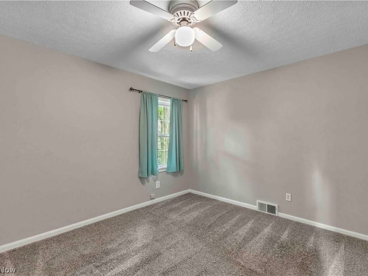
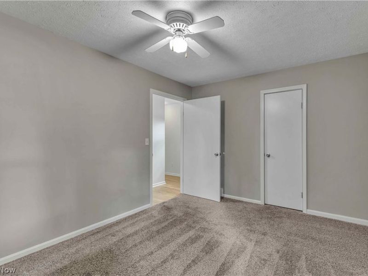
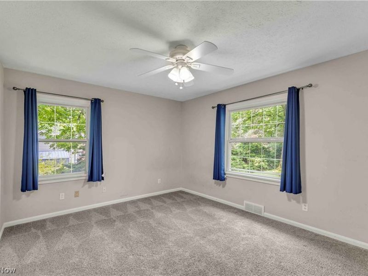
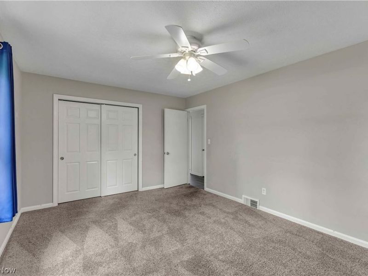
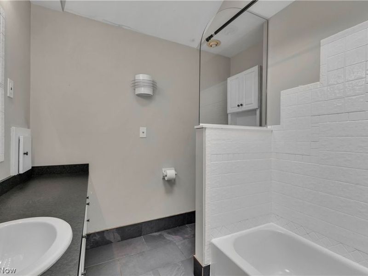
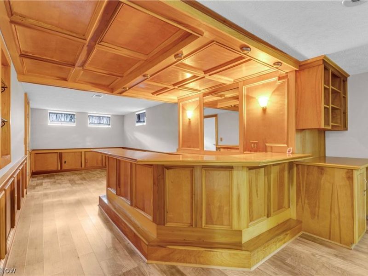
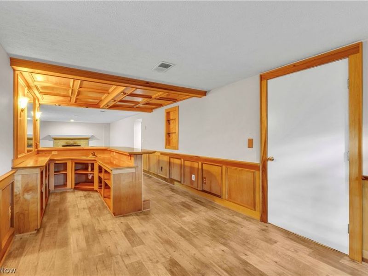
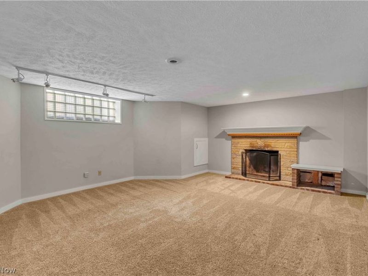
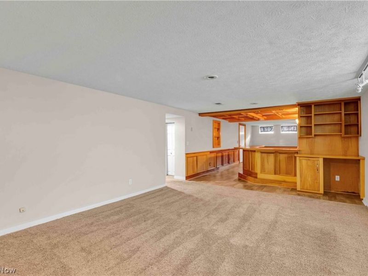
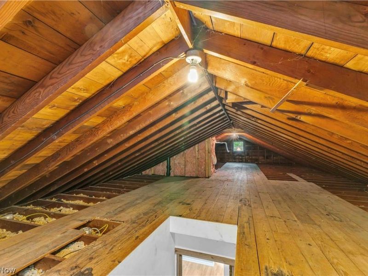
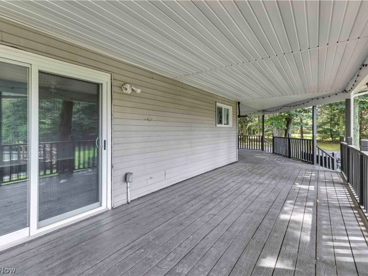
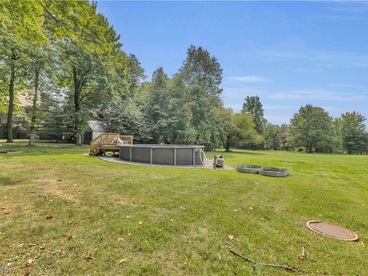
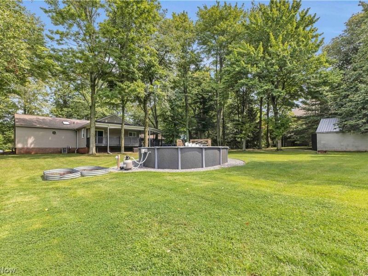
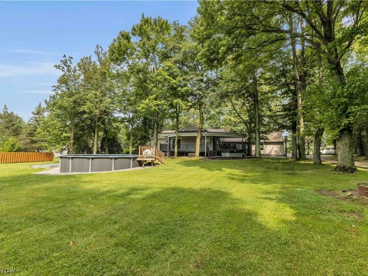
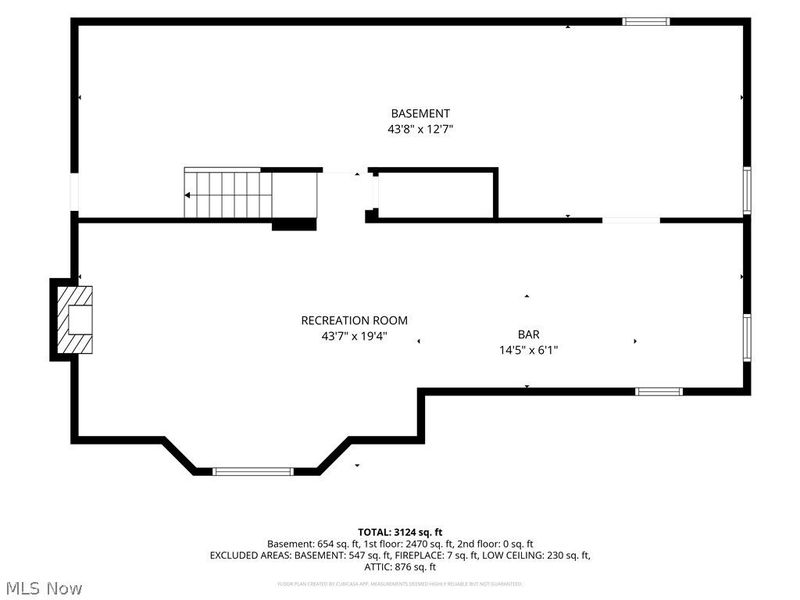
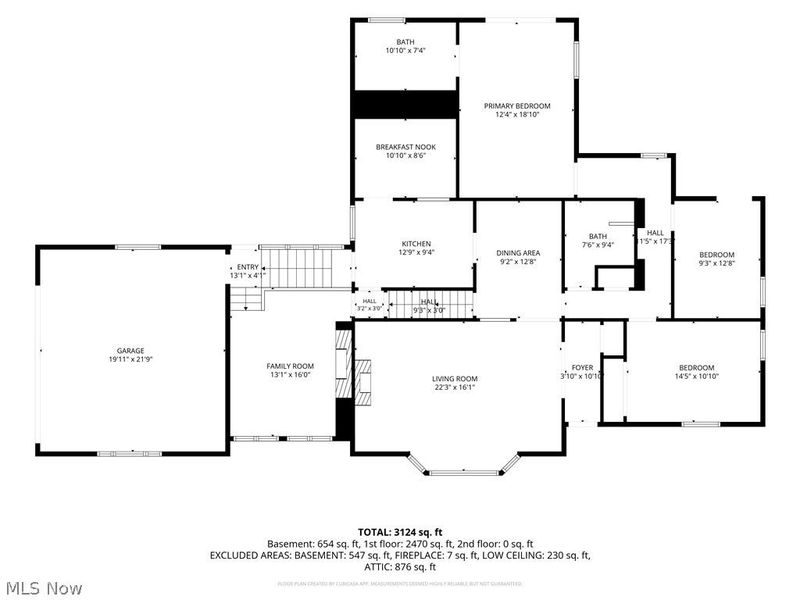
Enjoy convenient one-floor living in this beautifully updated three-bedroom, two-and-one-half-bath ranch situated on 1.09 acres in Willoughby Hills. The remodeled kitchen features granite countertops, a breakfast bar, vaulted ceiling, ceramic tile flooring and sliding Pella patio doors. The spacious living room and den each offer a fireplace, while the first-floor primary bedroom provides its own sliding-door access to the outdoor living area. Two full bathrooms feature vaulted ceilings, skylights and ceramic tile flooring. The finished lower level adds approximately 665 square feet of living space with a third fireplace, wet bar, built-in features and natural woodwork. Outside, enjoy the covered deck, above-ground pool, private wooded yard and additional storage building. An attached two-car garage and numerous interior and exterior updates complete this inviting home.
Property Features
Property Type: Residential - Single Family
Basement: Yes
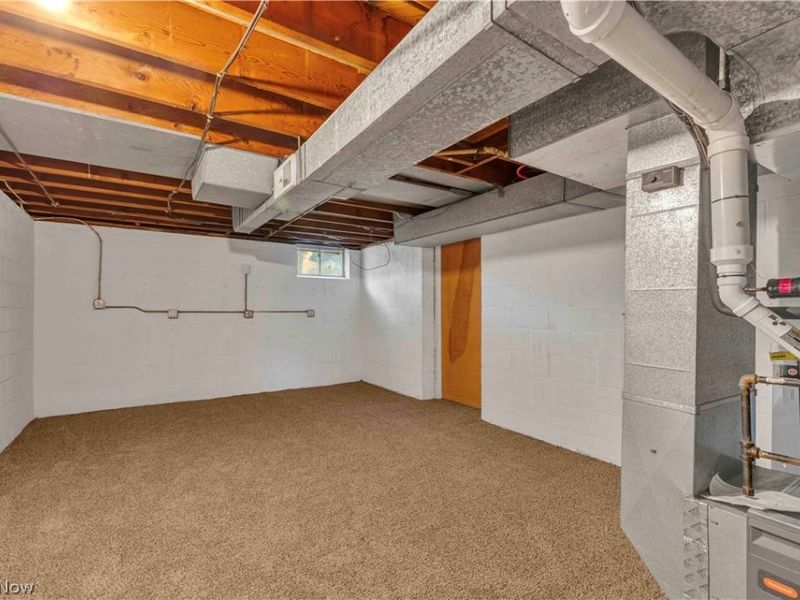
Basement: Crawl Space, Finished, Bath/Stubbed
Cooling: Central Air
Days on Market: 4
Fireplaces: 3
Garage: 2 car attached
Heating: Forced Air, Gas
Home Style: Ranch
Lot Size: 1.09 Acres
Roof Type: Asphalt, Fiberglass
Stories: 1.0
Taxes: $4,593 / year
Year Built: 1952
Amenities
Wet Bar
Built-in Features
Ceiling Fan(s)
Cathedral Ceiling(s)
Granite Counters
Bar
Natural Woodwork
Walk-In Closet(s)
Private Yard
Rain Gutters
Storage
Feature Descriptions
Appliances: Dryer, Dishwasher, Disposal, Microwave, Range, Refrigerator, Washer
Community Features: Golf, Playground, Park, Airport/Runway
Exterior: Aluminum Siding, Vinyl Siding, Wood Siding
Fireplace: Basement, Family Room, Living Room, Wood Burning, Recreation Room
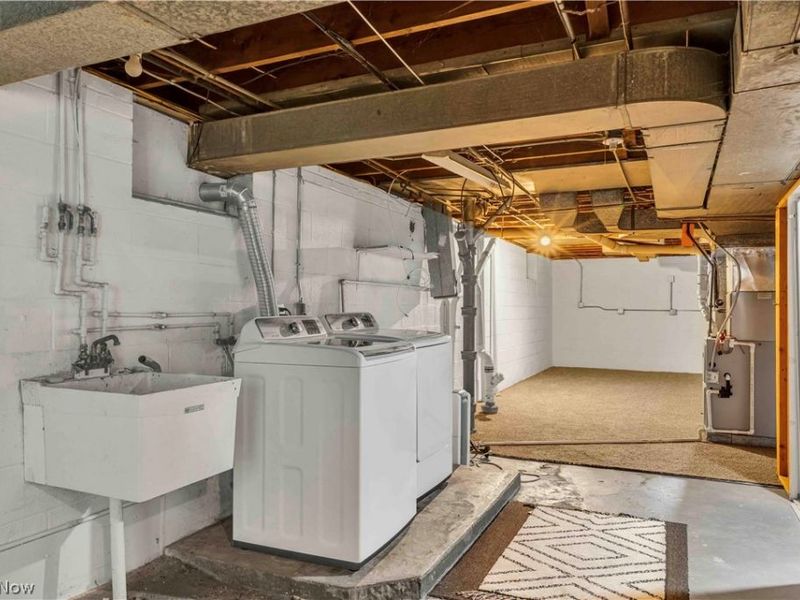
Laundry: Gas Dryer Hookup, In Basement, In Unit
Lot: Back Yard, Front Yard, Landscaped, Wooded
Parcel#: 31-A-008-F-00-003-0
Parking: Attached, Garage, Garage Door Opener, Garage Faces Side
Patio/Porch: Covered, Deck
Pool: Above Ground, Above-Ground
Sewer: Public Sewer
Swimming Pool: Yes
View: Pool, Trees/Woods
Water: Public
Window: Bay Window(s), Skylight(s)
Room Sizes
Den: N D x N D Level - First
Bathroom: N D x N D Level - First
Bedroom: N D x N D Level - First
Basement: N D x N D Level - Basement
Kitchen: N D x N D Level - First
Living Room: N D x N D Level - First
Basement: N D x N D Level - Basement
Bedroom: N D x N D Level - First
Dining Room: N D x N D Level - First
Bedroom: N D x N D Level - First
Bathroom: N D x N D Level - First
Local Schools
School District: Willoughby-Eastlake - 4309
Estimate Your Payment
Estimated Payment
$ 2,607.42 per month $2,110.95 Principal & Interest $382.75 Property Tax $113.72 Homeowner's InsuranceChange Payment Information
Print This Listingx
Select a format below, new window will open and will prompt you to print.








29126 Chardon Road | MLS# 5241315
This single family home located at 29126 Chardon Road, Willoughby Hills, OH 44092 is currently listed for sale with an asking price of $389,900. This property was built in 1952 and has 3 bedrooms and 2 full and 1 partial baths with 2550 sq. ft. Chardon Road is located within the Willoughby-Eastlake - 4309 school district. Search Willoughby Hills real estate on www.jenniferwilliams.homes today.