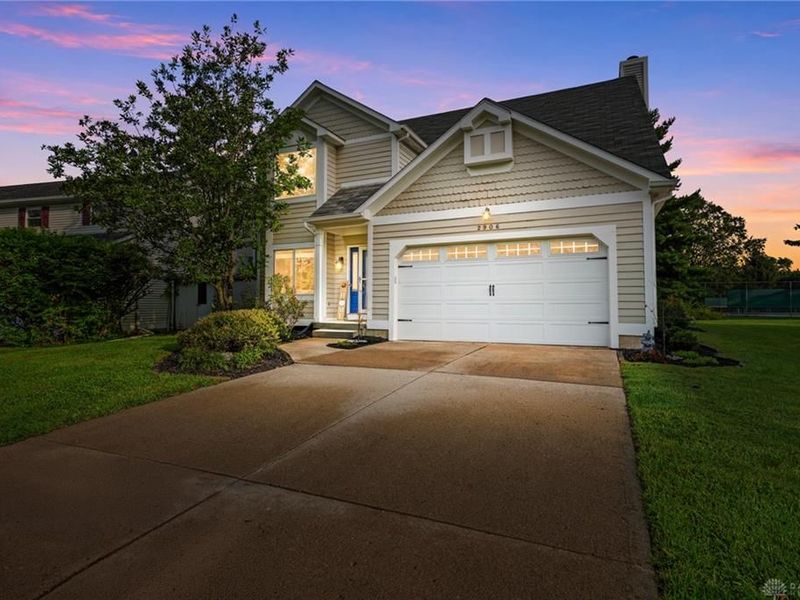

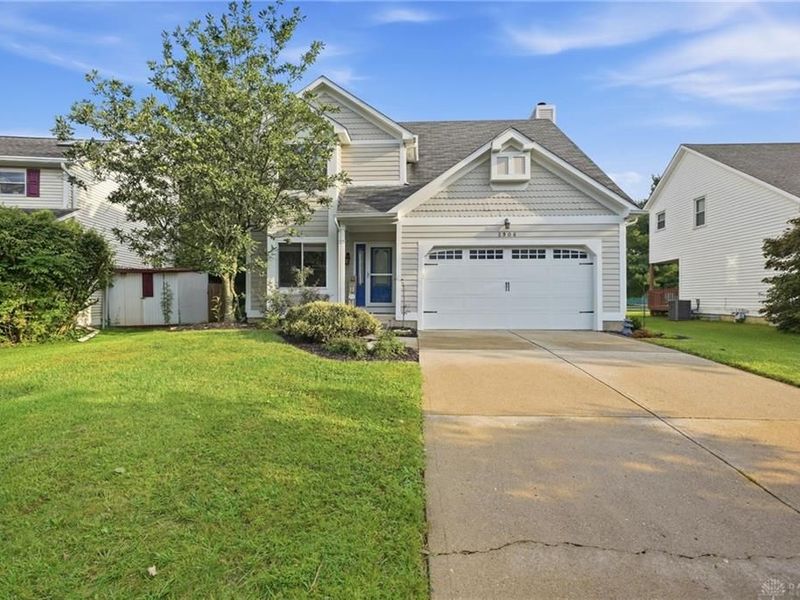
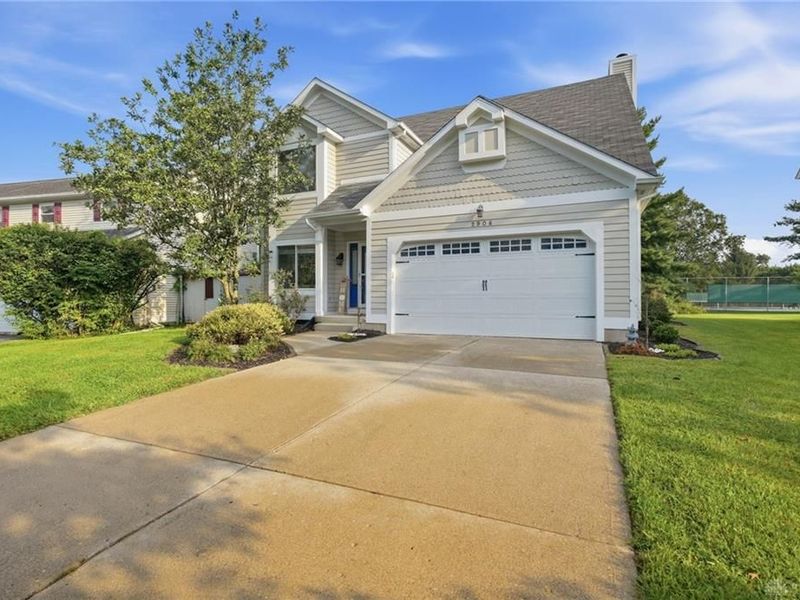
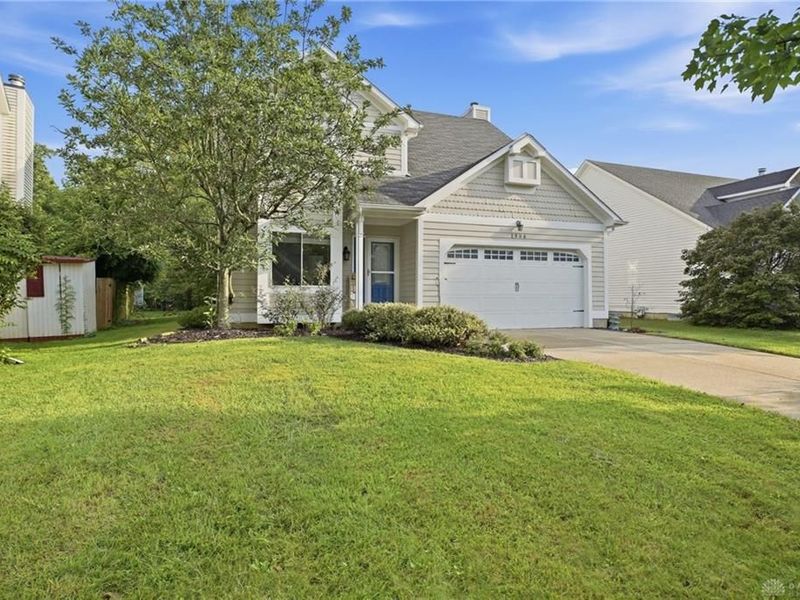

2906 Columbia TrailLoveland, OH 45140

Residential - Single Family MLS 969191 New to the Market
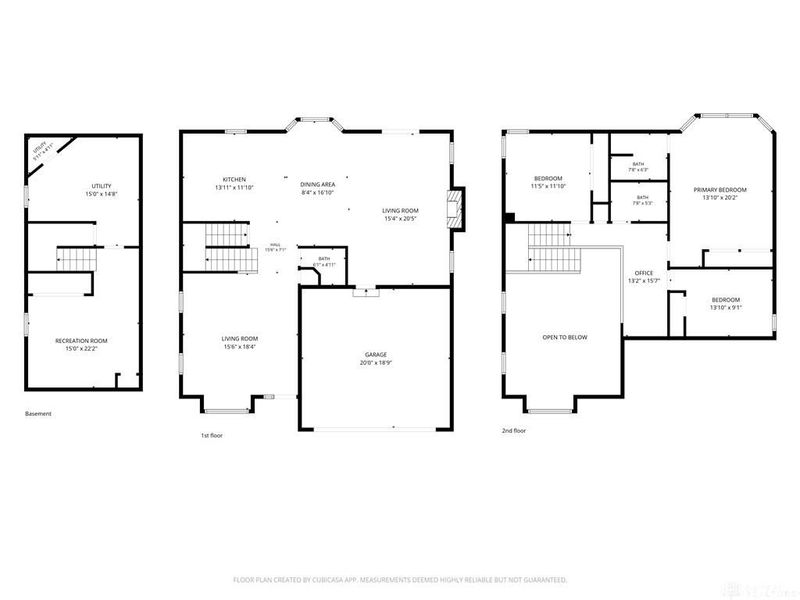
3 beds 2 full baths 1 partial baths 2,104 sqft
Active $479,900
  • 2906 Columbia Trail, Loveland, OH 45140 Photo 1
  • 2906 Columbia Trail, Loveland, OH 45140 Photo 2
  • 2906 Columbia Trail, Loveland, OH 45140 Photo 3
  • 2906 Columbia Trail, Loveland, OH 45140 Photo 4
  • 2906 Columbia Trail, Loveland, OH 45140 Photo 5
  • 2906 Columbia Trail, Loveland, OH 45140 Photo 6
  • 2906 Columbia Trail, Loveland, OH 45140 Photo 7
  • 2906 Columbia Trail, Loveland, OH 45140 Photo 8
  • 2906 Columbia Trail, Loveland, OH 45140 Photo 9
  • 2906 Columbia Trail, Loveland, OH 45140 Photo 10
  • 2906 Columbia Trail, Loveland, OH 45140 Photo 11
  • 2906 Columbia Trail, Loveland, OH 45140 Photo 12
  • 2906 Columbia Trail, Loveland, OH 45140 Photo 13
  • 2906 Columbia Trail, Loveland, OH 45140 Photo 14
  • 2906 Columbia Trail, Loveland, OH 45140 Photo 15
  • 2906 Columbia Trail, Loveland, OH 45140 Photo 16
  • 2906 Columbia Trail, Loveland, OH 45140 Photo 17
  • 2906 Columbia Trail, Loveland, OH 45140 Photo 18
  • 2906 Columbia Trail, Loveland, OH 45140 Photo 19
  • 2906 Columbia Trail, Loveland, OH 45140 Photo 20
  • 2906 Columbia Trail, Loveland, OH 45140 Photo 21
  • 2906 Columbia Trail, Loveland, OH 45140 Photo 22
  • 2906 Columbia Trail, Loveland, OH 45140 Photo 23
  • 2906 Columbia Trail, Loveland, OH 45140 Photo 24
  • 2906 Columbia Trail, Loveland, OH 45140 Photo 25
  • 2906 Columbia Trail, Loveland, OH 45140 Photo 26
  • 2906 Columbia Trail, Loveland, OH 45140 Photo 27
  • 2906 Columbia Trail, Loveland, OH 45140 Photo 28
  • 2906 Columbia Trail, Loveland, OH 45140 Photo 29
  • 2906 Columbia Trail, Loveland, OH 45140 Photo 30
  • 2906 Columbia Trail, Loveland, OH 45140 Photo 31
  • 2906 Columbia Trail, Loveland, OH 45140 Photo 32
  • 2906 Columbia Trail, Loveland, OH 45140 Photo 33
  • 2906 Columbia Trail, Loveland, OH 45140 Photo 34
  • 2906 Columbia Trail, Loveland, OH 45140 Photo 35
  • 2906 Columbia Trail, Loveland, OH 45140 Photo 36
  • 2906 Columbia Trail, Loveland, OH 45140 Photo 37
  • 2906 Columbia Trail, Loveland, OH 45140 Photo 38
  • 2906 Columbia Trail, Loveland, OH 45140 Photo 39
  • 2906 Columbia Trail, Loveland, OH 45140 Photo 40
  • 2906 Columbia Trail, Loveland, OH 45140 Photo 41
  • 2906 Columbia Trail, Loveland, OH 45140 Photo 42
  • 2906 Columbia Trail, Loveland, OH 45140 Photo 43
  • 2906 Columbia Trail, Loveland, OH 45140 Photo 44
  • 2906 Columbia Trail, Loveland, OH 45140 Photo 45
  • 2906 Columbia Trail, Loveland, OH 45140 Photo 46
  • 2906 Columbia Trail, Loveland, OH 45140 Photo 47
  • 2906 Columbia Trail, Loveland, OH 45140 Photo 48
  • 2906 Columbia Trail, Loveland, OH 45140 Photo 49
  • 2906 Columbia Trail, Loveland, OH 45140 Photo 50
1/50 Fullscreen

Listed By

Agency Name: Comey & Shepherd REALTORS
Agency Phone: (513) 489-2100

Shown By

Agent Name: Jennifer Williams
Agent Phone: (614) 271-0407
Agency Title: Cutler Real Estate

IDX logo

TOUR THIS HOME

Choose a date and time to see 2906 Columbia Trail, Loveland, OH 45140.
I will get in touch with you shortly.

Choose your video chat app
Request a Showing
  • Sunday September 20
  • Monday September 21
  • Tuesday September 22
  • Wednesday September 23
  • Thursday September 24
  • Friday September 25
  • Saturday September 26
  • Sunday September 27
  • Monday September 28
  • Tuesday September 29
  • Wednesday September 30
  • Thursday October 1
  • Friday October 2
  • Saturday October 3
  • Sunday October 4
  • 7:00 AM
  • 7:30 AM
  • 8:00 AM
  • 8:30 AM
  • 9:00 AM
  • 9:30 AM
  • 10:00 AM
  • 10:30 AM
  • 11:00 AM
  • 11:30 AM
  • 12:00 PM
  • 12:30 PM
  • 1:00 PM
  • 1:30 PM
  • 2:00 PM
  • 2:30 PM
  • 3:00 PM
  • 3:30 PM
  • 4:00 PM
  • 4:30 PM
  • 5:00 PM
  • 5:30 PM
  • 6:00 PM
  • 6:30 PM
  • 7:00 PM
  • 7:30 PM
  • 8:00 PM
  • 8:30 PM
  • 9:00 PM
Preferred Communication Method

Property Description

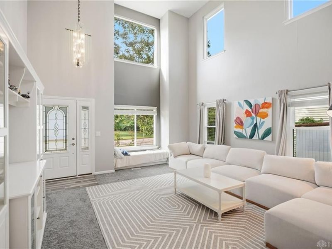
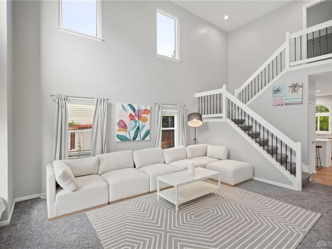
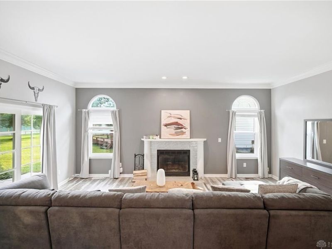
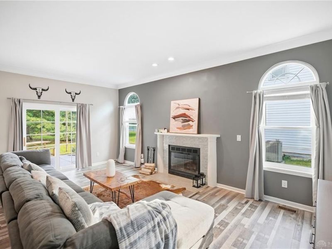
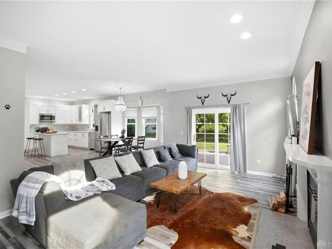
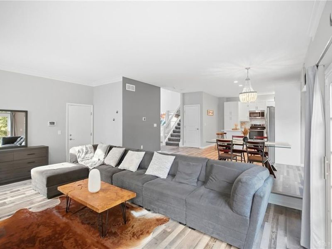
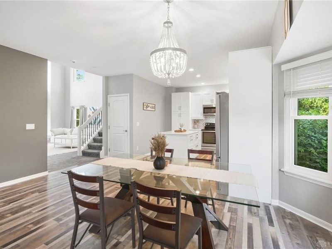
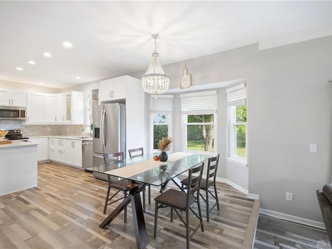
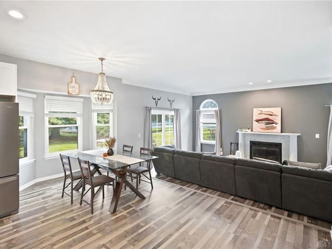
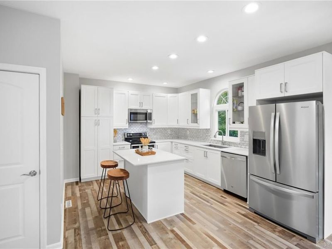
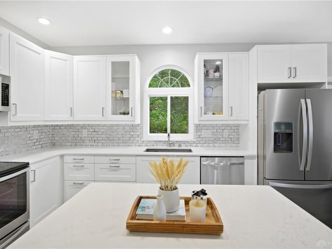
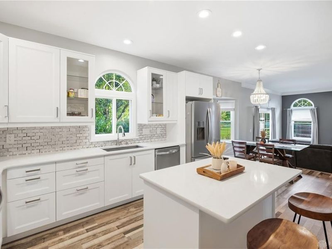
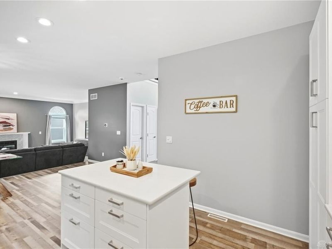
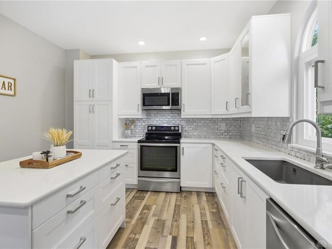
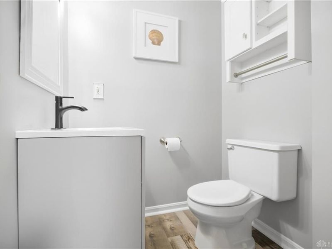
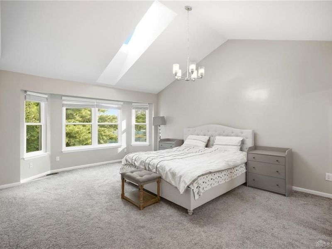
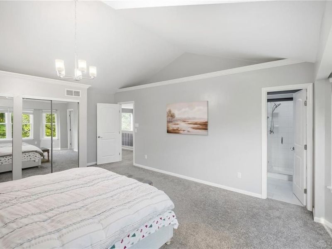
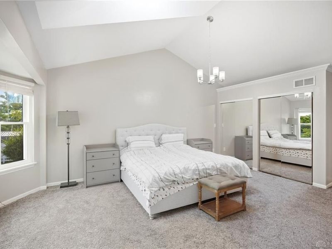
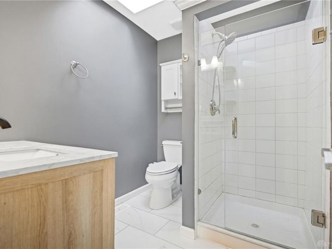
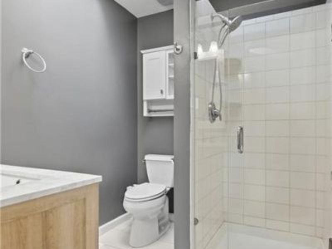
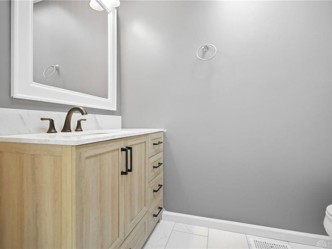
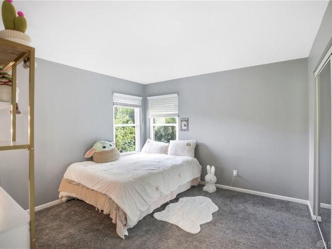
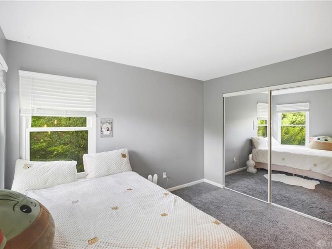
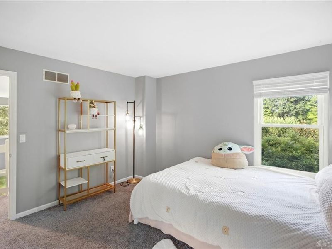
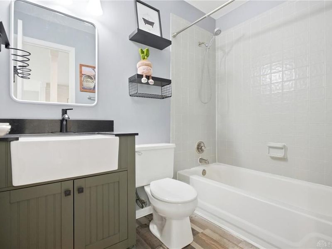
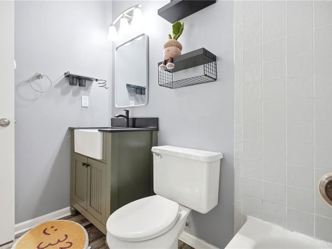
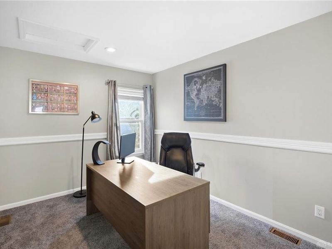
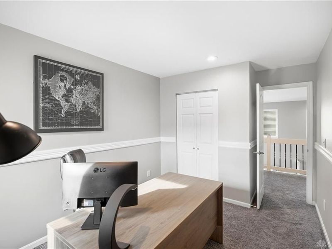
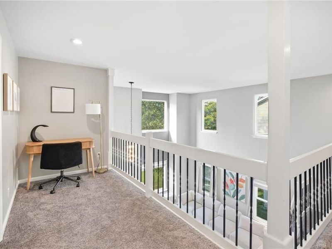
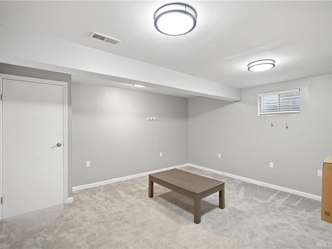
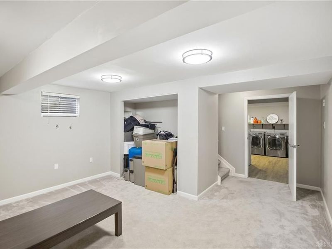
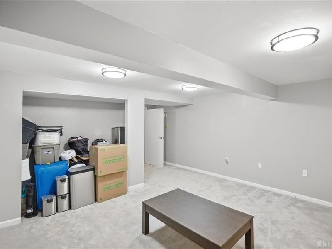
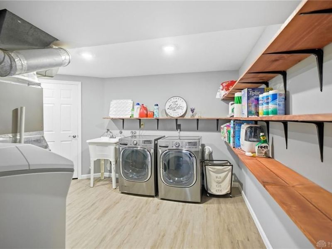
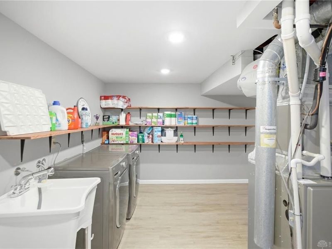
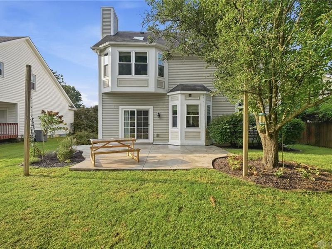
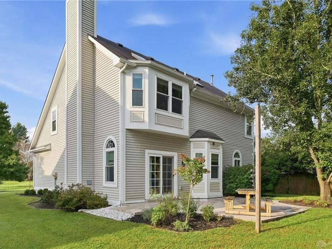
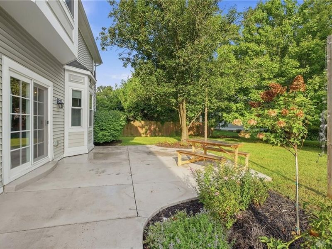
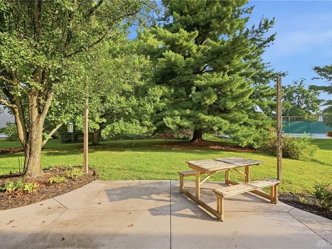
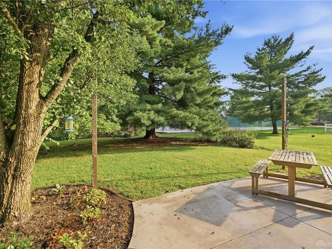
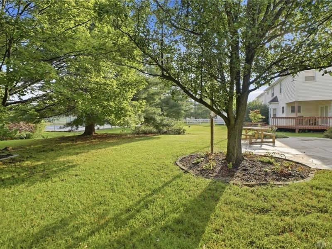
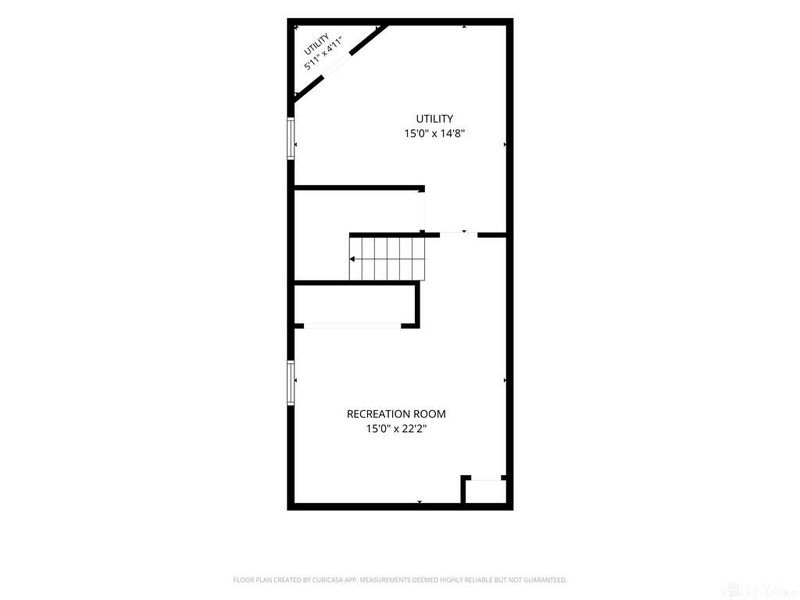
AMAZING MOVE-IN READY HOME IN THE KINGS SCHOOL DISTRICT, DIRECTLY ACROSS THE STREET FROM ST. MARGARET OF YORK!This beautifully maintained home offers over 2,500 sq. ft. of living space and a great combination of space, updates, and an outstanding location. Featuring 3 bedrooms and 2 full bathrooms on the second floor, plus a spacious loft area that is perfect for a home office, computer area, reading space, or additional flex space.The primary bedroom features a Closet by Design organization system, providing excellent customized storage. The open floor plan features vaulted ceilings, a huge kitchen with a large island and stainless steel appliances, and a cozy great room that walks out to the rear patio. The backyard offers a peaceful setting with a beautiful view of mature trees, giving you a private place to relax or entertain.The finished basement provides even more usable space and can be customized for a variety of needs, whether you're looking for a recreation room, home gym, office, media room, or additional living space. The lower level laundry room has recently been completely finished, and the space under the stairs has been transformed into a unique little wine and bourbon area.This home also features numerous updates, including new interior and exterior paint in 2023, water heater in 2022, water softener in 2023, thermostat in 2024, new vanities in all bathrooms in 2024, and new light fixtures in the primary bedroom and basement.This home is truly move-in ready and waiting for its next owner. If you're looking for a home in the Kings School District with over 2,500 sq. ft. of living space, an open floor plan, a finished basement, great updates, a custom Closet by Design organization system, and a fantastic location across from SMOY, this one is ready to welcome you home.

2906 Columbia Trail | MLS# 969191

This single family home located at 2906 Columbia Trail, Loveland, OH 45140 is currently listed for sale with an asking price of $479,900. This property was built in 1989 and has 3 bedrooms and 2 full and 1 partial baths with 2104 sq. ft. Columbia Trail is located in the White Pines 4 subdivision within the Kings school district. Search White Pines 4 real estate on www.jenniferwilliams.homes today.

Upcoming Open Houses

Open House Sunday September 20th, 12:00pm - 2:00pm

Property Features

Property Type: Residential - Single Family
Basement: Yes
Cooling: Central
Fireplaces: 1
Garage: 2 car attached
Heating: Natural Gas
Lot Size: 0.19 Acres
Stories: 2.0
Taxes: $6,138
Year Built: 1989

Feature Descriptions

Appliance Features: Dishwasher, Garbage Disposal, Microwave, Range, Refrigerator
Basement Features: Finished, Partial
Exterior: Vinyl, Wood
Fireplace. Features: Gas, One, Woodburning
Garage Features: 2 Car, Attached, Opener
Lot Dimensions: Irreg
Outside Features: Patio
Utilities: Natural Gas, Public Water, Sanitary Sewer

Room Sizes

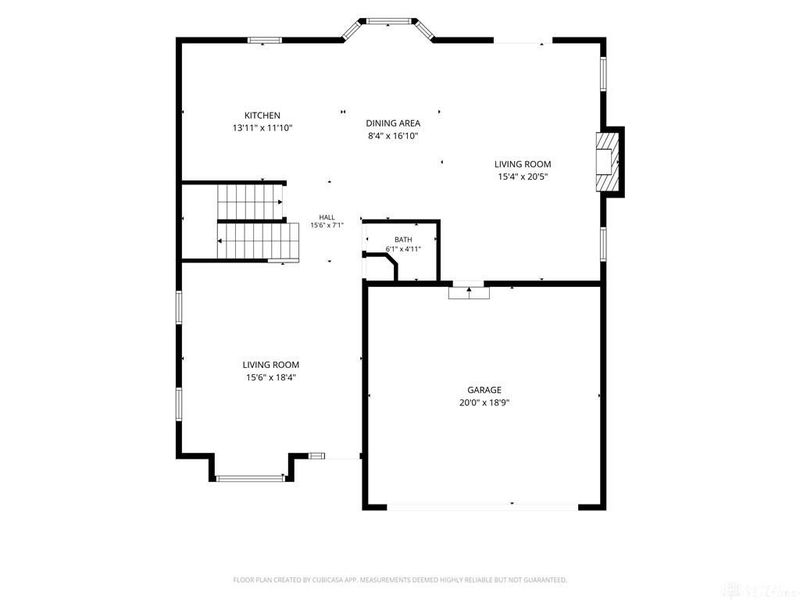
Entry Room: 5 X 3 Level - Main
Living Room: 24 X 16 Level - Main
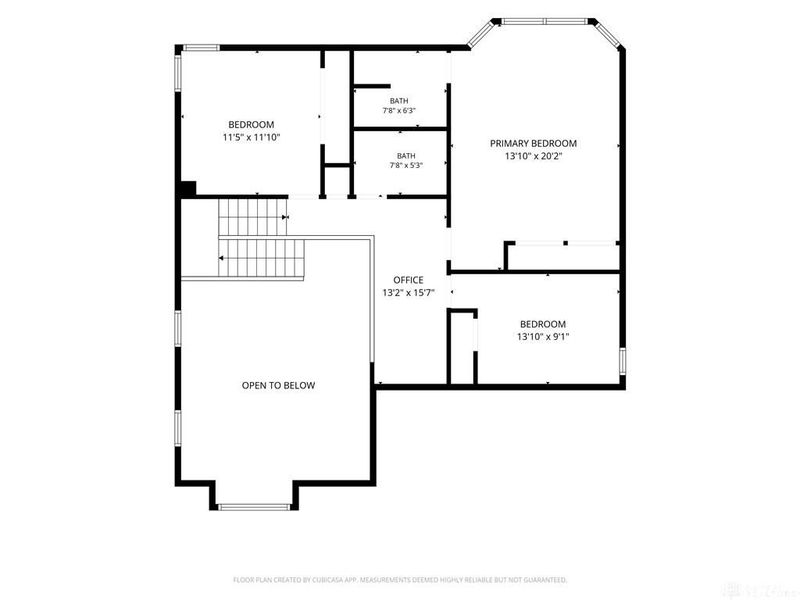
Bedroom: 12 X 9 Level - Second
Bedroom: 12 X 12 Level - Second
Primary Bedroom: 18 X 14 Level - Second
Laundry: 18 X 14 Level - Lower Level
Family Room: 15 X 13 Level - Lower Level
Kitchen: 20 X 14 Level - Main
Dining Room: 18 X 16 Level - Main
Great Room: 20 X 14 Level - Main

Local Schools

School District: Kings

Estimate Your Payment

Estimated Payment

$ 3,249.68 per month $2,598.21 Principal & Interest $511.50 Property Tax $139.97 Homeowner's Insurance

Change Payment Information

%
years/fixed
yearly
yearly (est.)
(Payments are an estimate and may vary by lender)
Croos Country Mortgage

Login to My Homefinder

Forgot your password / First Login?

Login to My Homefinder

THANK YOU FOR
YOUR INTEREST!

Complete the fields below to receive additional details.

Add to Calendar

Reserve A Time

Cancel Your Appointment?

Registration Successful

You are now registered to view virtual open houses for the listings.





