
Listed By
Agency Name: Coldwell Banker Heritage
Agency Phone: (937) 748-5500
Shown By
Agent Name: Jennifer Williams
Agent Phone: (614) 271-0407
Agency Title: Cutler Real Estate

TOUR THIS HOME
Choose a date and time to see 2825 Walford Drive, Centerville, OH 45440.
I will get in touch with you shortly.

Property Description
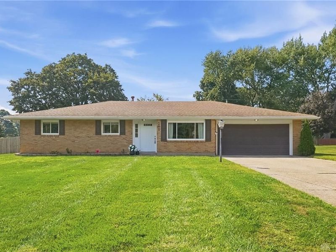
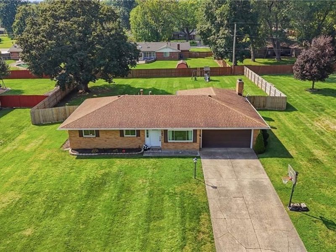
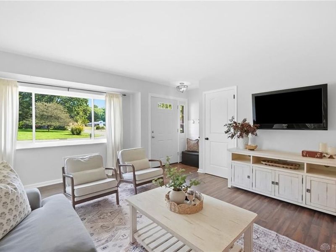
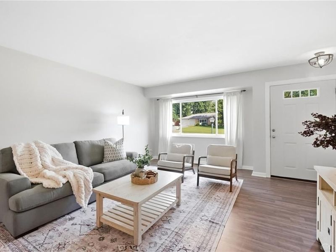
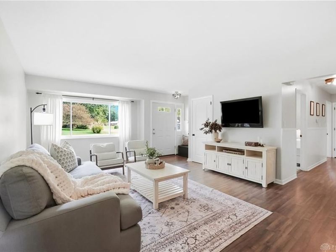
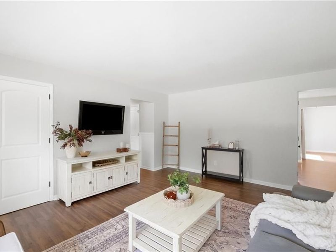
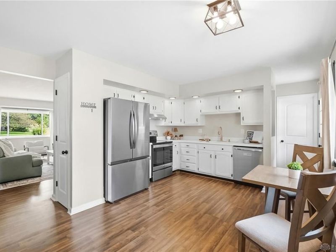
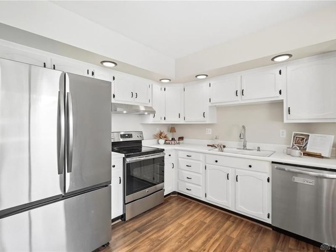
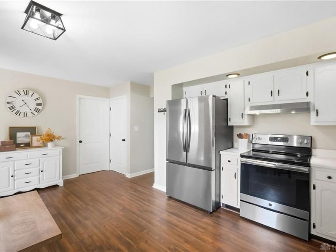
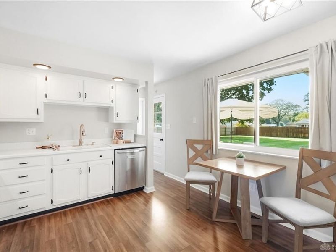
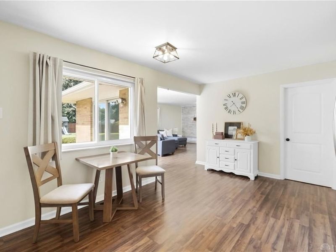
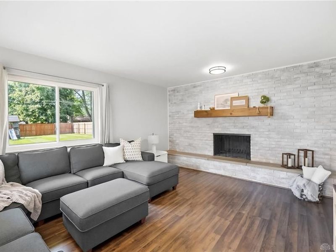
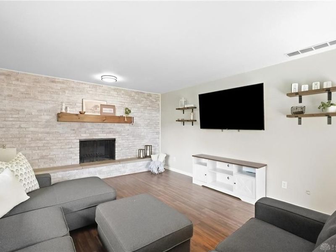
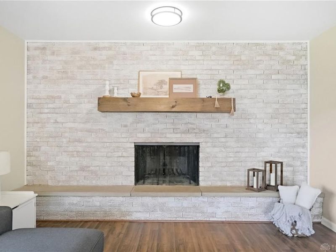
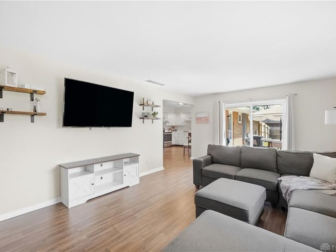
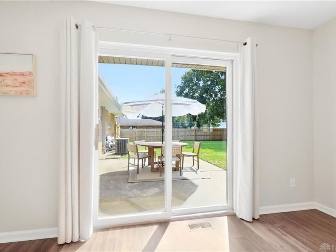
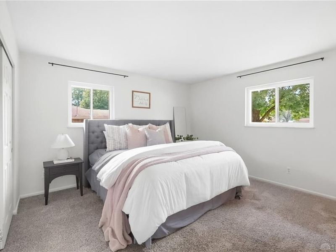
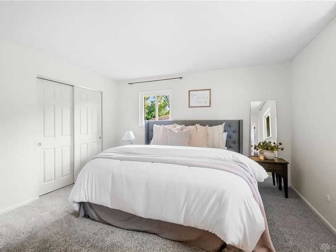
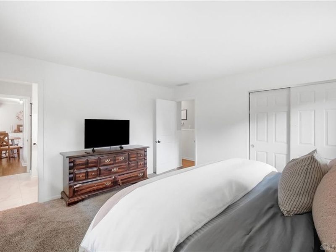
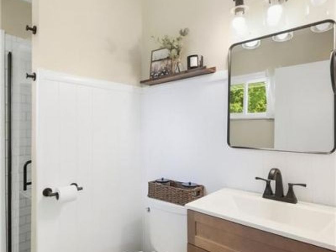
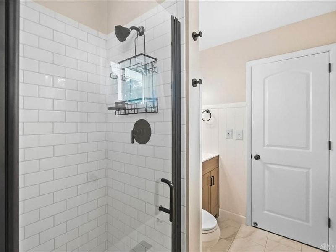
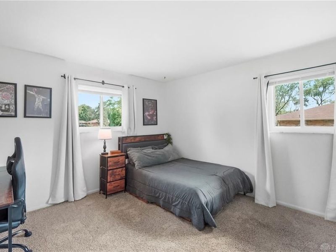
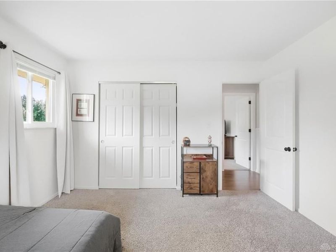
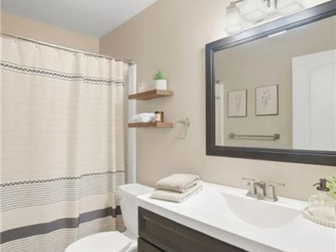
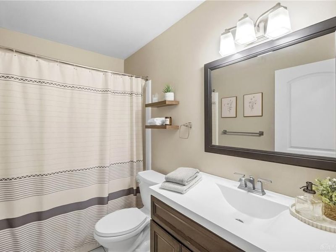
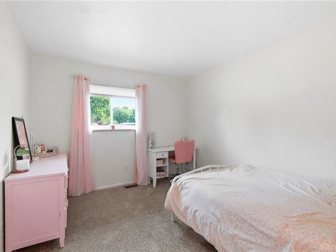
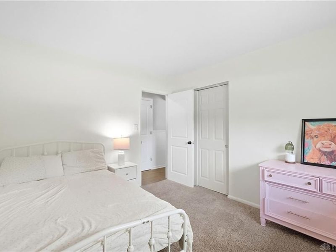
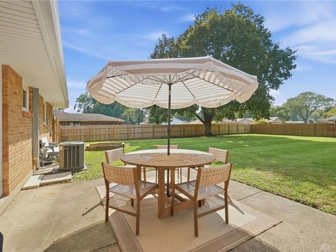
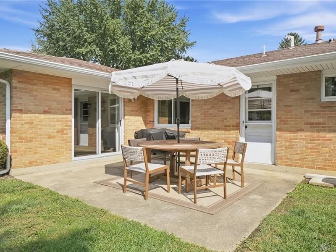
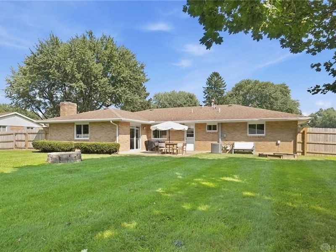
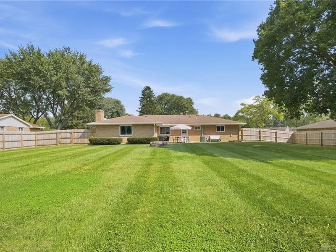
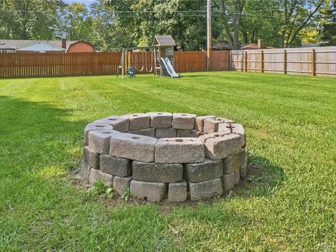
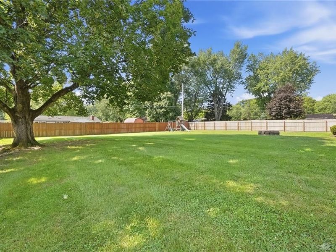
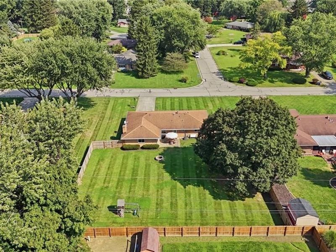
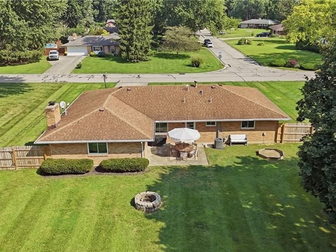
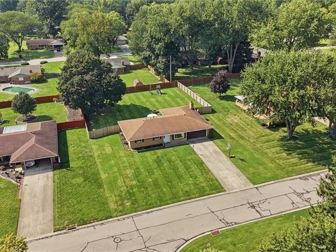
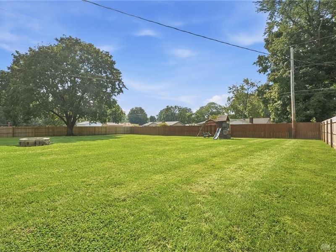
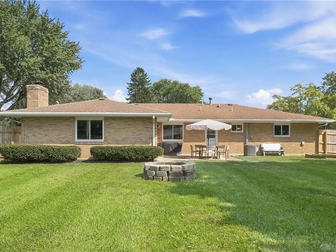
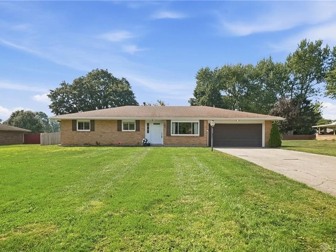
Welcome to 2825 Walford Drive, a beautifully updated one-story home offering 1,707 square feet, 3 bedrooms, 2 full baths, and an incredible half-acre lot in Centerville Schools! Lovingly maintained by the same family since it was built, this home reflects years of pride of ownership while offering thoughtful updates throughout that make it truly move-in ready. Inside, the spacious and functional floor plan features two separate family rooms, providing plenty of flexibility for everyday living and entertaining. The kitchen sits at the heart of the home with a large walk in pantry, while two additional bedrooms share a full hall bath. The spacious primary suite offers its own beautifully remodeled private full bath, creating a comfortable retreat. A dedicated laundry room adds even more convenience to the single-story layout. Recent improvements include fresh interior paint, new LVP flooring, updated lighting, kitchen appliances, a remodeled primary bath, updated HVAC, Fence and refreshed landscaping—allowing the next owners to simply move in and enjoy. Outside is where this property really shines. Situated on approximately half an acre, the expansive backyard is fully fenced and offers an incredible amount of space for kids, pets, gardening, entertaining, or simply enjoying the outdoors. A large concrete patio and fire pit create the perfect setting for summer cookouts, evenings around the fire, and gatherings with family and friends. And the location is hard to beat! Conveniently located near some of Centerville's best shopping and dining, schools, parks, recreation, and everyday amenities, you’ll have everything you need just minutes from home while still enjoying the space and privacy of a large lot. One-story living, a beautifully maintained home, thoughtful updates, an amazing half-acre backyard, and Centerville Schools—2825 Walford is ready to welcome its next owners home.
Property Features
Property Type: Residential - Single Family
Cooling: Central
Days on Market: 1
Fenced: Yes
Fireplaces: 1
Garage: 2
Heating: Forced Air, Natural Gas
Lot Size: 0.46 Acres
Stories: 1.0
Taxes: $5,088
Year Built: 1966
Feature Descriptions
Basement Features: Slab
Exterior: Brick
Fireplace. Features: One
Garage Features: 2 Car
Outside Features: Fence, Patio
Utilities: Natural Gas, Public Water, Sanitary Sewer
Room Sizes
Living Room: 14 X 19 Level - Main
Kitchen: 16 X 10 Level - Main
Family Room: 14 X 20 Level - Main
Primary Bedroom: 14 X 13 Level - Main
Bedroom: 11 X 12 Level - Main
Bedroom: 10 X 12 Level - Main
Local Schools
School District: Centerville
Estimate Your Payment
Estimated Payment
$ 2,306.32 per month $1,786.10 Principal & Interest $424.00 Property Tax $96.22 Homeowner's InsuranceChange Payment Information
Print This Listingx
Select a format below, new window will open and will prompt you to print.








2825 Walford Drive | MLS# 968870
This single family home located at 2825 Walford Drive, Centerville, OH 45440 is currently listed for sale with an asking price of $329,900. This property was built in 1966 and has 3 bedrooms and 2 full baths with 1707 sq. ft. Walford Drive is located in the Came subdivision within the Centerville school district. Search Came real estate on www.jenniferwilliams.homes today.