
2778 Eastwick RoadDelaware, OH 43015

Residential - Single Family MLS 226034137 New to the Market
4 beds 3 full baths 1 partial baths 3,653 sqft
Active $675,000
  • 2778 Eastwick Road, Delaware, OH 43015 Photo 1
  • 2778 Eastwick Road, Delaware, OH 43015 Photo 2
  • 2778 Eastwick Road, Delaware, OH 43015 Photo 3
  • 2778 Eastwick Road, Delaware, OH 43015 Photo 4
  • 2778 Eastwick Road, Delaware, OH 43015 Photo 5
  • 2778 Eastwick Road, Delaware, OH 43015 Photo 6
  • 2778 Eastwick Road, Delaware, OH 43015 Photo 7
  • 2778 Eastwick Road, Delaware, OH 43015 Photo 8
  • 2778 Eastwick Road, Delaware, OH 43015 Photo 9
  • 2778 Eastwick Road, Delaware, OH 43015 Photo 10
  • 2778 Eastwick Road, Delaware, OH 43015 Photo 11
  • 2778 Eastwick Road, Delaware, OH 43015 Photo 12
  • 2778 Eastwick Road, Delaware, OH 43015 Photo 13
  • 2778 Eastwick Road, Delaware, OH 43015 Photo 14
  • 2778 Eastwick Road, Delaware, OH 43015 Photo 15
  • 2778 Eastwick Road, Delaware, OH 43015 Photo 16
  • 2778 Eastwick Road, Delaware, OH 43015 Photo 17
  • 2778 Eastwick Road, Delaware, OH 43015 Photo 18
  • 2778 Eastwick Road, Delaware, OH 43015 Photo 19
  • 2778 Eastwick Road, Delaware, OH 43015 Photo 20
  • 2778 Eastwick Road, Delaware, OH 43015 Photo 21
  • 2778 Eastwick Road, Delaware, OH 43015 Photo 22
  • 2778 Eastwick Road, Delaware, OH 43015 Photo 23
  • 2778 Eastwick Road, Delaware, OH 43015 Photo 24
  • 2778 Eastwick Road, Delaware, OH 43015 Photo 25
  • 2778 Eastwick Road, Delaware, OH 43015 Photo 26
  • 2778 Eastwick Road, Delaware, OH 43015 Photo 27
  • 2778 Eastwick Road, Delaware, OH 43015 Photo 28
  • 2778 Eastwick Road, Delaware, OH 43015 Photo 29
  • 2778 Eastwick Road, Delaware, OH 43015 Photo 30
  • 2778 Eastwick Road, Delaware, OH 43015 Photo 31
  • 2778 Eastwick Road, Delaware, OH 43015 Photo 32
  • 2778 Eastwick Road, Delaware, OH 43015 Photo 33
  • 2778 Eastwick Road, Delaware, OH 43015 Photo 34
  • 2778 Eastwick Road, Delaware, OH 43015 Photo 35
  • 2778 Eastwick Road, Delaware, OH 43015 Photo 36
  • 2778 Eastwick Road, Delaware, OH 43015 Photo 37
  • 2778 Eastwick Road, Delaware, OH 43015 Photo 38
  • 2778 Eastwick Road, Delaware, OH 43015 Photo 39
  • 2778 Eastwick Road, Delaware, OH 43015 Photo 40
  • 2778 Eastwick Road, Delaware, OH 43015 Photo 41
1/41 Fullscreen

Listed By

Agency Name: Coldwell Banker Realty
Agent Name: Rebecca L Chesnick
Agency Phone: 614-880-0808

agent picture

Shown By

Agent Name: Jennifer Williams
Agent Phone: (614) 271-0407
Agency Title: Cutler Real Estate

IDX logo

TOUR THIS HOME

Choose a date and time to see 2778 Eastwick Road, Delaware, OH 43015.
I will get in touch with you shortly.

Choose your video chat app
Request a Showing
  • Wednesday September 16
  • Thursday September 17
  • Friday September 18
  • Saturday September 19
  • Sunday September 20
  • Monday September 21
  • Tuesday September 22
  • Wednesday September 23
  • Thursday September 24
  • Friday September 25
  • Saturday September 26
  • Sunday September 27
  • Monday September 28
  • Tuesday September 29
  • Wednesday September 30
  • 7:00 AM
  • 7:30 AM
  • 8:00 AM
  • 8:30 AM
  • 9:00 AM
  • 9:30 AM
  • 10:00 AM
  • 10:30 AM
  • 11:00 AM
  • 11:30 AM
  • 12:00 PM
  • 12:30 PM
  • 1:00 PM
  • 1:30 PM
  • 2:00 PM
  • 2:30 PM
  • 3:00 PM
  • 3:30 PM
  • 4:00 PM
  • 4:30 PM
  • 5:00 PM
  • 5:30 PM
  • 6:00 PM
  • 6:30 PM
  • 7:00 PM
  • 7:30 PM
  • 8:00 PM
  • 8:30 PM
  • 9:00 PM
Preferred Communication Method

Property Description

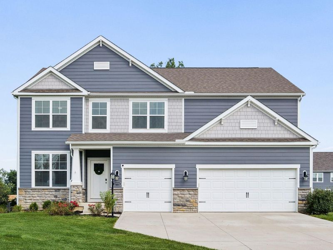
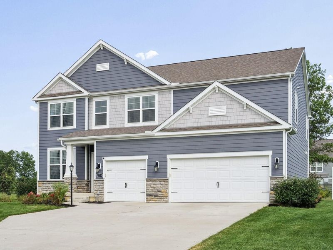
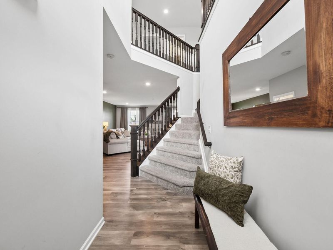
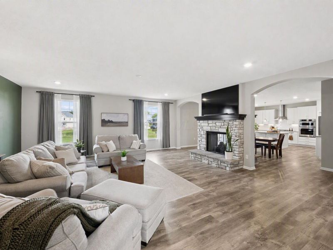
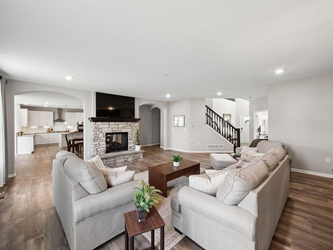
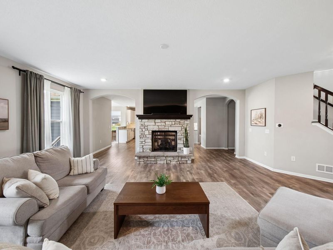
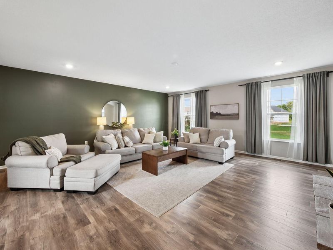
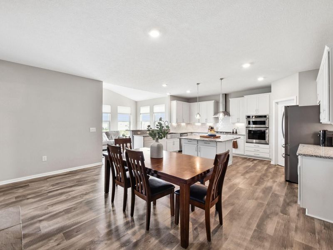
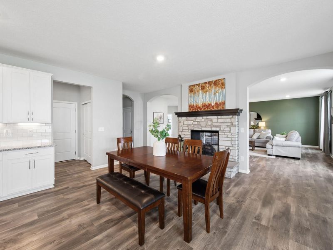
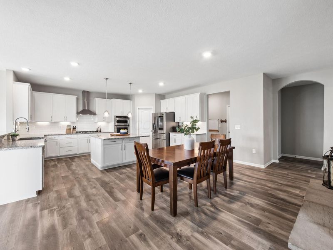
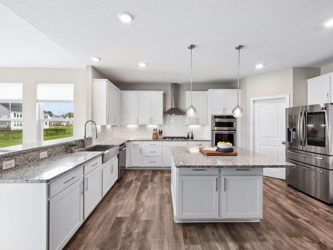
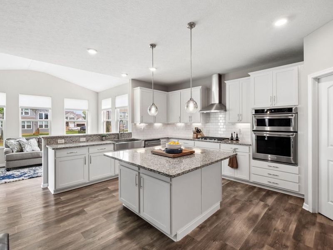
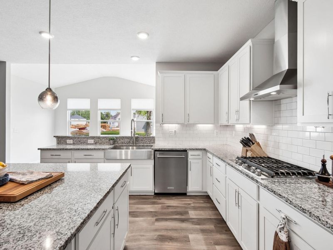
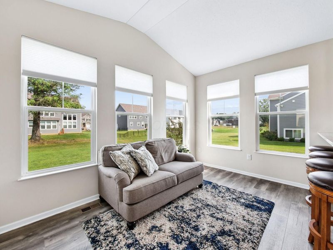
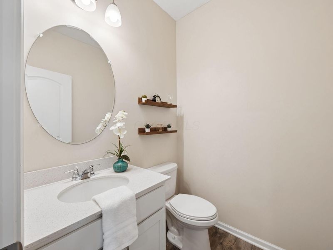
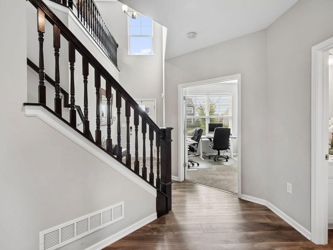
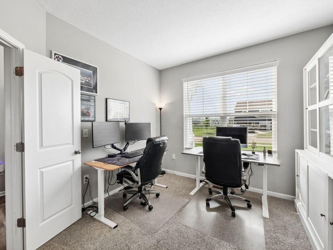
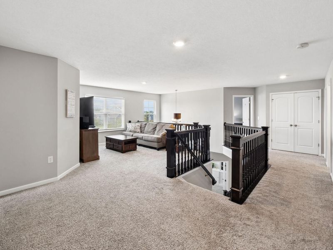
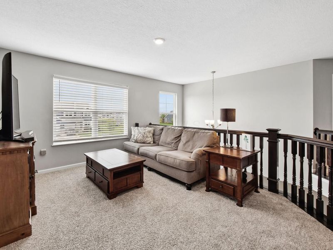
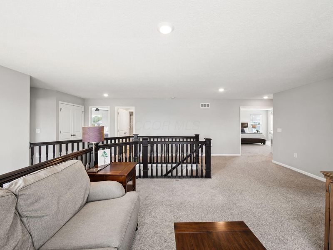
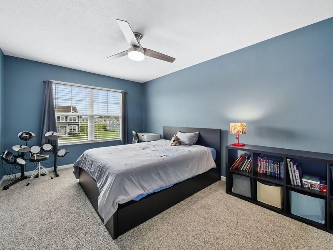
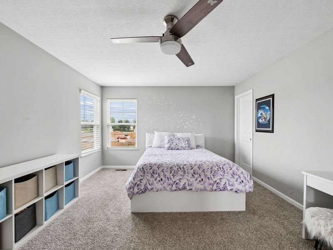
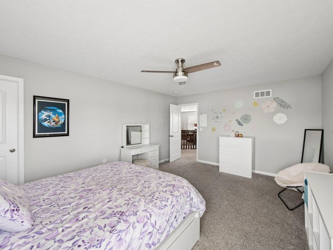
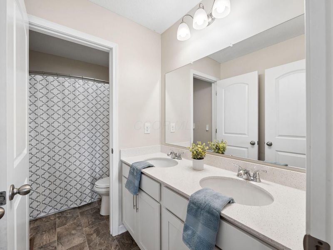
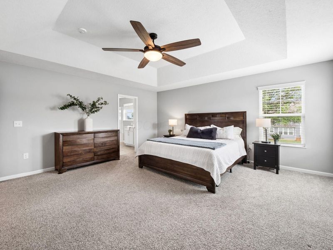
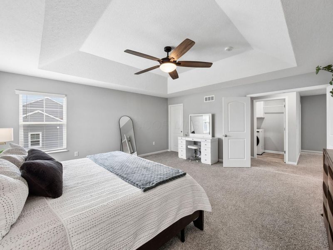
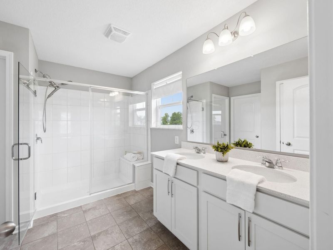
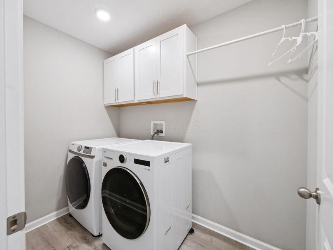
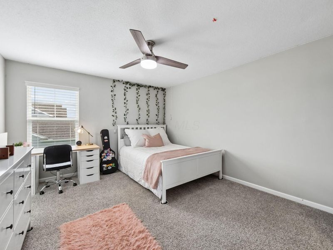
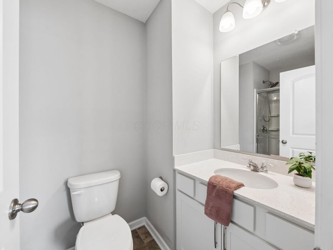
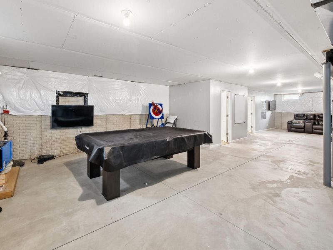
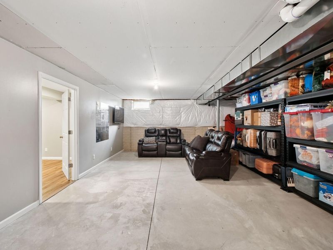
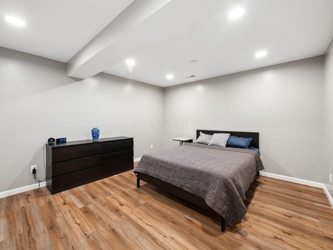
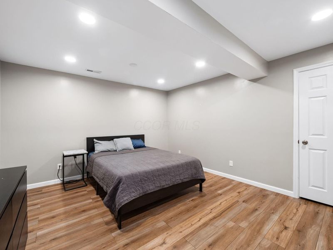
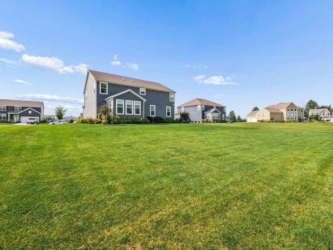
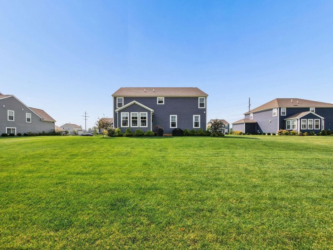
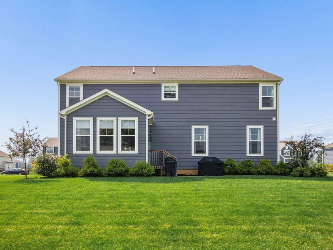
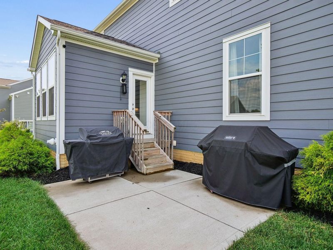
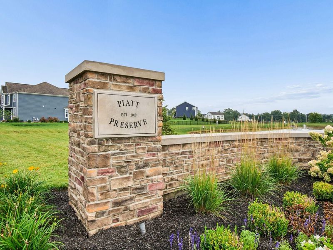
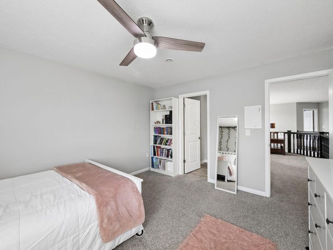
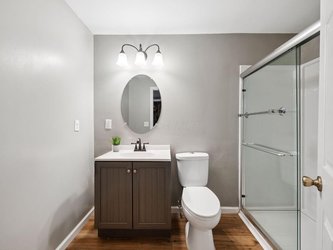
Located in Piatt's Preserve and within the sought-after Olentangy Local School District, this popular D.R. Horton Denali floor plan offers the space, comfort, and flexibility today's lifestyle demands. No longer available to build, this popular floor plan presents a rare opportunity in one of the area's most desirable communities. The dual-sided stone fireplace serves as the heart of the home, bringing warmth and character to both the kitchen and great room while creating an inviting atmosphere for everyday living and entertaining. Just off the kitchen, the sunroom provides the perfect place to enjoy your morning coffee, unwind at the end of the day, or simply take in views of the backyard.Upstairs, the loft offers flexible living space that can be used as a media room, play area, or hangout place. The spacious primary suite provides a peaceful place to recharge, with ample room for a sitting area, reading nook, or coffee bar. The private bath features a large walk-in tile shower with a built-in bench, dual-sink vanity, and two walk-in closets.Three additional bedrooms, all with walk-in closets, provide plenty of space for family and guests, including one with its own private ensuite bath. The convenient second-floor laundry room makes everyday living a little easier.The partially finished lower level adds even more living space with a versatile flex room and fourth full bath, perfect for guests, hobbies, or a workout area.Situated on nearly half an acre, there's plenty of room to play, entertain, garden, or simply enjoy the outdoors. Residents of the community enjoy scenic ponds, recreational paths, and neighborhood tot spots. Conveniently located near Olentangy Berlin Middle School and Berlin High School, this home offers the perfect blend of community, convenience, and room to make lasting memories.

2778 Eastwick Road | MLS# 226034137

This single family home located at 2778 Eastwick Road, Delaware, OH 43015 is currently listed for sale with an asking price of $675,000. This property was built in 2021 and has 4 bedrooms and 3 full and 1 partial baths with 3653 sq. ft. Eastwick Road is located in the Piatt Preserve East subdivision within the OLENTANGY LOCAL school district. Search Piatt Preserve East real estate on www.jenniferwilliams.homes today.

Upcoming Open Houses

Open House Thursday September 17th, 4:30pm - 7:00pm

Property Features

Property Type: Residential - Single Family
Basement: Yes
Basement: Full
Cooling: Central Air
Days on Market: 2
Garage: 3 car attached
Heating: Forced Air
Home Style: Traditional
Lot Size: 0.42 Acres
Taxes: $10,341
Year Built: 2021

Feature Descriptions

Exterior: Cement Fiber Board, Stone
Flooring: Other, Carpet
HOA: Yes
Parcel #: 418-310-31-003-000
Parking: Attached Garage
Windows: Insulated All

Local Schools

School District: OLENTANGY LOCAL

Estimate Your Payment

Estimated Payment

$ 4,516.30 per month $3,457.68 Principal & Interest $861.75 Property Tax $196.88 Homeowner's Insurance

Change Payment Information

%
years/fixed
yearly
yearly (est.)
(Payments are an estimate and may vary by lender)
Croos Country Mortgage

Login to My Homefinder

Forgot your password / First Login?

Login to My Homefinder

THANK YOU FOR
YOUR INTEREST!

Complete the fields below to receive additional details.

Add to Calendar

Reserve A Time

Cancel Your Appointment?

Registration Successful

You are now registered to view virtual open houses for the listings.





