
Listed By
Agency Name: Howard Hanna Real Estate Serv
Agency Phone: (937) 435-6000
Shown By
Agent Name: Jennifer Williams
Agent Phone: (614) 271-0407
Agency Title: Cutler Real Estate

TOUR THIS HOME
Choose a date and time to see 2650 Jupiter Drive, Fairfield, OH 45014.
I will get in touch with you shortly.

Property Description
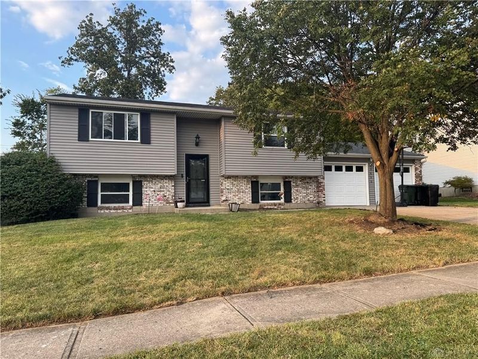
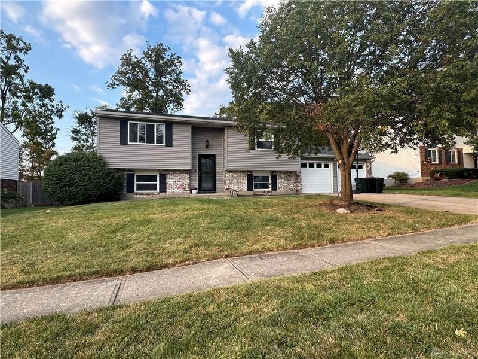
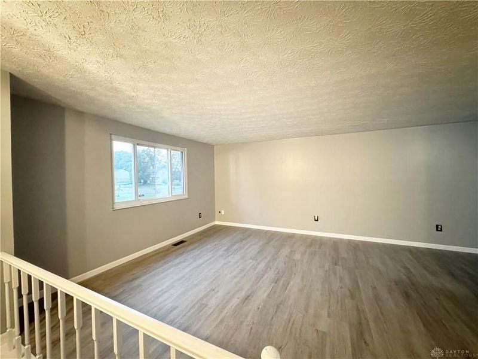
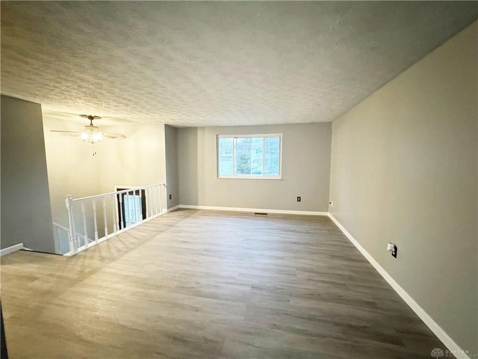
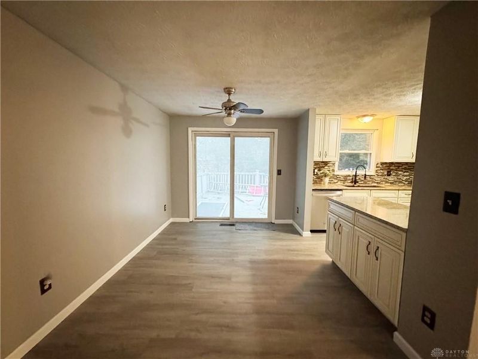
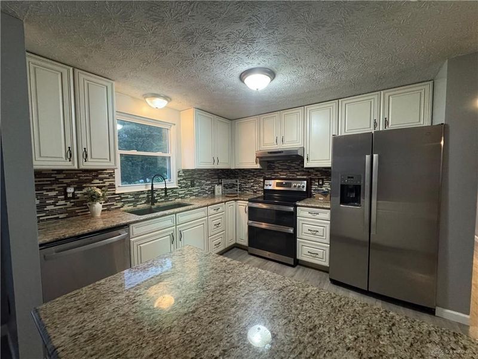
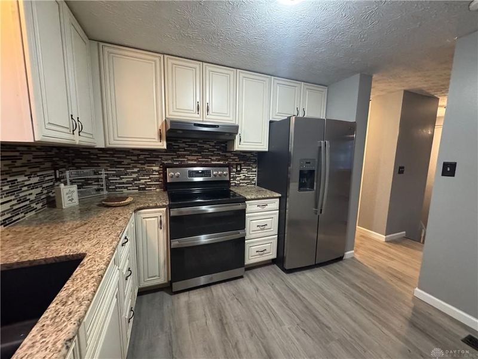
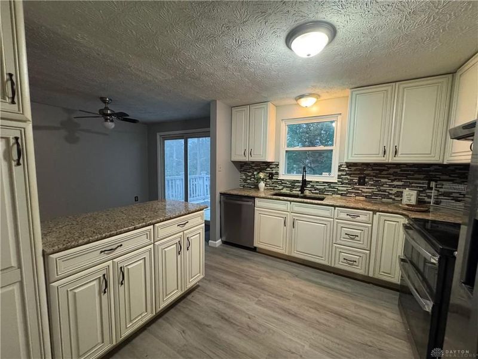
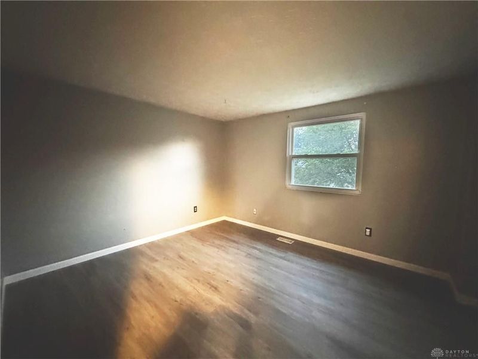
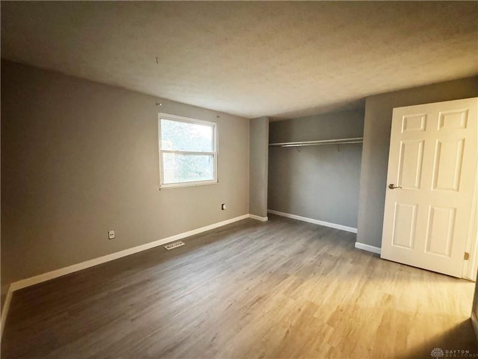
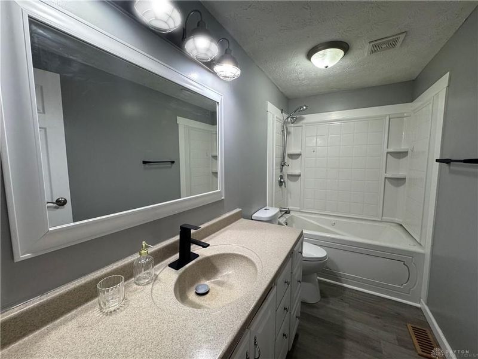
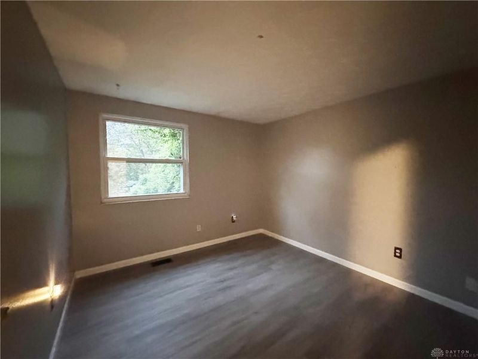
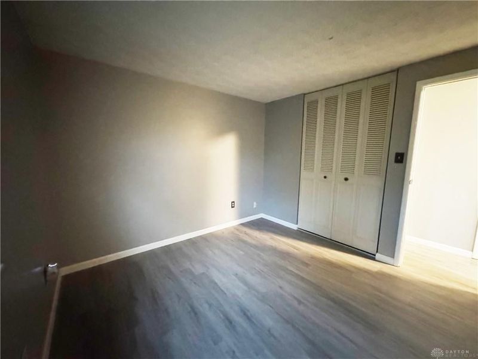
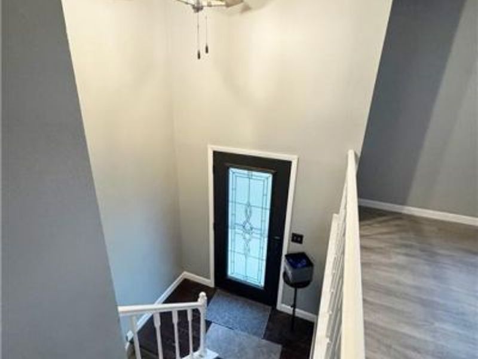
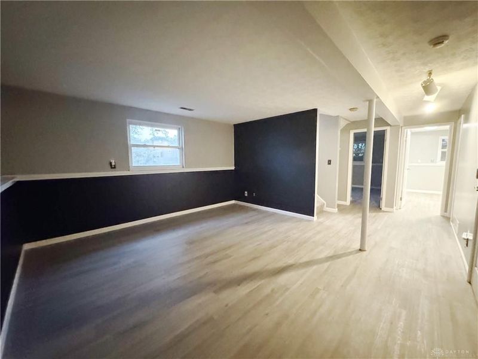
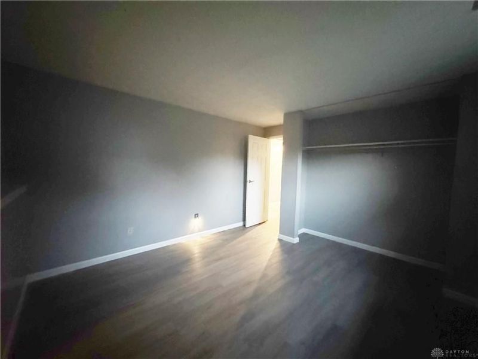
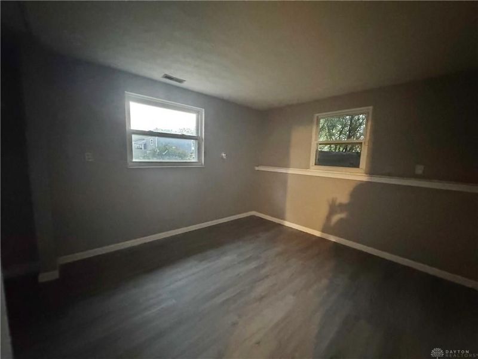
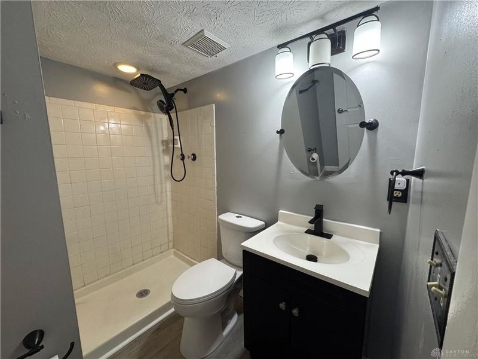
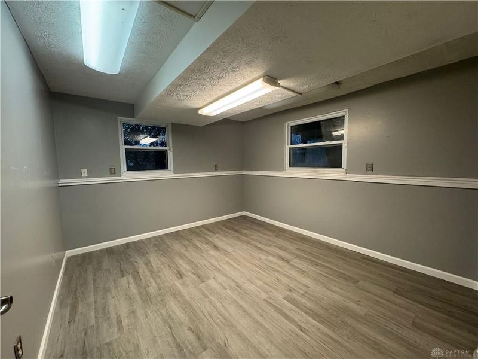
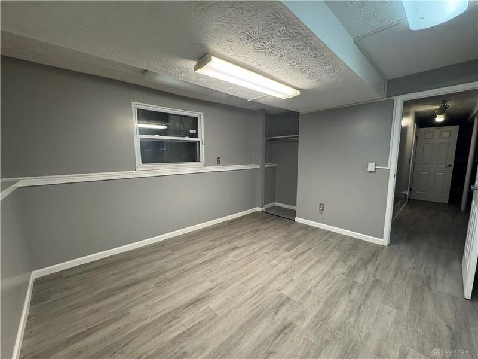
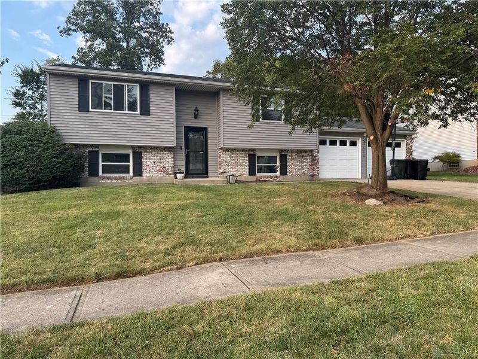
Welcome home to this inviting bi-level residence offering comfort, versatility, and space to enjoy! The well-appointed kitchen features rich granite countertops, classic raised-panel cabinetry, a center island, and a full suite of appliances. The adjoining dining area opens through sliding glass doors to the deck, creating an easy flow for entertaining or relaxing outdoors. Upstairs, you will find two bedrooms with vinyl plank flooring share a stylish full bath. The lower level adds valuable living space with a spacious family room, new vinyl plank flooring, and chair rail detail—perfect for a family room, hobbies, or gatherings. Outside, enjoy a deck and a spacious lot with plenty of room to relax, garden, or play. Come see all this inviting home has to offer!
Property Features
Property Type: Residential - Single Family
Cooling: Central
Days on Market: 3
Fenced: Yes
Garage: 2 car attached
Heating: Forced Air, Natural Gas
Lot Size: 0.28 Acres
Taxes: $2,754
Year Built: 1976
Feature Descriptions
Appliance Features: Dishwasher, Garbage Disposal, Range, Refrigerator
Basement Features: Finished
Exterior: Brick, Vinyl
Garage Features: 2 Car, Attached, Opener
Lot Dimensions: 74 x 161
Outside Features: Deck, Fence
Utilities: Natural Gas, Public Water, Sanitary Sewer
Room Sizes
Living Room: 14 X 13 Level - Main
Dining Room: 10 X 8 Level - Main
Kitchen: 10 X 9 Level - Main
Primary Bedroom: 12 X 11 Level - Main
Bedroom: 10 X 10 Level - Main
Family Room: 14 X 14 Level - Lower Level/Bi
Bedroom: 11 X 10 Level - Lower Level/Bi
Bedroom: 12 X 10 Level - Lower Level/Bi
Local Schools
School District: Fairfield
Estimate Your Payment
Estimated Payment
$ 1,907.89 per month $1,587.97 Principal & Interest $229.50 Property Tax $90.42 Homeowner's InsuranceChange Payment Information
Print This Listingx
Select a format below, new window will open and will prompt you to print.








2650 Jupiter Drive | MLS# 968683
This single family home located at 2650 Jupiter Drive, Fairfield, OH 45014 is currently listed for sale with an asking price of $310,000. This property was built in 1976 and has 4 bedrooms and 2 full baths with 1788 sq. ft. Jupiter Drive is located in the Starlight Estates Sec 01 subdivision within the Fairfield school district. Search Starlight Estates Sec 01 real estate on www.jenniferwilliams.homes today.