
249 N Ashbrook CircleLakeside Park, KY 41017

Residential - Single Family MLS 646672 New to the Market
5 beds 2 full baths 1 partial baths 3,341 sqft
$464,900
  • 249 N Ashbrook Circle, Lakeside Park, KY 41017 Photo 1
  • 249 N Ashbrook Circle, Lakeside Park, KY 41017 Photo 2
  • 249 N Ashbrook Circle, Lakeside Park, KY 41017 Photo 3
  • 249 N Ashbrook Circle, Lakeside Park, KY 41017 Photo 4
  • 249 N Ashbrook Circle, Lakeside Park, KY 41017 Photo 5
  • 249 N Ashbrook Circle, Lakeside Park, KY 41017 Photo 6
  • 249 N Ashbrook Circle, Lakeside Park, KY 41017 Photo 7
  • 249 N Ashbrook Circle, Lakeside Park, KY 41017 Photo 8
  • 249 N Ashbrook Circle, Lakeside Park, KY 41017 Photo 9
  • 249 N Ashbrook Circle, Lakeside Park, KY 41017 Photo 10
  • 249 N Ashbrook Circle, Lakeside Park, KY 41017 Photo 11
  • 249 N Ashbrook Circle, Lakeside Park, KY 41017 Photo 12
  • 249 N Ashbrook Circle, Lakeside Park, KY 41017 Photo 13
  • 249 N Ashbrook Circle, Lakeside Park, KY 41017 Photo 14
  • 249 N Ashbrook Circle, Lakeside Park, KY 41017 Photo 15
  • 249 N Ashbrook Circle, Lakeside Park, KY 41017 Photo 16
  • 249 N Ashbrook Circle, Lakeside Park, KY 41017 Photo 17
  • 249 N Ashbrook Circle, Lakeside Park, KY 41017 Photo 18
  • 249 N Ashbrook Circle, Lakeside Park, KY 41017 Photo 19
  • 249 N Ashbrook Circle, Lakeside Park, KY 41017 Photo 20
  • 249 N Ashbrook Circle, Lakeside Park, KY 41017 Photo 21
  • 249 N Ashbrook Circle, Lakeside Park, KY 41017 Photo 22
  • 249 N Ashbrook Circle, Lakeside Park, KY 41017 Photo 23
  • 249 N Ashbrook Circle, Lakeside Park, KY 41017 Photo 24
  • 249 N Ashbrook Circle, Lakeside Park, KY 41017 Photo 25
  • 249 N Ashbrook Circle, Lakeside Park, KY 41017 Photo 26
  • 249 N Ashbrook Circle, Lakeside Park, KY 41017 Photo 27
  • 249 N Ashbrook Circle, Lakeside Park, KY 41017 Photo 28
  • 249 N Ashbrook Circle, Lakeside Park, KY 41017 Photo 29
  • 249 N Ashbrook Circle, Lakeside Park, KY 41017 Photo 30
  • 249 N Ashbrook Circle, Lakeside Park, KY 41017 Photo 31
  • 249 N Ashbrook Circle, Lakeside Park, KY 41017 Photo 32
  • 249 N Ashbrook Circle, Lakeside Park, KY 41017 Photo 33
  • 249 N Ashbrook Circle, Lakeside Park, KY 41017 Photo 34
  • 249 N Ashbrook Circle, Lakeside Park, KY 41017 Photo 35
1/35 Fullscreen

Listed By

Agency Name: Huff Realty - Florence
Agency Phone: 859-525-7900

Shown By

Agent Name: Jennifer Williams
Agent Phone: (614) 271-0407
Agency Title: Cutler Real Estate

IDX logo

TOUR THIS HOME

Choose a date and time to see 249 N Ashbrook Circle, Lakeside Park, KY 41017.
I will get in touch with you shortly.

Choose your video chat app
Request a Showing
  • Wednesday September 16
  • Thursday September 17
  • Friday September 18
  • Saturday September 19
  • Sunday September 20
  • Monday September 21
  • Tuesday September 22
  • Wednesday September 23
  • Thursday September 24
  • Friday September 25
  • Saturday September 26
  • Sunday September 27
  • Monday September 28
  • Tuesday September 29
  • Wednesday September 30
  • 7:00 AM
  • 7:30 AM
  • 8:00 AM
  • 8:30 AM
  • 9:00 AM
  • 9:30 AM
  • 10:00 AM
  • 10:30 AM
  • 11:00 AM
  • 11:30 AM
  • 12:00 PM
  • 12:30 PM
  • 1:00 PM
  • 1:30 PM
  • 2:00 PM
  • 2:30 PM
  • 3:00 PM
  • 3:30 PM
  • 4:00 PM
  • 4:30 PM
  • 5:00 PM
  • 5:30 PM
  • 6:00 PM
  • 6:30 PM
  • 7:00 PM
  • 7:30 PM
  • 8:00 PM
  • 8:30 PM
  • 9:00 PM
Preferred Communication Method

Property Description

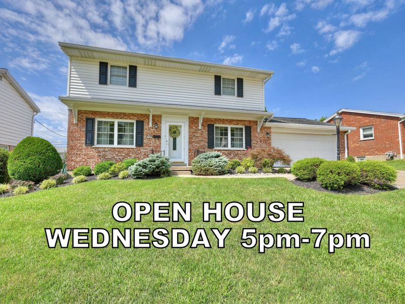
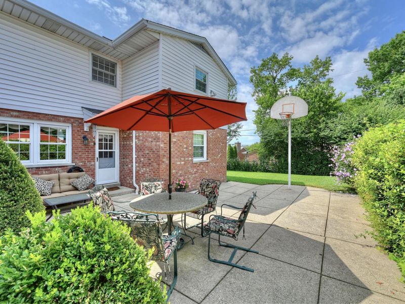
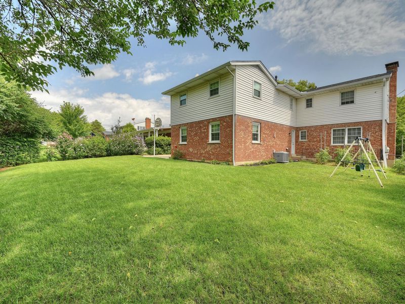
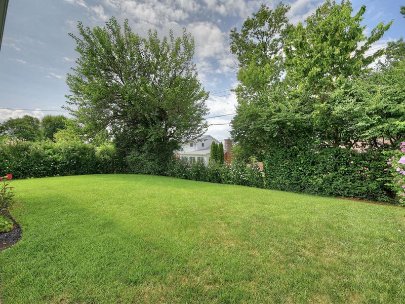
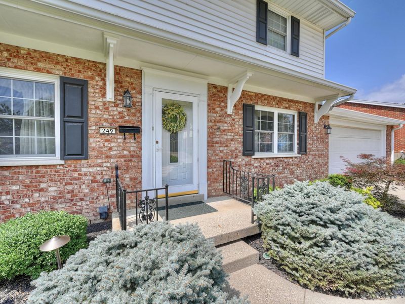
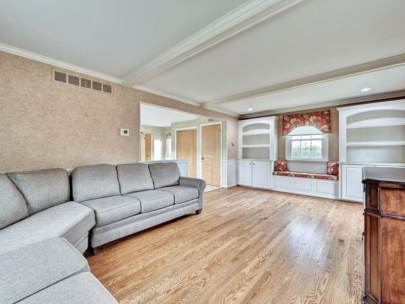
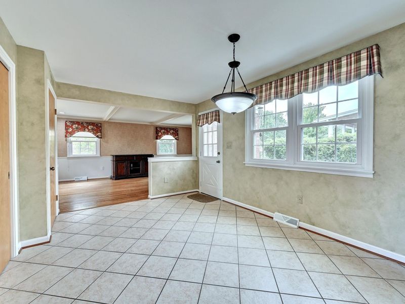
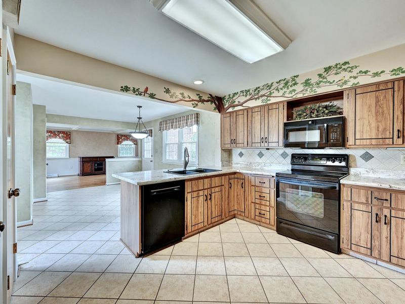
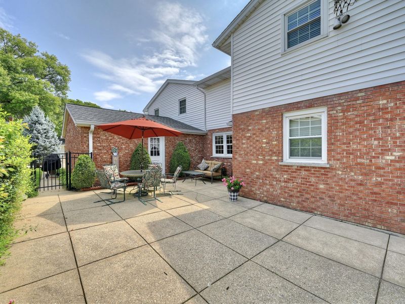
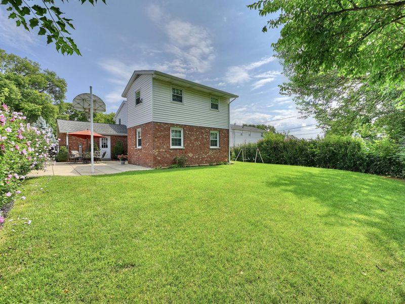
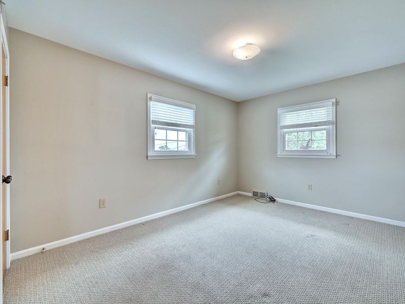
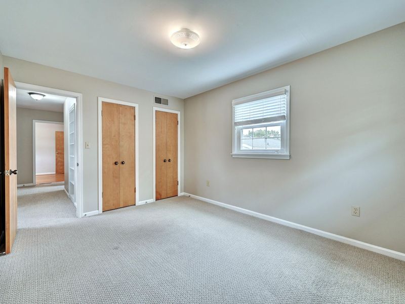
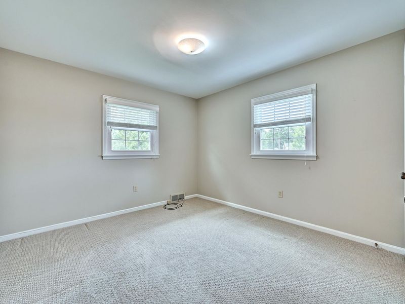
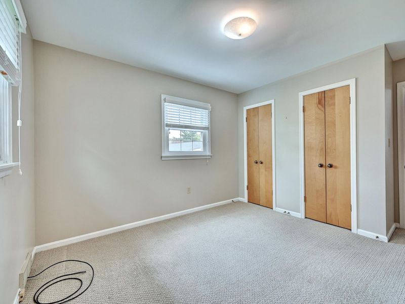
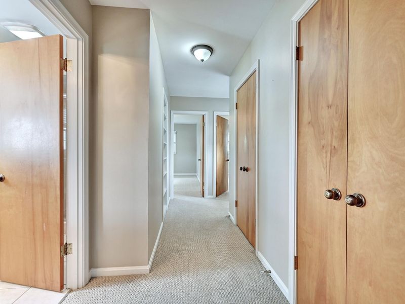
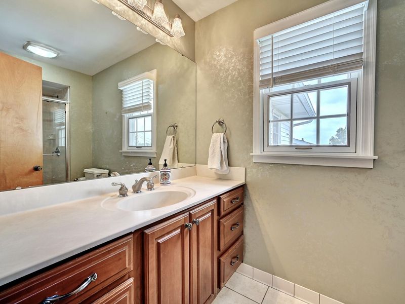
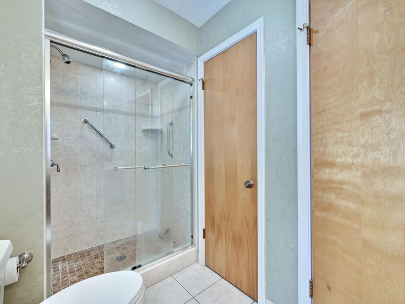
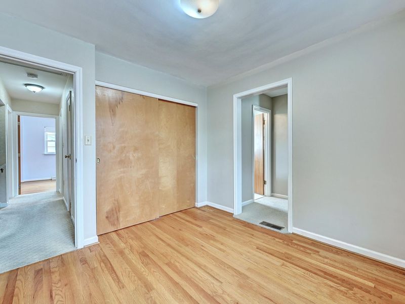
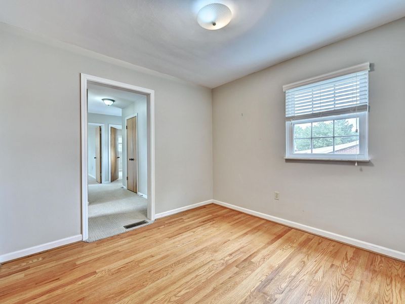
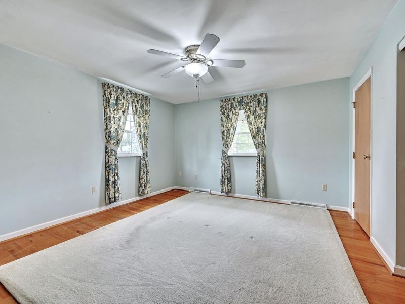
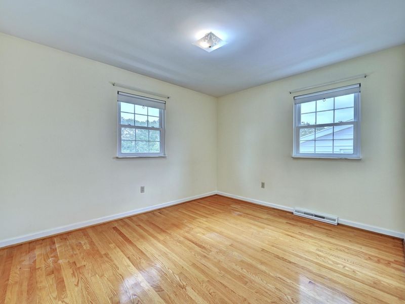
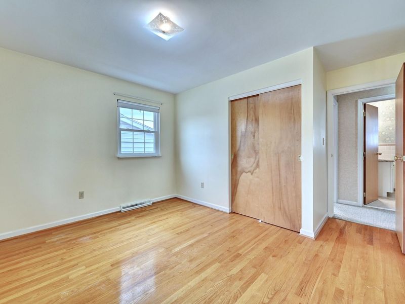
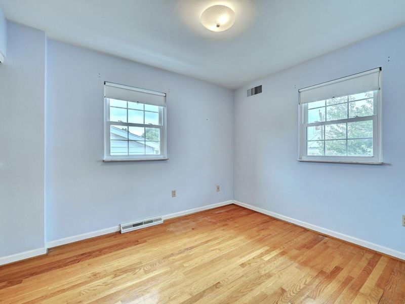
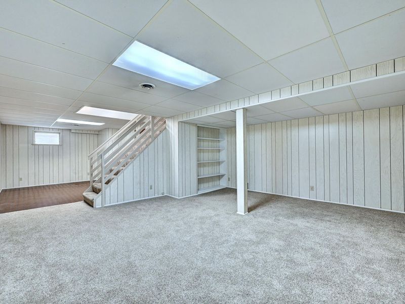
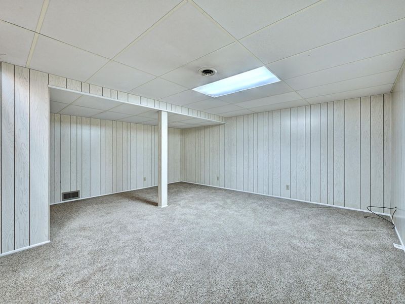
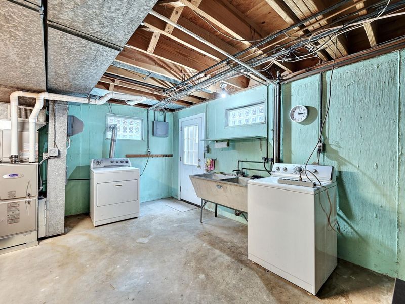
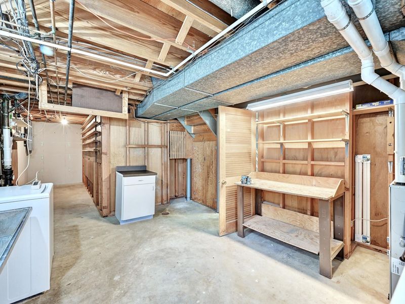
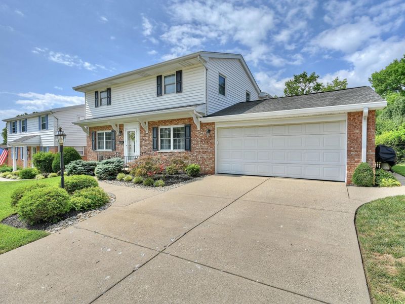
Priced below a recent appraisal, this spacious 5 bedroom home in highly desired Lakeside Park. Dont be fooled as the rear view shows a generous 2-story addition adding bedrooms and family room. Original owners who professionally maintained in pristine condition. Zoned HVAC, all newer systems and move-in ready. Enjoy having room to grow along with a private yard, oversized patio and finished basement with walkout access.

249 N Ashbrook Circle | MLS# 646672

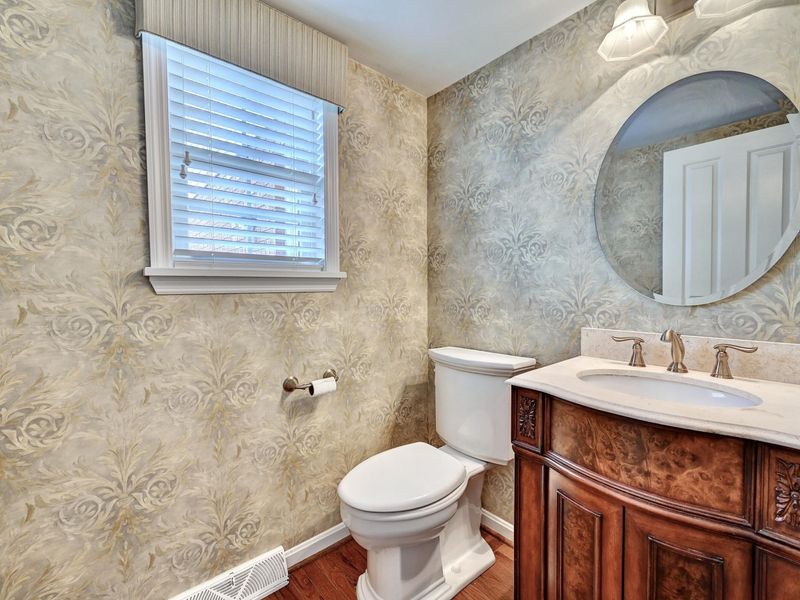
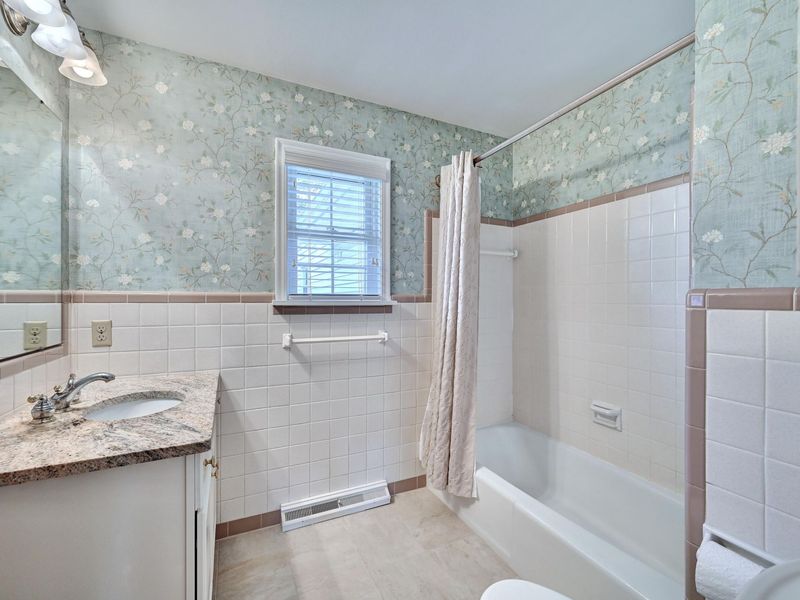
This single family home located at 249 N Ashbrook Circle, Lakeside Park, KY 41017 is currently listed for sale with an asking price of $464,900. This property was built in 1967 and has 5 bedrooms and 2 full and 1 partial baths with 3341 sq. ft. N Ashbrook Circle is located within the Kenton Co Public school district. Search Lakeside Park real estate on www.jenniferwilliams.homes today.

Property Features

Property Type: Residential - Single Family
Basement: Yes
Basement: Finished, Walk-Out Access
Cooling: Central Air
Fireplaces: 1
Garage: 2
Heating: Natural Gas
Home Style: Traditional
Lot Size: 1.99 Acres
Roof Type: Asphalt
Stories: 2.0
Year Built: 1967

Feature Descriptions

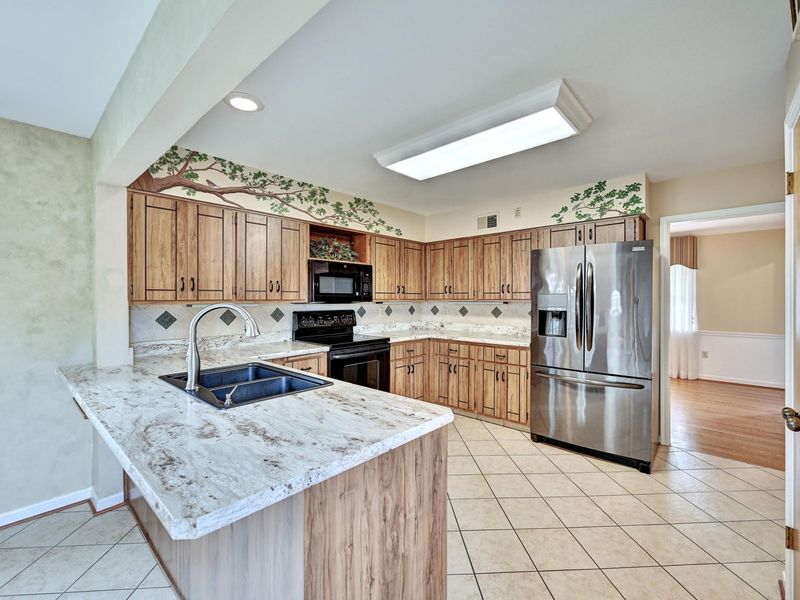
Appliances: Electric Range, Dishwasher, Dryer, Microwave, Refrigerator, Washer
Exterior: Brick
Exterior: Private Yard
Fireplace: Gas
Fireplace Y/N: Yes
Foundation: Poured Concrete
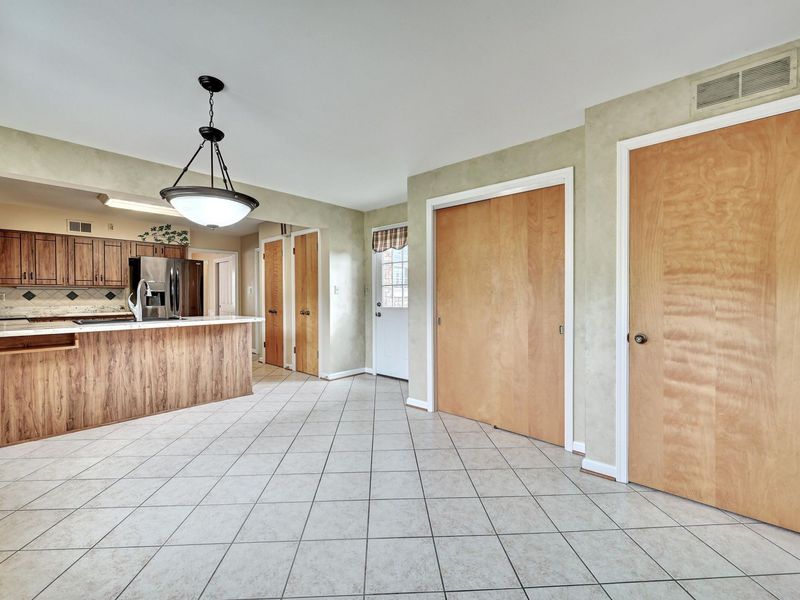
Interior: Walk-In Closet(s), Storage, Pantry, Eat-in Kitchen, Crown Molding, Bookcases, Breakfast Bar, Built-in Features, Attic Storage, Ceiling Fan(s)
Laundry: In Basement
Lot Dimensions: 71x1220
Parcel Number: 029-10-00-910.00
Parking: Driveway, Garage, Garage Faces Front, Off Street
Patio/Porch: Patio
Property Condition: Existing Structure
Rooms Total: 12
Sewer: Public Sewer
Structure Type: House
Sub Type: Single Family Residence
Utilities: Cable Available
Water: Public
Window: Insulated Windows

Room Sizes

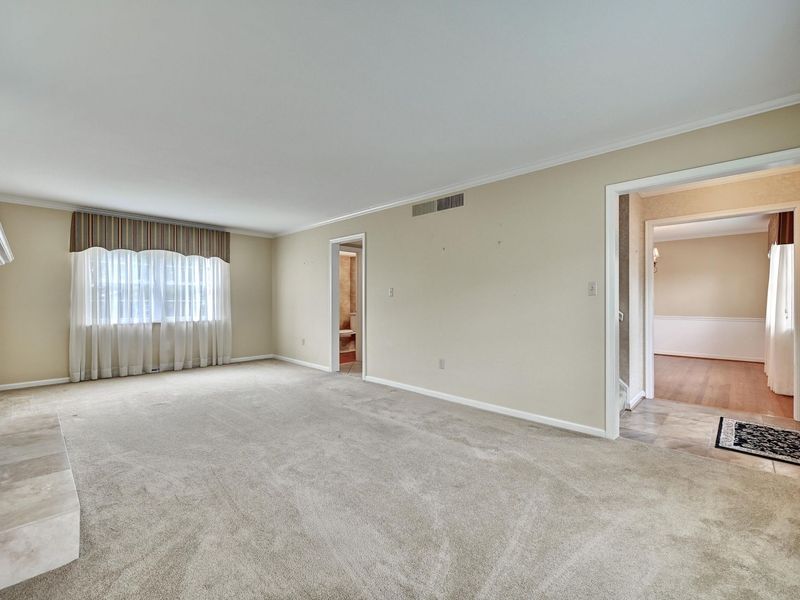
Living Room: 23 X 12 Level - First
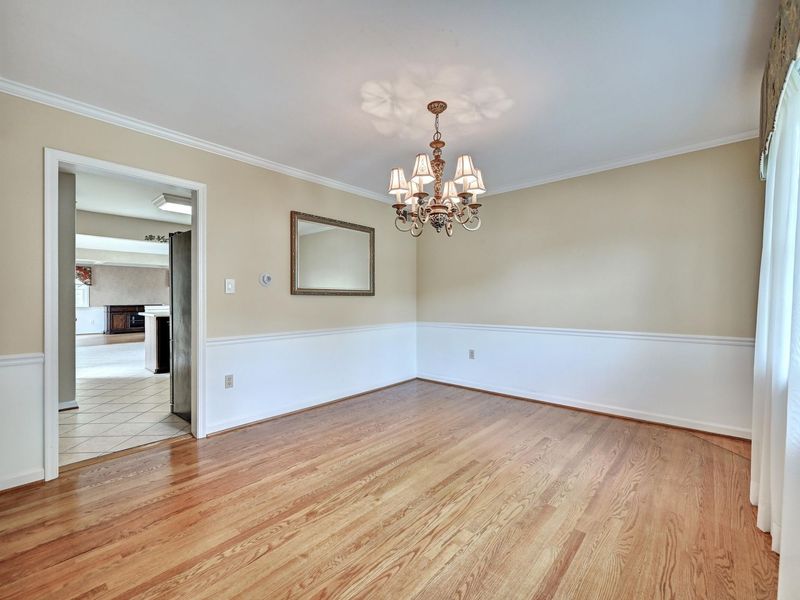
Dining Room: 13 X 11 Level - First
Kitchen: 13 X 12 Level - First
Breakfast Room: 14 X 12 Level - First
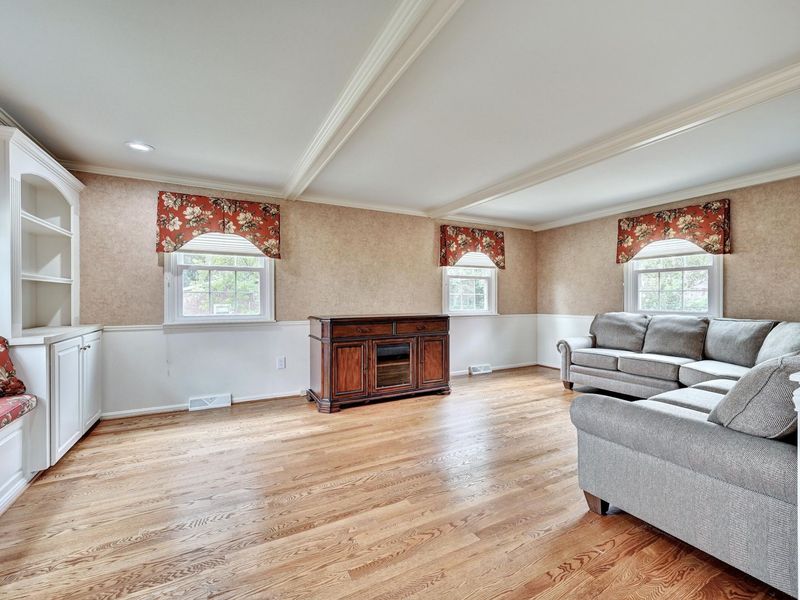
Family Room: 21 X 13 Level - First
Office: 10 X 10 Level - Second
Primary Bedroom: 14 X 13 Level - Second
Bedroom 2: 12 X 11 Level - Second
Bedroom 3: 11 X 10 Level - Second
Bedroom 4: 14 X 10 Level - Second
Bedroom 5: 11 X 11 Level - Second
Laundry: 16 X 12 Level - Lower
Game Room: 30 X 18 Level - Lower

Local Schools

High School: Dixie Heights High
Middle School: Turkey Foot Middle School
Elementary School: R.C. Hinsdale Elementary
School District: Kenton Co Public

Estimate Your Payment

Estimated Payment

$ 2,517.04 per month $2,381.44 Principal & Interest $0.00 Property Tax (data not provided by mls) $135.60 Homeowner's Insurance

Change Payment Information

%
years/fixed
yearly
yearly (est.)
(Payments are an estimate and may vary by lender)
Croos Country Mortgage

Login to My Homefinder

Forgot your password / First Login?

Login to My Homefinder





