
2459 Lorraine CourtCrescent Springs, KY 41017

Residential - Single Family MLS 646517 New to the Market
2 beds 1 full baths 1 partial baths 1,530 sqft
$250,000
  • 2459 Lorraine Court, Crescent Springs, KY 41017 Photo 1
  • 2459 Lorraine Court, Crescent Springs, KY 41017 Photo 2
  • 2459 Lorraine Court, Crescent Springs, KY 41017 Photo 3
  • 2459 Lorraine Court, Crescent Springs, KY 41017 Photo 4
  • 2459 Lorraine Court, Crescent Springs, KY 41017 Photo 5
  • 2459 Lorraine Court, Crescent Springs, KY 41017 Photo 6
  • 2459 Lorraine Court, Crescent Springs, KY 41017 Photo 7
  • 2459 Lorraine Court, Crescent Springs, KY 41017 Photo 8
  • 2459 Lorraine Court, Crescent Springs, KY 41017 Photo 9
  • 2459 Lorraine Court, Crescent Springs, KY 41017 Photo 10
  • 2459 Lorraine Court, Crescent Springs, KY 41017 Photo 11
  • 2459 Lorraine Court, Crescent Springs, KY 41017 Photo 12
  • 2459 Lorraine Court, Crescent Springs, KY 41017 Photo 13
  • 2459 Lorraine Court, Crescent Springs, KY 41017 Photo 14
  • 2459 Lorraine Court, Crescent Springs, KY 41017 Photo 15
  • 2459 Lorraine Court, Crescent Springs, KY 41017 Photo 16
  • 2459 Lorraine Court, Crescent Springs, KY 41017 Photo 17
  • 2459 Lorraine Court, Crescent Springs, KY 41017 Photo 18
  • 2459 Lorraine Court, Crescent Springs, KY 41017 Photo 19
  • 2459 Lorraine Court, Crescent Springs, KY 41017 Photo 20
  • 2459 Lorraine Court, Crescent Springs, KY 41017 Photo 21
  • 2459 Lorraine Court, Crescent Springs, KY 41017 Photo 22
  • 2459 Lorraine Court, Crescent Springs, KY 41017 Photo 23
  • 2459 Lorraine Court, Crescent Springs, KY 41017 Photo 24
  • 2459 Lorraine Court, Crescent Springs, KY 41017 Photo 25
  • 2459 Lorraine Court, Crescent Springs, KY 41017 Photo 26
  • 2459 Lorraine Court, Crescent Springs, KY 41017 Photo 27
  • 2459 Lorraine Court, Crescent Springs, KY 41017 Photo 28
  • 2459 Lorraine Court, Crescent Springs, KY 41017 Photo 29
  • 2459 Lorraine Court, Crescent Springs, KY 41017 Photo 30
  • 2459 Lorraine Court, Crescent Springs, KY 41017 Photo 31
  • 2459 Lorraine Court, Crescent Springs, KY 41017 Photo 32
  • 2459 Lorraine Court, Crescent Springs, KY 41017 Photo 33
  • 2459 Lorraine Court, Crescent Springs, KY 41017 Photo 34
  • 2459 Lorraine Court, Crescent Springs, KY 41017 Photo 35
  • 2459 Lorraine Court, Crescent Springs, KY 41017 Photo 36
  • 2459 Lorraine Court, Crescent Springs, KY 41017 Photo 37
  • 2459 Lorraine Court, Crescent Springs, KY 41017 Photo 38
  • 2459 Lorraine Court, Crescent Springs, KY 41017 Photo 39
  • 2459 Lorraine Court, Crescent Springs, KY 41017 Photo 40
  • 2459 Lorraine Court, Crescent Springs, KY 41017 Photo 41
  • 2459 Lorraine Court, Crescent Springs, KY 41017 Photo 42
  • 2459 Lorraine Court, Crescent Springs, KY 41017 Photo 43
  • 2459 Lorraine Court, Crescent Springs, KY 41017 Photo 44
  • 2459 Lorraine Court, Crescent Springs, KY 41017 Photo 45
  • 2459 Lorraine Court, Crescent Springs, KY 41017 Photo 46
  • 2459 Lorraine Court, Crescent Springs, KY 41017 Photo 47
  • 2459 Lorraine Court, Crescent Springs, KY 41017 Photo 48
  • 2459 Lorraine Court, Crescent Springs, KY 41017 Photo 49
1/49 Fullscreen

Listed By

Agency Name: exp Realty, LLC
Agency Phone: 859-534-9565

Shown By

Agent Name: Jennifer Williams
Agent Phone: (614) 271-0407
Agency Title: Cutler Real Estate

IDX logo

TOUR THIS HOME

Choose a date and time to see 2459 Lorraine Court, Crescent Springs, KY 41017.
I will get in touch with you shortly.

Choose your video chat app
Request a Showing
  • Tuesday September 15
  • Wednesday September 16
  • Thursday September 17
  • Friday September 18
  • Saturday September 19
  • Sunday September 20
  • Monday September 21
  • Tuesday September 22
  • Wednesday September 23
  • Thursday September 24
  • Friday September 25
  • Saturday September 26
  • Sunday September 27
  • Monday September 28
  • Tuesday September 29
  • 7:00 AM
  • 7:30 AM
  • 8:00 AM
  • 8:30 AM
  • 9:00 AM
  • 9:30 AM
  • 10:00 AM
  • 10:30 AM
  • 11:00 AM
  • 11:30 AM
  • 12:00 PM
  • 12:30 PM
  • 1:00 PM
  • 1:30 PM
  • 2:00 PM
  • 2:30 PM
  • 3:00 PM
  • 3:30 PM
  • 4:00 PM
  • 4:30 PM
  • 5:00 PM
  • 5:30 PM
  • 6:00 PM
  • 6:30 PM
  • 7:00 PM
  • 7:30 PM
  • 8:00 PM
  • 8:30 PM
  • 9:00 PM
Preferred Communication Method

Property Description

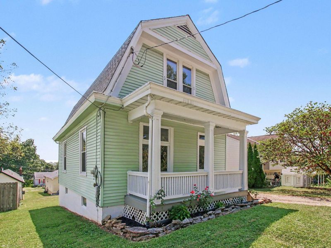
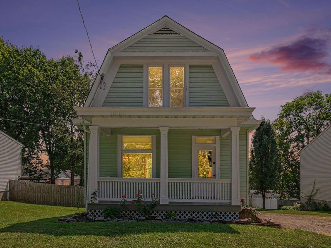
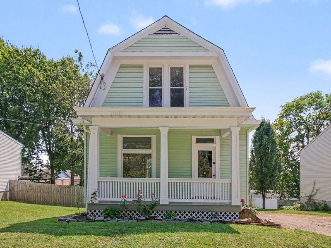
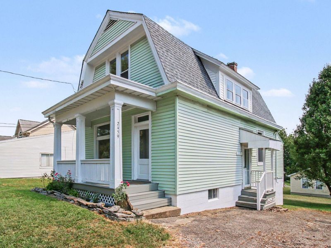
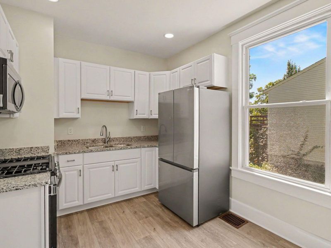
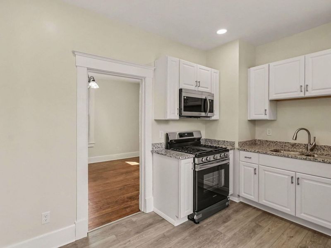
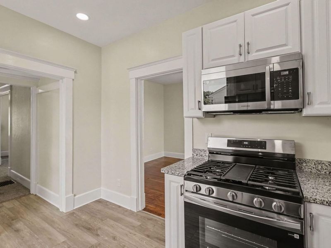
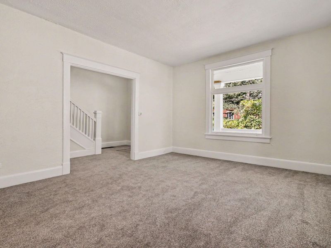
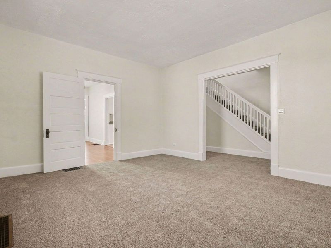
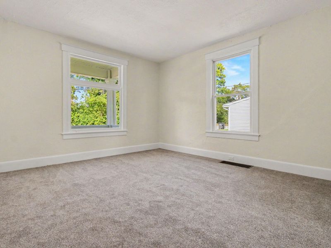
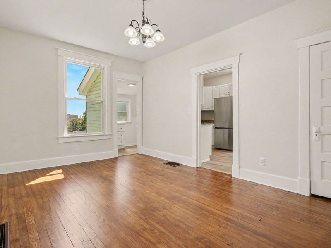
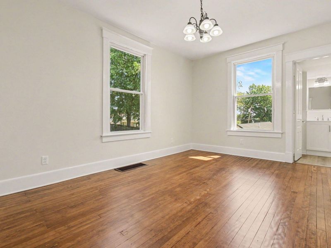
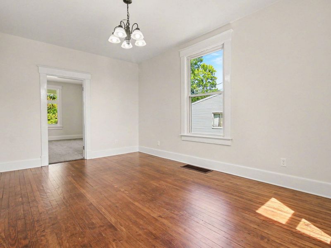
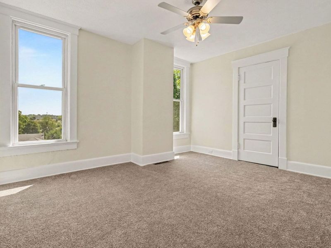
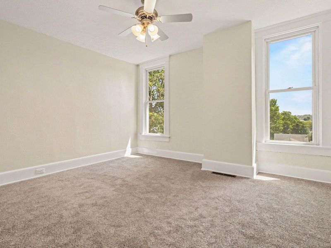
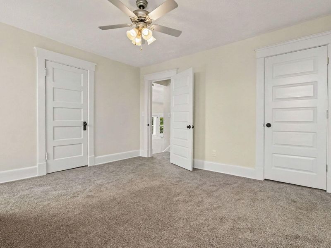
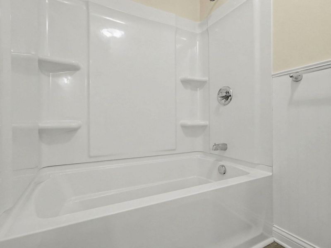
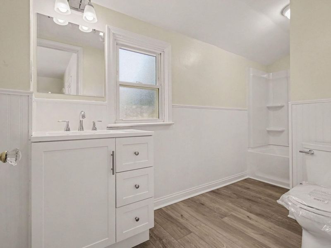
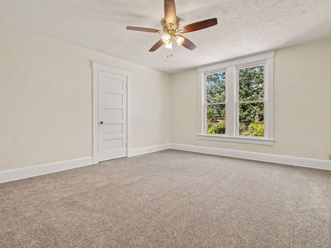
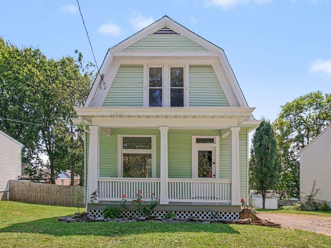
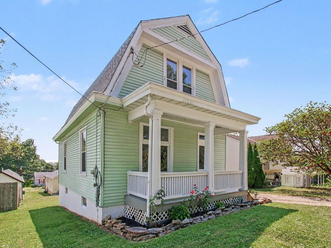
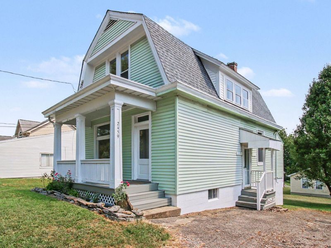
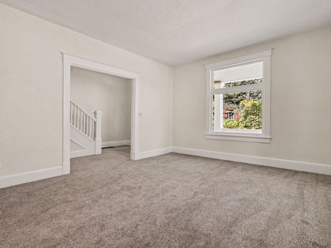
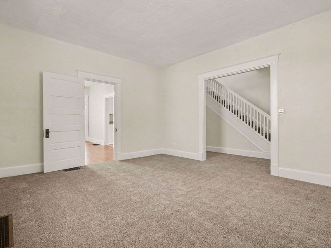
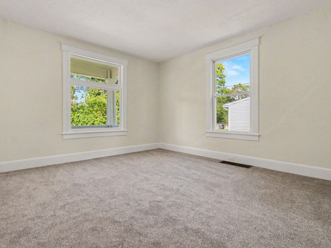
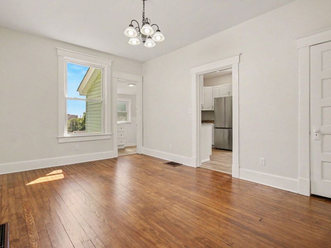
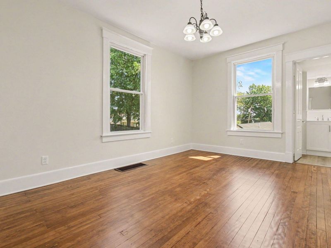
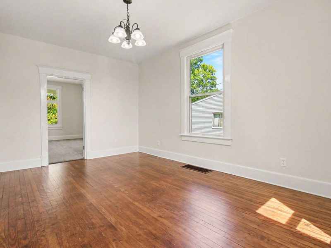
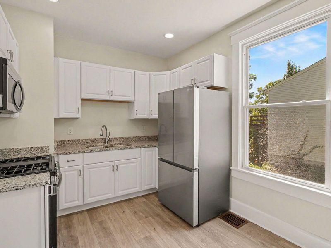
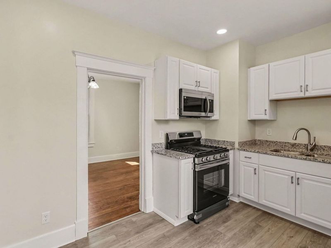
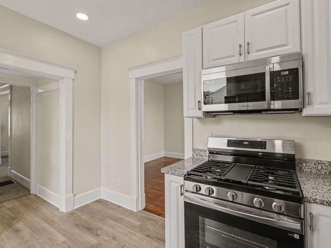
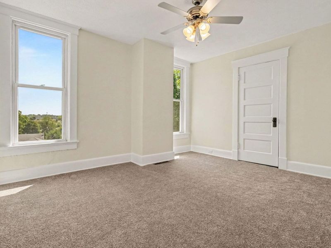
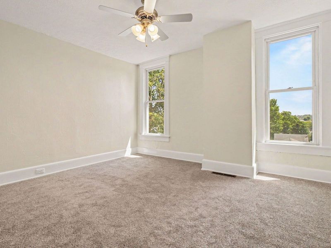
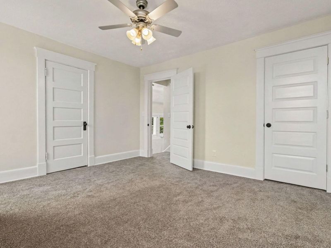
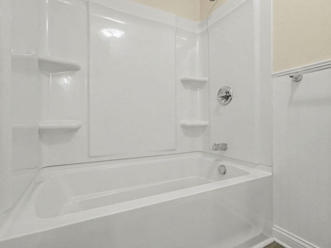
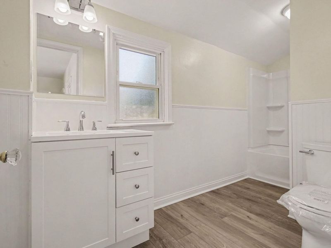
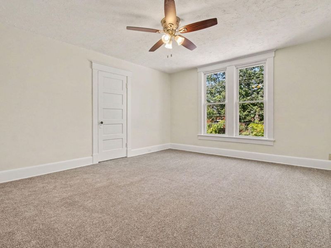
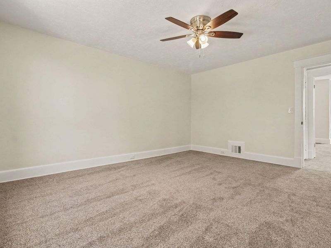
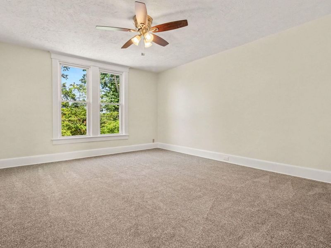
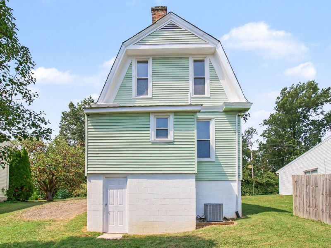
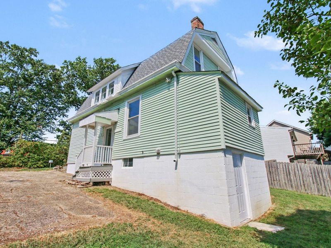
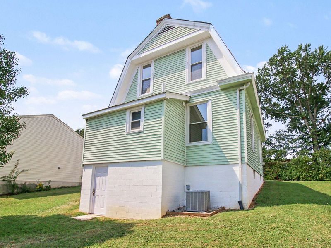
Welcome to 2459 Lorraine Ct in Crescent Springs! This charming home blends timeless character with fresh, move-in-ready updates. From the inviting covered front porch and distinctive architecture to the beautiful original-style woodwork and hardwood floors, this home offers character you simply dont find in newer construction.Step inside to bright, spacious rooms featuring fresh neutral paint, abundant natural light and a combination of beautiful hardwood flooring and brand new carpeting. The updated kitchen shines with white cabinetry, granite countertops, brand new stainless steel appliances and recessed lighting, creating a clean and welcoming space for everyday living.Generously sized bedrooms provide plenty of flexibility, while the updated downstairs bath features crisp finishes and classic details. Ceiling fans, tall windows and substantial trim add to the homes charm throughout.Conveniently situated in Crescent Springs with easy access to shopping, dining, recreation and major highways, this home offers a wonderful combination of character, updates and Northern Kentucky convenience. Move right in and make 2459 Lorraine Ct your own!

2459 Lorraine Court | MLS# 646517

This single family home located at 2459 Lorraine Court, Crescent Springs, KY 41017 is currently listed for sale with an asking price of $250,000. This property has 2 bedrooms and 1 full and 1 partial baths with 1530 sq. ft. Lorraine Court is located within the Kenton Co Public school district. Search Crescent Springs real estate on www.jenniferwilliams.homes today.

Property Features

Property Type: Residential - Single Family
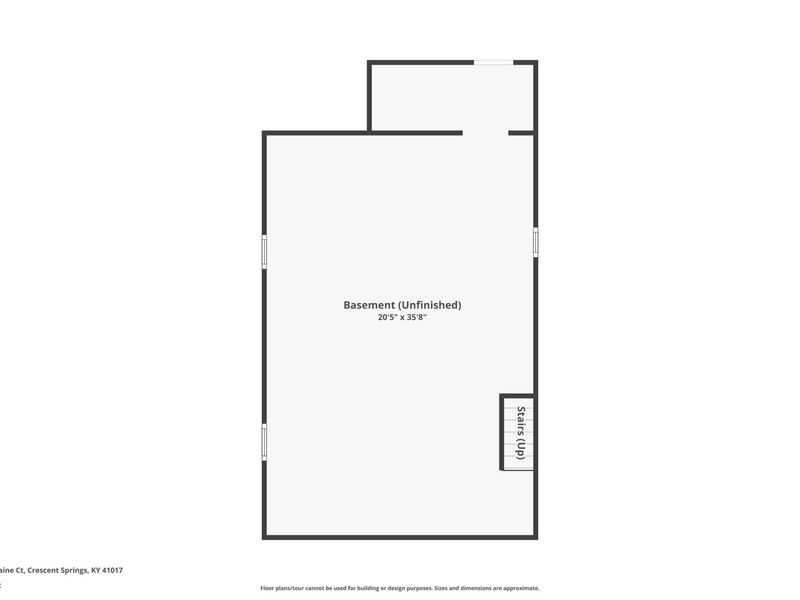
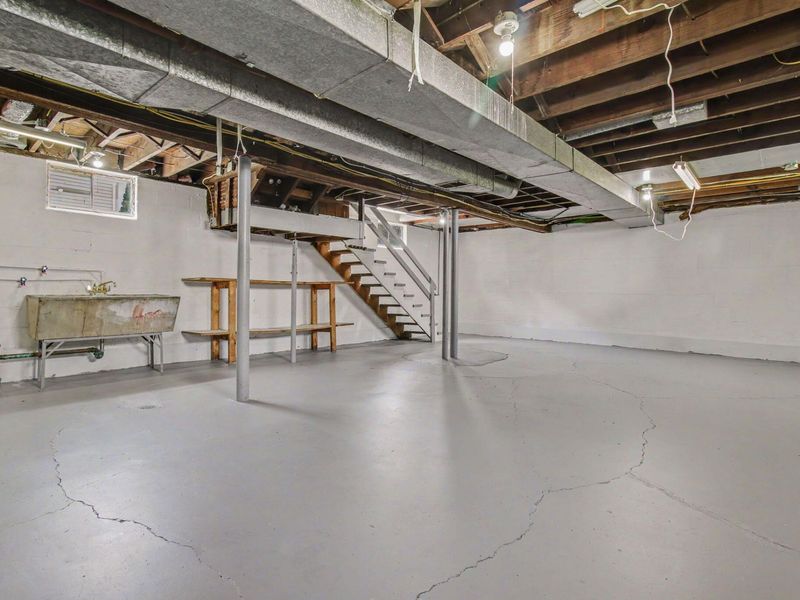
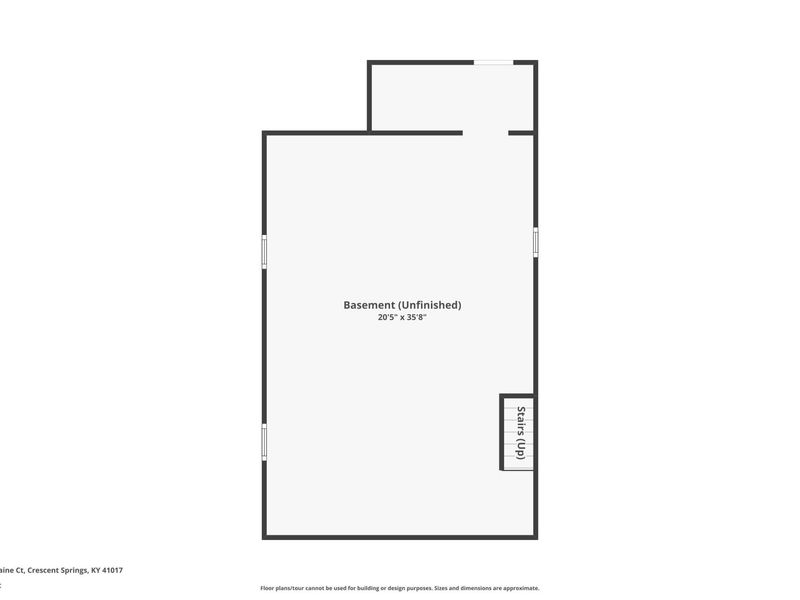
Basement: Yes
Basement: Unfinished, Walk-Out Access
Cooling: Central Air
Days on Market: 4
Heating: Forced Air
Home Style: Dutch Colonial
Lot Size: 0.11 Acres
Roof Type: Shingle

Feature Descriptions

Appliances: Stainless Steel Appliance(s), Gas Cooktop, Gas Range, Dishwasher, Microwave, Refrigerator
Exterior: Vinyl Siding, Wood Siding
Foundation: Concrete Perimeter, Block
Interior: Stone Counters, Crown Molding, Chandelier, Ceiling Fan(s), Recessed Lighting
Laundry: In Basement, Washer Hookup
Lot: Sloped
Lot Dimensions: 50x100
Parcel Number: 014-30-08-020.00
Parking: Driveway, Off Street, On Street
Patio/Porch: Covered, Porch
Property Condition: Existing Structure
Road Frontage: City Street
Rooms Total: 7
Sewer: Public Sewer
Special View Info: Neighborhood
Structure Type: House
Sub Type: Single Family Residence
Utilities: Cable Available, Natural Gas Available, Water Available
Water: Public
Window: Vinyl Clad Window(s)

Room Sizes

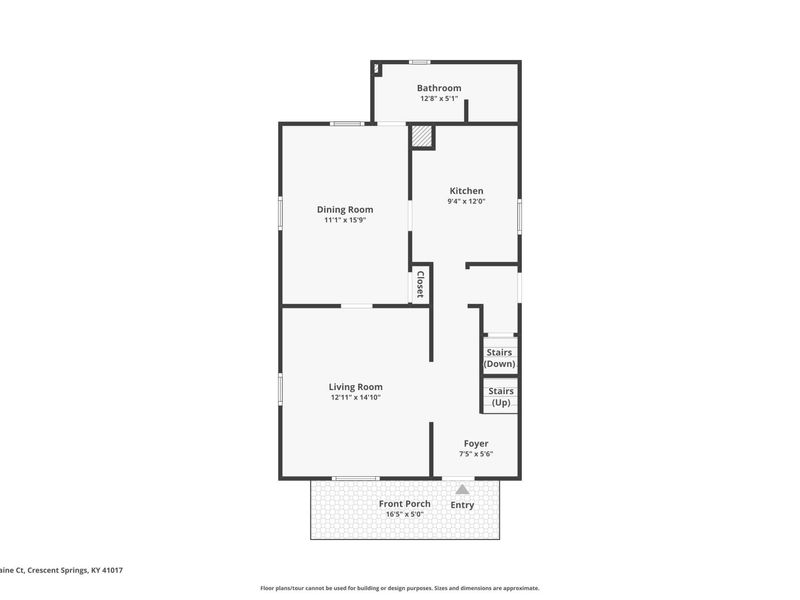
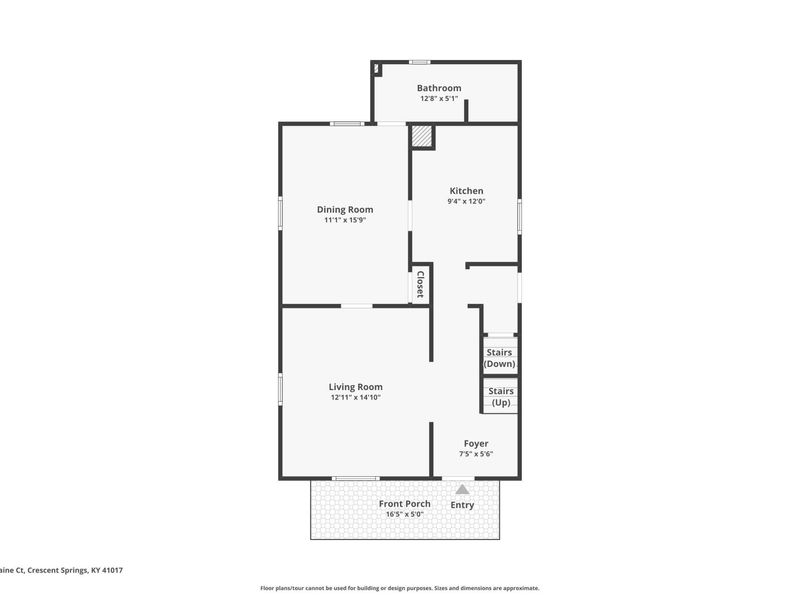
Dining Room: 11 X 16 Level - First
Kitchen: 9 X 12 Level - First
Primary Bath: 13 X 5 Level - First
Living Room: 13 X 15 Level - First
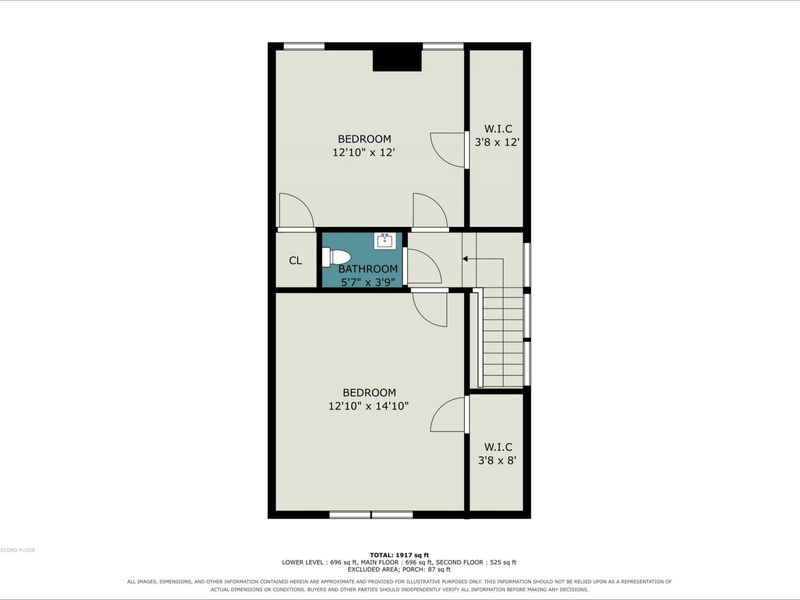
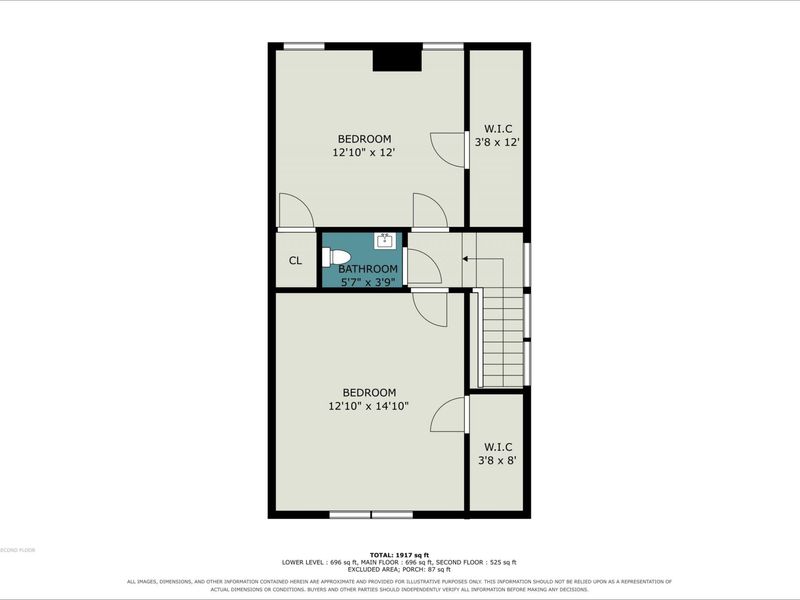
Primary Bedroom: 13 X 15 Level - Second
Bedroom 2: 13 X 12 Level - Second
Bathroom 2: 8 X 8 Level - Second

Local Schools

High School: Dixie Heights High
Middle School: Turkey Foot Middle School
Elementary School: River Ridge Elementary
School District: Kenton Co Public

Estimate Your Payment

Estimated Payment

$ 1,353.54 per month $1,280.62 Principal & Interest $0.00 Property Tax (data not provided by mls) $72.92 Homeowner's Insurance

Change Payment Information

%
years/fixed
yearly
yearly (est.)
(Payments are an estimate and may vary by lender)
Croos Country Mortgage

Login to My Homefinder

Forgot your password / First Login?

Login to My Homefinder





