
Listed By
Agency Name: Keller Williams Realty Service
Agency Phone: 859-240-0727
Shown By
Agent Name: Jennifer Williams
Agent Phone: (614) 271-0407
Agency Title: Cutler Real Estate

TOUR THIS HOME
Choose a date and time to see 2441 Beaver Road, Union, KY 41091.
I will get in touch with you shortly.

Property Description
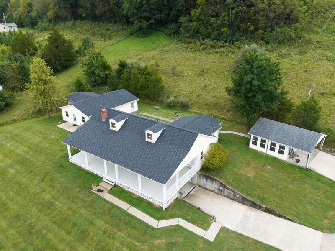
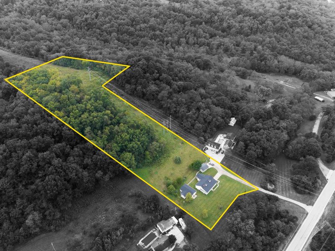
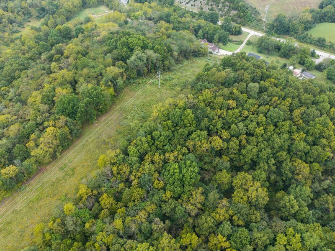
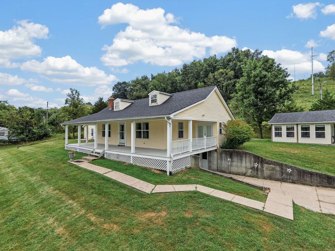
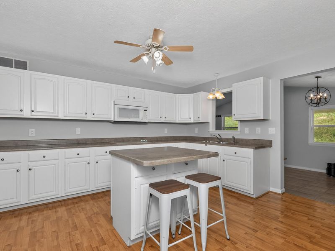
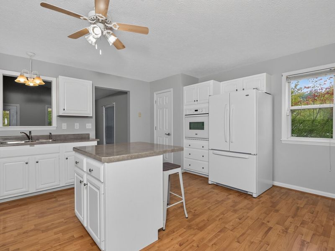
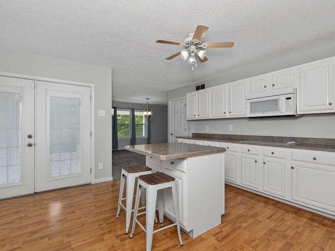
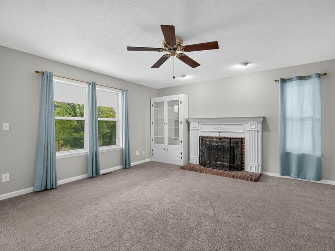
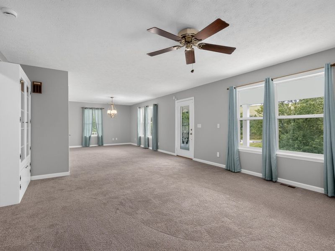
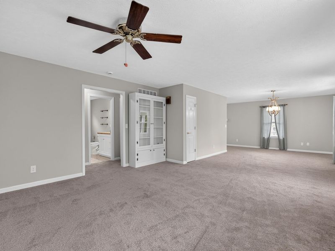
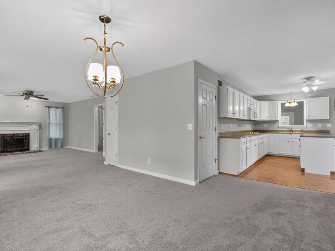
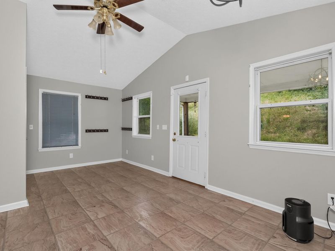
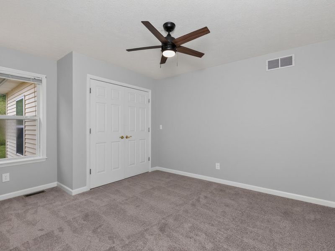
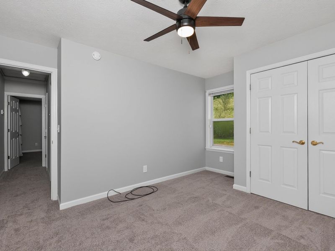
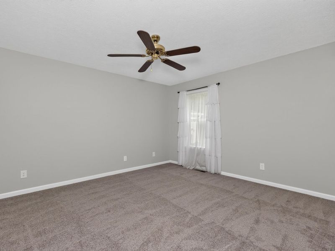
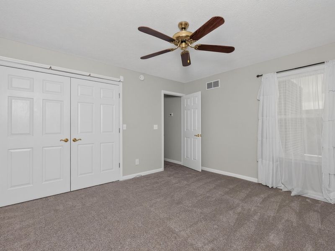
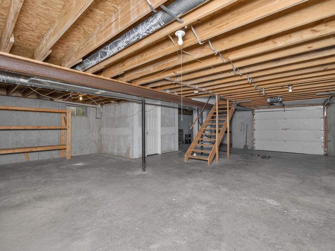
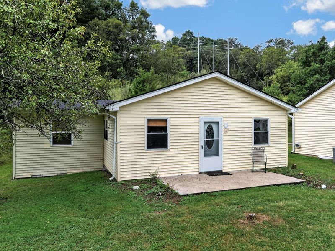
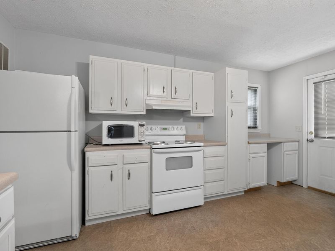
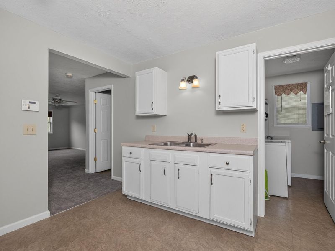
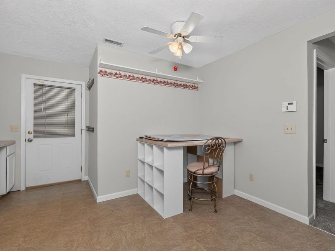
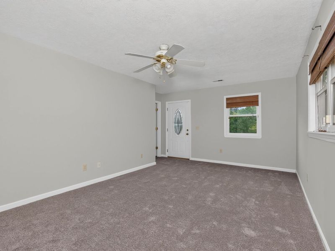
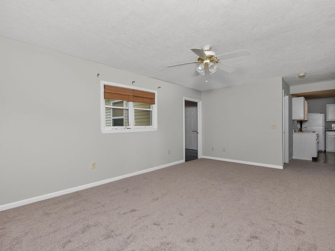
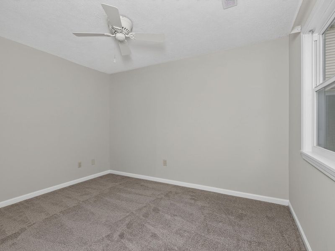
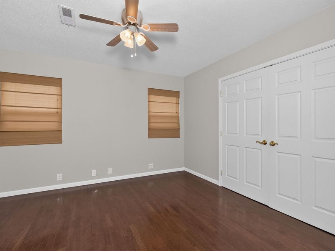
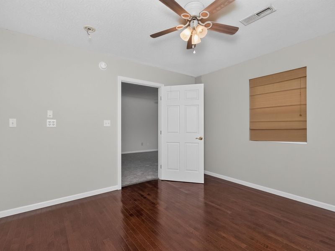
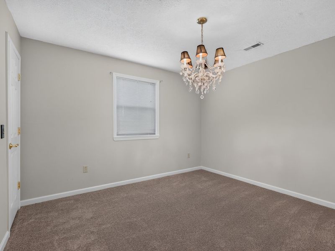
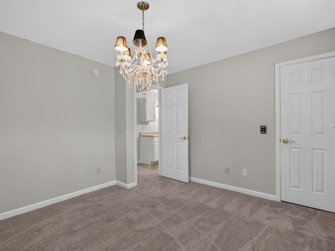
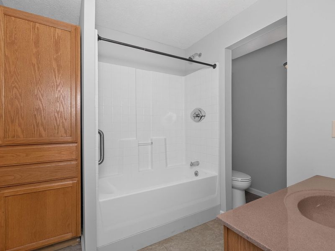
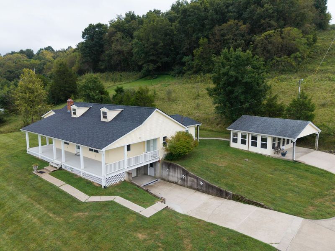
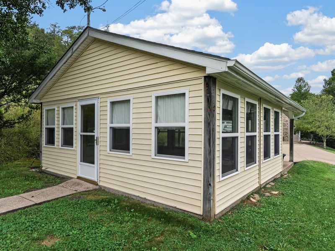
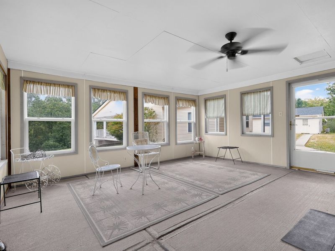
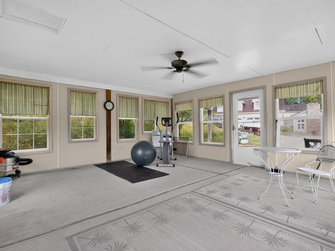
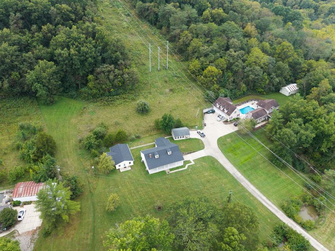
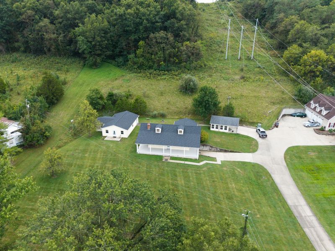
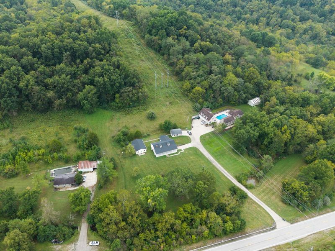
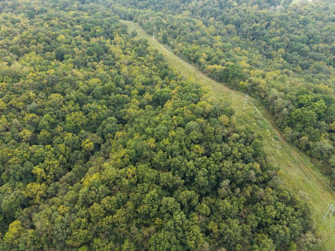
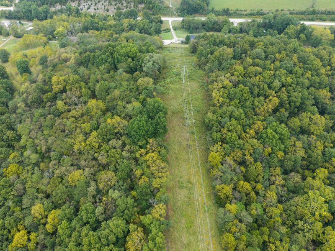
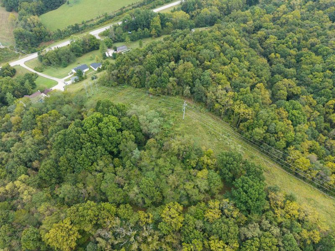
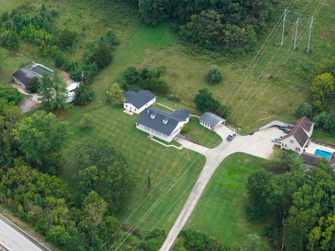
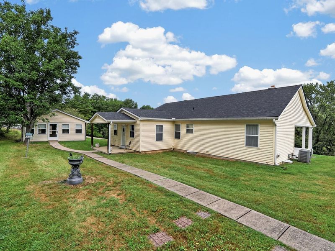
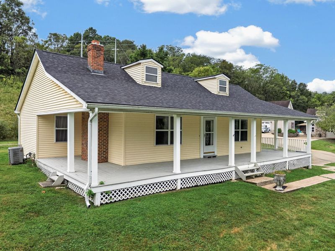
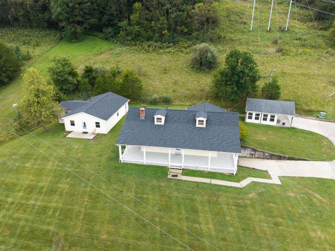
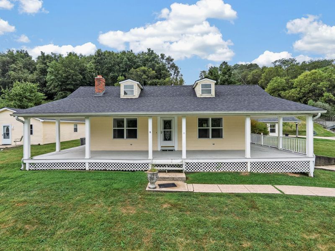
Discover the Perfect Blend of Country Living, Flexibility, and Convenience with This Rare Union Property Featuring Two Separate Homes on Approximately Six Acres*Set in a Peaceful Rural Setting, the Property Offers Privacy, Space, and Breathtaking Views While Remaining Just Minutes from Publix, Kroger, and Union Promenade--and Approximately 20 Minutes from CVG and Downtown Cincinnati*The Main Residence Is a Comfortable Ranch-Style Home Offering Two Bedrooms, Two Full Bathrooms, a 1-Car Garage, and an Unfinished Basement with Excellent Storage or Future Finishing Potential*A Bright Sunroom Extends from the Back of the Home, Creating the Perfect Spot to Enjoy Morning Coffee, Family Gatherings, or Peaceful Views of the Property. Recent Updates Include Fresh Professional Paint Throughout, New Carpeting, Brand New Roof On Both Houses*A Separate Additional Sunroom Building Provides Even More Space for Entertaining, Relaxing, Hobbies, or Family Activities*The Second Residence Offers Three Bedrooms, One Full Bathroom, and a Welcoming Kitchen, Making It an Excellent Option for Extended Family, Adult Children, Guests, or a Private Home Office or Rental Opportunity*While the Second Home Does Not Include a Basement, It Offers Comfortable, Independent Living with Its Own Distinct Space and Privacy*Approximately Four Acres Stretch Behind the Homes, Creating a Beautiful Backdrop with Expansive Views and Endless Possibilities*Enjoy Gardening, Recreation, Outdoor Activities, or Simply the Quiet Freedom of Having Room to Roam*With Two Homes, Six Acres, and a Convenient Union Location, This Property Is an Exceptional Opportunity for Multigenerational Families Seeking Togetherness Without Sacrificing Privacy, Comfort, or Independence*A Peaceful Country Setting with Everyday Amenities Just Minutes Away--This Is Truly a Property with Room for Everyone and Possibilities for the Future. Have Agents Read Additional Notes*
Property Features
Property Type: Residential - Single Family
Basement: Yes
Basement: Full Finished Bath, Full, Unfinished, Walk-Out Access
Cooling: Multi Units, Central Air
Fireplaces: 1
Garage: 1 car attached
Heating: Forced Air, Electric
Home Style: Ranch
Lot Size: 6.41 Acres
Roof Type: Shingle
Year Built: 1993
Feature Descriptions
Appliances: Electric Oven, Electric Range, Dryer, Microwave, Refrigerator, Washer
Equipment: Air Purifier
Exterior: Vinyl Siding
Fireplace: Wood Burning
Fireplace Y/N: Yes
Foundation: Concrete Perimeter, Poured Concrete
Interior: Laminate Counters, Kitchen Island, Storage, Soaking Tub, Eat-in Kitchen, Crown Molding, Chandelier, Breakfast Bar, Cathedral Ceiling(s), Ceiling Fan(s), High Ceilings, Multi Panel Doors, Recessed Lighting, Vaulted Ceiling(s)
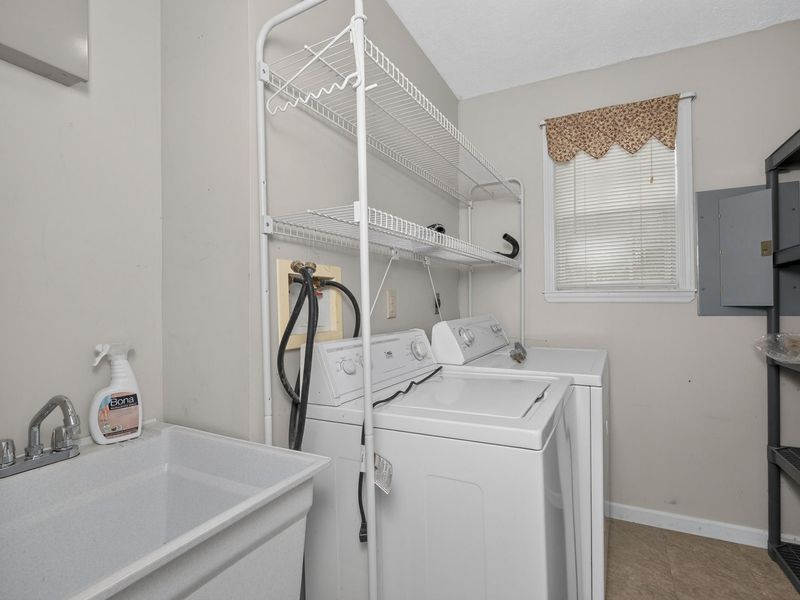
Laundry: Electric Dryer Hookup, Laundry Room, Main Level, Washer Hookup
Lot: Cleared, Rolling Slope, Wooded
Lot Dimensions: irregular
Parcel Number: 043.00-00-023.01
Parking: Attached, Driveway, Garage, Garage Door Opener, Garage Faces Side
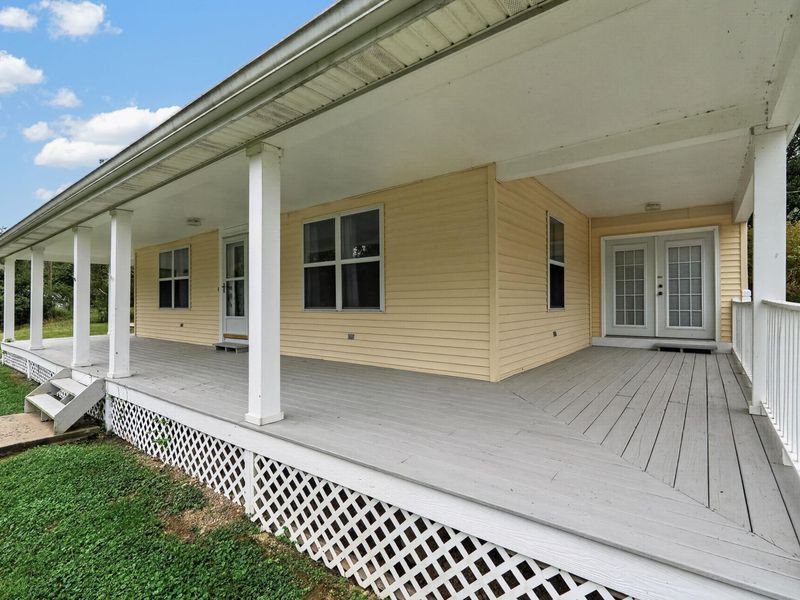
Patio/Porch: Covered, Deck, Patio, Porch
Property Condition: Existing Structure
Road Frontage: State Road
Road Surface: Paved
Rooms Total: 15
Security: Smoke Detector(s)
Sewer: Septic Tank
Special View Info: Trees/Woods
Structures: Outbuilding, Guest House
Structure Type: House
Sub Type: Single Family Residence
Utilities: Cable Available, Water Available
Water: Public
Window: Insulated Windows
Wooded: Yes
Room Sizes
Kitchen: 15.6 X 13.3 Level - First
Dining Room: 19.3 X 11.4 Level - First
Living Room: 34.8 X 14 Level - First
Primary Bedroom: 13.4 X 12.3 Level - First
Bedroom 2: 13.4 X 10.6 Level - First
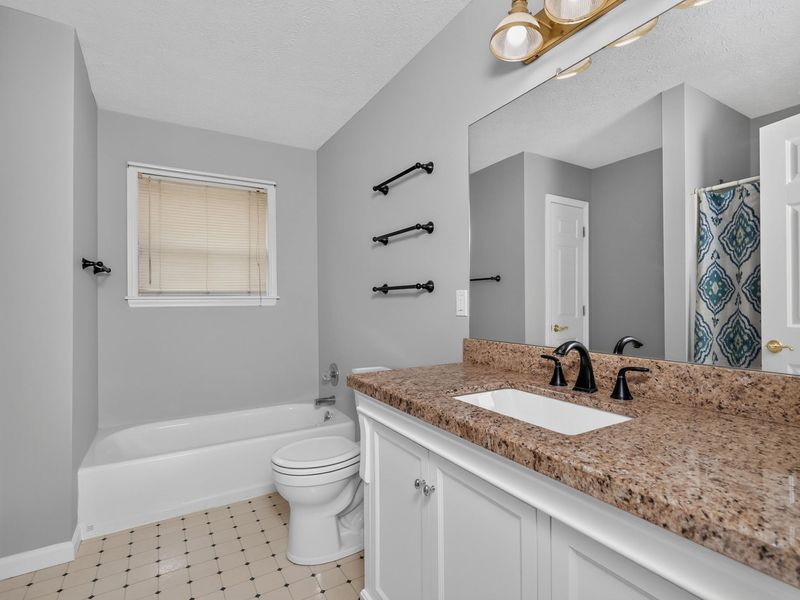
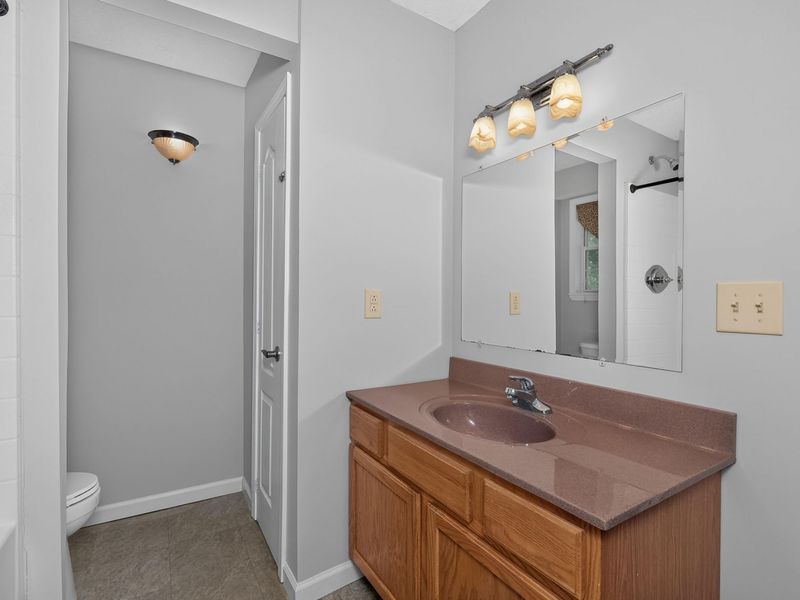
Primary Bath: 10 X 7.6 Level - First
Bathroom 2: 6.9 X 5.1 Level - Basement
Kitchen: 12.4 X 10.9 Level - First
Laundry: 7.4 X 6.1 Level - First
Bedroom 3: 11.6 X 11 Level - First
Bedroom 4: 12 X 11.3 Level - First
Bedroom 5: 11.5 X 8.9 Level - First
Living Room: 19 X 11.1 Level - First
Bathroom 3: 10.3 X 7.1 Level - First
Solarium: 18.9 X 16.5 Level - First
Local Schools
High School: Ryle High
Middle School: Gray Middle School
Elementary School: New Haven Elementary
School District: Boone Co Public
Estimate Your Payment
Estimated Payment
$ 2,571.18 per month $2,432.67 Principal & Interest $0.00 Property Tax (data not provided by mls) $138.51 Homeowner's InsuranceChange Payment Information
Print This Listingx
Select a format below, new window will open and will prompt you to print.








2441 Beaver Road | MLS# 646680
This single family home located at 2441 Beaver Road, Union, KY 41091 is currently listed for sale with an asking price of $474,900. This property was built in 1993 and has 5 bedrooms and 3 full baths. Beaver Road is located within the Boone Co Public school district. Search Union real estate on www.jenniferwilliams.homes today.