
2351 S Linda DriveBellbrook, OH 45305

Residential - Single Family MLS 1048462 New to the Market
3 beds 3 full baths 2,463 sqft
Active $350,000
  • 2351 S Linda Drive, Bellbrook, OH 45305 Photo 1
  • 2351 S Linda Drive, Bellbrook, OH 45305 Photo 2
  • 2351 S Linda Drive, Bellbrook, OH 45305 Photo 3
  • 2351 S Linda Drive, Bellbrook, OH 45305 Photo 4
  • 2351 S Linda Drive, Bellbrook, OH 45305 Photo 5
  • 2351 S Linda Drive, Bellbrook, OH 45305 Photo 6
  • 2351 S Linda Drive, Bellbrook, OH 45305 Photo 7
  • 2351 S Linda Drive, Bellbrook, OH 45305 Photo 8
  • 2351 S Linda Drive, Bellbrook, OH 45305 Photo 9
  • 2351 S Linda Drive, Bellbrook, OH 45305 Photo 10
  • 2351 S Linda Drive, Bellbrook, OH 45305 Photo 11
  • 2351 S Linda Drive, Bellbrook, OH 45305 Photo 12
  • 2351 S Linda Drive, Bellbrook, OH 45305 Photo 13
  • 2351 S Linda Drive, Bellbrook, OH 45305 Photo 14
  • 2351 S Linda Drive, Bellbrook, OH 45305 Photo 15
  • 2351 S Linda Drive, Bellbrook, OH 45305 Photo 16
  • 2351 S Linda Drive, Bellbrook, OH 45305 Photo 17
  • 2351 S Linda Drive, Bellbrook, OH 45305 Photo 18
  • 2351 S Linda Drive, Bellbrook, OH 45305 Photo 19
  • 2351 S Linda Drive, Bellbrook, OH 45305 Photo 20
  • 2351 S Linda Drive, Bellbrook, OH 45305 Photo 21
  • 2351 S Linda Drive, Bellbrook, OH 45305 Photo 22
  • 2351 S Linda Drive, Bellbrook, OH 45305 Photo 23
  • 2351 S Linda Drive, Bellbrook, OH 45305 Photo 24
  • 2351 S Linda Drive, Bellbrook, OH 45305 Photo 25
  • 2351 S Linda Drive, Bellbrook, OH 45305 Photo 26
  • 2351 S Linda Drive, Bellbrook, OH 45305 Photo 27
  • 2351 S Linda Drive, Bellbrook, OH 45305 Photo 28
  • 2351 S Linda Drive, Bellbrook, OH 45305 Photo 29
  • 2351 S Linda Drive, Bellbrook, OH 45305 Photo 30
  • 2351 S Linda Drive, Bellbrook, OH 45305 Photo 31
  • 2351 S Linda Drive, Bellbrook, OH 45305 Photo 32
  • 2351 S Linda Drive, Bellbrook, OH 45305 Photo 33
  • 2351 S Linda Drive, Bellbrook, OH 45305 Photo 34
  • 2351 S Linda Drive, Bellbrook, OH 45305 Photo 35
  • 2351 S Linda Drive, Bellbrook, OH 45305 Photo 36
  • 2351 S Linda Drive, Bellbrook, OH 45305 Photo 37
  • 2351 S Linda Drive, Bellbrook, OH 45305 Photo 38
  • 2351 S Linda Drive, Bellbrook, OH 45305 Photo 39
  • 2351 S Linda Drive, Bellbrook, OH 45305 Photo 40
  • 2351 S Linda Drive, Bellbrook, OH 45305 Photo 41
  • 2351 S Linda Drive, Bellbrook, OH 45305 Photo 42
  • 2351 S Linda Drive, Bellbrook, OH 45305 Photo 43
  • 2351 S Linda Drive, Bellbrook, OH 45305 Photo 44
  • 2351 S Linda Drive, Bellbrook, OH 45305 Photo 45
  • 2351 S Linda Drive, Bellbrook, OH 45305 Photo 46
  • 2351 S Linda Drive, Bellbrook, OH 45305 Photo 47
  • 2351 S Linda Drive, Bellbrook, OH 45305 Photo 48
  • 2351 S Linda Drive, Bellbrook, OH 45305 Photo 49
  • 2351 S Linda Drive, Bellbrook, OH 45305 Photo 50
  • 2351 S Linda Drive, Bellbrook, OH 45305 Photo 51
  • 2351 S Linda Drive, Bellbrook, OH 45305 Photo 52
  • 2351 S Linda Drive, Bellbrook, OH 45305 Photo 53
  • 2351 S Linda Drive, Bellbrook, OH 45305 Photo 54
  • 2351 S Linda Drive, Bellbrook, OH 45305 Photo 55
  • 2351 S Linda Drive, Bellbrook, OH 45305 Photo 56
  • 2351 S Linda Drive, Bellbrook, OH 45305 Photo 57
  • 2351 S Linda Drive, Bellbrook, OH 45305 Photo 58
  • 2351 S Linda Drive, Bellbrook, OH 45305 Photo 59
  • 2351 S Linda Drive, Bellbrook, OH 45305 Photo 60
  • 2351 S Linda Drive, Bellbrook, OH 45305 Photo 61
  • 2351 S Linda Drive, Bellbrook, OH 45305 Photo 62
  • 2351 S Linda Drive, Bellbrook, OH 45305 Photo 63
  • 2351 S Linda Drive, Bellbrook, OH 45305 Photo 64
  • 2351 S Linda Drive, Bellbrook, OH 45305 Photo 65
  • 2351 S Linda Drive, Bellbrook, OH 45305 Photo 66
  • 2351 S Linda Drive, Bellbrook, OH 45305 Photo 67
  • 2351 S Linda Drive, Bellbrook, OH 45305 Photo 68
  • 2351 S Linda Drive, Bellbrook, OH 45305 Photo 69
  • 2351 S Linda Drive, Bellbrook, OH 45305 Photo 70
  • 2351 S Linda Drive, Bellbrook, OH 45305 Photo 71
1/71 Fullscreen

Listed By

Agency Name: Coldwell Banker Heritage
Agent Name: Douglas Haney
Agency Phone: (937) 322-0352

agent picture

Shown By

Agent Name: Jennifer Williams
Agent Phone: (614) 271-0407
Agency Title: Cutler Real Estate

IDX logo

TOUR THIS HOME

Choose a date and time to see 2351 S Linda Drive, Bellbrook, OH 45305.
I will get in touch with you shortly.

Choose your video chat app
Request a Showing
  • Friday September 18
  • Saturday September 19
  • Sunday September 20
  • Monday September 21
  • Tuesday September 22
  • Wednesday September 23
  • Thursday September 24
  • Friday September 25
  • Saturday September 26
  • Sunday September 27
  • Monday September 28
  • Tuesday September 29
  • Wednesday September 30
  • Thursday October 1
  • Friday October 2
  • 7:00 AM
  • 7:30 AM
  • 8:00 AM
  • 8:30 AM
  • 9:00 AM
  • 9:30 AM
  • 10:00 AM
  • 10:30 AM
  • 11:00 AM
  • 11:30 AM
  • 12:00 PM
  • 12:30 PM
  • 1:00 PM
  • 1:30 PM
  • 2:00 PM
  • 2:30 PM
  • 3:00 PM
  • 3:30 PM
  • 4:00 PM
  • 4:30 PM
  • 5:00 PM
  • 5:30 PM
  • 6:00 PM
  • 6:30 PM
  • 7:00 PM
  • 7:30 PM
  • 8:00 PM
  • 8:30 PM
  • 9:00 PM
Preferred Communication Method

Property Description

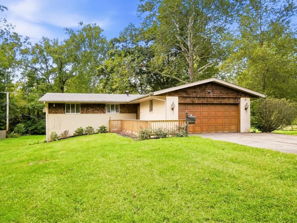
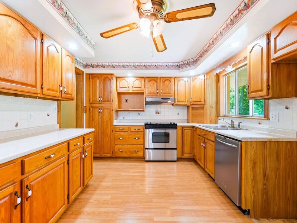
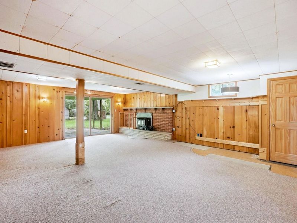
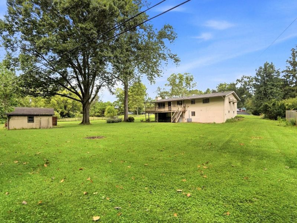
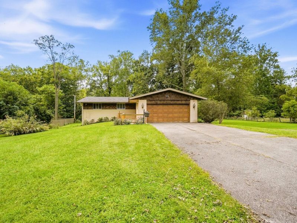
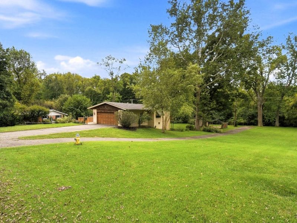
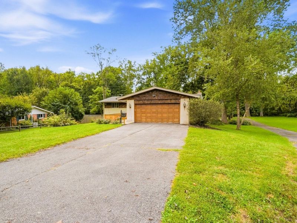
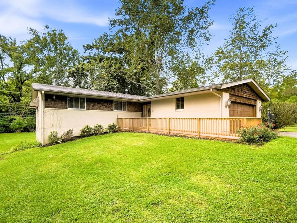
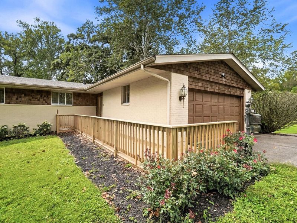
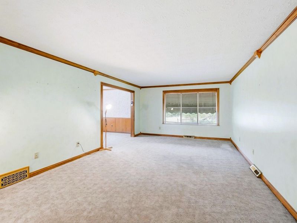
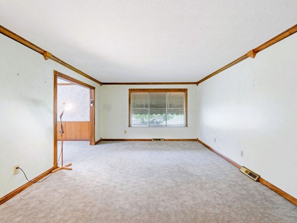
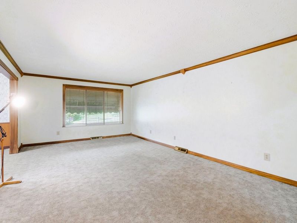
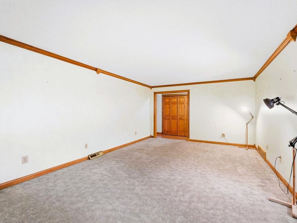
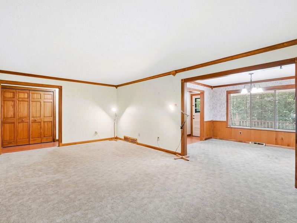
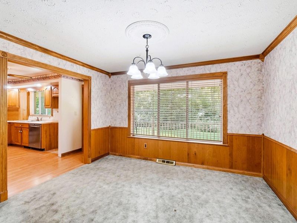
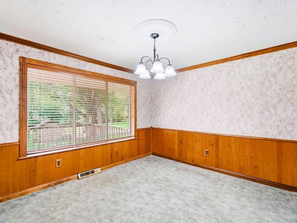
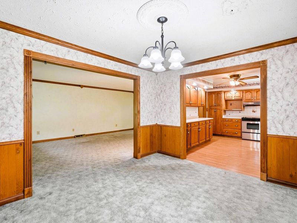
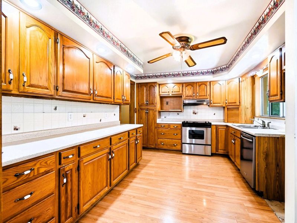
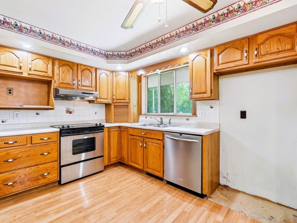
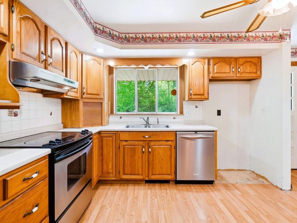
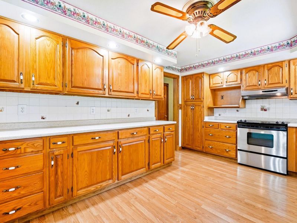
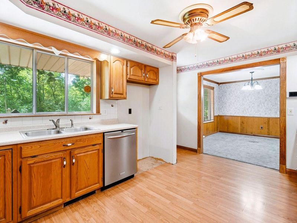
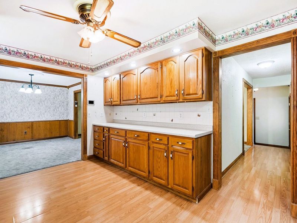
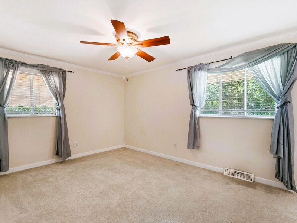
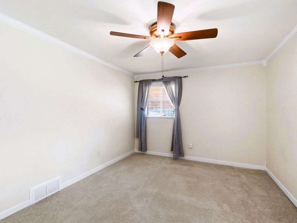
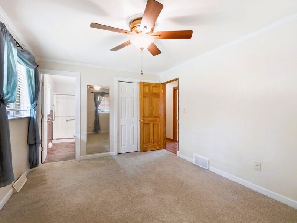
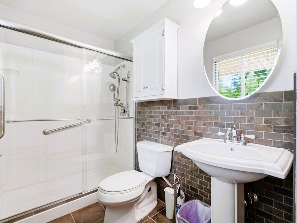
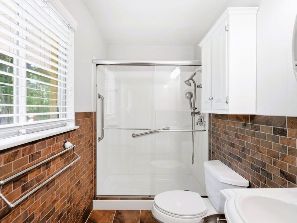
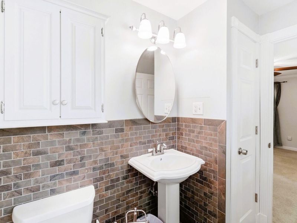
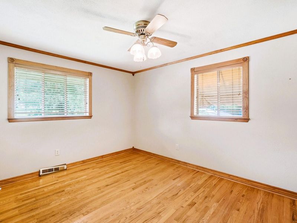
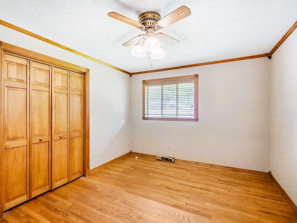
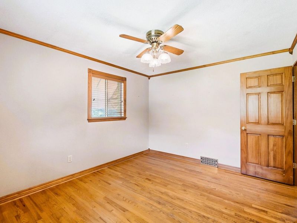
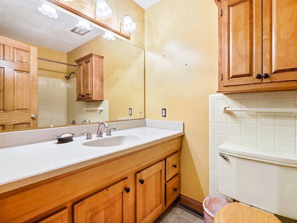
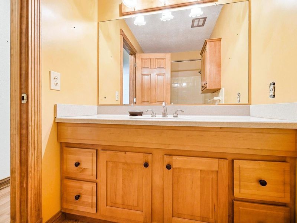
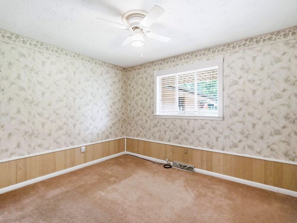
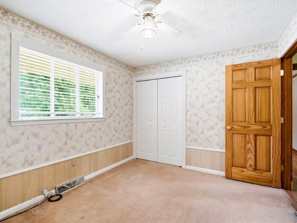
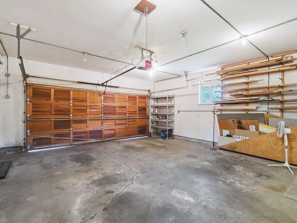
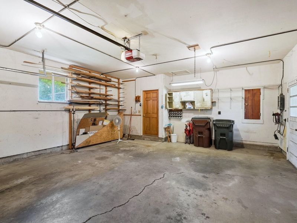
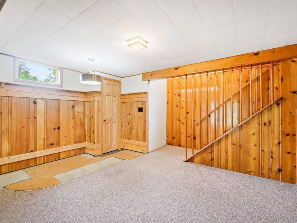
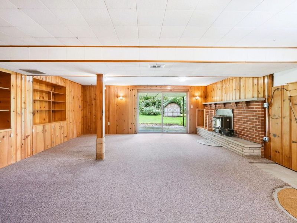
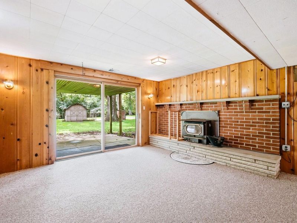
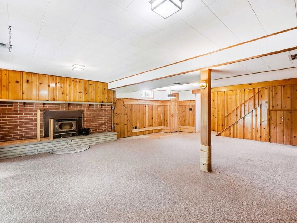
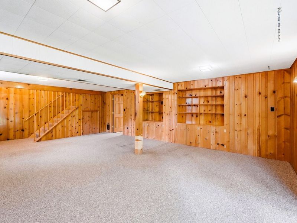
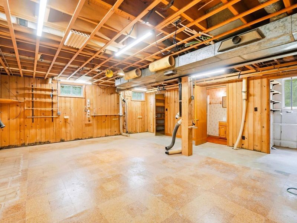
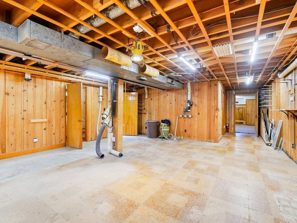
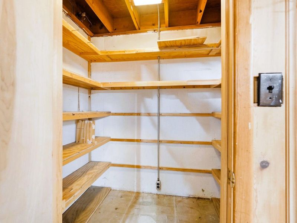
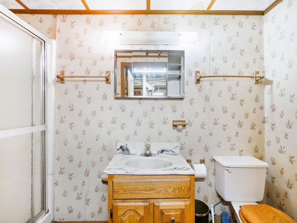
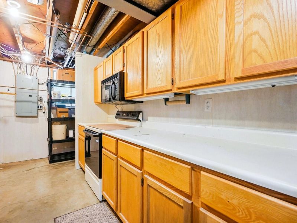
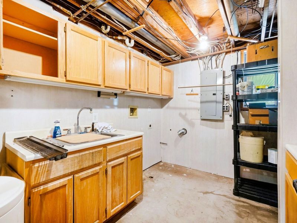
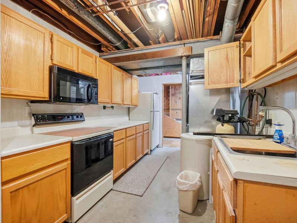
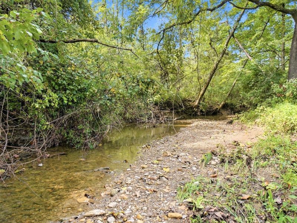
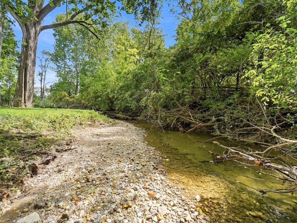
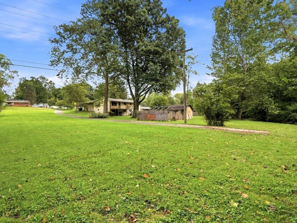
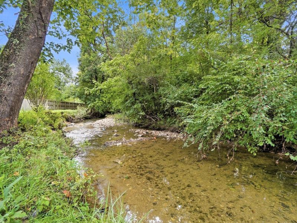
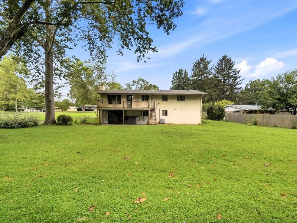
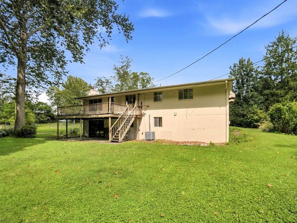
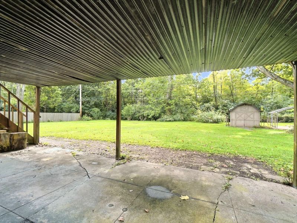
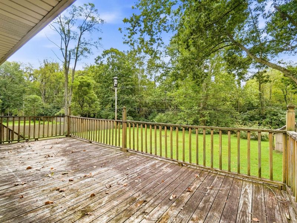
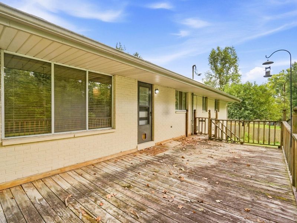
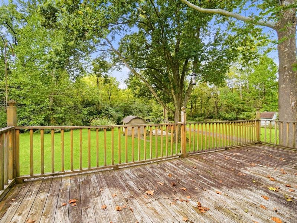
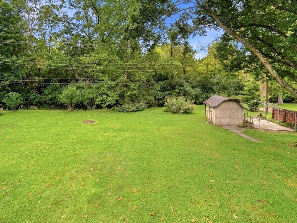
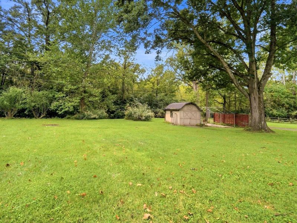
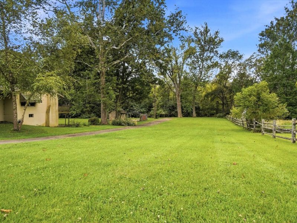
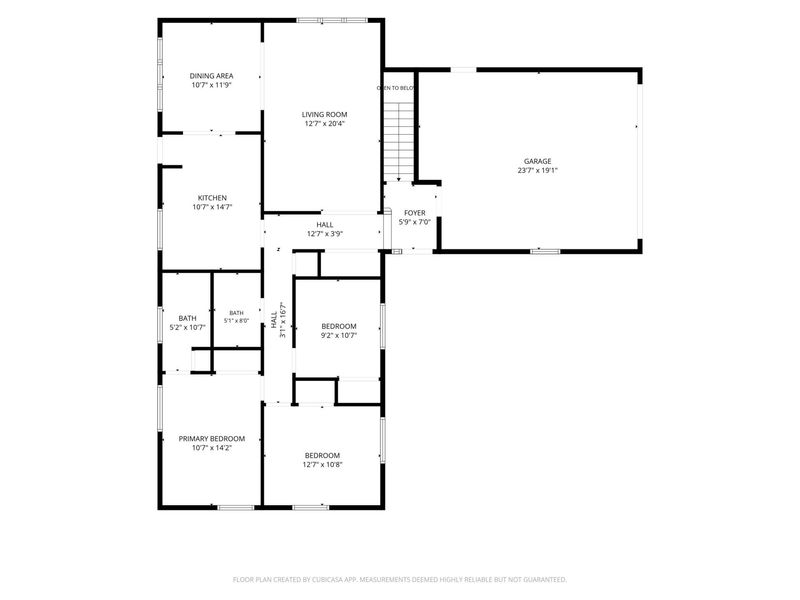
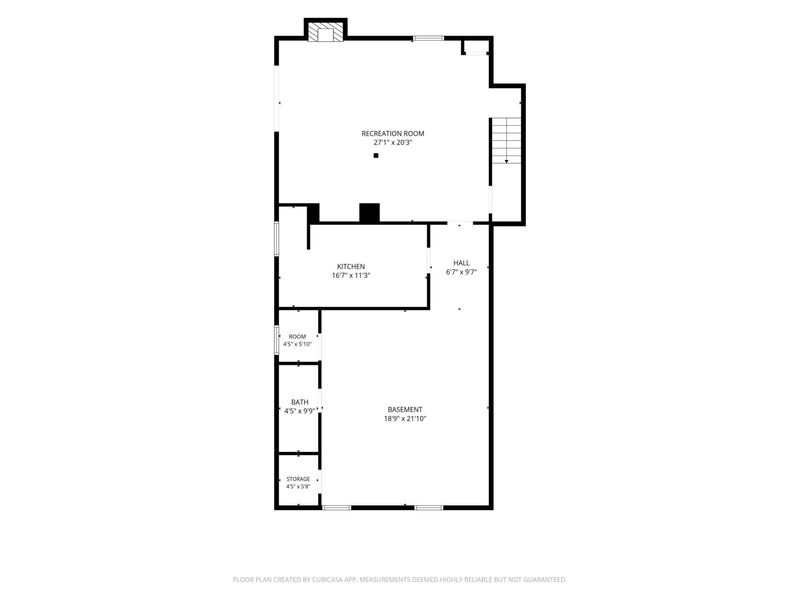
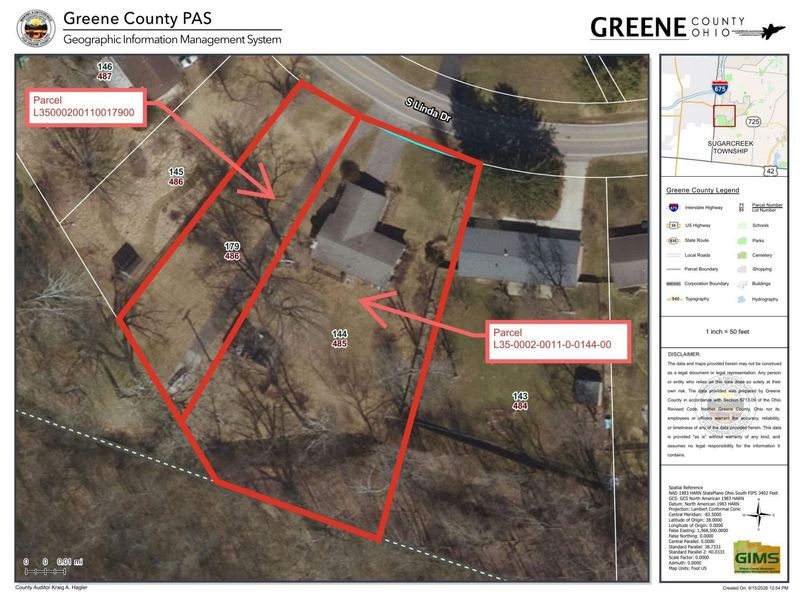
Welcome to 2351 S Linda Drive in Bellbrook, set on two parcels totaling 1.06 acres with mature trees, expansive lawn areas, a wooded creek setting, and multiple outdoor spaces to enjoy. This ranch-style home offers a functional main-level layout with a spacious living room, formal dining room, and a large kitchen featuring extensive wood cabinetry, generous counter space, recessed lighting, a double-basin sink beneath a wide window, and stainless-finish appliances. The upstairs dishwasher and electric range stay with the property, and all existing window treatments remain. The main level includes multiple bedrooms, several with hardwood flooring, ceiling fans, wood trim, and abundant natural light, along with two full baths. One bath features a glass-enclosed shower, pedestal sink, tile accents, and built-in storage, while another offers a long vanity with ample cabinetry and counter space. The walkout lower level adds substantial flexible living space, including a large recreation room with warm wood paneling, built-in shelving, a brick fireplace, and sliding-door access to the backyard. A second kitchen/utility area provides additional functionality with wood cabinetry, sink, electric range, above-range microwave, and refrigerator. The downstairs electric range, above-range microwave, and refrigerator stay. Additional lower-level areas provide space for hobbies, workshop use, storage, and utility needs. Outside, enjoy an elevated rear deck overlooking the spacious yard, a covered lower-level patio, detached storage shed, mature shade trees, open green space, and a scenic creek winding along the property. The attached garage and generous driveway provide additional parking and storage options. Property is being sold AS IS. Inspections are permitted for informational purposes only.

2351 S Linda Drive | MLS# 1048462

This single family home located at 2351 S Linda Drive, Bellbrook, OH 45305 is currently listed for sale with an asking price of $350,000. This property was built in 1959 and has 3 bedrooms and 3 full baths with 2463 sq. ft. S Linda Drive is located in the Belleview Estates subdivision within the Sugarcreek school district. Search Belleview Estates real estate on www.jenniferwilliams.homes today.

Property Features

Property Type: Residential - Single Family
Basement: Full, Walk-Out Access, Partially Finished
Cooling: Central Air
Days on Market: 2
Garage: 2 car attached
Garage: Attached, Garage Door Opener
Heating: Forced Air, Natural Gas
Home Style: Ranch
Lot Size: 1.06 Acres
Stories: 2.0
Taxes: $4,684
Year Built: 1959

Amenities

Ceiling Fan(s)
Partial Window Coverings
Deck
Patio

Feature Descriptions

Additional Parcel ID: L35-0002-0011-0-0179-00
Additional Structures: Shed(s)
Additional Tax Info: Additional Parcels
Appliances: Gas Water Heater, Water Softener Owned, Refrigerator, Range, Microwave, Dishwasher
Exterior: Brick, Wood Siding
Fireplace: Insert, Wood Burning
Lot: Residential Lot, Wooded
Lot Dimensions: 89 x 265 & 45 x 243
Parcel ID: L35000200110014400
Sewer: Public Sewer
Special Features: Bath 1st Floor, Bed 1st Floor
Structure Type: House
Utilities: Natural Gas Connected, Sewer Connected
Water: Supplied Water
Waterfront: Creek
Wooded: Yes
Zoning: Residential

Room Sizes

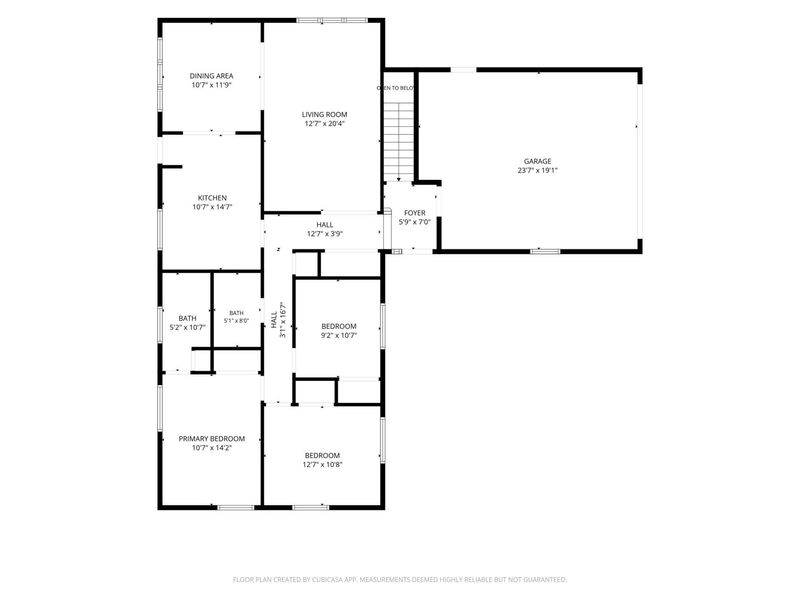
Living Room: 13.00X20.00 Level - 1
Dining Room: 11.00X12.00 Level - 1
Kitchen: 11.00X15.00 Level - 1
Primary Bedroom: 11.00X14.00 Level - 1
Primary Bathroom: 5.00X11.00 Level - 1
Bedroom 2: 13.00X11.00 Level - 1
Bedroom 3: 9.00X11.00 Level - 1
Bathroom 2: 5.00X8.00 Level - 1
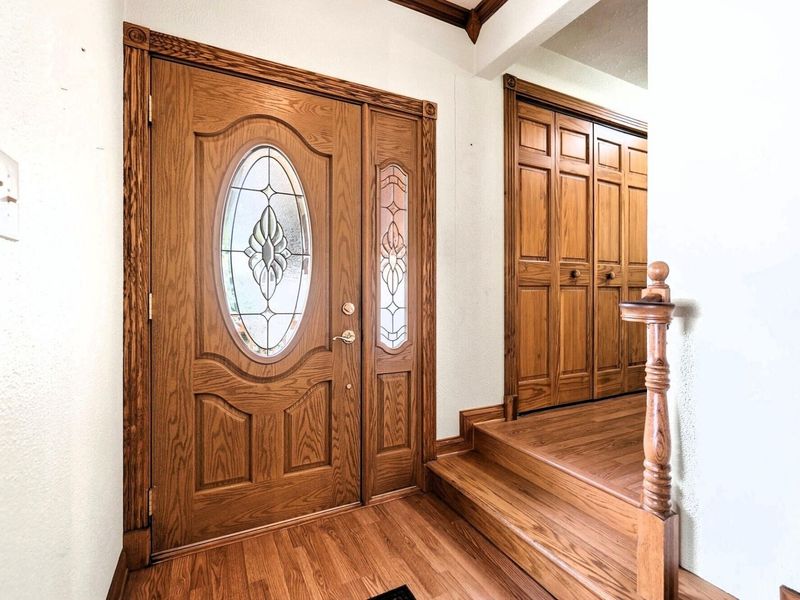
Entrance: 6.00X7.00 Level - 1
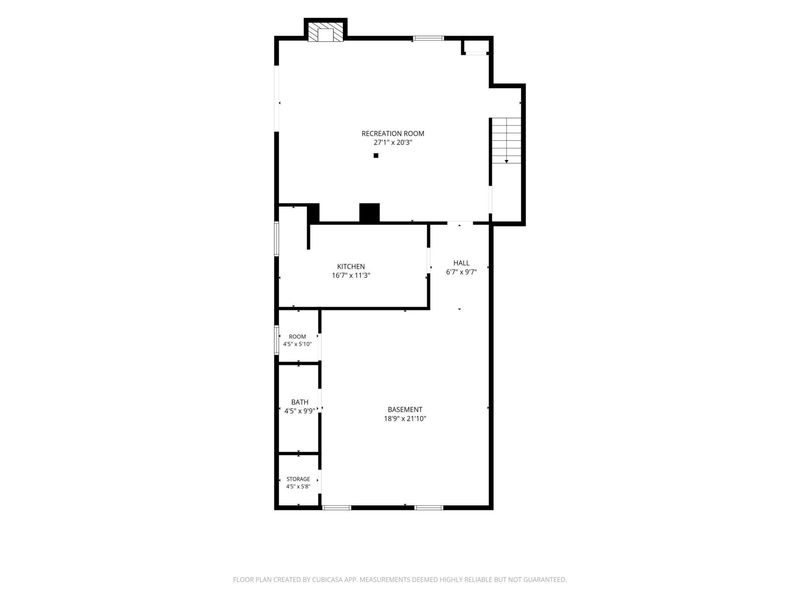
Rec Room: 27.00X20.00 Level - B
Kitchen: 17.00X11.00 Level - B
Bathroom 3: 4.00X10.00 Level - B

Local Schools

School District: Sugarcreek

Estimate Your Payment

Estimated Payment

$ 2,387.34 per month $1,894.92 Principal & Interest $390.33 Property Tax $102.08 Homeowner's Insurance

Change Payment Information

%
years/fixed
yearly
yearly (est.)
(Payments are an estimate and may vary by lender)
Croos Country Mortgage

Login to My Homefinder

Forgot your password / First Login?

Login to My Homefinder





