
Listed By
Agency Name: Keller Williams Legacy Group Realty
Agency Contact: jose@josesellshomes.com, 330-595-9811
Shown By
Agent Name: Jennifer Williams
Agent Phone: (614) 271-0407
Agency Title: Cutler Real Estate

TOUR THIS HOME
Choose a date and time to see 2332 Porter Road , Atwater, OH 44201.
I will get in touch with you shortly.

Property Description
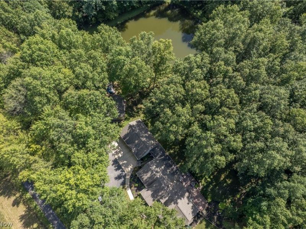
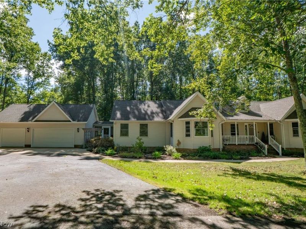
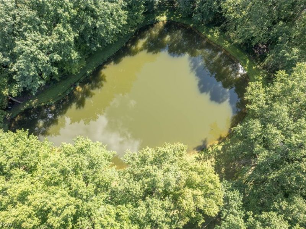
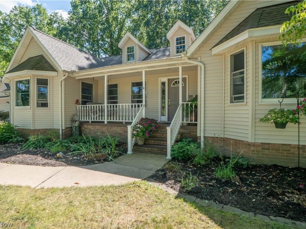
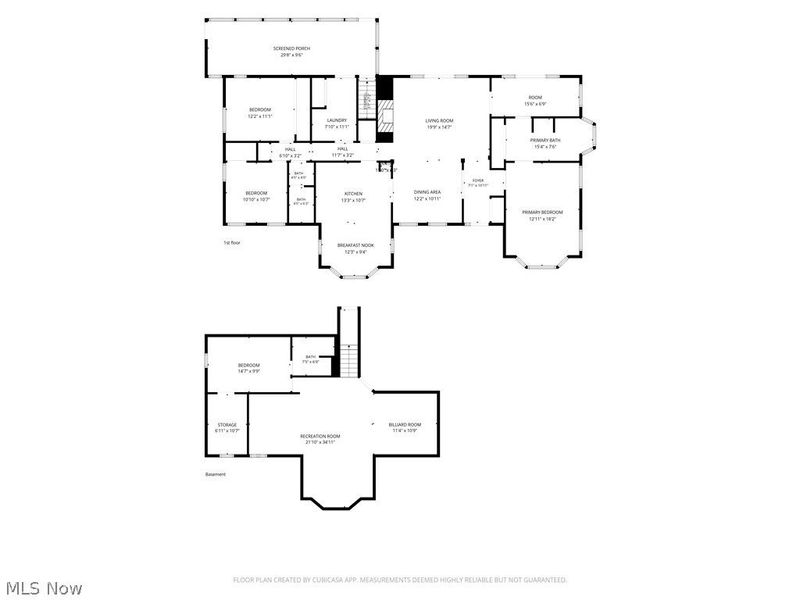
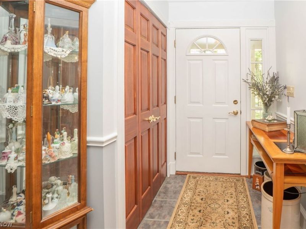
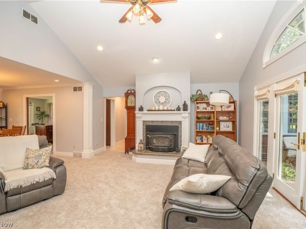
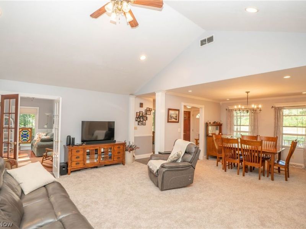
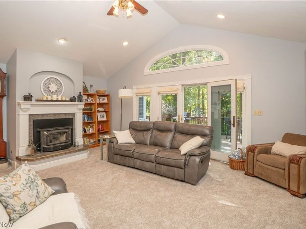
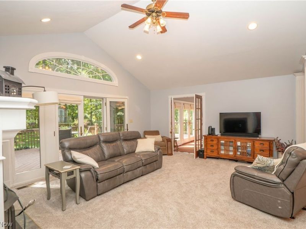
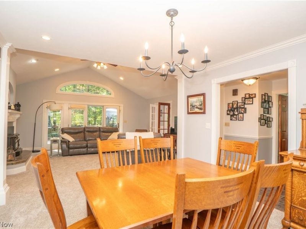
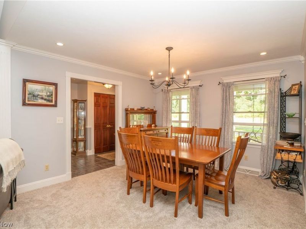
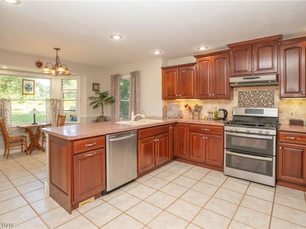
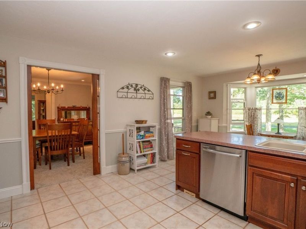
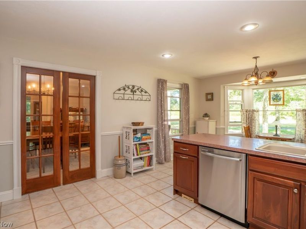
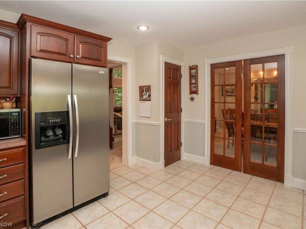
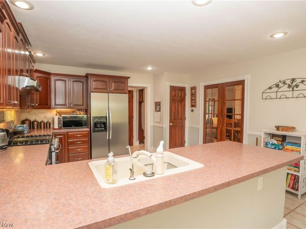
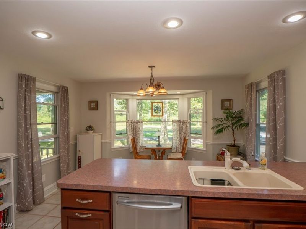
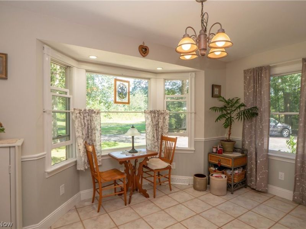
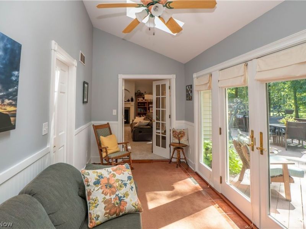
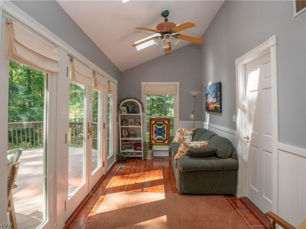
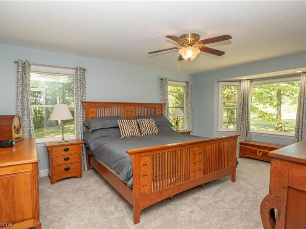
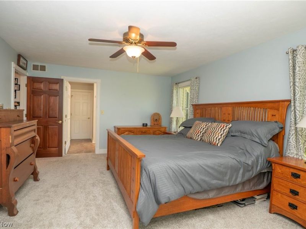
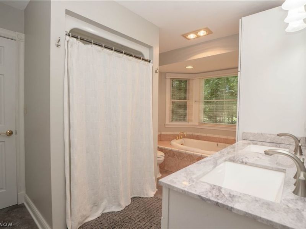
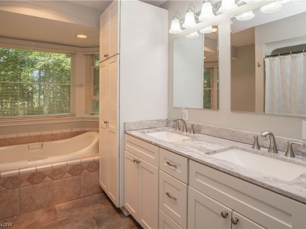
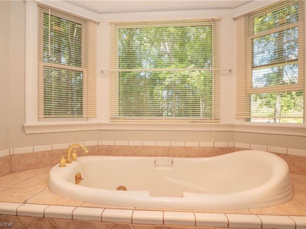
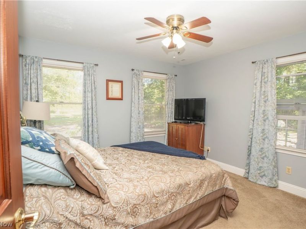
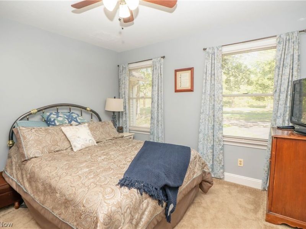
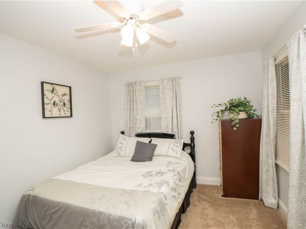
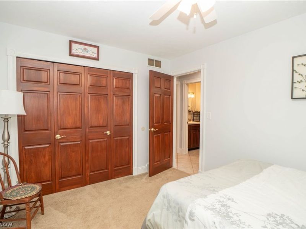
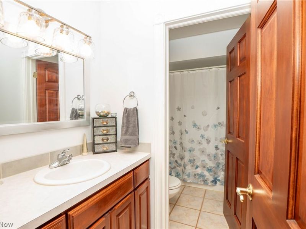
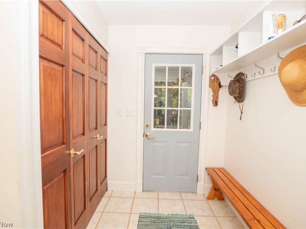
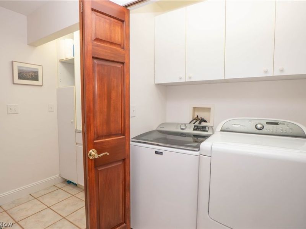
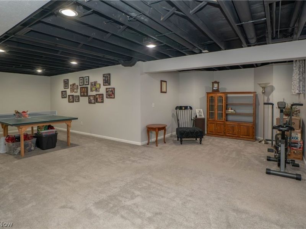
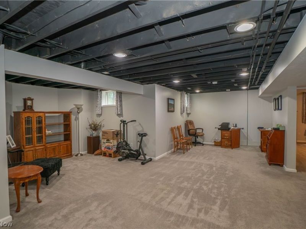
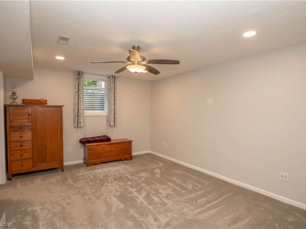
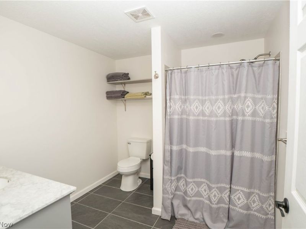
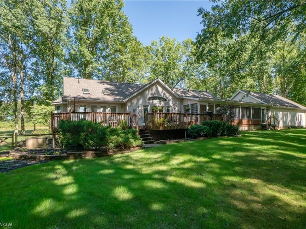
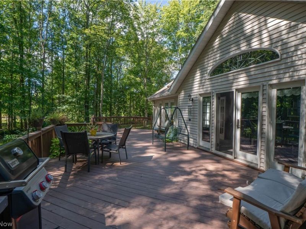
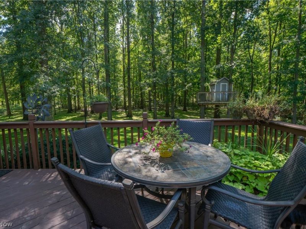
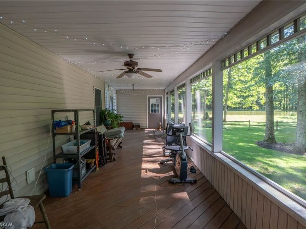
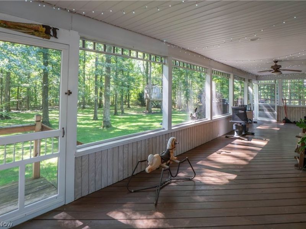
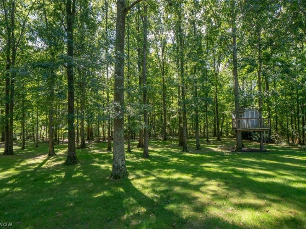
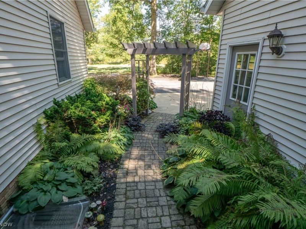
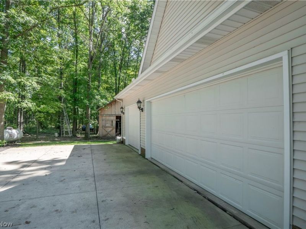
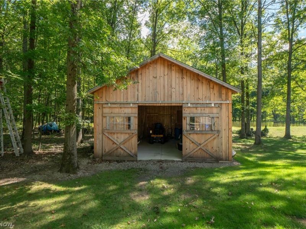
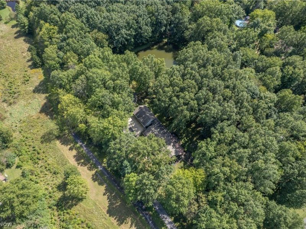
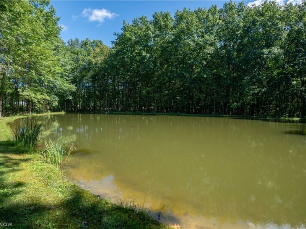
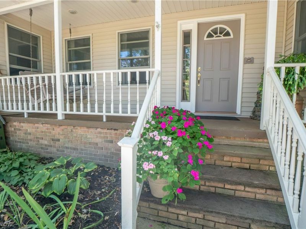
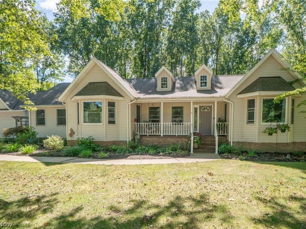
Looking for a ranch home on acreage with privacy, a stocked pond, finished basement, and plenty of garage space? This 4-bedroom, 3-bath home in Atwater sits on just over 5 wooded acres and offers more than 3,200 square feet of finished living space with plenty of room both inside and out. A covered front porch leads into a welcoming foyer and opens to the spacious great room with vaulted ceilings, a fireplace, and doors leading to the back deck. The formal dining room flows into the large eat-in kitchen featuring stainless steel appliances, plenty of cabinetry, a breakfast bar, pantry, and a sunny dining area surrounded by bay windows. French doors open to the sunroom with skylights, giving you another relaxing spot to enjoy the wooded setting. The split-bedroom layout offers three bedrooms on the main level, including a spacious primary suite with bay windows and a private bath featuring dual sinks, a soaking tub, and separate shower. Main-floor laundry makes one-floor living even easier. Downstairs, the partially finished walkout basement adds a huge rec room, fourth bedroom with a walk-in closet, full bath, and plenty of storage. Outside is where this property really stands out. Enjoy the large back deck, screened porch, wooded yard, stocked fishing pond and plenty of space to explore. It is a peaceful, private setting surrounded by mature trees. Garage space is another major bonus, with both attached and detached garage areas for vehicles, hobbies, equipment, or extra storage. If you’ve been waiting for a private country property with acreage, one-floor living, a pond, and room to spread out, this Atwater home is one you’ll want to see in person.
Property Features
Property Type: Residential - Single Family
Basement: Yes
Basement: Full, Partially Finished, Bath/Stubbed, Storage Space, Walk-Up Access, Walk-Out Access
Cooling: Central Air, Ceiling Fan(s)
Fireplaces: 1
Garage: 3 car attached
Heating: Forced Air, Propane
Home Style: Conventional
Lot Size: 5.01 Acres
Roof Type: Asphalt, Fiberglass
Stories: 1.0
Taxes: $4,272 / year
Year Built: 1996
Amenities
Breakfast Bar
Ceiling Fan(s)
Entrance Foyer
Eat-in Kitchen
Pantry
Soaking Tub
Walk-In Closet(s)
Feature Descriptions
Exterior: Vinyl Siding
Fencing: Back Yard, Full, Wood
Fireplace: Living Room
Laundry: Main Level
Lot: Pond on Lot
Parcel#: 01-058-00-00-017-004
Parking: Attached, Detached, Garage
Patio/Porch: Rear Porch, Deck, Enclosed, Front Porch, Patio, Porch, Screened
Sewer: Other, Septic Tank
Water: Other, Spring
Local Schools
School District: Waterloo Local
Estimate Your Payment
Estimated Payment
$ 2,657.02 per month $2,177.06 Principal & Interest $356.00 Property Tax $123.96 Homeowner's InsuranceChange Payment Information
Print This Listingx
Select a format below, new window will open and will prompt you to print.








2332 Porter Road | MLS# 5244376
This single family home located at 2332 Porter Road , Atwater, OH 44201 is currently listed for sale with an asking price of $425,000. This property was built in 1996 and has 4 bedrooms and 3 full baths with 3234 sq. ft. Porter Road is located in the Atwater subdivision within the Waterloo Local school district. Search Atwater real estate on www.jenniferwilliams.homes today.