
Listed By
Agency Name: RE/MAX Above & Beyond
Agency Contact: ben@bensells.com, 440-979-5325
Shown By
Agent Name: Jennifer Williams
Agent Phone: (614) 271-0407
Agency Title: Cutler Real Estate

TOUR THIS HOME
Choose a date and time to see 23031 Drake Road, Oakwood Village, OH 44146.
I will get in touch with you shortly.

Property Description
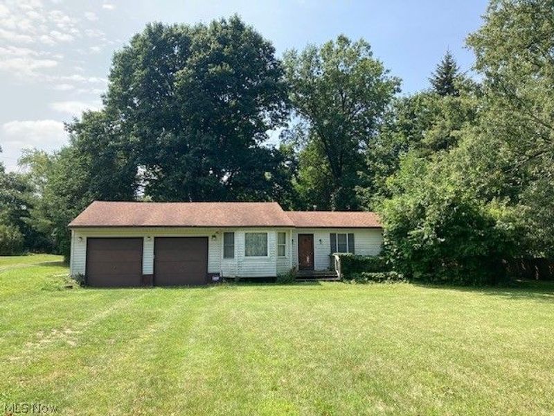
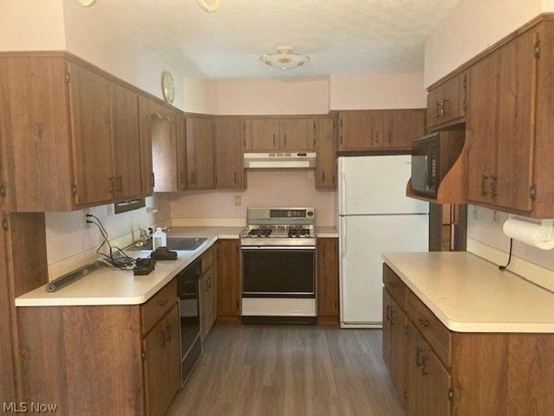
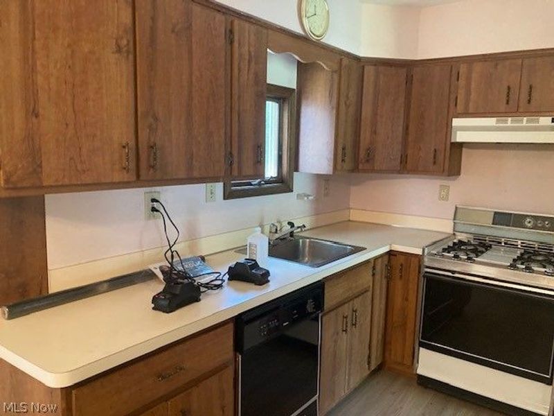
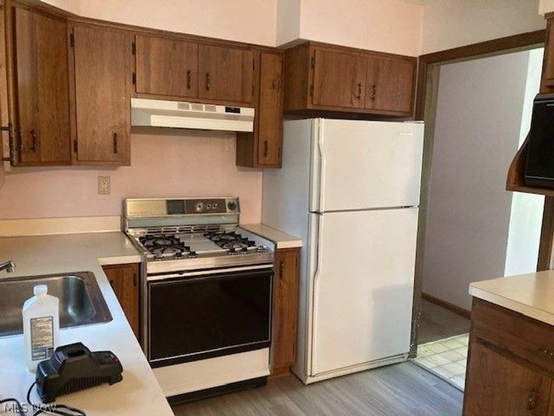
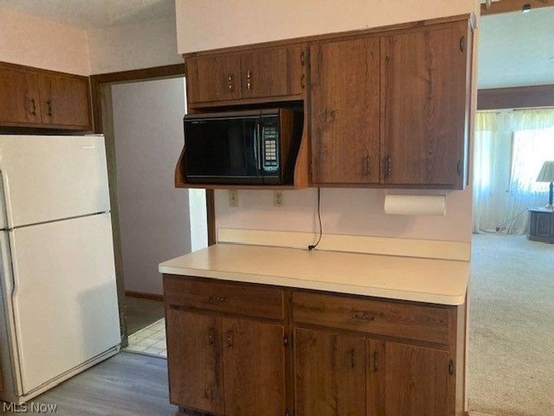
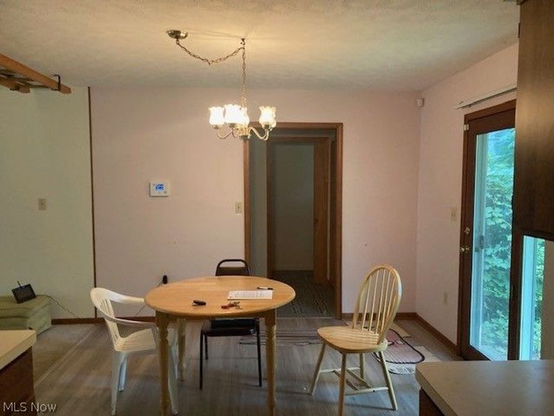
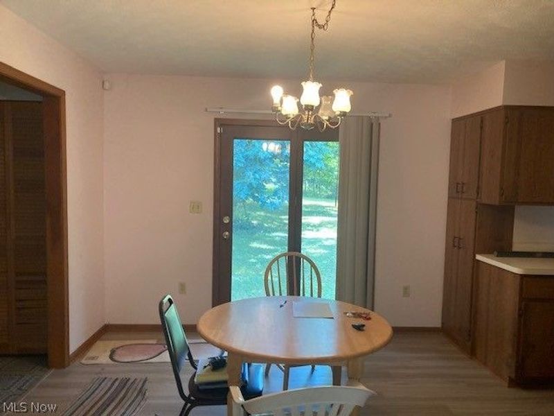
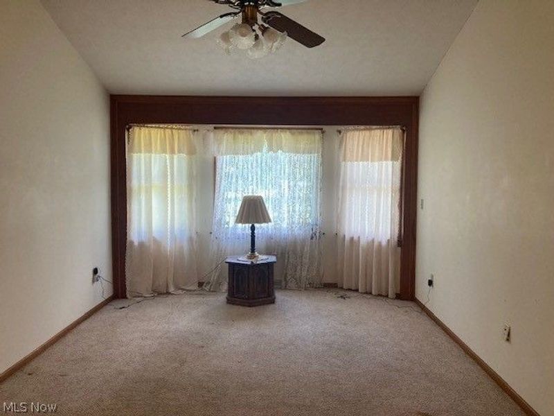
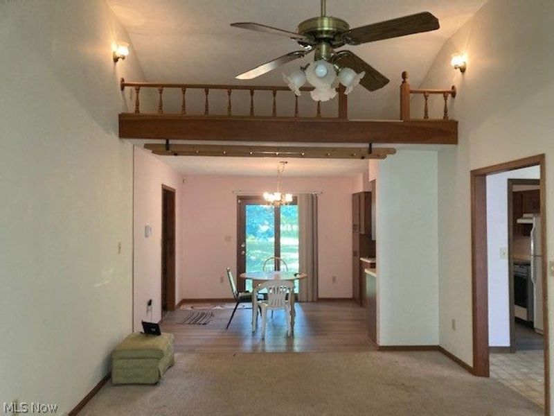
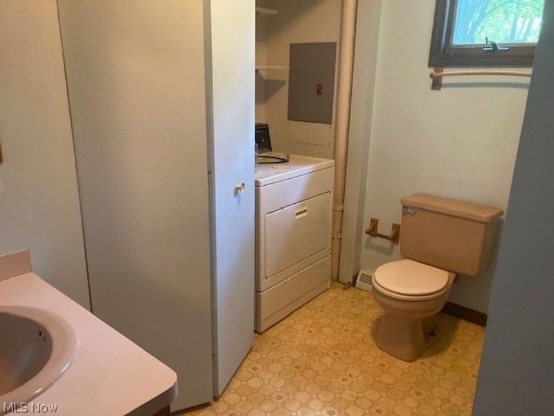
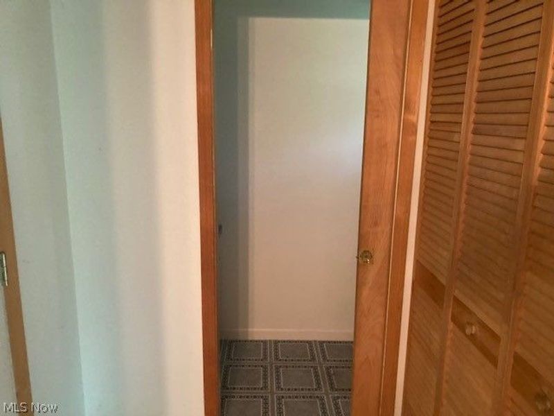
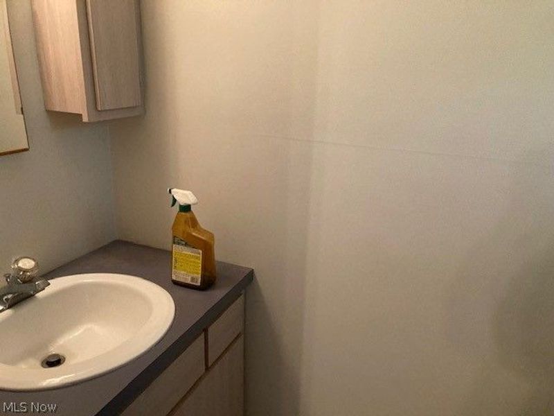
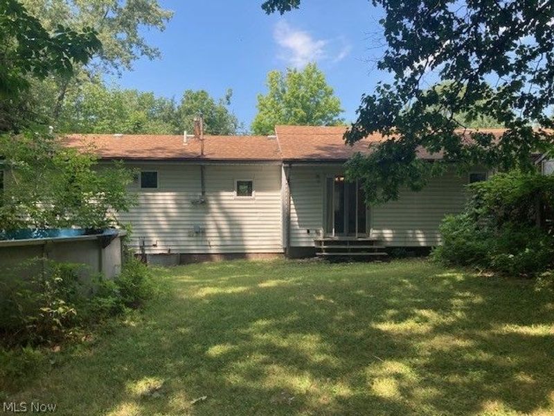
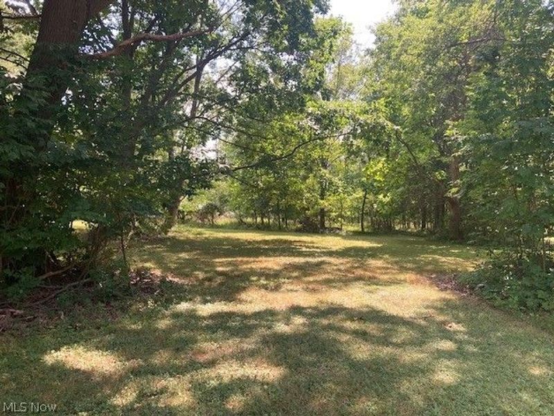
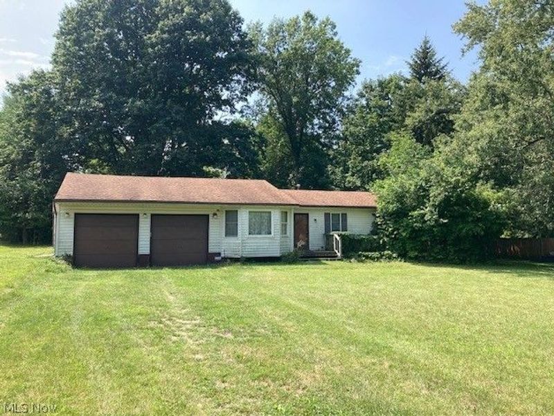
One Floor Living in a Country Setting on a very quiet street. Nice Vinyl Clad Ranch with Newer Dimensional Shingle Roof Nestled on a 1.26 Acre Partially Wooded Lot. The Living Room Offers a Dramatic Cathedral Ceiling and Loft! The Huge Eat-In Kitchen Comes Fully Applianced and Opens Out to the Back Yard. There are Three Comfortable Bedrooms and 1.5 Baths in the Home. Lots of Closet Space Throughout. Newer Furnace and Central Air for Year Round Comfort. Big 2 Car Attached Garage with Oversized 9 Ft. Doors and New Openers. Large Shed. Lots of Room for Guests, Pets and Privacy!! Located close to highway access for added convenience.
Property Features
Property Type: Residential - Single Family
Basement: None
Cooling: Ceiling Fan(s)
Days on Market: 20
Garage: 2 car attached
Heating: Forced Air, Gas
Home Style: Ranch
Lot Size: 1.26 Acres
Roof Type: Asphalt
Stories: 1.0
Taxes: $2,870 / year
Year Built: 1940
Feature Descriptions
Appliances: Dryer, Dishwasher, Microwave, Range, Refrigerator, Washer
Exterior: Aluminum Siding
Laundry: Inside, In Bathroom, Main Level
Lot: Flat, Level
Parcel#: 795-15-033
Parking: Attached, Garage
Sewer: Public Sewer
Water: Public
Window: Double Pane Windows
Room Sizes
Eat-in Kitchen: 20 x 11 Level - First
Living Room: 20 x 12 Level - First
Entry/ Foyer: 13 x 6 Level - First
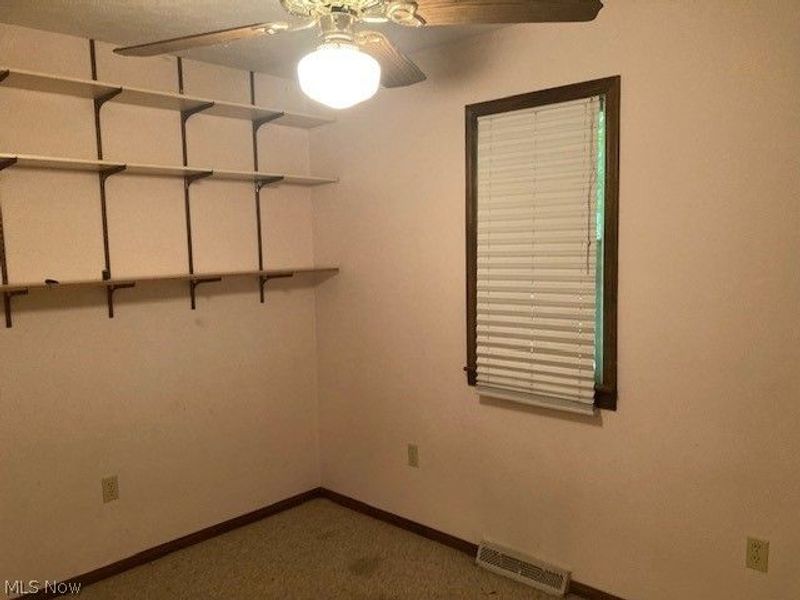
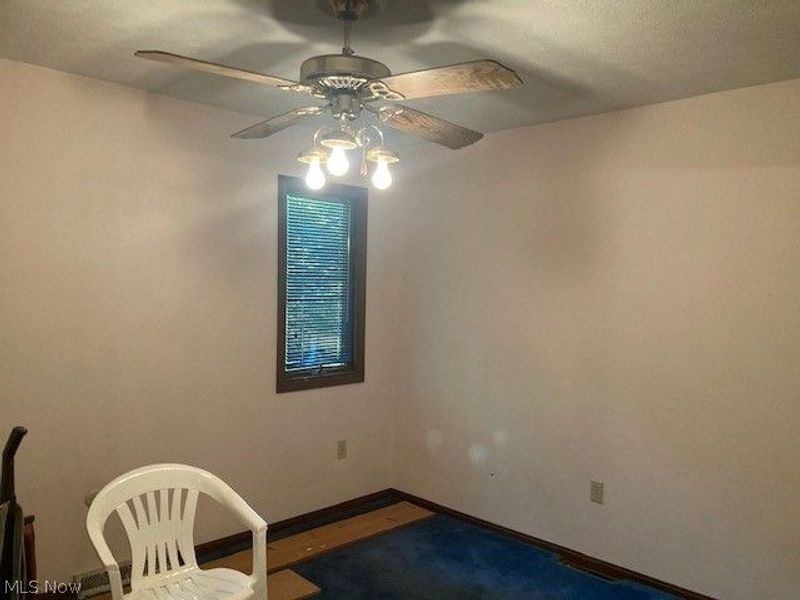
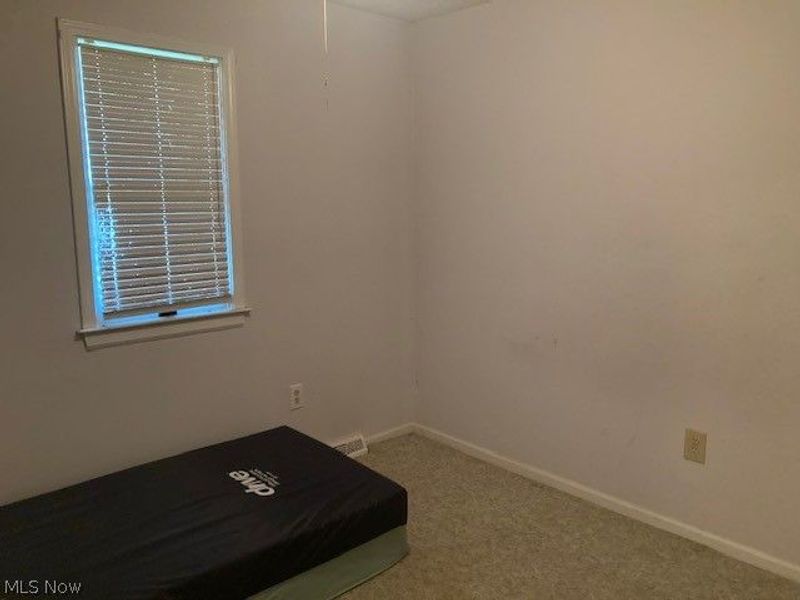
Bedroom: 10 x 9 Level - First
Bedroom: 11 x 8 Level - First
Primary Bedroom: 12 x 10 Level - First
Local Schools
School District: Bedford City
Estimate Your Payment
Estimated Payment
$ 1,267.31 per month $972.76 Principal & Interest $239.17 Property Tax $55.39 Homeowner's InsuranceChange Payment Information
Print This Listingx
Select a format below, new window will open and will prompt you to print.








23031 Drake Road | MLS# 5234472
This single family home located at 23031 Drake Road, Oakwood Village, OH 44146 is currently listed for sale with an asking price of $189,900. This property was built in 1940 and has 3 bedrooms and 1 full and 1 partial baths with 1050 sq. ft. Drake Road is located within the Bedford City school district. Search Oakwood Village real estate on www.jenniferwilliams.homes today.