
A Cutler Real Estate Homefinder account is required to view this listing.
Listed By
Agency Name: Howard Hanna
Agency Contact: LizManning@HowardHanna.com, 440-715-0888
Shown By
Agent Name: Jennifer Williams
Agent Phone: (614) 271-0407
Agency Title: Cutler Real Estate

TOUR THIS HOME
Choose a date and time to see 2232 Langford Lane, Avon, OH 44011.
I will get in touch with you shortly.

Property Description
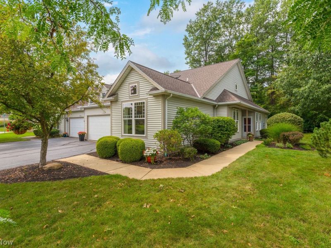
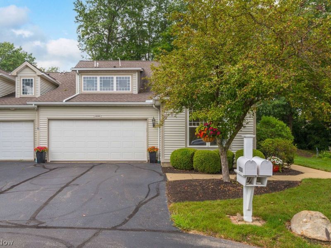
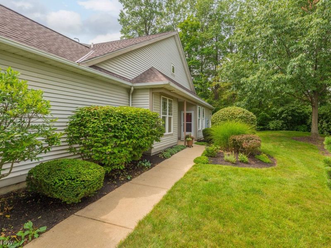
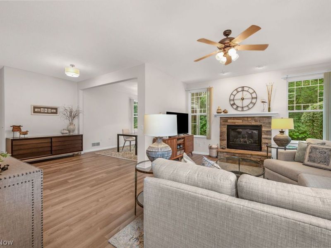
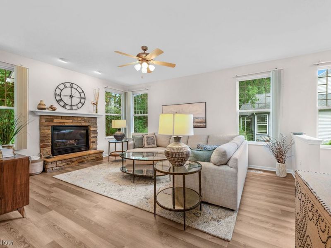
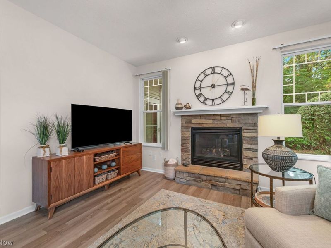
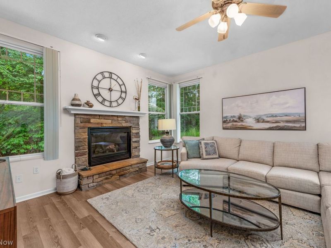
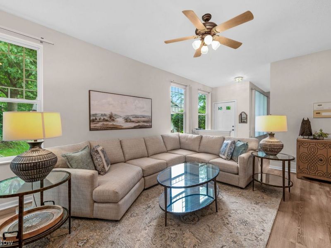
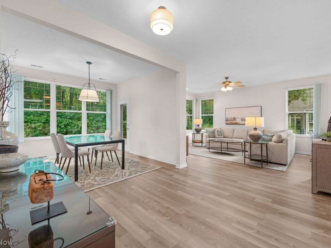
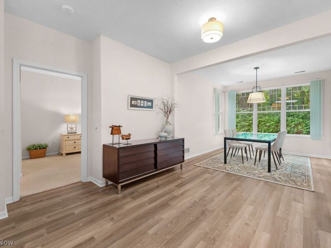
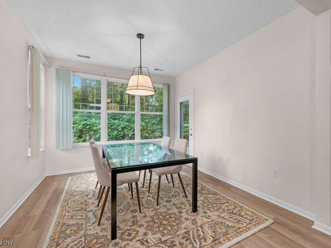
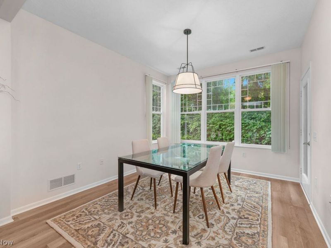
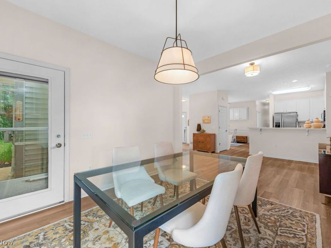
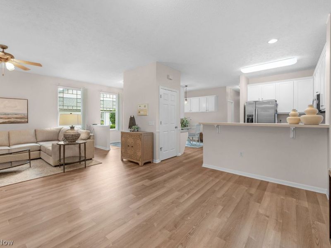
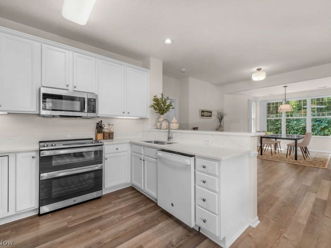
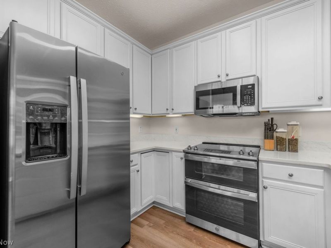
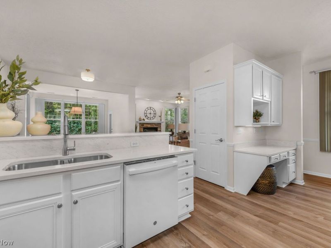
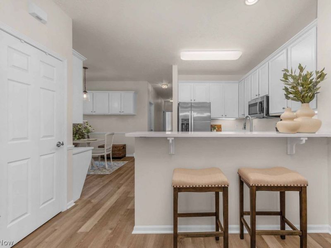
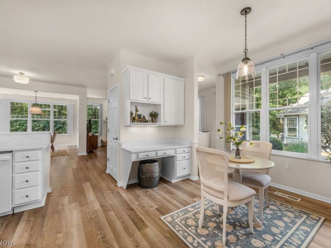
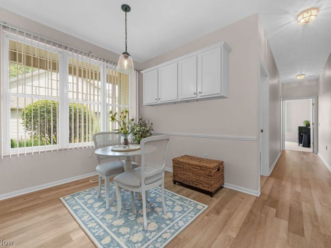
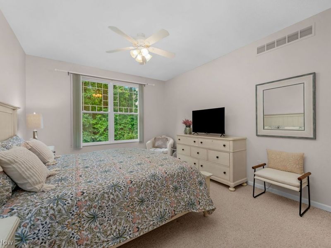
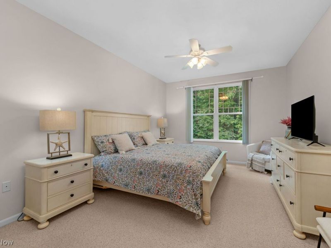
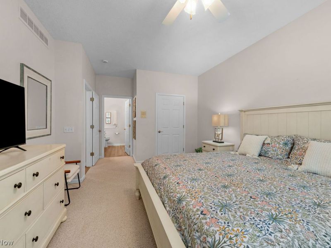
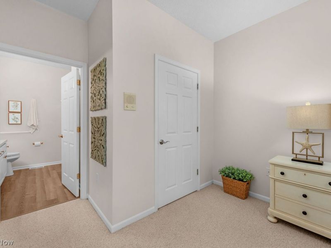
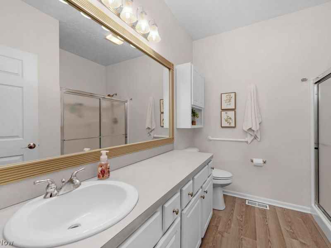
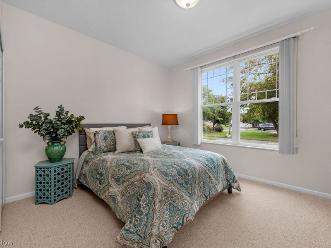
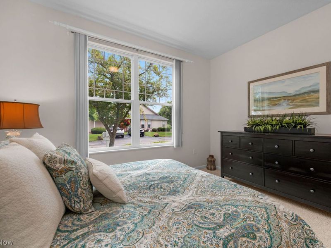
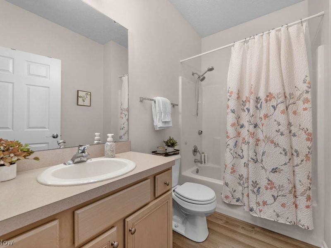
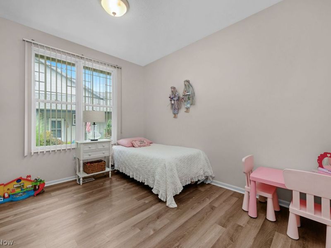
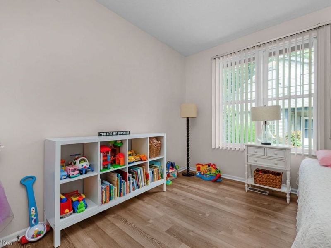
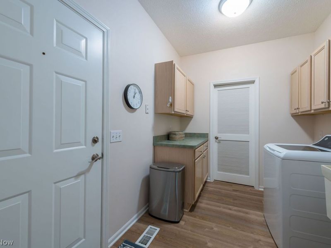
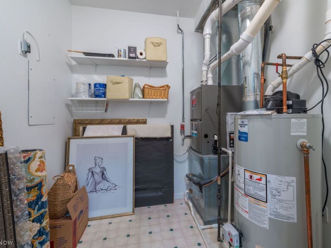
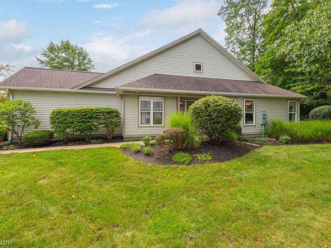
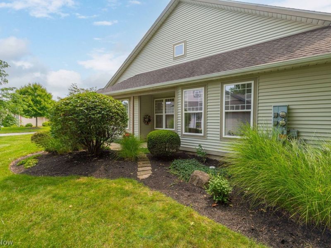
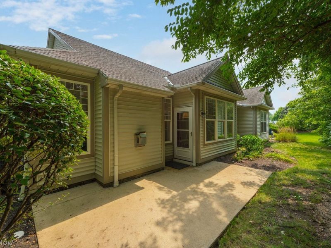
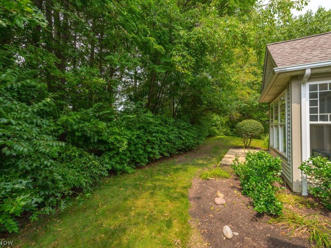
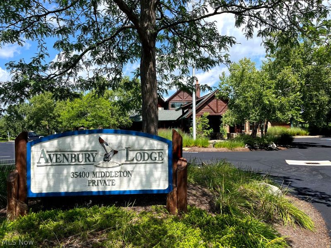
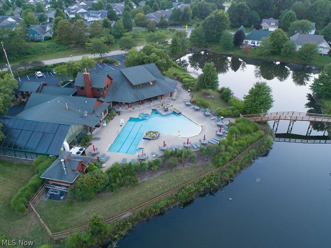
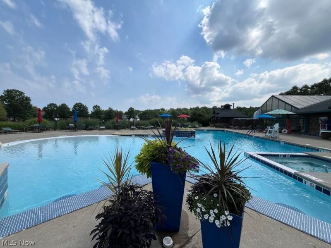
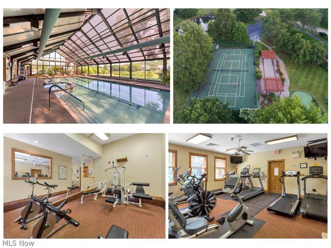
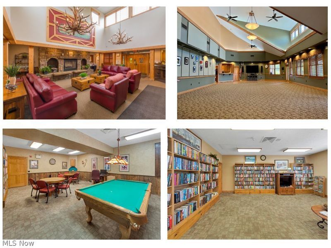
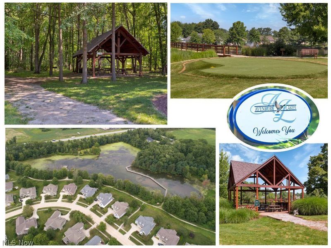
Welcome to one of the most sought-after floorplans in Avenbury Lakes, Avon's premier 55+ community where life is good! This 1,775 sq ft ranch with the popular 'Monarch open floorplan offers 2 bedrooms PLUS A DEN that can easily serve as a 3rd bedroom, home office, craft room, study, or whatever extra space you need. Beautifully refreshed within the last two years, this home features LVP flooring and carpet, Quartz kitchen counters, neutral paint, updated light fixtures, & stainless appliances. If you love light & bright, you'll love the 18 windows that are 6' tall, while the 9' high ceilings enhance the open feel of the home. And if storage is important, you'll appreciate the abundance of it! There's generous storage in the laundry/utility rooms, numerous closets?including 2 coat closets, 2 linen closets, & a huge walk-in closet in the primary bedroom?plus a 2-car garage with attic storage. The oversized primary bedroom has an en-suite bathroom w/ a step-in shower. The other bedroom & 2nd full bath are down the hall, allowing privacy & comfort for guests. Speaking of guests?there's convenient guest parking spaces right across the street. The wooded backyard offers privacy & the patio is ideal for grilling or relaxing. Avenbury offers many wonderful amenities: indoor & outdoor pools, fitness center, tennis/pickleball court, putting green, & the Lodge?home to a vibrant calendar of social events & activities. The HOA handles snow removal, community landscaping, & exterior replacements of roof, siding, & gutters. Residents maintain their own garden beds, adding personal charm to the already picturesque setting. There's even a community garden for growing vegetables & connecting w/ fellow gardeners. Enjoy walking, biking, & birdwatching along the trail surrounding federally protected wetlands. Ideally located near hospitals, shopping, & dining, yet tucked away in a tranquil natural environment, this home offers the perfect blend of convenience & low maintenance living.
Property Features
Property Type: Residential - Single Family
Cooling: Central Air
Days on Market: 3
Fireplaces: 1
Garage: 2 car attached
Heating: Gas
Home Style: Ranch
Lot Size: 0.07 Acres
Roof Type: Asphalt, Shingle
Stories: 1.0
Taxes: $4,553 / year
Year Built: 1999
Amenities
Breakfast Bar
Ceiling Fan(s)
Entrance Foyer
Eat-in Kitchen
High Ceilings
Open Floorplan
Stone Counters
Sound System
Storage
Walk-In Closet(s)
Wired for Sound
Feature Descriptions
Appliances: Dishwasher, Disposal, Microwave, Range, Refrigerator
Community Features: Common Grounds/Area, Clubhouse, Fitness Center, Shopping, Street Lights, Suburban, Tennis Court(s), Pool
Exterior: Vinyl Siding
Fireplace: Glass Doors, Gas Log
HOA: Yes
HOA Fee: 435/ Monthly
Laundry: Washer Hookup, Electric Dryer Hookup, Gas Dryer Hookup, Laundry Room, Laundry Tub, Sink
Lot: Landscaped, Wooded
Parcel#: 04-00-022-811-017
Parking: Attached, Drain, Electricity, Garage Faces Front, Garage, Garage Door Opener, Guest, Inside Entrance, Shared Driveway, Storage, Water Available
Patio/Porch: Patio
Pets Allowed: Breed Restrictions, Yes
Pool: Above Ground, Association, Indoor, In Ground, Outdoor Pool, Community
Security: Smoke Detector(s)
Sewer: Public Sewer
Swimming Pool: Yes
Water: Public
Room Sizes
Sunroom: 12 x 11 Level - First
Utility Room: 8 x 7 Level - First
Laundry: 10 x 7 Level - First
Eat-in Kitchen: 19 x 12 Level - First
Bedroom: 13 x 12 Level - First
Primary Bedroom: 17 x 12 Level - First
Den: 12 x 10 Level - First
Dining Room: 11 x 11 Level - First
Living Room: 18 x 16 Level - First
Local Schools
School District: Avon Local
Estimate Your Payment
Estimated Payment
$ 2,518.01 per month $2,023.38 Principal & Interest $379.42 Property Tax $115.21 Homeowner's InsuranceChange Payment Information
Print This Listingx
Select a format below, new window will open and will prompt you to print.








2232 Langford Lane | MLS# 5242477
This single family home located at 2232 Langford Lane, Avon, OH 44011 is currently listed for sale with an asking price of $395,000. This property was built in 1999 and has 2 bedrooms and 2 full baths with 1775 sq. ft. Langford Lane is located in the AVENBURY LAKES subdivision within the Avon Local school district. Search AVENBURY LAKES real estate on www.jenniferwilliams.homes today.