
Listed By
Agency Name: Tarter Realty
Agency Contact: kate@tarterrealty.net, 330-221-7067
Shown By
Agent Name: Jennifer Williams
Agent Phone: (614) 271-0407
Agency Title: Cutler Real Estate

TOUR THIS HOME
Choose a date and time to see 21530 Lexington Road , Alliance, OH 44601.
I will get in touch with you shortly.

Property Description
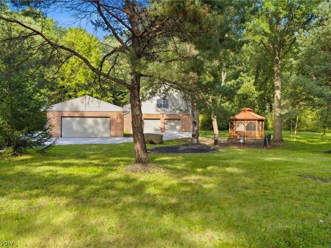
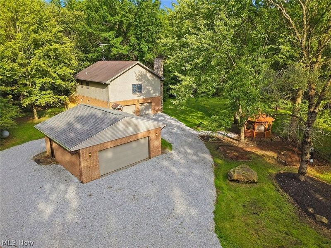
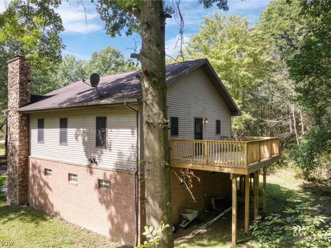
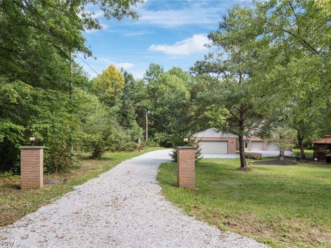
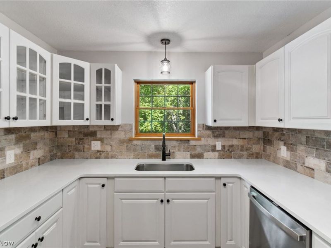
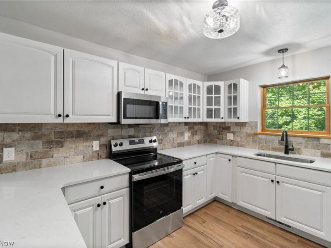
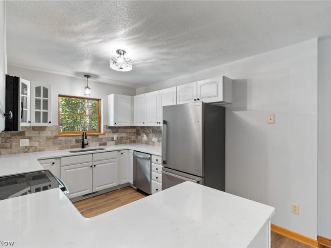
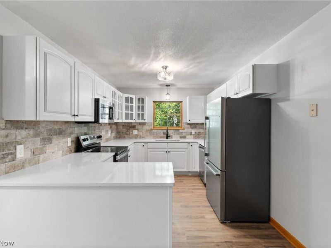
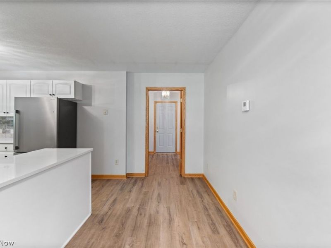
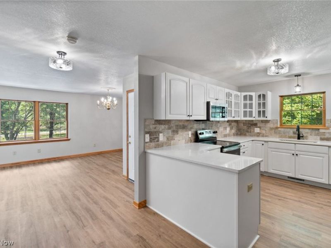
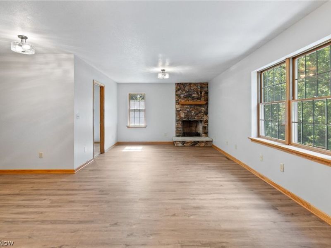
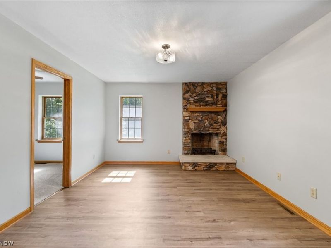
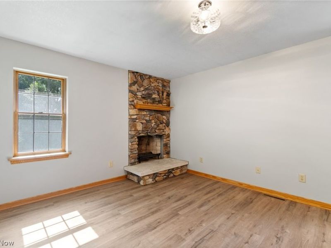
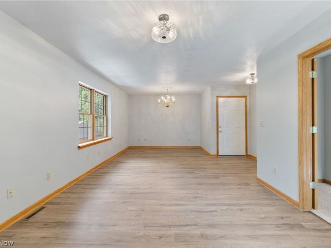
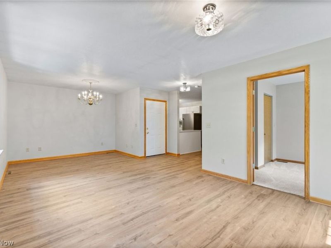
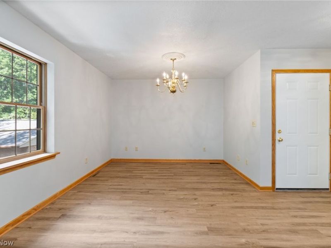
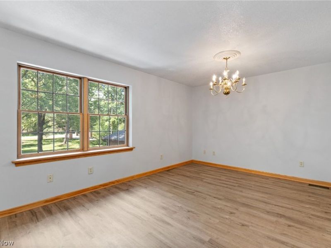
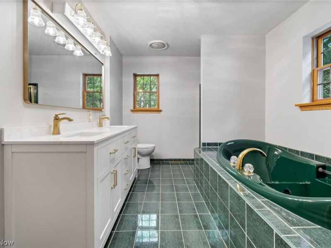
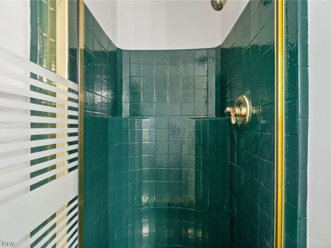
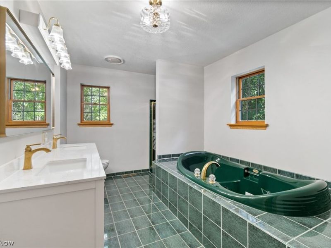
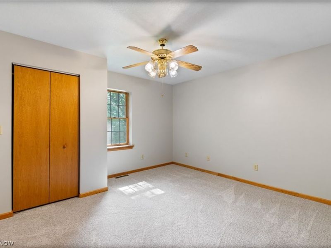
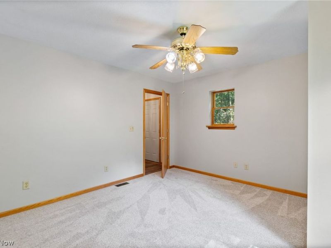
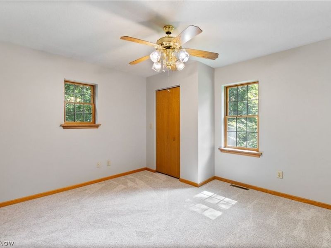
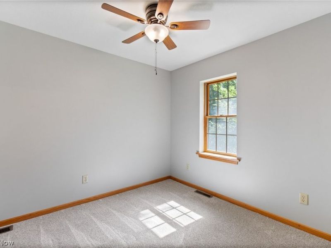
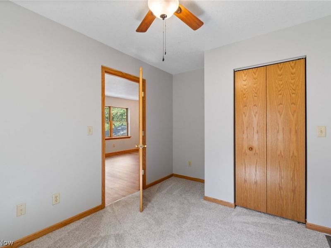
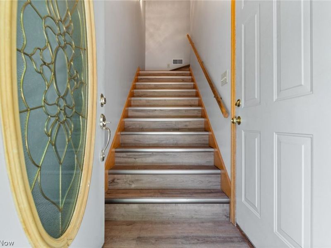
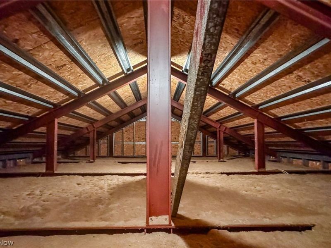
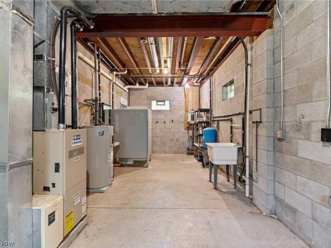
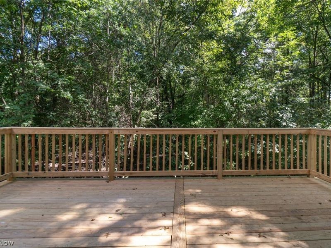
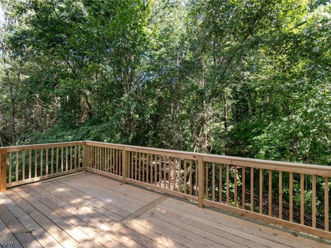
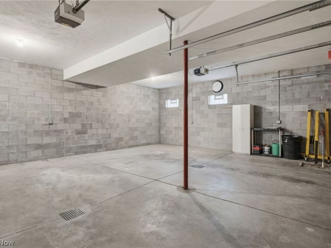
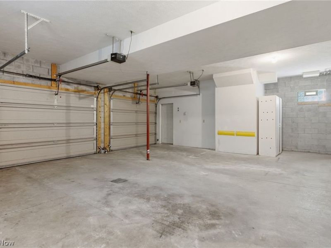
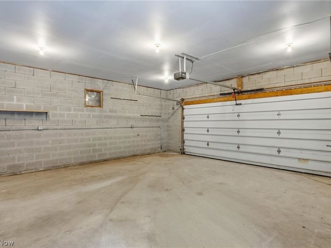
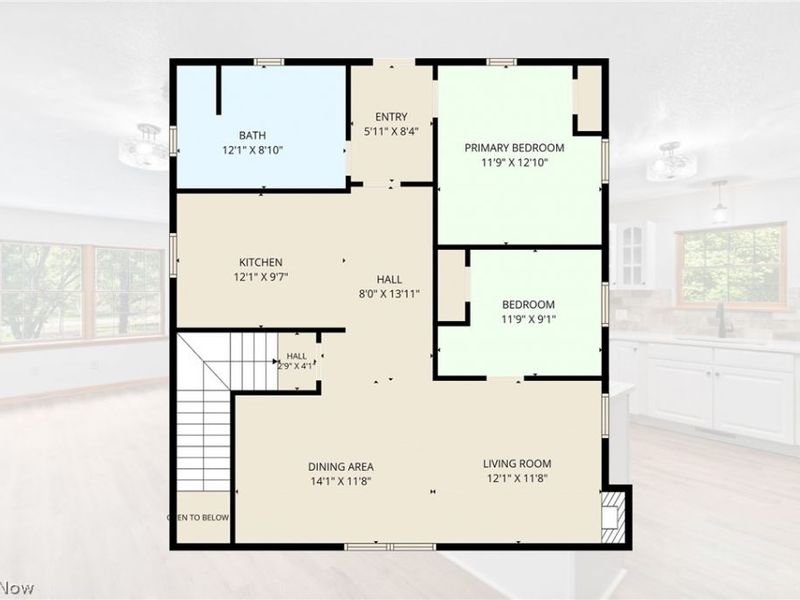
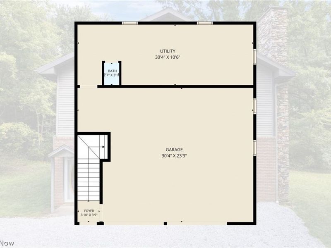
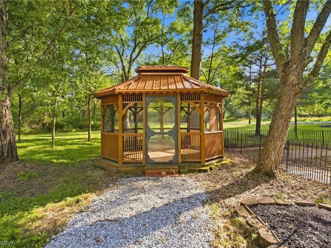
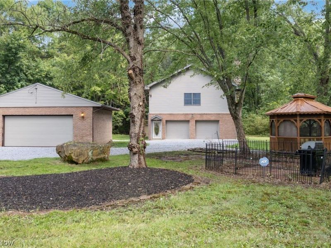
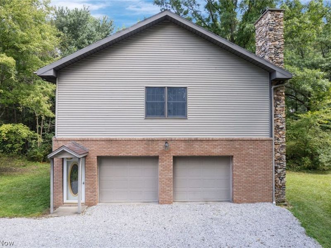
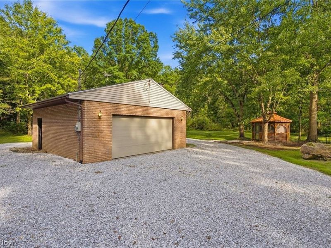
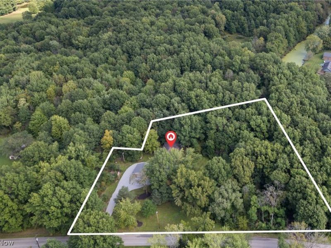
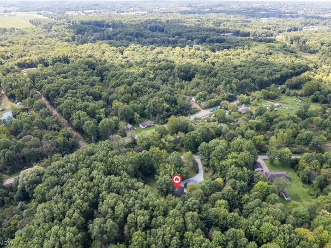
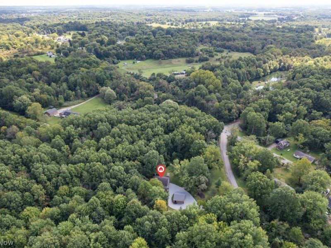
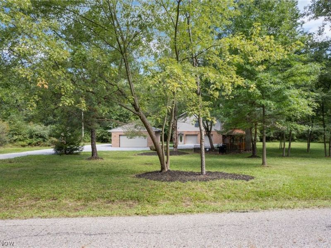
Tucked away on over an acre of wooded land, this beautifully updated home offers the privacy and peaceful setting that can be hard to find. Surrounded by mature trees on 1.27 acres, the property feels secluded and cozy while still offering a functional, convenient layout. Built with steel framing for exceptional durability, the home features the main level living with bedrooms, living room, dining, kitchen and bathroom with an attached garage below, plus an additional two-car detached garage - providing four-car garage space in total - offering plenty of room for vehicles, toys, a workshop, or all the extra storage you've been looking for. Inside, you'll find an open, comfortable floor plan with fresh neutral paint and new flooring throughout most of the home. The renovated kitchen features quality KraftMaid cabinetry, quartz countertops, a tile backsplash, and timeless neutral finishes. A wood-burning fireplace adds warmth and character to the main living space, while the spacious bathroom features an updated vanity and lighting. Step outside onto the brand-new 2026 rear deck, complete with stairs and overlooking the wooded surroundings - offering the perfect peaceful space for a private place to relax with your morning coffee or summer dinners. Enjoy the views with wildlife that is spotted around the property - deer and turkeys. The property also features a gazebo, a convenient turnaround driveway, and extensive driveway lighting that provides added visibility along the driveway after dusk, when desired. The detached garage is complete with a new roof in 2026, the HVAC has recently been serviced, and a half bath located just off the lower-level garage adds even more functionality. With over an acre of woods, four-car garage space, so many thoughtful renovations and updates, and sturdy steel-frame construction, this property offers a rare combination of privacy, quality, and everyday convenience - all in a setting that feels like your own private retreat.
Property Features
Property Type: Residential - Single Family
Basement: Yes
Basement: Exterior Entry, Full, Concrete, Bath/Stubbed, Storage Space, Walk-Out Access
Cooling: Central Air
Days on Market: 1
Fireplaces: 1
Garage: 4
Heating: Forced Air, Fireplace(s), Propane
Home Style: Conventional
Lot Size: 1.27 Acres
Roof Type: Asphalt, Fiberglass
Stories: 2.0
Taxes: $1,456 / year
Year Built: 1999
Amenities
Ceiling Fan(s)
Double Vanity
Open Floorplan
Stone Counters
Lighting
Storage
Feature Descriptions
Appliances: Dishwasher, Microwave, Range, Refrigerator
Community Features: None
Exterior: Brick, Other, Vinyl Siding
Fencing: None
Fireplace: Living Room, Raised Hearth, Stone, Wood Burning
Laundry: Washer Hookup, Electric Dryer Hookup, Lower Level
Lot: Back Yard, Flat, Front Yard, Level, Pie Shaped Lot, Private, Many Trees, Views, Wooded
Parcel#: 16-023-0-023.00-0
Parking: Concrete, Drain, Detached, Electricity, Garage
Patio/Porch: Deck
Sewer: Septic Tank
View: Trees/Woods
Water: Well
Window: Screens, Wood Frames
Room Sizes
Bathroom: 2.7 x 3.1
Utility Room: 30.4 x 10.6
Living Room: 12.1 x 11.8
Dining Room: 14.1 x 11.8
Bedroom: 11.9 x 9.1
Kitchen: 12.1 x 9.7
Primary Bathroom: 11.9 x 12.1
Bathroom: 12.1 x 8.1
Local Schools
School District: West Branch Local
Estimate Your Payment
Estimated Payment
$ 1,476.45 per month $1,285.84 Principal & Interest $121.33 Property Tax $69.27 Homeowner's InsuranceChange Payment Information
Print This Listingx
Select a format below, new window will open and will prompt you to print.








21530 Lexington Road | MLS# 5243007
This single family home located at 21530 Lexington Road , Alliance, OH 44601 is currently listed for sale with an asking price of $237,500. This property was built in 1999 and has 2 bedrooms and 1 full and 1 partial baths with 1152 sq. ft. Lexington Road is located in the Smith Township subdivision within the West Branch Local school district. Search Smith Township real estate on www.jenniferwilliams.homes today.