
Listed By
Agency Name: EXP Realty, LLC.
Agency Contact: office@dustinpurtan.com, 330-620-5680
Shown By
Agent Name: Jennifer Williams
Agent Phone: (614) 271-0407
Agency Title: Cutler Real Estate

TOUR THIS HOME
Choose a date and time to see 21 Harmony Hills Drive, Akron, OH 44321.
I will get in touch with you shortly.

Property Description
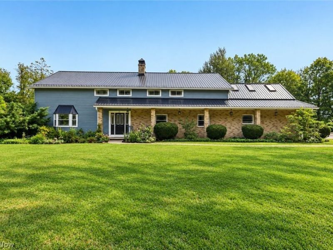
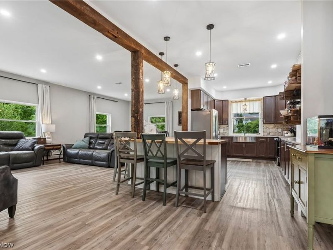
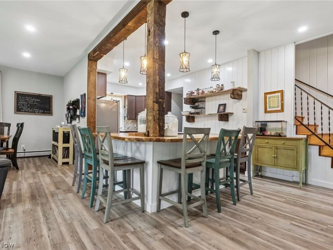
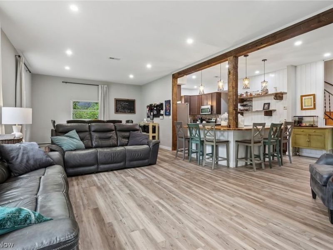
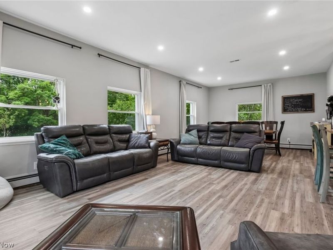
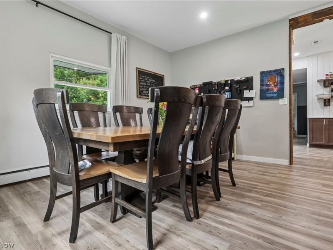
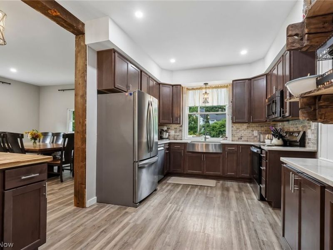
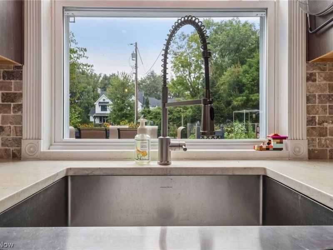
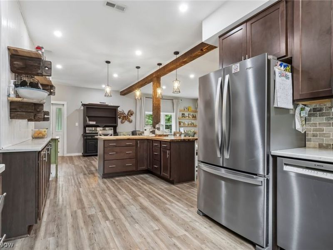
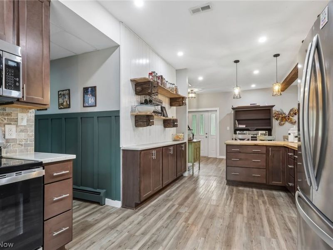
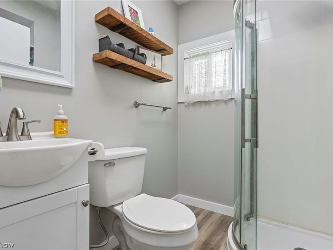
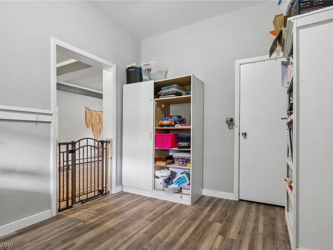
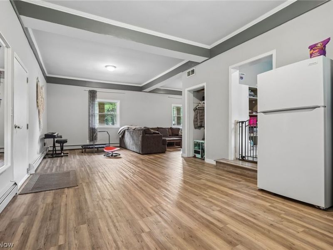
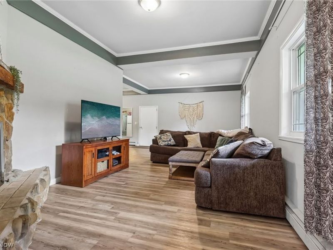
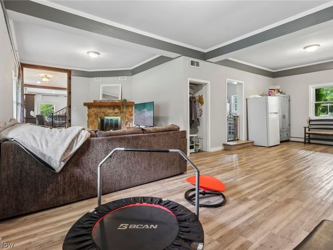
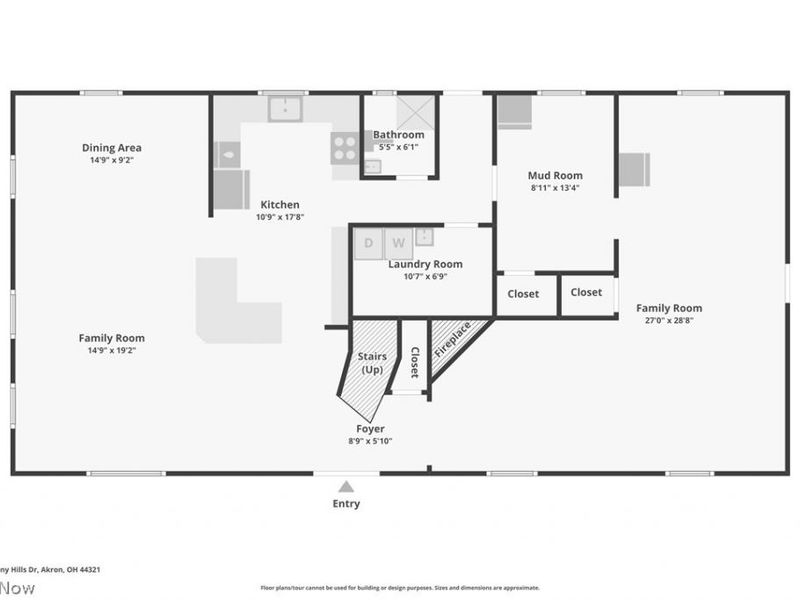
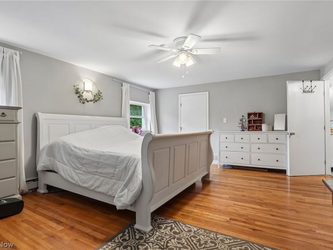
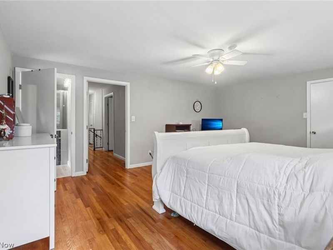
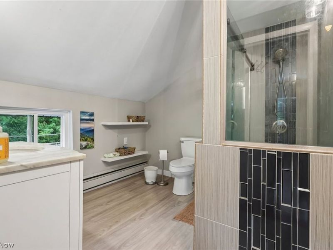
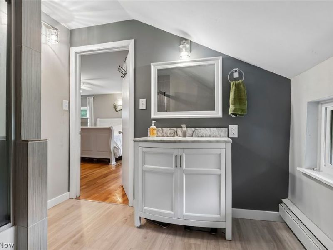
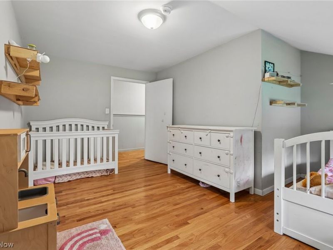
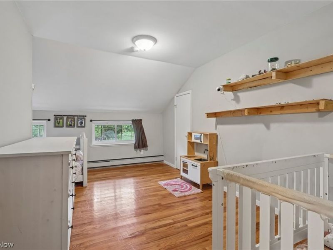
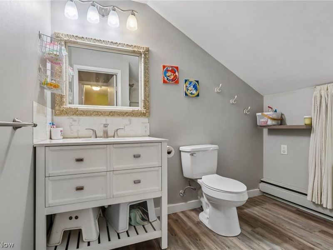
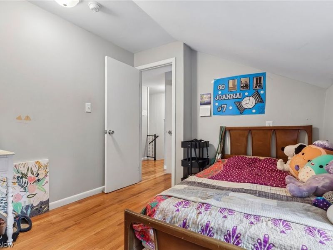
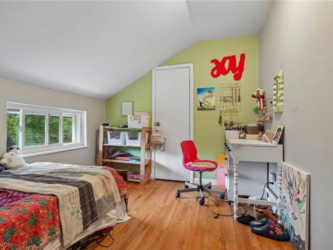
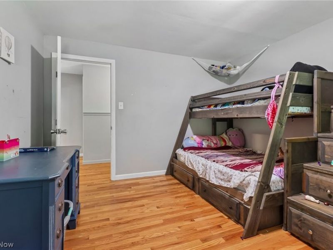
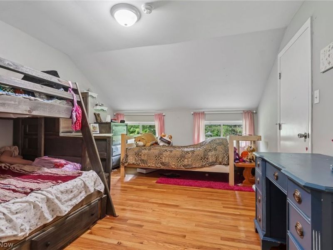
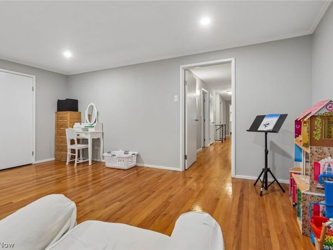
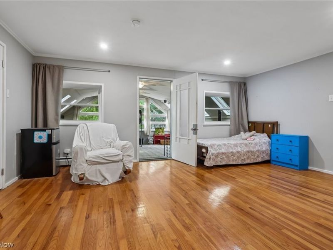
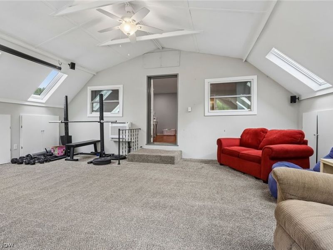
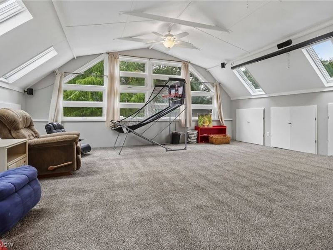
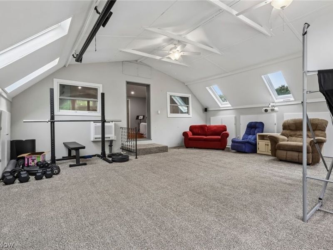
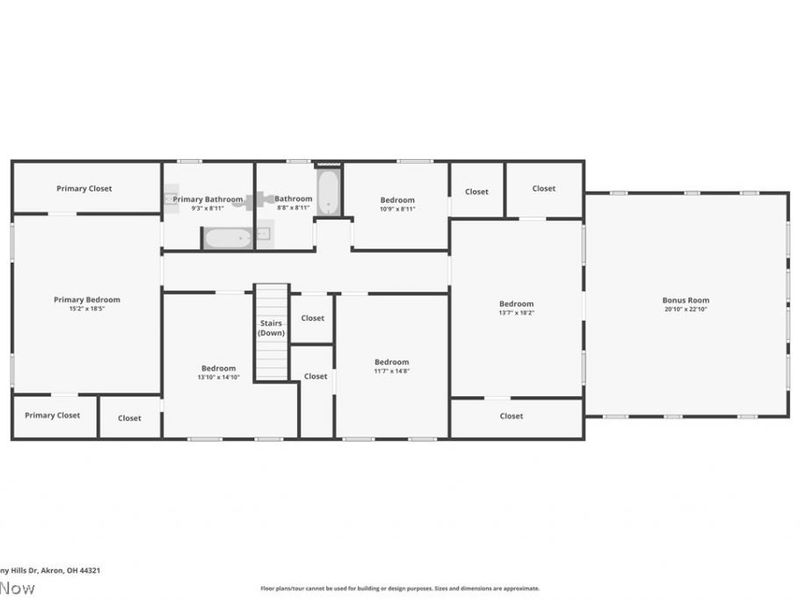
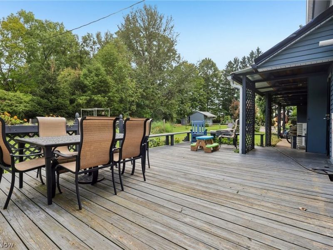
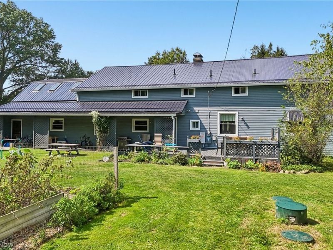
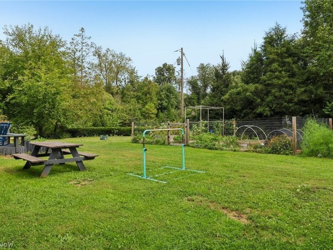
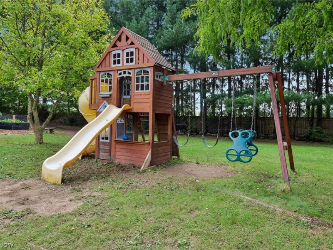
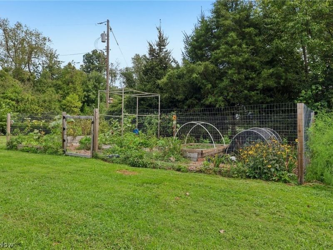
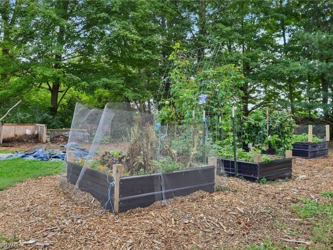
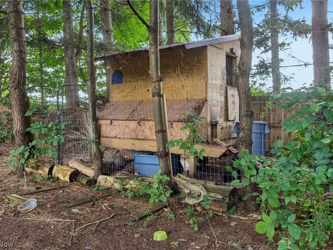
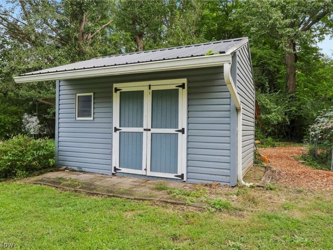
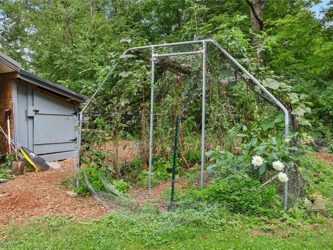
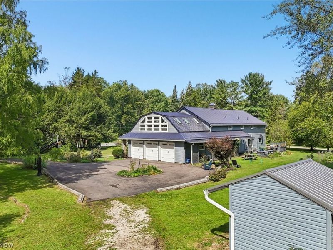
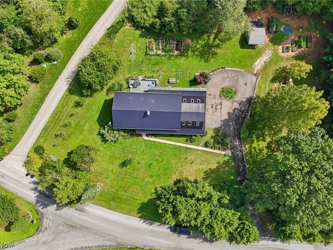
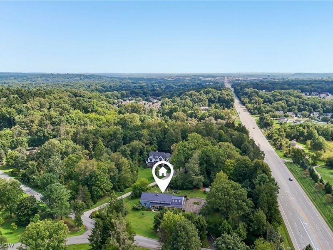
Welcome to 21 Harmony Hills Drive! This unique 5-bedroom, 3-full-bath home offers approximately 3,600 square feet on 1.33 acres in the Revere Local School District. Enjoy a private, wooded setting just minutes from Montrose and Fairlawn, with convenient access to I-77, restaurants, shopping, groceries, parks and everyday amenities. Nearby Fort Island/Griffiths Park offers walking trails, a nature center and recreation. Inside, an open and inviting main level features exposed wood beams, multiple living and dining areas and a spacious kitchen with abundant cabinetry, stainless-steel appliances and a large wraparound butcher-block breakfast bar. A first-floor full bath, laundry room and mudroom add everyday convenience. Upstairs, the spacious primary suite includes two closets and a private full bath, along with four additional bedrooms and another full bath. The impressive bonus room features vaulted ceilings, skylights and abundant storage and is currently configured as a home theater with a 130-inch screen, 4K Epson projector and 5.1 surround sound. Major improvements include a new septic system and well pump/tank in 2022, combination boiler/tankless water heater in 2022, mini-split HVAC in 2023, metal roof, gutters and downspouts in 2023, newer kitchen appliances and a whole-home generator installed in 2026. Septic service contract renewed through March 2028. Outside, enjoy a large deck, 6-foot privacy fencing and plenty of room across the wooded 1.33-acre lot. The property offers an incredible hobby-farm setup with a fully fenced garden, six raised beds, apple, peach and plum trees, producing raspberry and blueberry bushes, plus a chicken coop and run. Whether you're looking to garden, raise chickens or simply enjoy more space and privacy, this property is ready to enjoy. An attached 3-car garage and ample driveway parking complete this exceptional home.
Property Features
Property Type: Residential - Single Family
Basement: None
Cooling: Central Air
Days on Market: 1
Fireplaces: 1
Garage: 3
Heating: Baseboard, Forced Air, Gas
Home Style: Colonial
Lot Size: 1.33 Acres
Roof Type: Asphalt, Fiberglass
Stories: 2.0
Taxes: $8,819 / year
Year Built: 1927
Feature Descriptions
Exterior: Aluminum Siding, Vinyl Siding
Parcel#: 0402732
Parking: Driveway, Garage
Sewer: Septic Tank
Water: Well
Local Schools
School District: Revere Local
Estimate Your Payment
Estimated Payment
$ 3,712.70 per month $2,817.37 Principal & Interest $734.92 Property Tax $160.42 Homeowner's InsuranceChange Payment Information
Print This Listingx
Select a format below, new window will open and will prompt you to print.








21 Harmony Hills Drive | MLS# 5243330
This single family home located at 21 Harmony Hills Drive, Akron, OH 44321 is currently listed for sale with an asking price of $550,000. This property was built in 1927 and has 5 bedrooms and 3 full baths with 3608 sq. ft. Harmony Hills Drive is located in the Harmony Hills subdivision within the Revere Local school district. Search Harmony Hills real estate on www.jenniferwilliams.homes today.