
Listed By
Agency Name: EXP Realty, LLC.
Agency Contact: sylvia@incteamrealestate.com, 216-316-1893
Shown By
Agent Name: Jennifer Williams
Agent Phone: (614) 271-0407
Agency Title: Cutler Real Estate

TOUR THIS HOME
Choose a date and time to see 20813 North Greystone Drive, Strongsville, OH 44149.
I will get in touch with you shortly.

Property Description
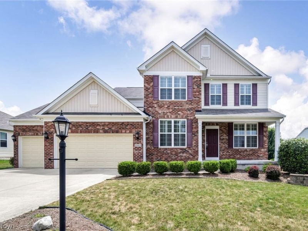
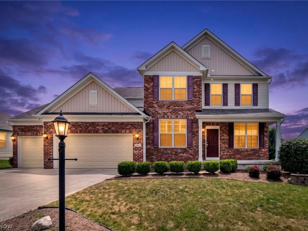
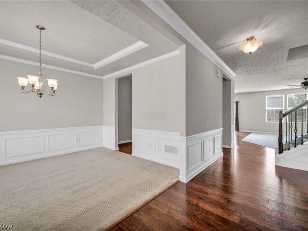
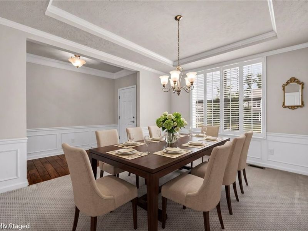
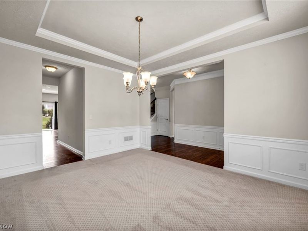
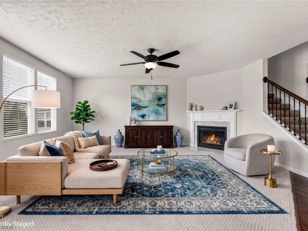
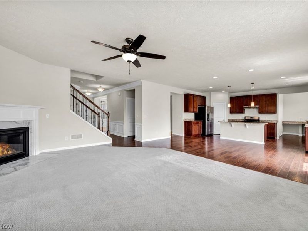
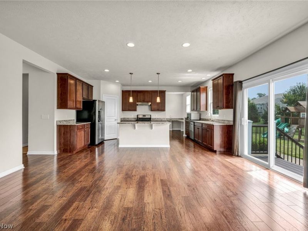
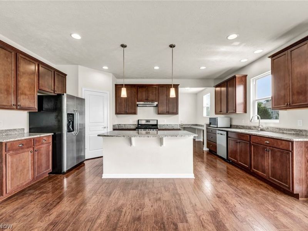
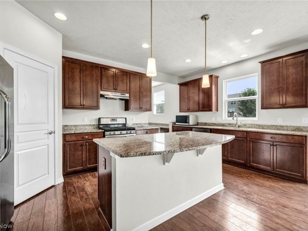
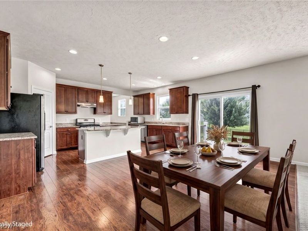
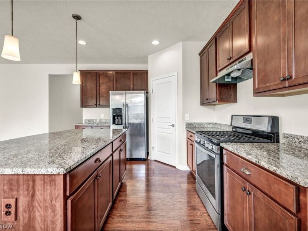
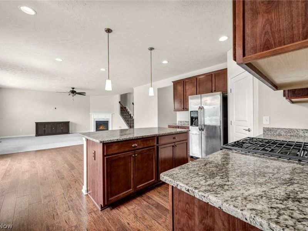
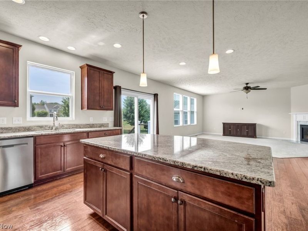
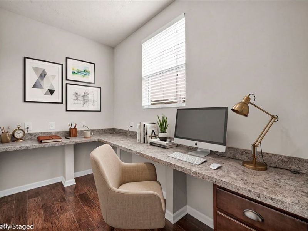
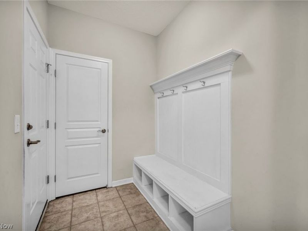
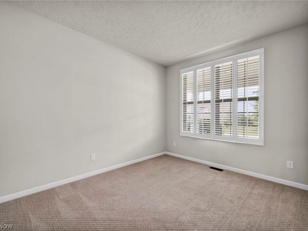
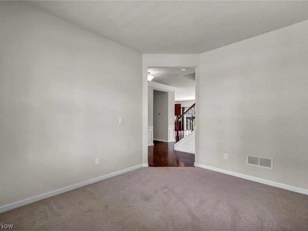
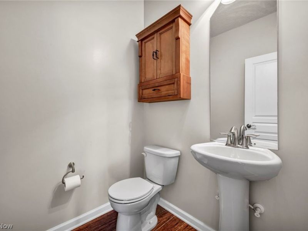
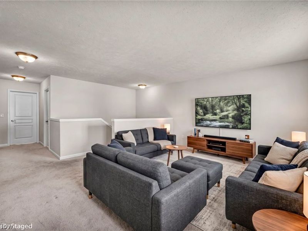
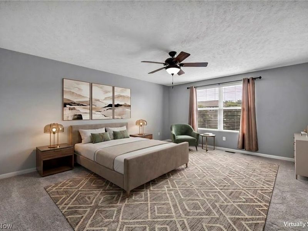
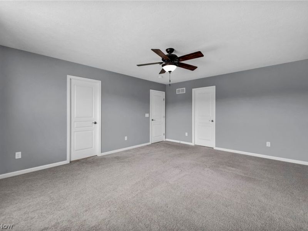
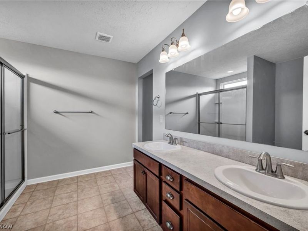
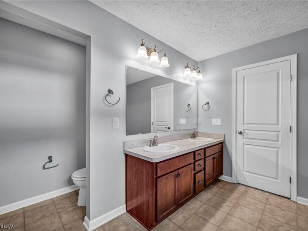
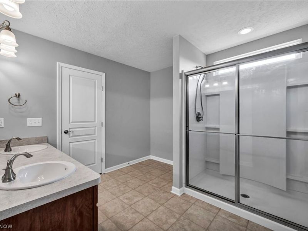
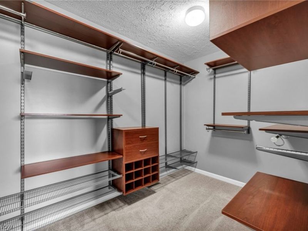
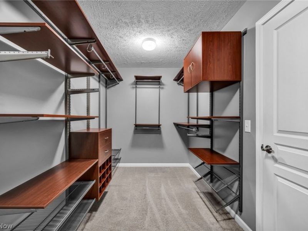
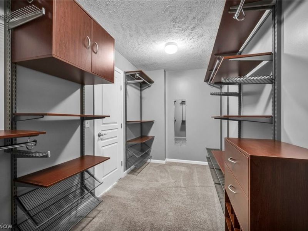
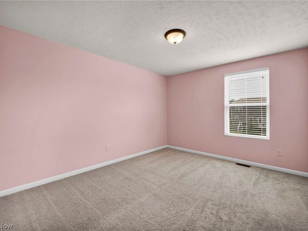
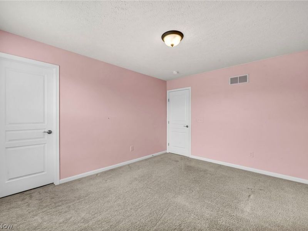
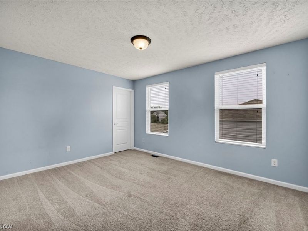
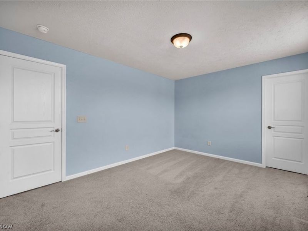
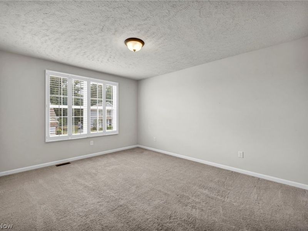
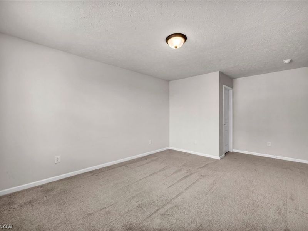
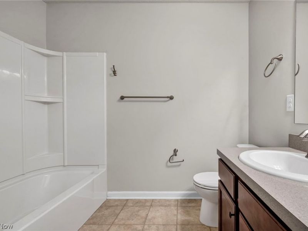
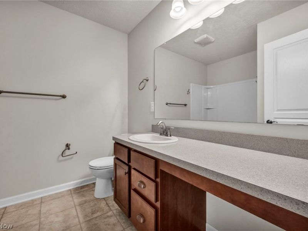
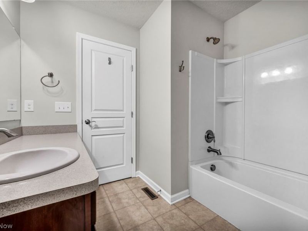
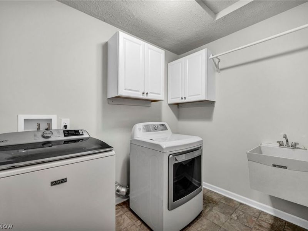
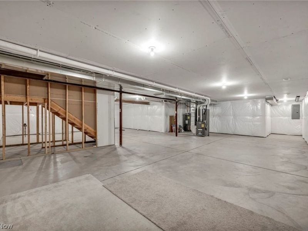
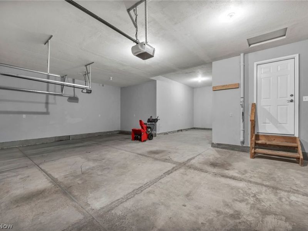
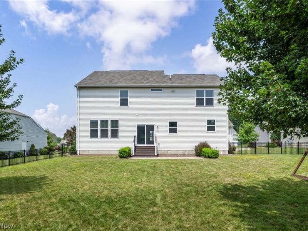
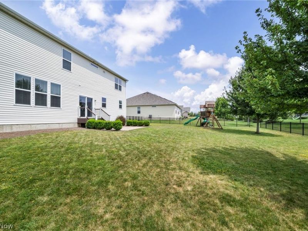
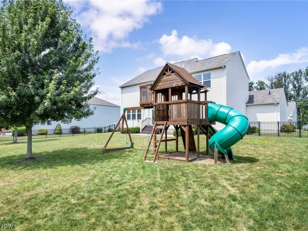
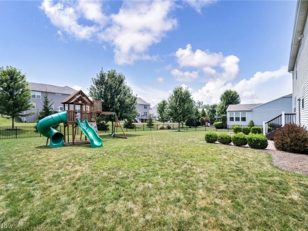
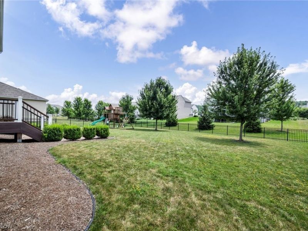
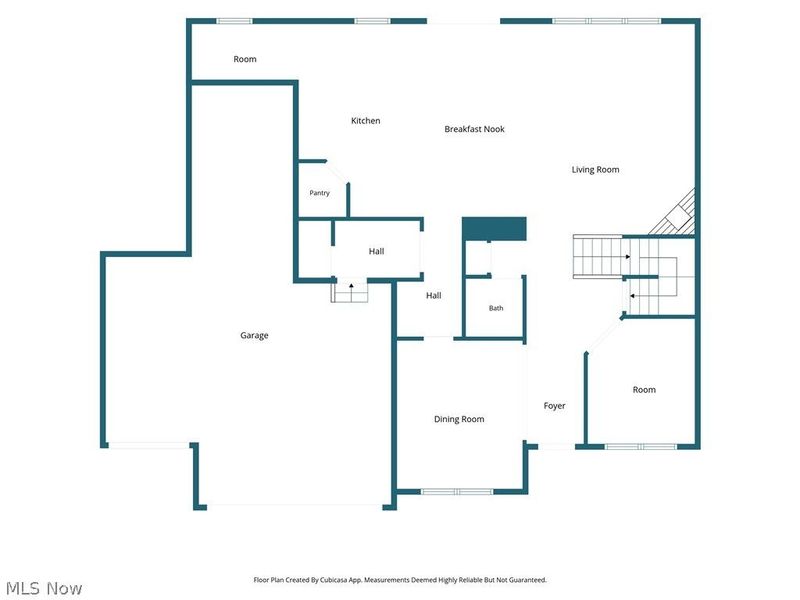
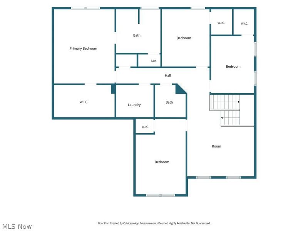
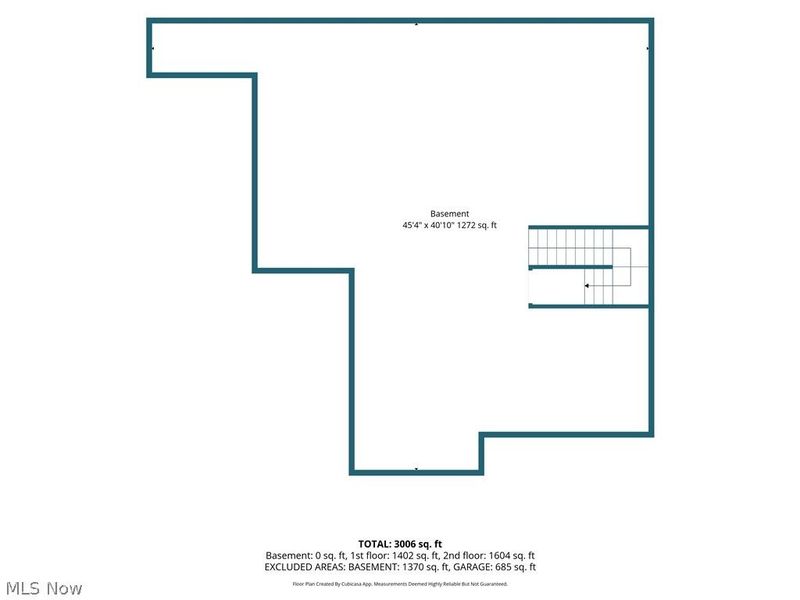
Welcome to this beautifully maintained 4 bedroom, 2.5 bath Colonial nestled in Strongsville's Fieldstone Preserve community, where timeless style, generous living spaces, & everyday functionality come together. Relax w/ your morning coffee on the charming covered front porch. The inviting foyer leads to the elegant formal dining room, beautifully appointed w/ wainscoting, crown molding, & a tray ceiling. The light-filled family room features a cozy fireplace & flows seamlessly into the spacious eat-in kitchen, creating an ideal layout for both everyday living and entertaining. The kitchen is sure to impress w/ a center island, granite counters, stainless steel appliances, abundant warm wood cabinetry & a walk-in pantry. A convenient planning center w/ a built-in desk that's perfect as a homework station, or organization hub. A versatile den offers endless possibilities as a home office, playroom, or hobby space, while the mudroom off the garage keeps daily life organized. Upstairs, a generous loft provides additional living space for movie nights & the 2nd floor laundry room adds everyday convenience. The spacious owner's suite features a private bath w/ walk-in shower, double vanity, & an expansive walk-in closet complete with custom built-ins. 3 additional bedrooms each include their own walk-in closets, & a shared full bath. The full basement offers abundant storage and endless potential to finish for even more living space. Outside, enjoy the fenced backyard featuring a patio that's perfect for summer barbecues. Car enthusiasts and those needing extra storage will appreciate the impressive 4 car tandem garage! Additional updates include plantation shutters (2017), primary closet built-ins (2016), and a backyard fence (2023). Conveniently located just minutes from shopping, restaurants, parks, and schools. Schedule your private showing today and discover everything this wonderful home has to offer!
Property Features
Property Type: Residential - Single Family
Basement: Full, Unfinished
Basement: Yes
Cooling: Central Air
Days on Market: 2
Fireplaces: 1
Garage: 4 car attached
Heating: Forced Air, Gas
Home Style: Colonial
Lot Size: 0.31 Acres
Roof Type: Asphalt, Fiberglass
Stories: 2.0
Taxes: $7,851 / year
Year Built: 2016
Amenities
Tray Ceiling(s)
Crown Molding
Double Vanity
Entrance Foyer
Eat-in Kitchen
Granite Counters
Kitchen Island
Pantry
Walk-In Closet(s)
Feature Descriptions
Appliances: Dishwasher, Range, Refrigerator
Exterior: Brick, Vinyl Siding
Fencing: Full, Wrought Iron
Fireplace: Family Room
HOA: Yes
HOA Fee: 550/ Annually
Laundry: Upper Level
Parcel#: 394-31-055
Parking: Attached, Garage, Paved
Patio/Porch: Front Porch, Patio
Pets Allowed: Yes
Sewer: Public Sewer
Water: Public
Room Sizes
Bedroom: 11 x 11 Level - Second
Bedroom: 11.8 x 10 Level - Second
Loft: 11.6 x 13 Level - Second
Eat-in Kitchen: 10.1 x 14.1 Level - First
Bedroom: 12 x 10 Level - Second
Primary Bedroom: 14 x 16 Level - Second
Office: 11 x 13 Level - First
Family Room: 16.1 x 16.4 Level - First
Local Schools
School District: Strongsville City
Estimate Your Payment
Estimated Payment
$ 3,767.39 per month $2,945.43 Principal & Interest $654.25 Property Tax $167.71 Homeowner's InsuranceChange Payment Information
Print This Listingx
Select a format below, new window will open and will prompt you to print.









20813 North Greystone Drive | MLS# 5228707
This single family home located at 20813 North Greystone Drive, Strongsville, OH 44149 is currently listed for sale with an asking price of $575,000. This property was built in 2016 and has 4 bedrooms and 2 full and 1 partial baths with 3296 sq. ft. North Greystone Drive is located in the Fieldstone Preserve subdivision within the Strongsville City school district. Search Fieldstone Preserve real estate on www.jenniferwilliams.homes today.