
206 Baranof WWesterville, OH 43081

Residential - Single Family MLS 226033685
4 beds 2 full baths 1 partial baths 3,133 sqft
Active $734,900
  • 206 Baranof W, Westerville, OH 43081 Photo 1
  • 206 Baranof W, Westerville, OH 43081 Photo 2
  • 206 Baranof W, Westerville, OH 43081 Photo 3
  • 206 Baranof W, Westerville, OH 43081 Photo 4
  • 206 Baranof W, Westerville, OH 43081 Photo 5
  • 206 Baranof W, Westerville, OH 43081 Photo 6
  • 206 Baranof W, Westerville, OH 43081 Photo 7
  • 206 Baranof W, Westerville, OH 43081 Photo 8
  • 206 Baranof W, Westerville, OH 43081 Photo 9
  • 206 Baranof W, Westerville, OH 43081 Photo 10
  • 206 Baranof W, Westerville, OH 43081 Photo 11
  • 206 Baranof W, Westerville, OH 43081 Photo 12
  • 206 Baranof W, Westerville, OH 43081 Photo 13
  • 206 Baranof W, Westerville, OH 43081 Photo 14
  • 206 Baranof W, Westerville, OH 43081 Photo 15
  • 206 Baranof W, Westerville, OH 43081 Photo 16
  • 206 Baranof W, Westerville, OH 43081 Photo 17
  • 206 Baranof W, Westerville, OH 43081 Photo 18
  • 206 Baranof W, Westerville, OH 43081 Photo 19
  • 206 Baranof W, Westerville, OH 43081 Photo 20
  • 206 Baranof W, Westerville, OH 43081 Photo 21
  • 206 Baranof W, Westerville, OH 43081 Photo 22
  • 206 Baranof W, Westerville, OH 43081 Photo 23
  • 206 Baranof W, Westerville, OH 43081 Photo 24
  • 206 Baranof W, Westerville, OH 43081 Photo 25
  • 206 Baranof W, Westerville, OH 43081 Photo 26
  • 206 Baranof W, Westerville, OH 43081 Photo 27
  • 206 Baranof W, Westerville, OH 43081 Photo 28
  • 206 Baranof W, Westerville, OH 43081 Photo 29
  • 206 Baranof W, Westerville, OH 43081 Photo 30
  • 206 Baranof W, Westerville, OH 43081 Photo 31
  • 206 Baranof W, Westerville, OH 43081 Photo 32
  • 206 Baranof W, Westerville, OH 43081 Photo 33
  • 206 Baranof W, Westerville, OH 43081 Photo 34
  • 206 Baranof W, Westerville, OH 43081 Photo 35
  • 206 Baranof W, Westerville, OH 43081 Photo 36
  • 206 Baranof W, Westerville, OH 43081 Photo 37
  • 206 Baranof W, Westerville, OH 43081 Photo 38
  • 206 Baranof W, Westerville, OH 43081 Photo 39
  • 206 Baranof W, Westerville, OH 43081 Photo 40
  • 206 Baranof W, Westerville, OH 43081 Photo 41
  • 206 Baranof W, Westerville, OH 43081 Photo 42
  • 206 Baranof W, Westerville, OH 43081 Photo 43
  • 206 Baranof W, Westerville, OH 43081 Photo 44
  • 206 Baranof W, Westerville, OH 43081 Photo 45
  • 206 Baranof W, Westerville, OH 43081 Photo 46
  • 206 Baranof W, Westerville, OH 43081 Photo 47
  • 206 Baranof W, Westerville, OH 43081 Photo 48
  • 206 Baranof W, Westerville, OH 43081 Photo 49
  • 206 Baranof W, Westerville, OH 43081 Photo 50
  • 206 Baranof W, Westerville, OH 43081 Photo 51
  • 206 Baranof W, Westerville, OH 43081 Photo 52
1/52 Fullscreen

Listed By

Agency Name: Howard Hanna Real Estate Svcs
Agent Name: Benjamin Thomas Hemmert
Agency Phone: 614-891-7400

agent picture

Shown By

Agent Name: Jennifer Williams
Agent Phone: (614) 271-0407
Agency Title: Cutler Real Estate

IDX logo

TOUR THIS HOME

Choose a date and time to see 206 Baranof W, Westerville, OH 43081.
I will get in touch with you shortly.

Choose your video chat app
Request a Showing
  • Thursday September 17
  • Friday September 18
  • Saturday September 19
  • Sunday September 20
  • Monday September 21
  • Tuesday September 22
  • Wednesday September 23
  • Thursday September 24
  • Friday September 25
  • Saturday September 26
  • Sunday September 27
  • Monday September 28
  • Tuesday September 29
  • Wednesday September 30
  • Thursday October 1
  • 7:00 AM
  • 7:30 AM
  • 8:00 AM
  • 8:30 AM
  • 9:00 AM
  • 9:30 AM
  • 10:00 AM
  • 10:30 AM
  • 11:00 AM
  • 11:30 AM
  • 12:00 PM
  • 12:30 PM
  • 1:00 PM
  • 1:30 PM
  • 2:00 PM
  • 2:30 PM
  • 3:00 PM
  • 3:30 PM
  • 4:00 PM
  • 4:30 PM
  • 5:00 PM
  • 5:30 PM
  • 6:00 PM
  • 6:30 PM
  • 7:00 PM
  • 7:30 PM
  • 8:00 PM
  • 8:30 PM
  • 9:00 PM
Preferred Communication Method

Property Description

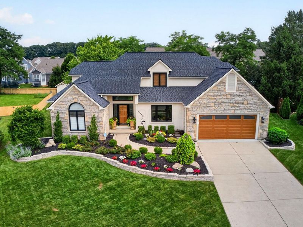
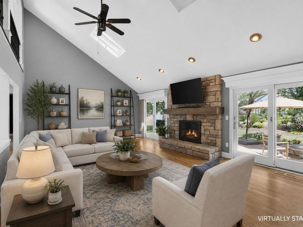
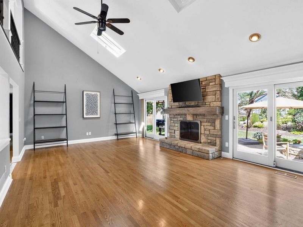
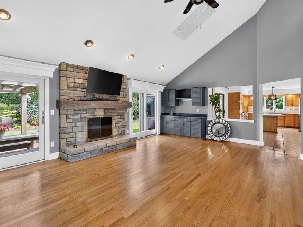
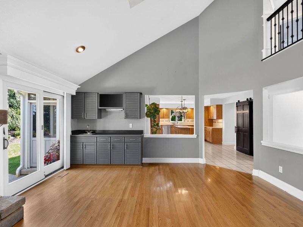
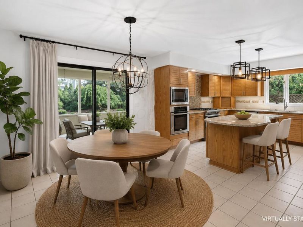
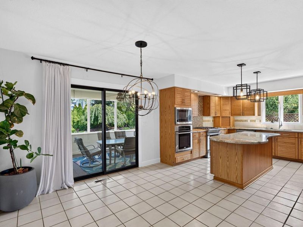
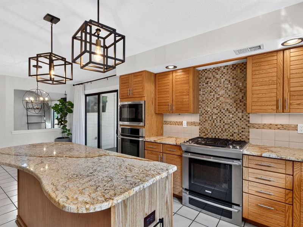
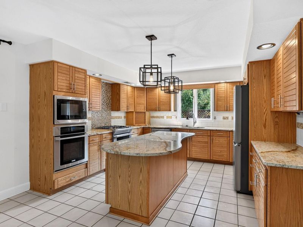
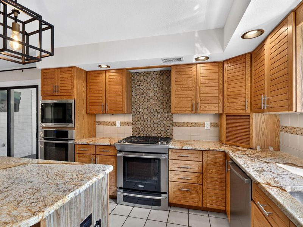
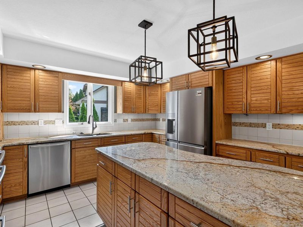
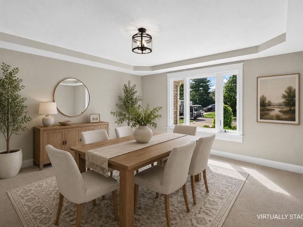
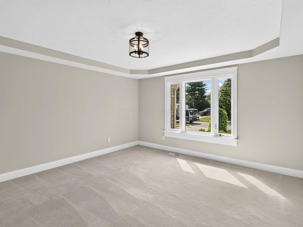
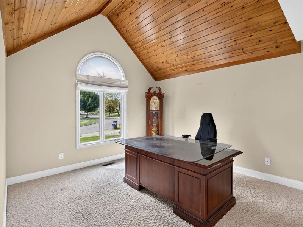
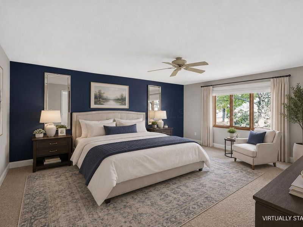
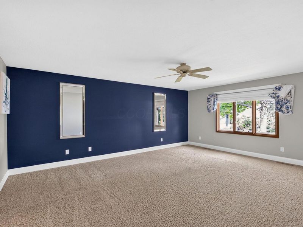
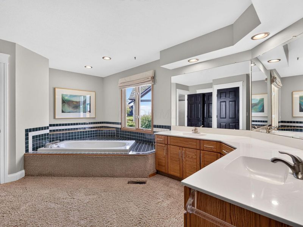
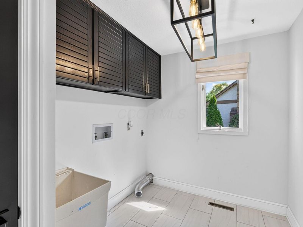
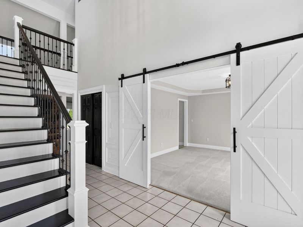
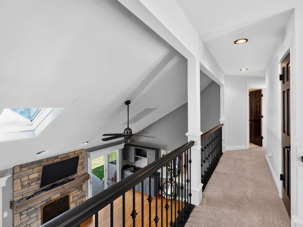
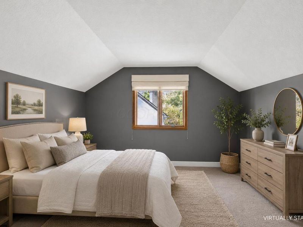
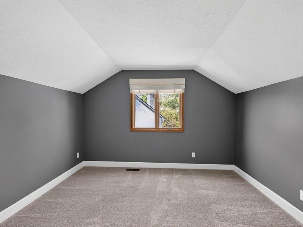
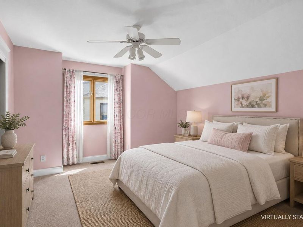
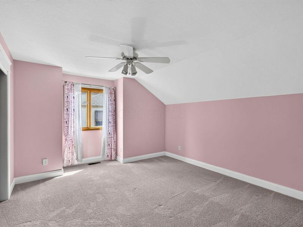
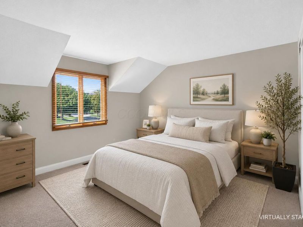
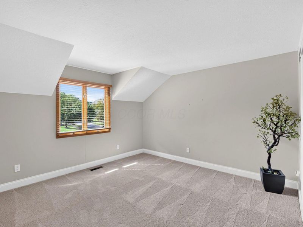
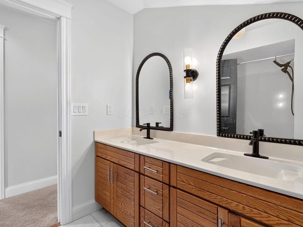
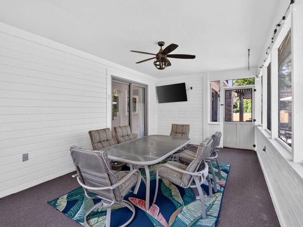
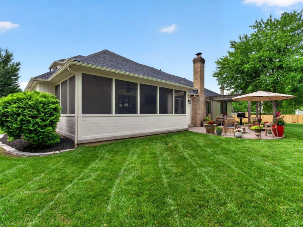
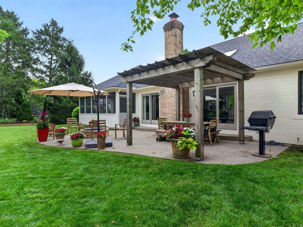
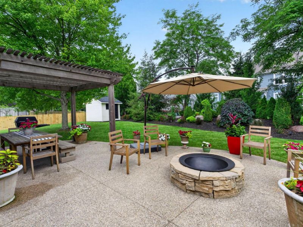
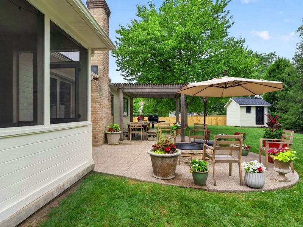
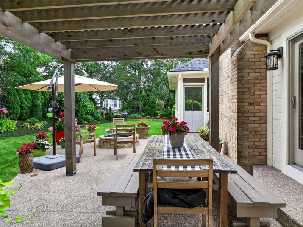
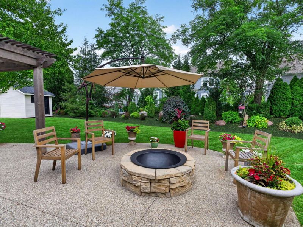
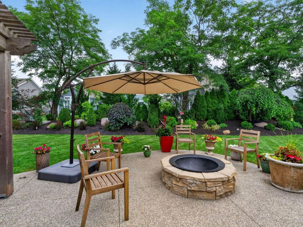
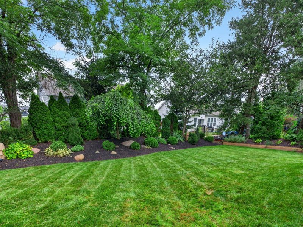
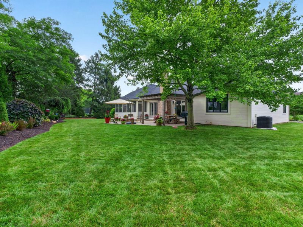
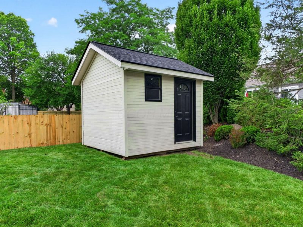
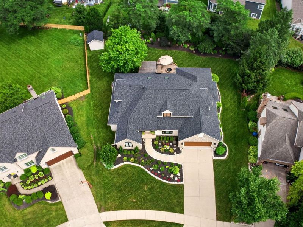
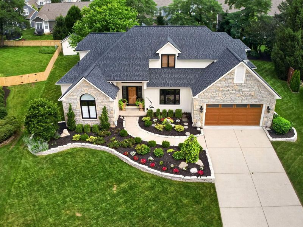
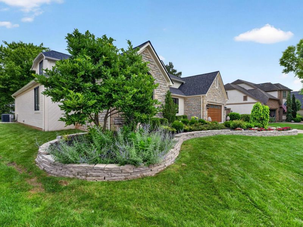
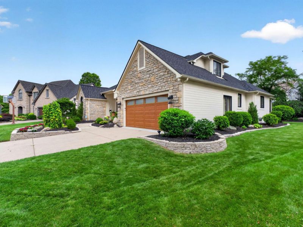
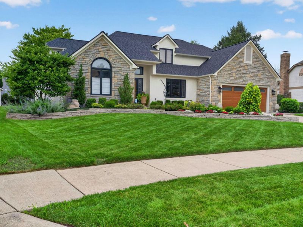
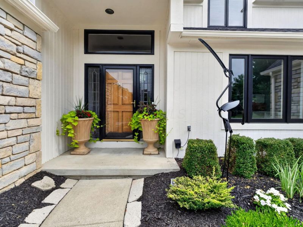
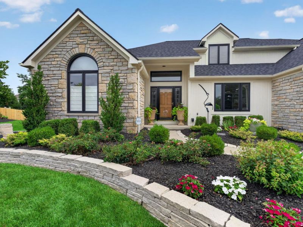
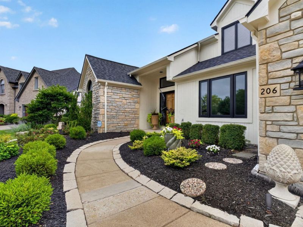
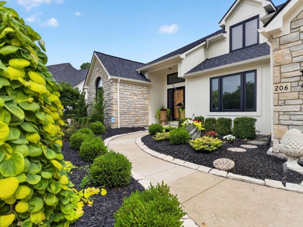
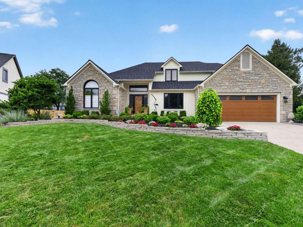
Welcome to 206 Baranof W, a distinctive home in Westerville's desirable River Trace neighborhood, beautifully built by Romenelli and Hughes featuring the rare convenience of a first-floor primary suite. Beautiful curb appeal begins with stone accents, mature landscaping and meticulously maintained gardens. Inside, the impressive vaulted great room features hardwood floors, skylights, a floor-to-ceiling stone fireplace and walls of glass overlooking the backyard. A standout vaulted home office showcases a beautiful wood-plank ceiling and dramatic arched window, creating an inspiring work-from-home space. The spacious kitchen offers abundant cabinetry, a center island and generous eat-in area, while the separate dining room provides additional space for entertaining. The expansive first-floor primary suite and first-floor laundry add everyday convenience, while three additional bedrooms upstairs offer excellent flexibility. A wonderful screened porch extends the living space outdoors, providing a comfortable, protected setting to relax, dine or entertain while enjoying views of the beautifully landscaped backyard. Step outside to the patio and fire pit surrounded by mature trees, established plantings and lush green space. Complete with a 2-car garage and convenient access to parks, Westerville trails, Uptown Westerville, Polaris, shopping, dining and major roadways, this special home combines a unique floor plan, memorable architectural details and exceptional indoor/outdoor living!

206 Baranof W | MLS# 226033685

This single family home located at 206 Baranof W, Westerville, OH 43081 is currently listed for sale with an asking price of $734,900. This property was built in 1988 and has 4 bedrooms and 2 full and 1 partial baths with 3133 sq. ft. Baranof W is located in the River Trace subdivision within the WESTERVILLE CITY school district. Search River Trace real estate on www.jenniferwilliams.homes today.

Property Features

Property Type: Residential - Single Family
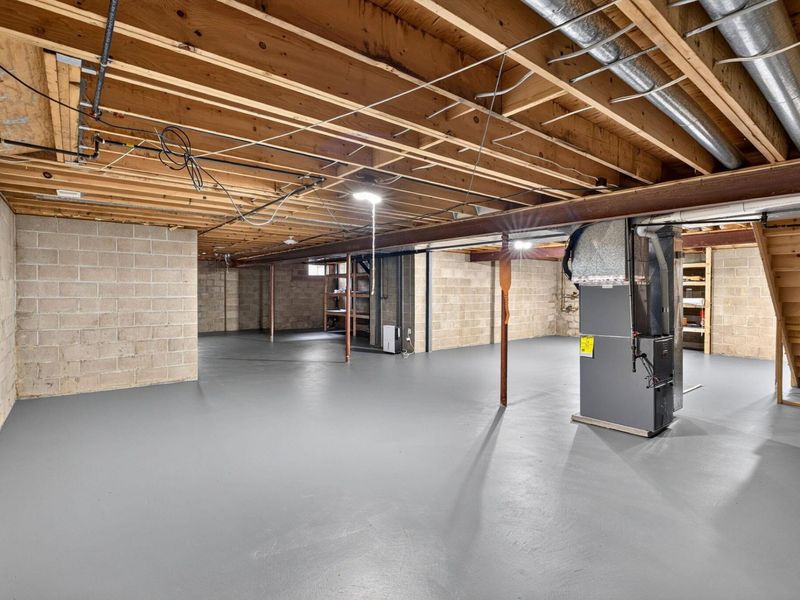
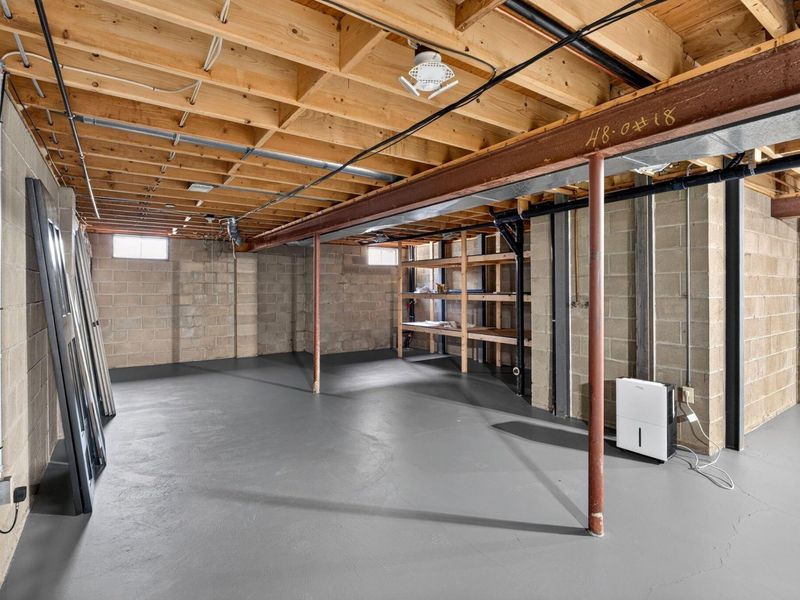
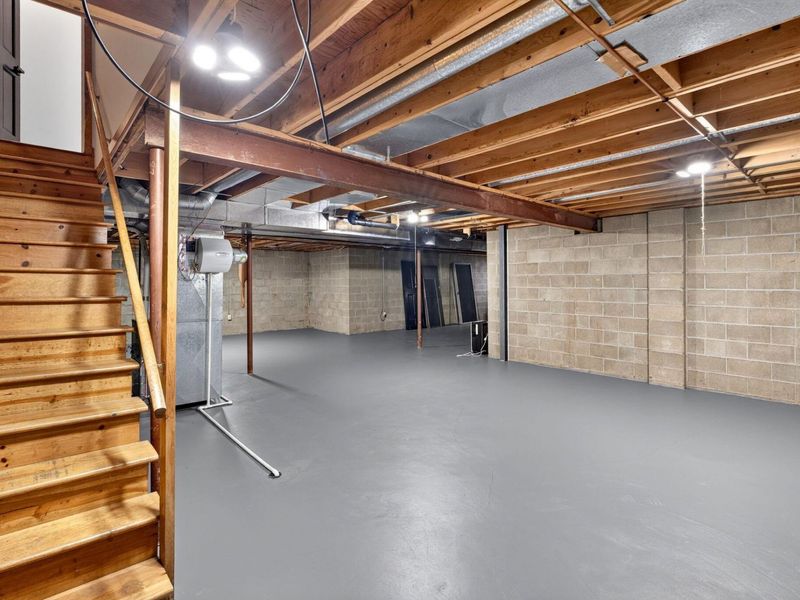
Basement: Yes
Basement: Partial
Cooling: Central Air
Days on Market: 12
Fireplaces: 1
Garage: 2 car attached
Heating: Forced Air
Home Style: Traditional
Lot Size: 0.29 Acres
Taxes: $8,593
Year Built: 1988

Feature Descriptions

Association/Condo Fee: 50
Exterior: Stone, Wood Siding
Flooring: Wood, Laminate, Carpet, Ceramic/Porcelain
HOA: Yes
Lot: Wooded
Parcel #: 080-010163
Parking: Garage Door Opener, Attached Garage
Wooded: Yes

Local Schools

School District: WESTERVILLE CITY

Estimate Your Payment

Estimated Payment

$ 4,909.23 per month $3,978.80 Principal & Interest $716.08 Property Tax $214.35 Homeowner's Insurance

Change Payment Information

%
years/fixed
yearly
yearly (est.)
(Payments are an estimate and may vary by lender)
Croos Country Mortgage

Login to My Homefinder

Forgot your password / First Login?

Login to My Homefinder





