
Listed By
Agency Name: Howard Hanna Real Estate Services
Agency Contact: 614-864-7400, anita.ricketts@herrealtors.com
Shown By
Agent Name: Jennifer Williams
Agent Phone: (614) 271-0407
Agency Title: Cutler Real Estate

TOUR THIS HOME
Choose a date and time to see 1978 Stratford Way, Columbus, OH 43219.
I will get in touch with you shortly.

Property Description
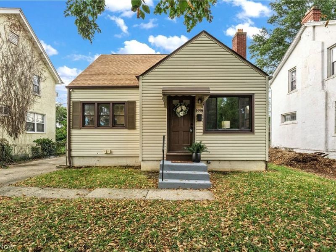
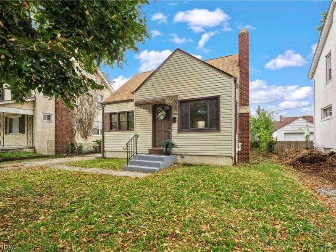
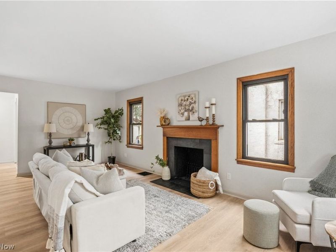
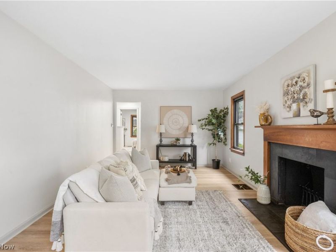
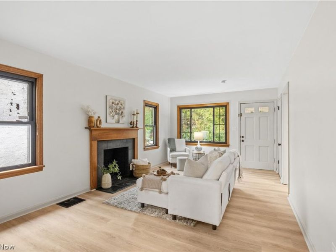
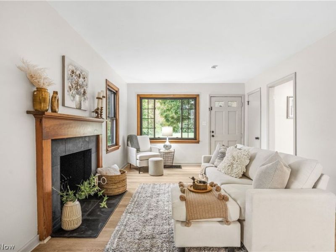
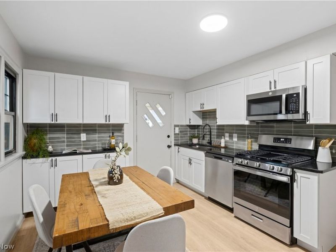
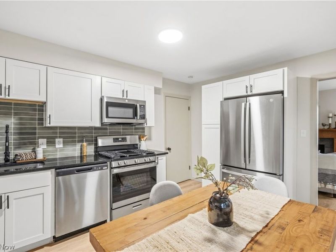
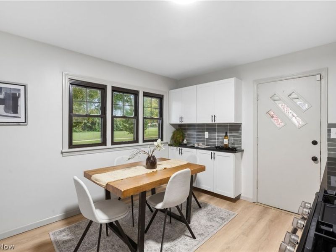
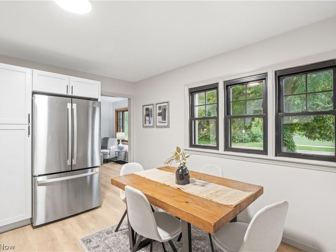
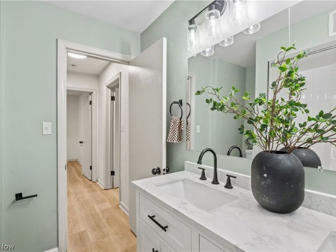
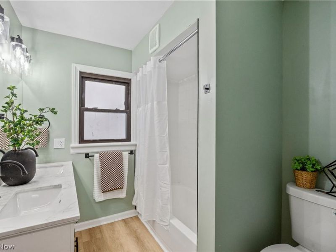
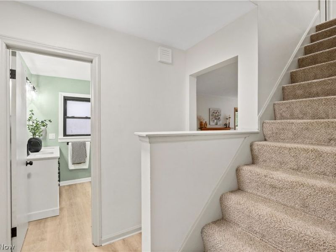
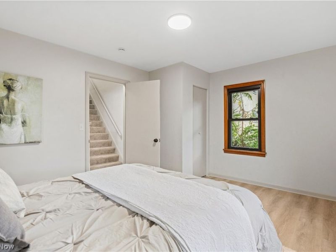
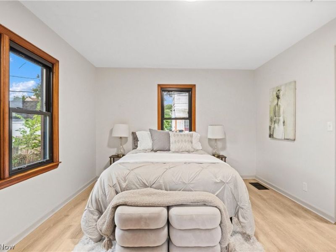
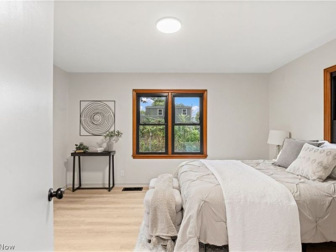
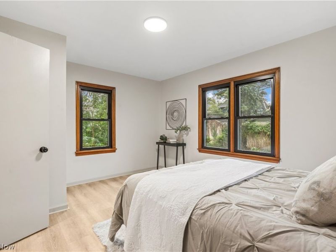
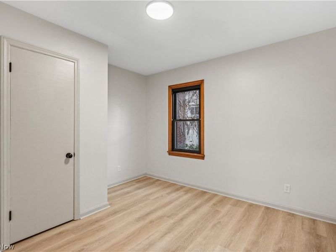
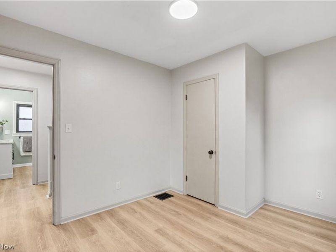
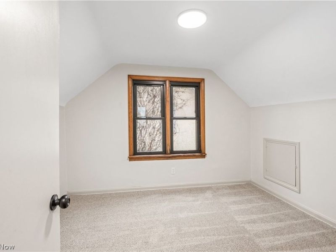
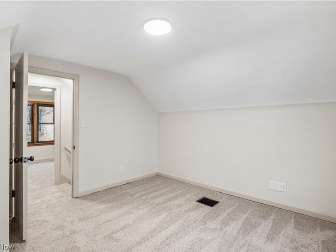
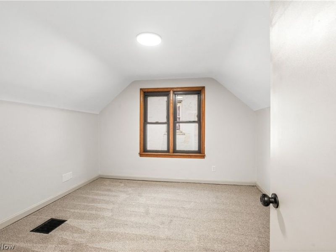
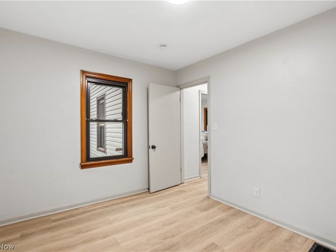
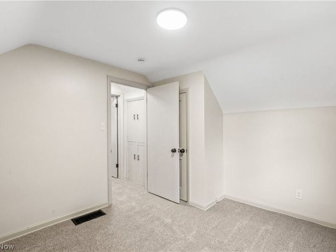
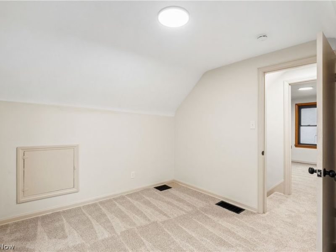
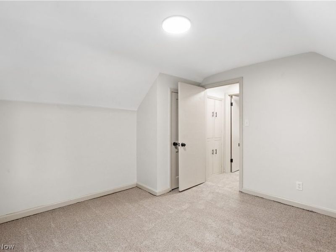
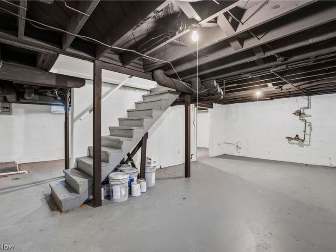
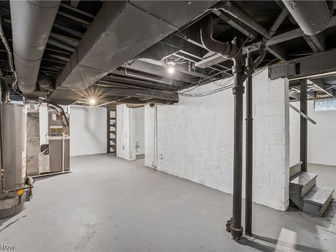
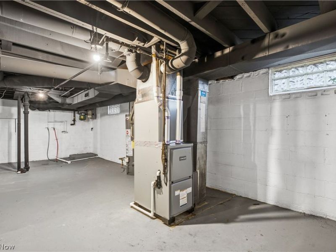
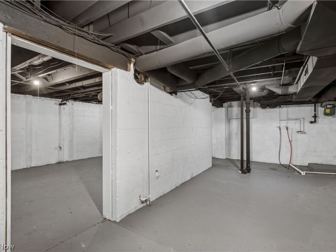
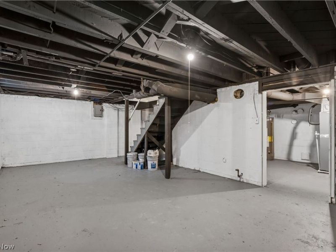
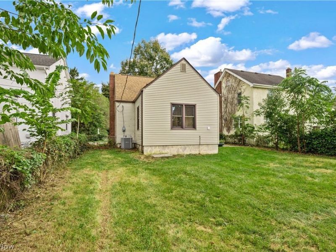
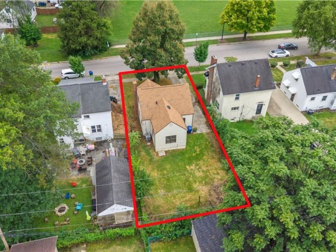
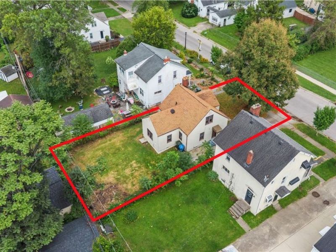
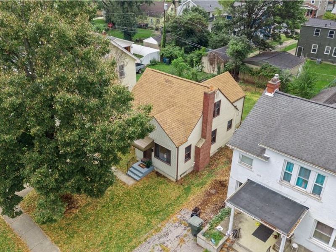
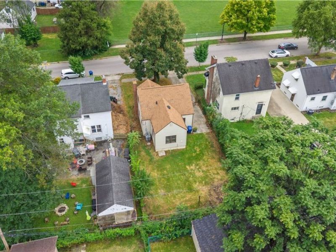
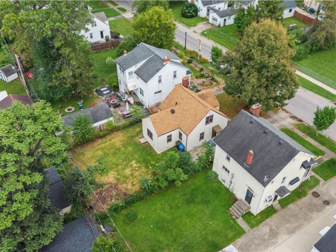
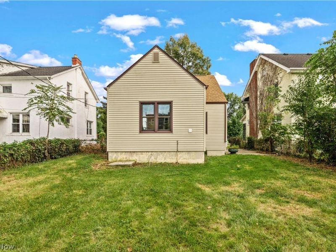
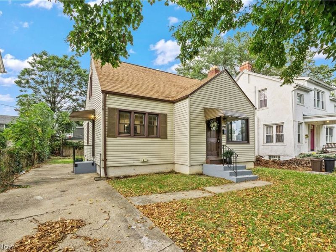
OPEN HOUSE Saturday Nov 14th 2-4pm. Welcome to 1978 Stratford Way, a renovated 4-bedroom cape cod on a tree-lined street just minutes from Bexley. The main level has 2 bedrooms, including a first-floor primary, and a fully remodeled bath with a double vanity and tile tub surround. The new kitchen features granite counters, a custom tile backsplash, and stainless appliances that all stay. New furnace and central air (2026), new flooring throughout, and fresh paint top to bottom, including the full basement that is ready to finish. Two more bedrooms upstairs give you room for guests or a home office. Easy walk to Nelson Park and the Alum Creek Trail or a short drive to downtown Columbus. Recent repairs are documented; ask for the update sheet.
Property Features
Property Type: Residential - Single Family
Basement: Yes
Basement: Full
Cooling: Central Air
Days on Market: 59
Fireplaces: 1
Heating: Forced Air, Gas
Home Style: Cape Cod
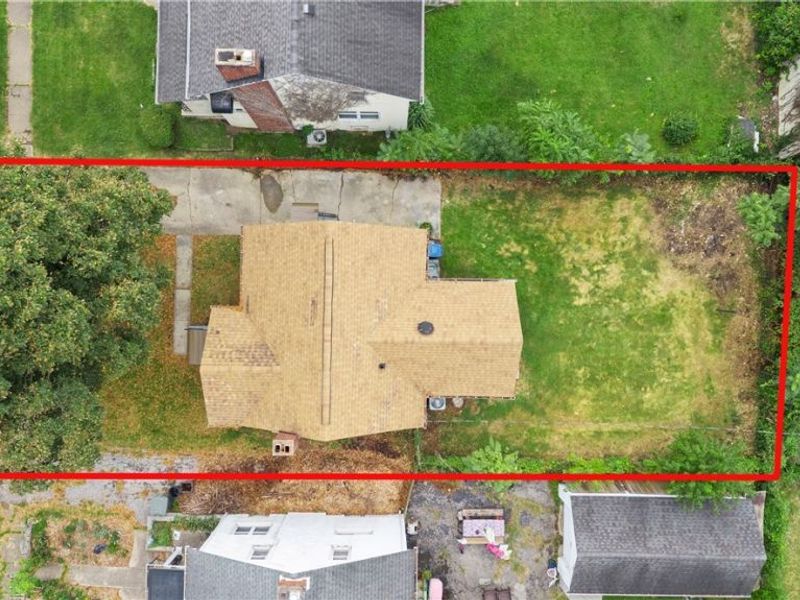
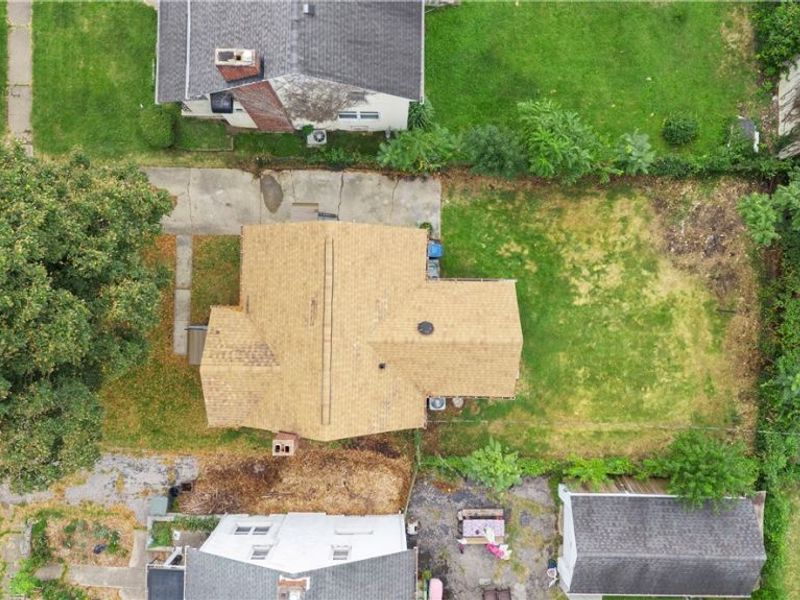
Lot Size: 0.11 Acres
Roof Type: Asphalt, Shingle
Stories: 2.0
Taxes: $2,330 / year
Year Built: 1951
Amenities
Primary Downstairs
None
Feature Descriptions
Accessibility: None
Appliances: Microwave, Range, Refrigerator
Community Features: None
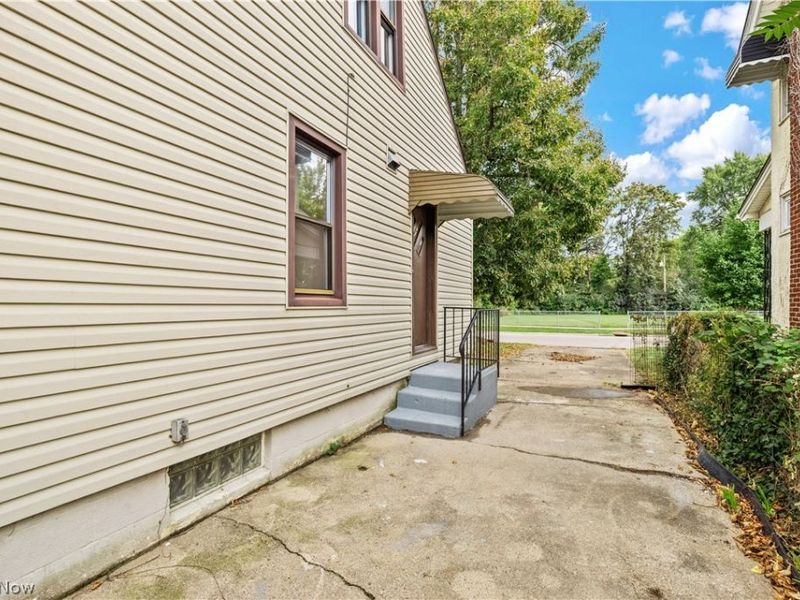
Exterior: Vinyl Siding
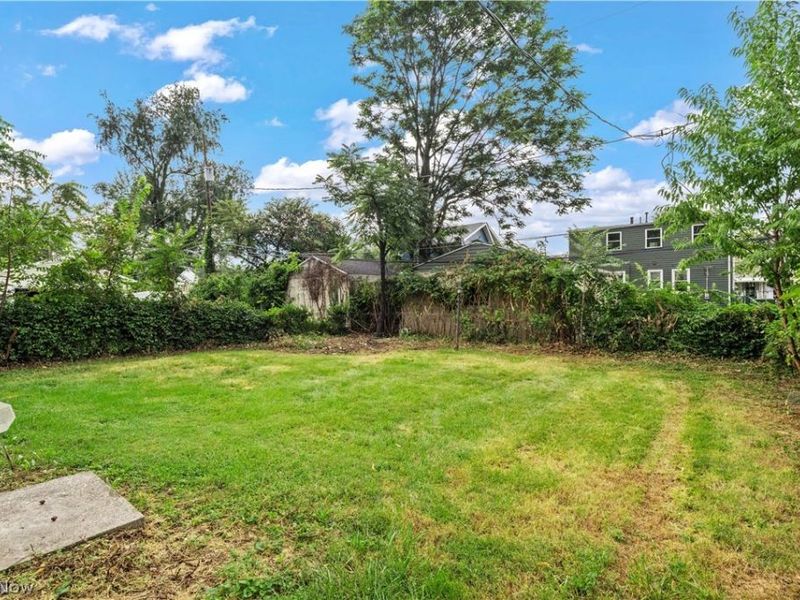
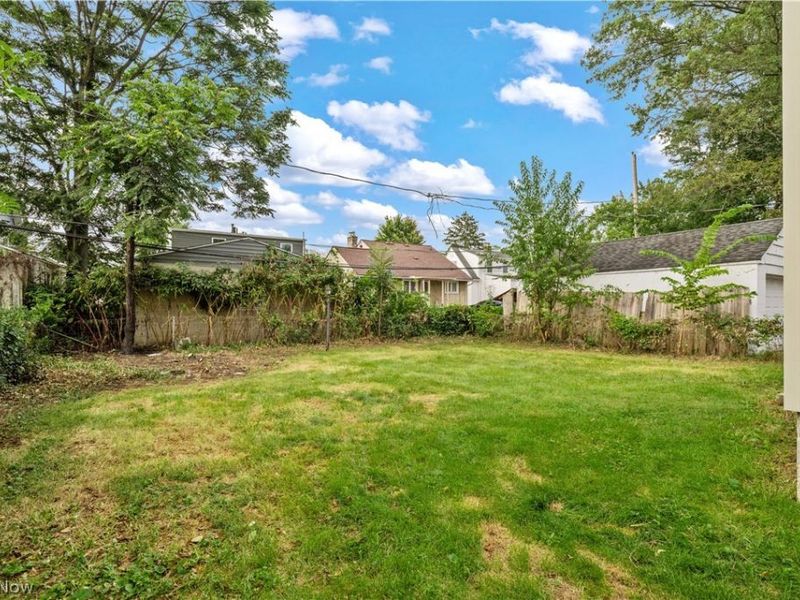
Fencing: Fenced
Fireplace: Wood Burning
Laundry: Lower Level
Lot: Back Yard, Front Yard
Parcel#: 010-036717
Parking: No Garage, On Street, Tandem
Patio/Porch: None
Sewer: Public Sewer
View: Neighborhood
Water: Public
Window: Insulated Windows
Local Schools
School District: Columbus City
Estimate Your Payment
Estimated Payment
$ 1,639.57 per month $1,374.24 Principal & Interest $194.17 Property Tax $71.17 Homeowner's InsuranceChange Payment Information
Print This Listingx
Select a format below, new window will open and will prompt you to print.








1978 Stratford Way | MLS# 5243312
This single family home located at 1978 Stratford Way, Columbus, OH 43219 is currently listed for sale with an asking price of $244,000. This property was built in 1951 and has 4 bedrooms and 1 full baths with 1108 sq. ft. Stratford Way is located in the Eastgate 02 subdivision within the Columbus City school district. Search Eastgate 02 real estate on www.jenniferwilliams.homes today.