



Listed By
Agency Name: Coldwell Banker Realty FM
Agency Phone: 859-341-9000
Shown By
Agent Name: Jennifer Williams
Agent Phone: (614) 271-0407
Agency Title: Cutler Real Estate


Property Description
Property Features
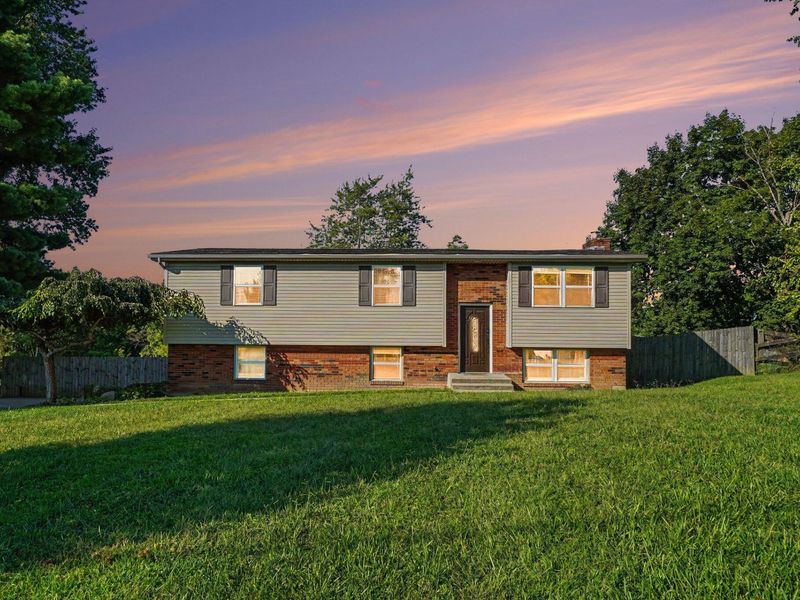
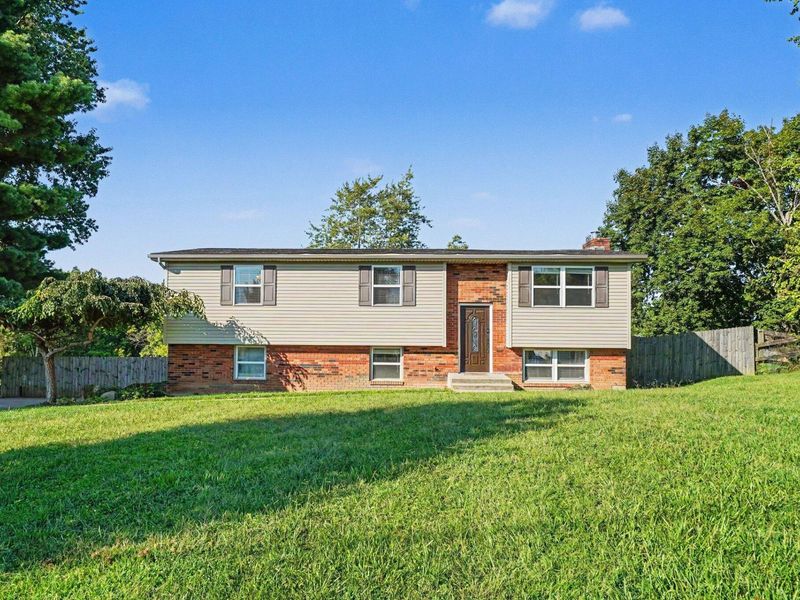
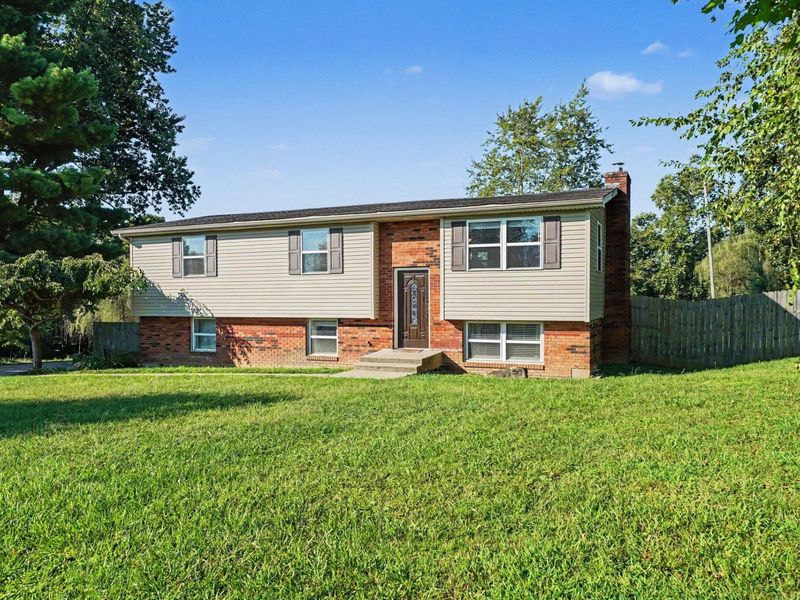
Property Type: Rental - Single Family
Basement: Yes
Basement: Partial
Cooling: Central Air
Days on Market: 3
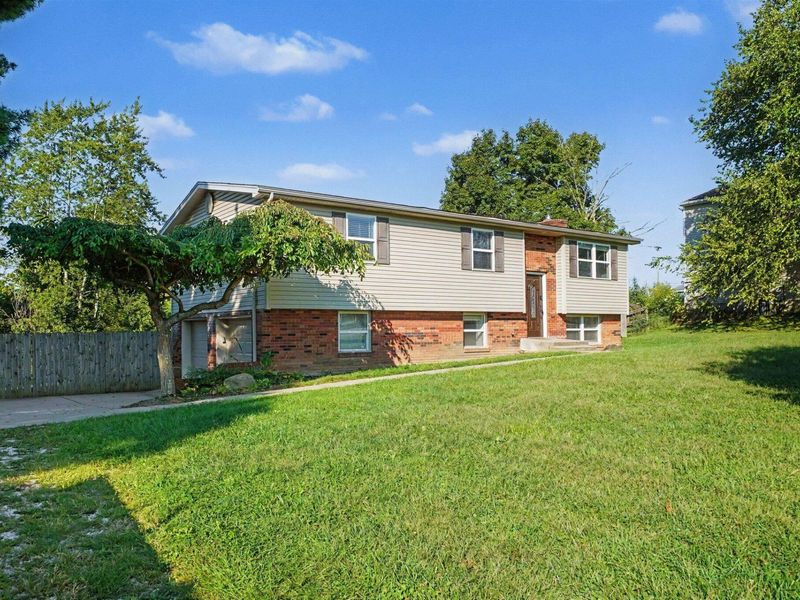
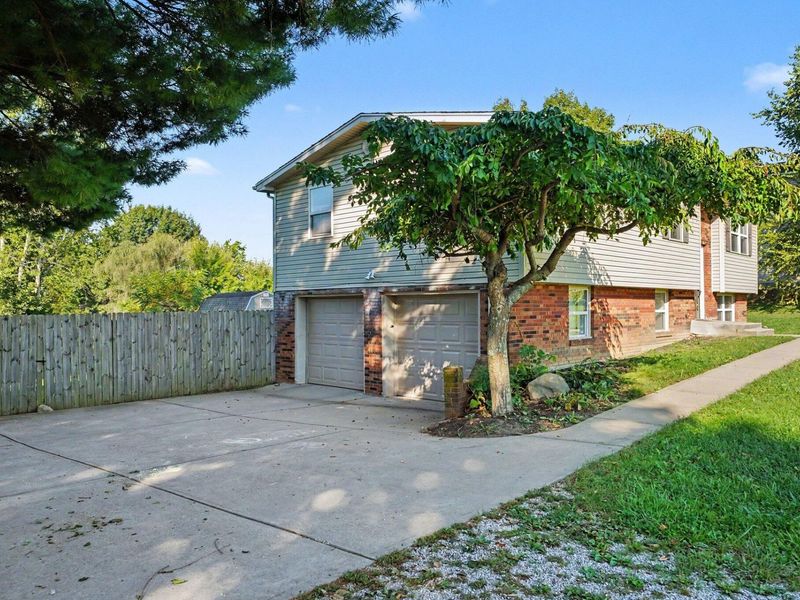
Garage: 2 car attached
Heating: Forced Air, Electric, Baseboard
Home Style: Traditional
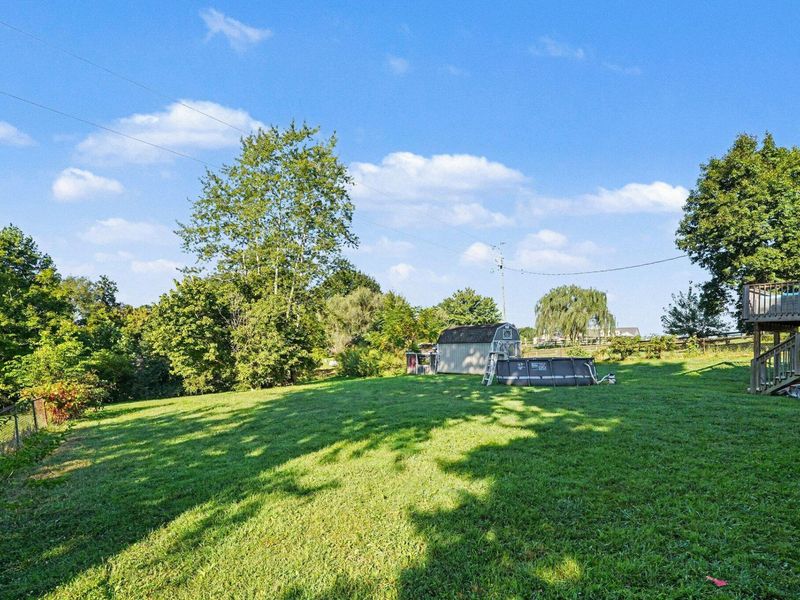
Lot Size: 0.57 Acres
Roof Type: Shingle
Year Built: 1973
Feature Descriptions
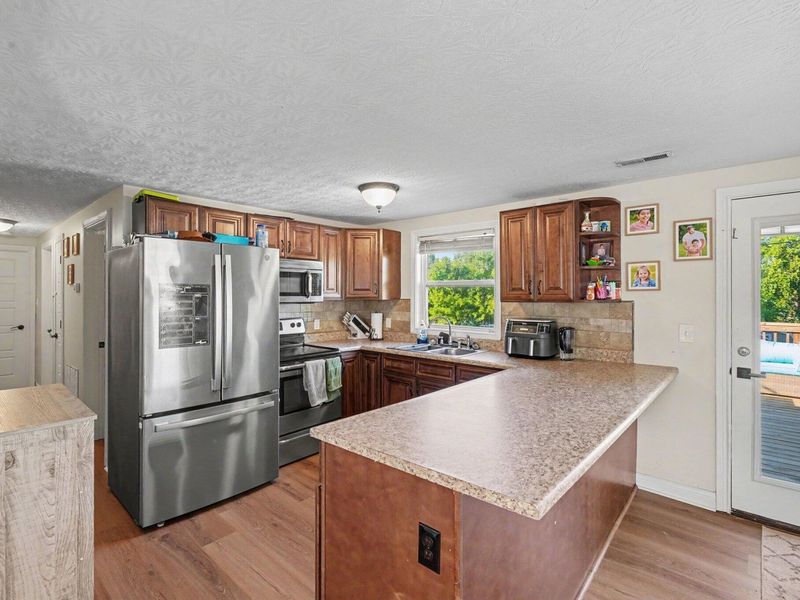
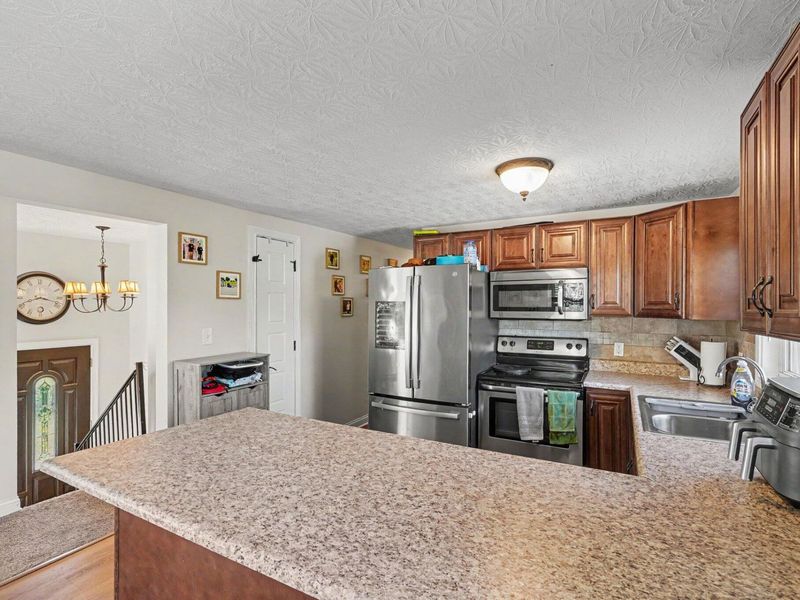
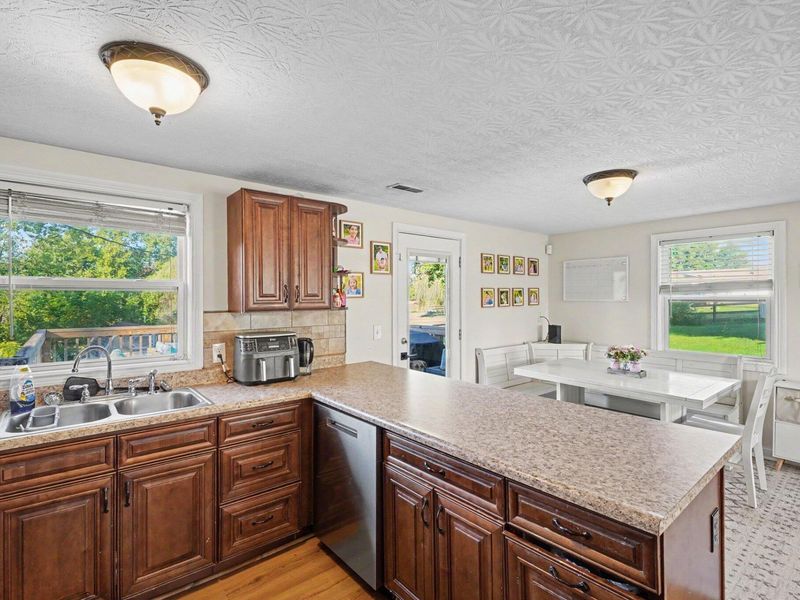
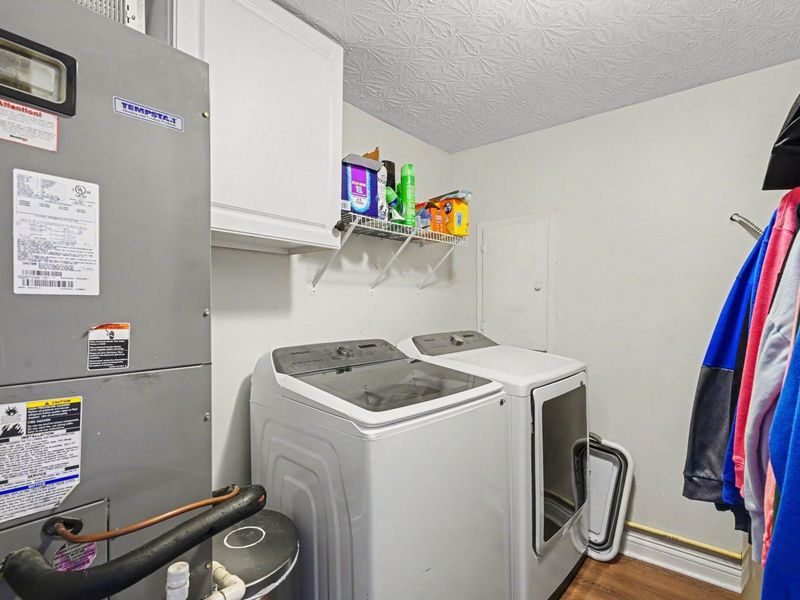
Appliances: Electric Range, Stainless Steel Appliance(s), Dishwasher, Dryer, Microwave, Refrigerator, Washer
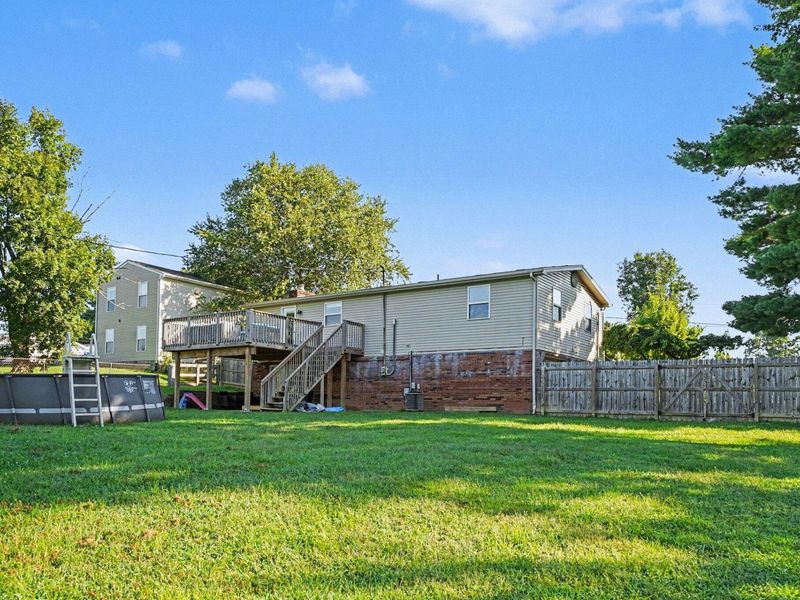
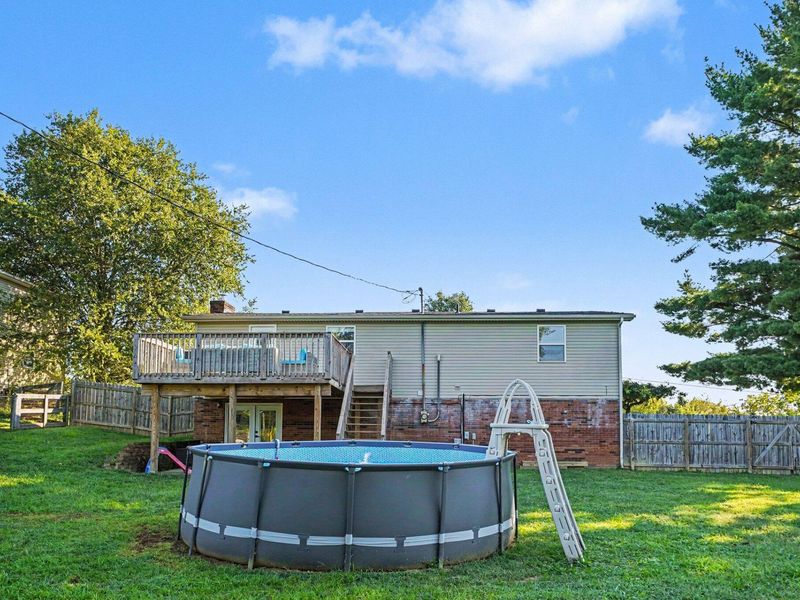
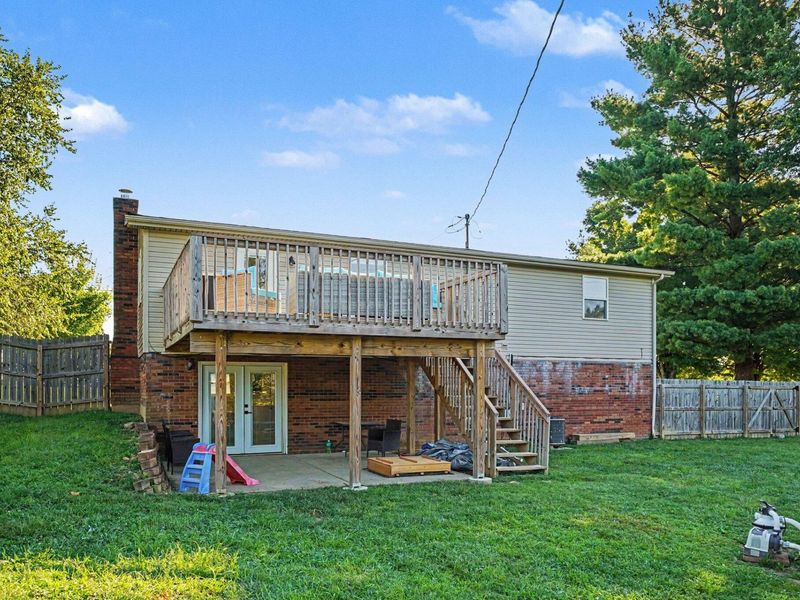
Exterior: Brick, Vinyl Siding
Fencing: Split Rail, Privacy
Foundation: Block
Furnished: Unfurnished
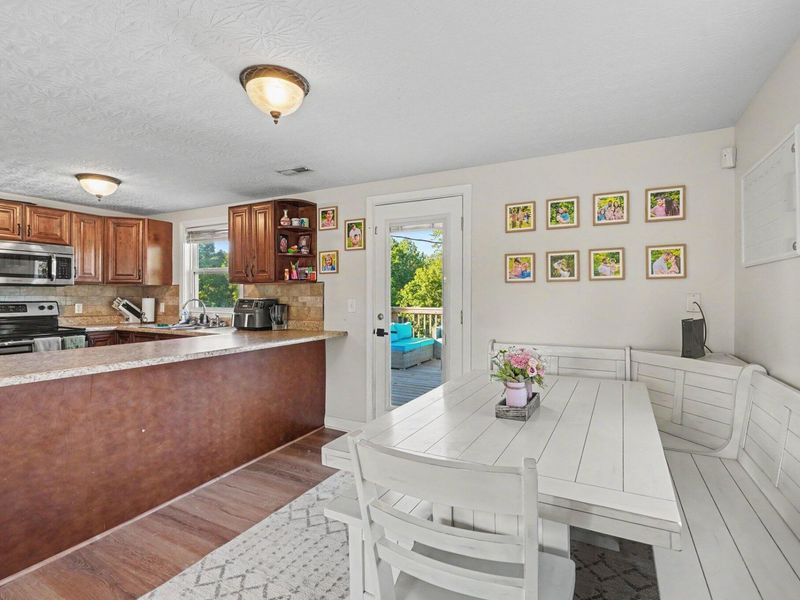
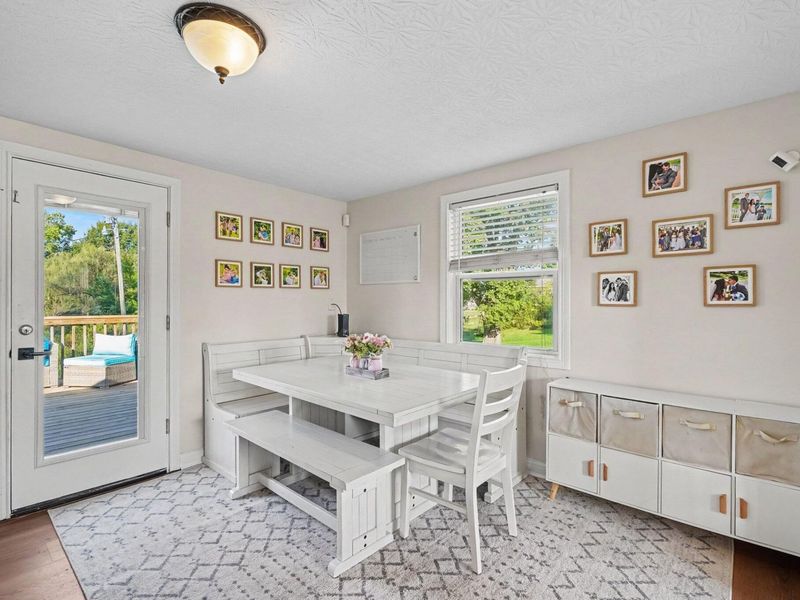
Interior: Chandelier, Breakfast Bar
Lot Dimensions: Irregular
Parcel Number: 068.00-00-035.09
Parking: Attached, Driveway, Garage Faces Rear
Patio/Porch: Covered, Deck, Patio
Pets Allowed: Cats OK, Dogs OK, Number Limit
Pool Features: Above Ground
Rooms Total: 12
Sewer: Septic Tank
Structures: Shed(s)
Sub Type: Single Family Residence
Water: Public
Window: Vinyl Frames
Room Sizes
Entry: 6 X 4 Level - First
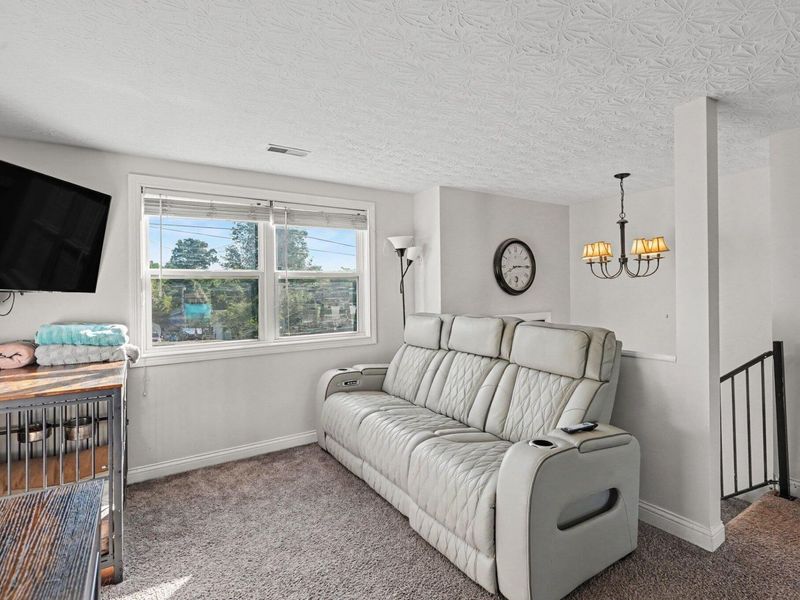
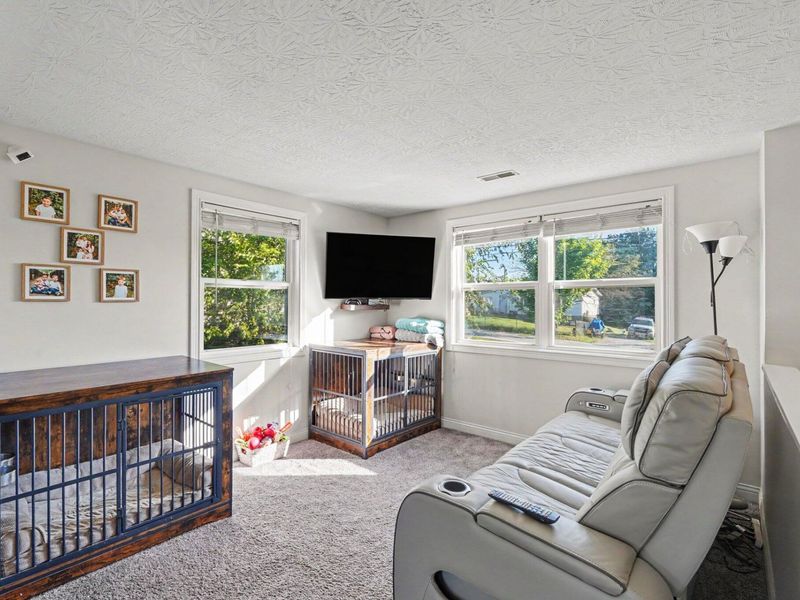
Living Room: 11 X 11 Level - Upper
Dining Room: 11.5 X 9 Level - Upper
Kitchen: 10 X 8 Level - Upper
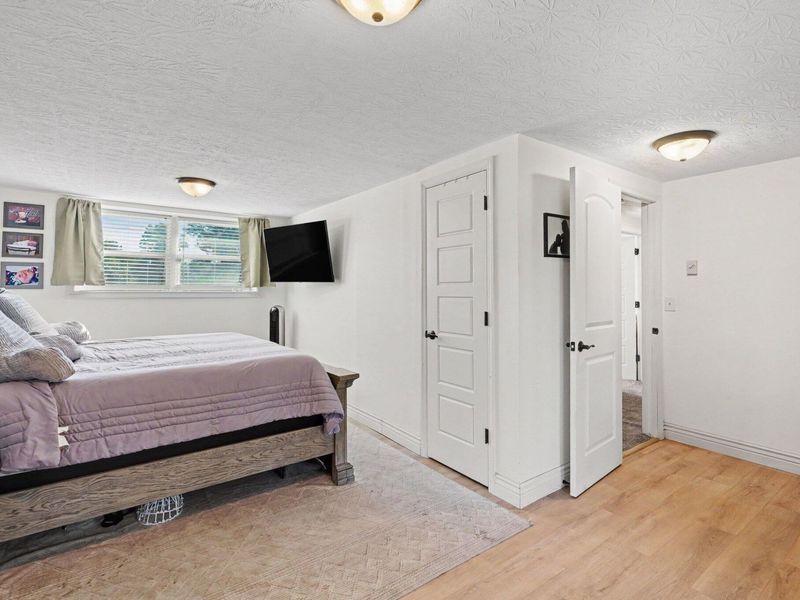
Primary Bedroom: 21 X 16 Level - Lower
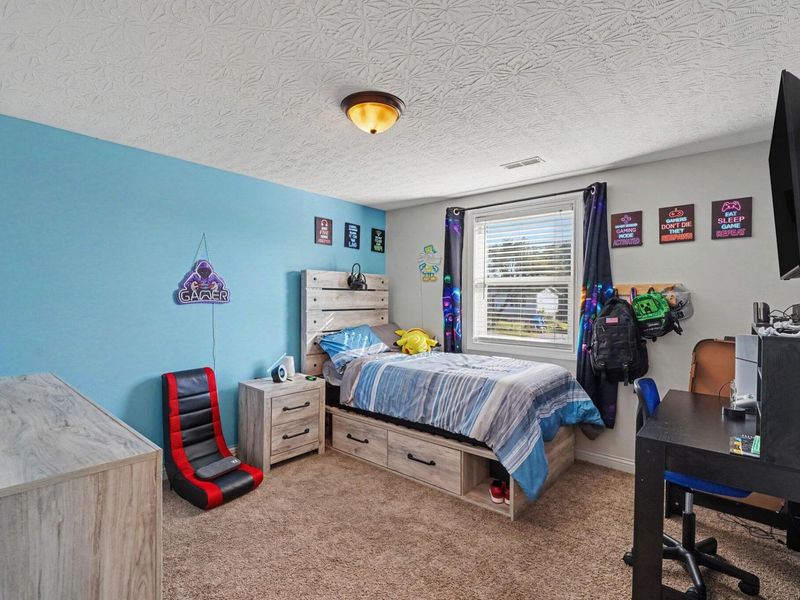
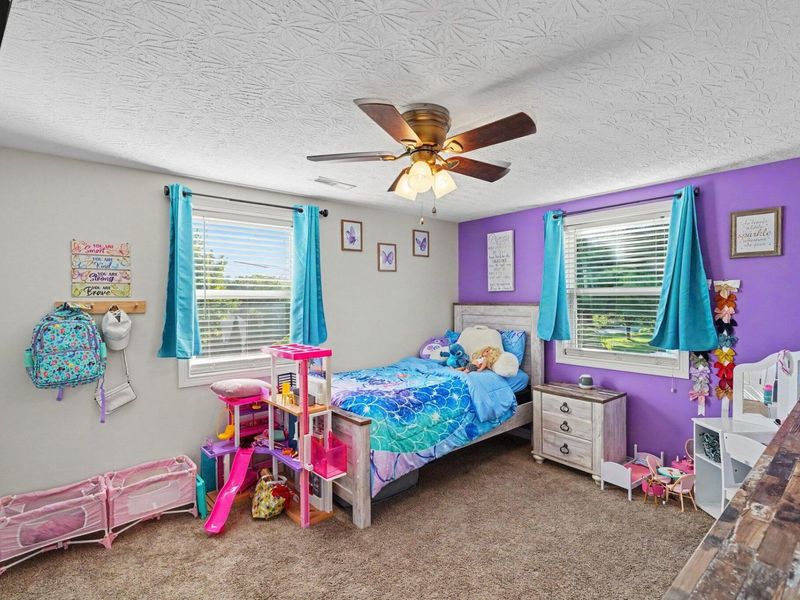
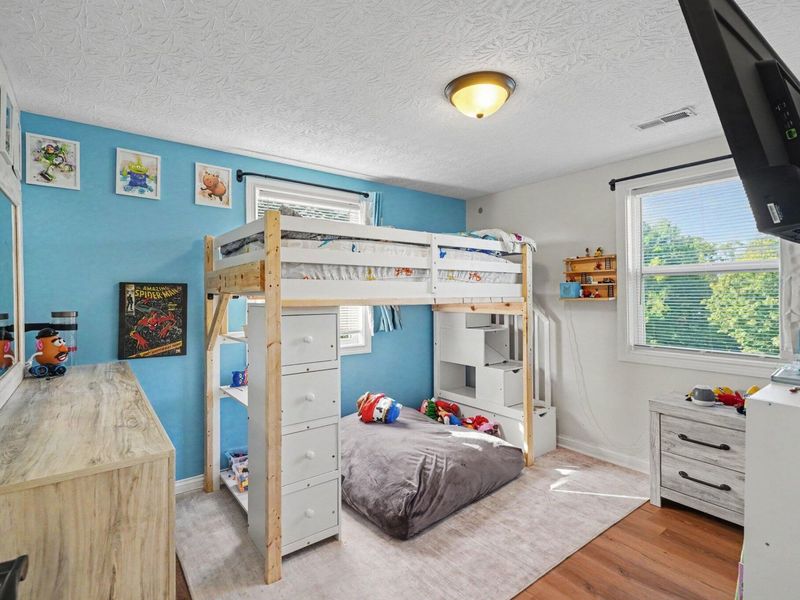
Bedroom 2: 12 X 11 Level - Upper
Bedroom 3: 9.5 X 11 Level - Upper
Bedroom 4: 11 X 10 Level - Upper
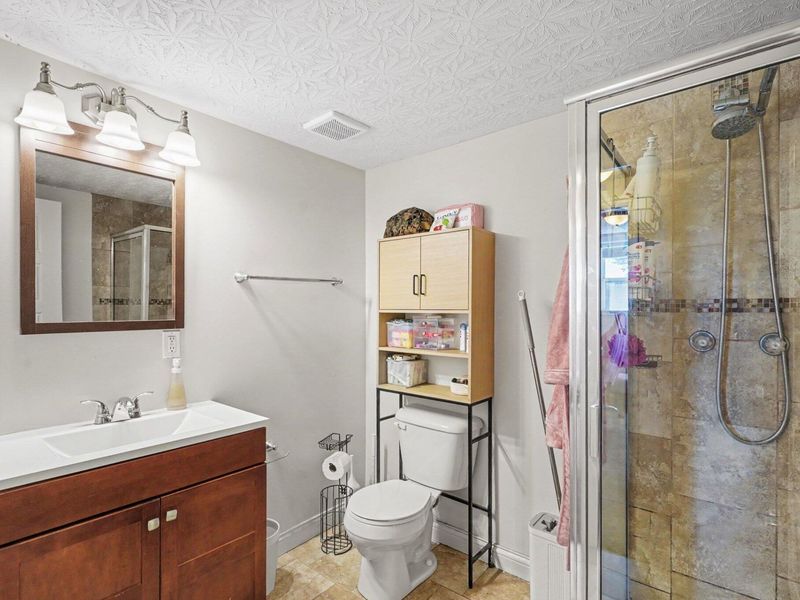
Primary Bath: 8 X 7 Level - Lower
Bathroom 2: 8 X 7 Level - Upper
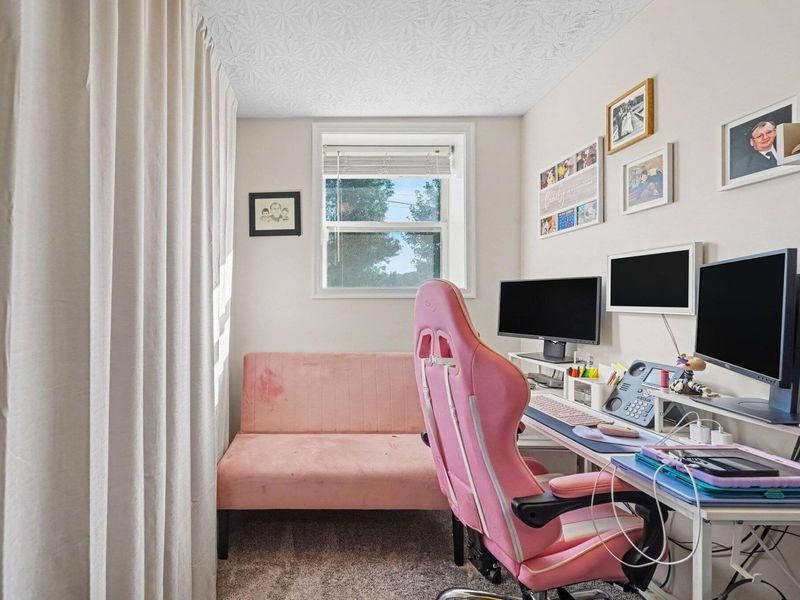
Office: 8 X 6 Level - Lower
Laundry: 8 X 7 Level - Upper
Local Schools
High School: Walton-Verona High
Middle School: Walton-Verona Middle
Elementary School: Walton-Verona Elementary
School District: Walton Verona Indep
Print This Listingx
Select a format below, new window will open and will prompt you to print.








The Cutler Real Estate® word mark is a registered trademark owned by Cutler and Associates, Inc.
Privacy Policy / DMCA Notice / ADA Accessibility


This site is hosted, designed and copyright
© 1994 - 2026 by
Delta Media Group, Inc. -- Patent Pending --
1969 Alexander Road | MLS# 646609
This property located at 1969 Alexander Road, Verona, KY 41092 is currently listed for rent with an asking price of $2,400 / Monthly. Alexander Road is located within the Walton Verona Indep school district. Search Verona real estate on www.jenniferwilliams.homes today.