
Listed By
Agency Name: EXP Realty, LLC.
Agency Contact: Melanie.Bradford@exprealty.com, 330-272-3700
Shown By
Agent Name: Jennifer Williams
Agent Phone: (614) 271-0407
Agency Title: Cutler Real Estate

TOUR THIS HOME
Choose a date and time to see 1921 Birch Trace Drive , Austintown, OH 44515.
I will get in touch with you shortly.

Property Description
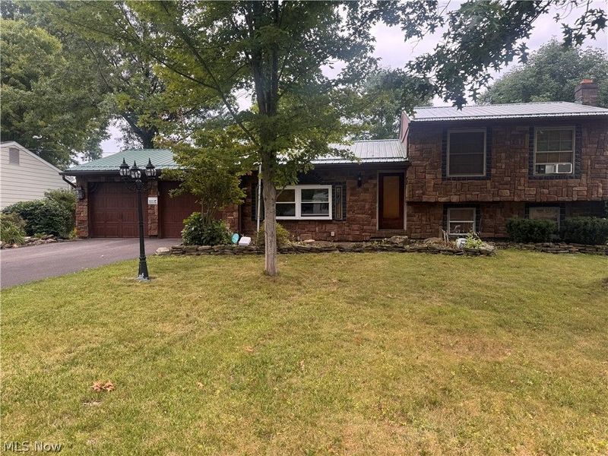
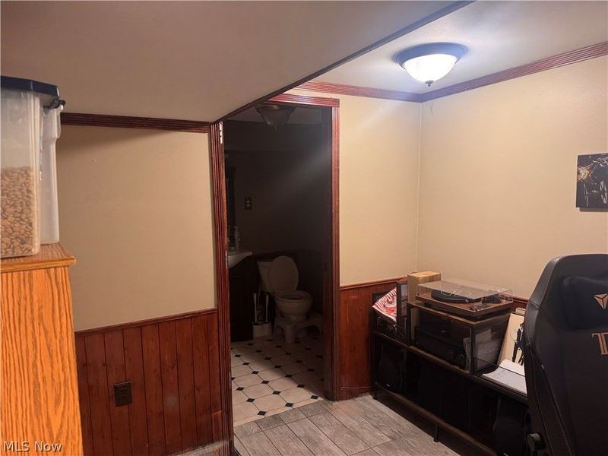
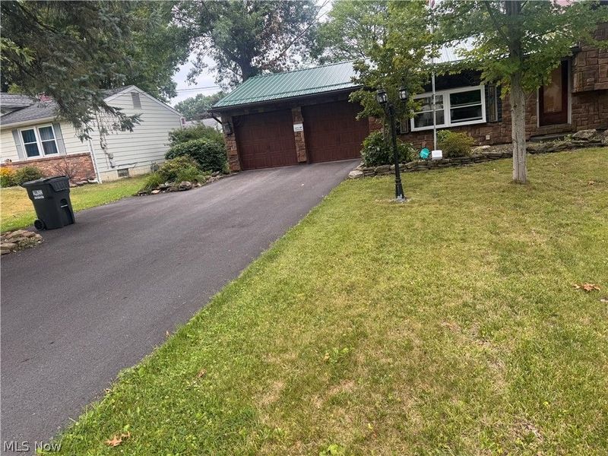
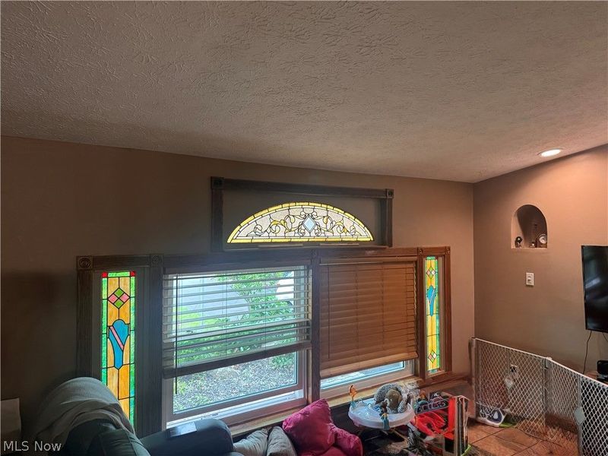
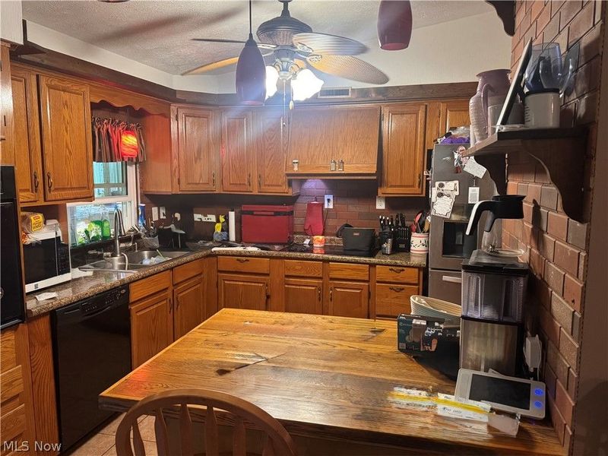
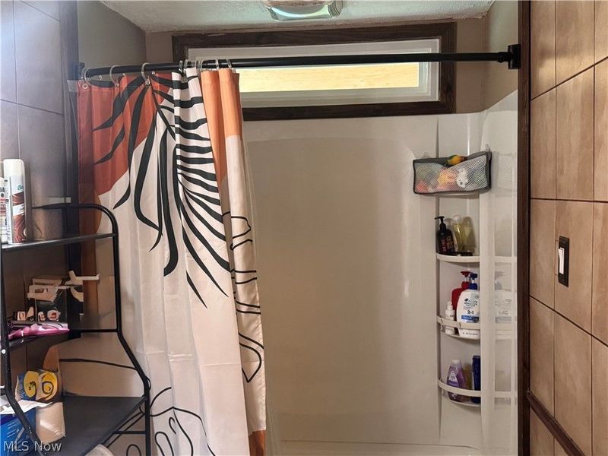
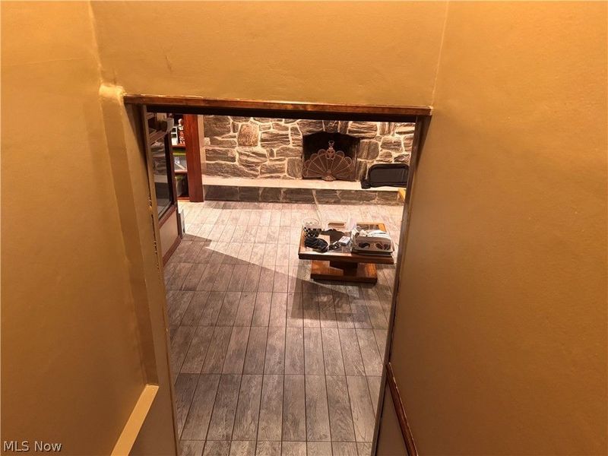
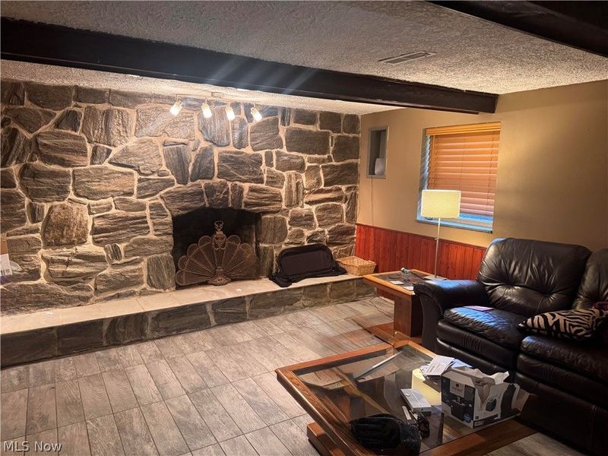
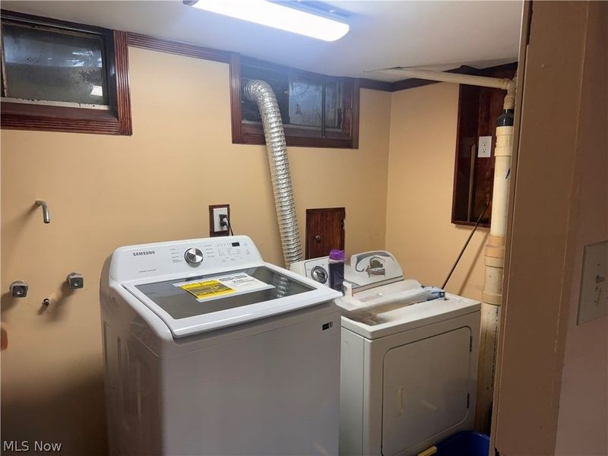
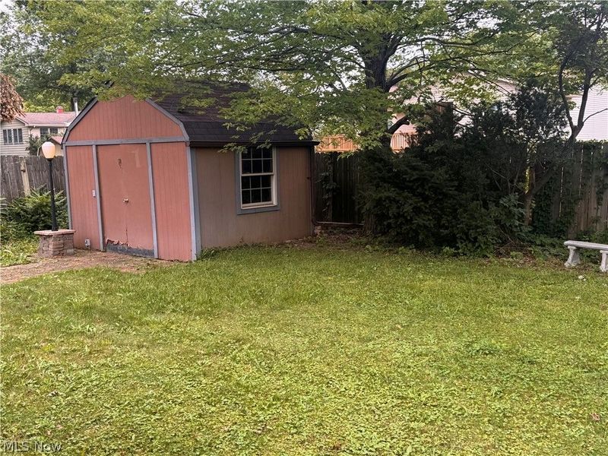
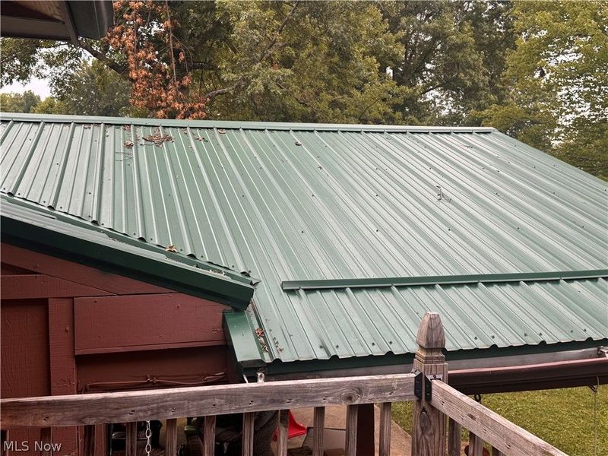
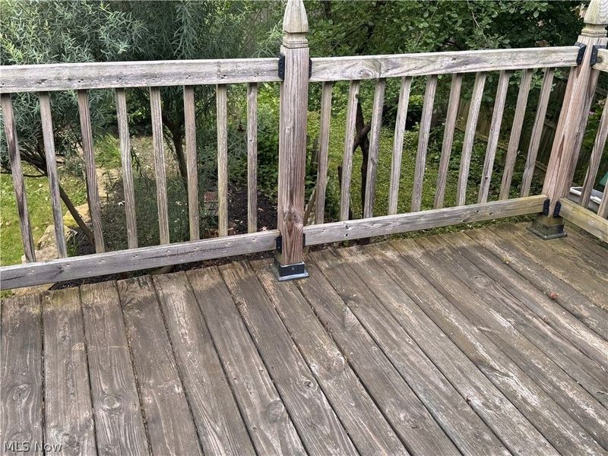
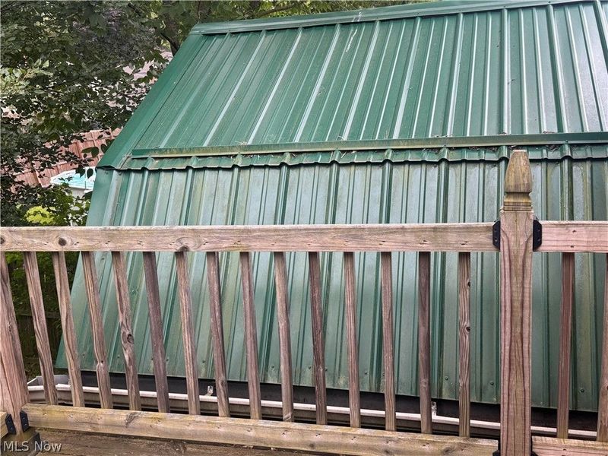
Welcome home to 1921 Birch Trace Dr! Cared for by only its second owner, the pride of ownership shines at every turn in this meticulously maintained split-level in a quiet Austintown neighborhood. Step inside to discover brand-new flooring throughout most of the home, a freshly painted primary bedroom suite, and a spacious layout designed for comfortable everyday living and effortless entertaining. The kitchen comes fully equipped with all appliances included?featuring a brand-new oven?plus a refrigerator, washer, and dryer that all convey with the property! The fully finished basement adds exceptional living space, kept dry and worry-free with a reliable sump pump system (no standing water issues!). Enjoy built-in surround sound speakers integrated both indoors and outdoors, alongside custom built-in exterior spotlights that showcase the home beautifully after dark. Major capital improvements have already been completed for your peace of mind, including a durable metal roof, complete paving of the extra-long driveway, a beautifully updated tub and shower, and replacement of nearly every window throughout the home (all except two basement windows). Outside, you'll find clean, crisp landscaping in both the front and fully fenced backyard. Storage is abundant with custom built-in garage storage plus two outdoor storage sheds (one featuring a metal roof and gutters; both with brand-new shed doors). Stay cool all summer with three included window A/C units (two brand new!). Move-in ready and built to last?schedule your private tour today!
Property Features
Property Type: Residential - Single Family
Basement: Yes
Basement: Full, Finished, Sump Pump
Cooling: Window Unit(s)
Days on Market: 1
Fireplaces: 1
Garage: 2 car attached
Heating: Forced Air, Gas
Home Style: Split Level
Lot Size: 0.26 Acres
Roof Type: Metal
Stories: 3.0
Taxes: $7,029 / year
Year Built: 1976
Amenities
Built-in Features
Entrance Foyer
Eat-in Kitchen
Recessed Lighting
Sound System
Natural Woodwork
Walk-In Closet(s)
Wired for Sound
Rain Gutters
Storage
Feature Descriptions
Appliances: Built-In Oven, Dryer, Dishwasher, Disposal, Microwave, Refrigerator, Washer
Exterior: Brick
Fencing: Back Yard, Wood
Fireplace: Basement
Laundry: Washer Hookup, Electric Dryer Hookup, In Basement
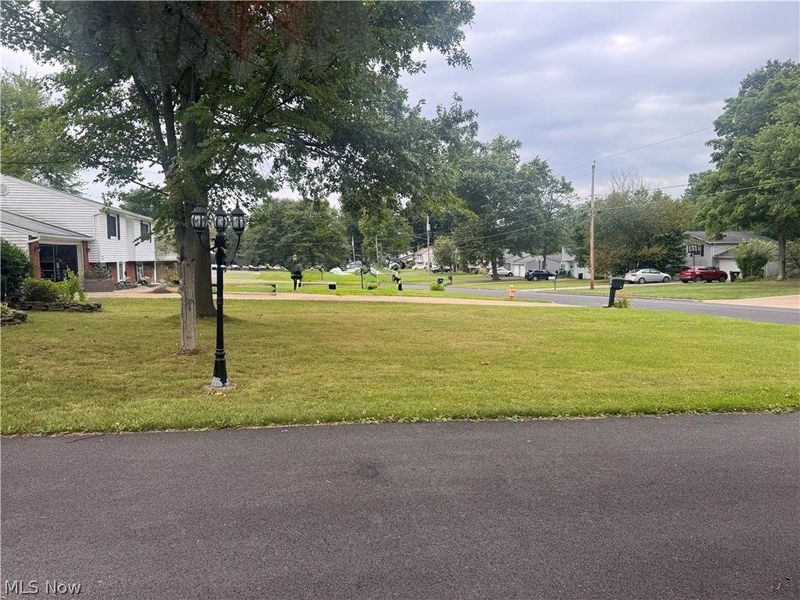
Lot: < 1/2 Acre, Back Yard, Flat, Front Yard, Landscaped, Level, Private, Few Trees
Parcel#: 48-107-0-199.00-0
Parking: Attached, Driveway, Garage, Paved
Patio/Porch: Rear Porch, Deck, Patio, Porch
Security: Smoke Detector(s)
Sewer: Public Sewer
Water: Public
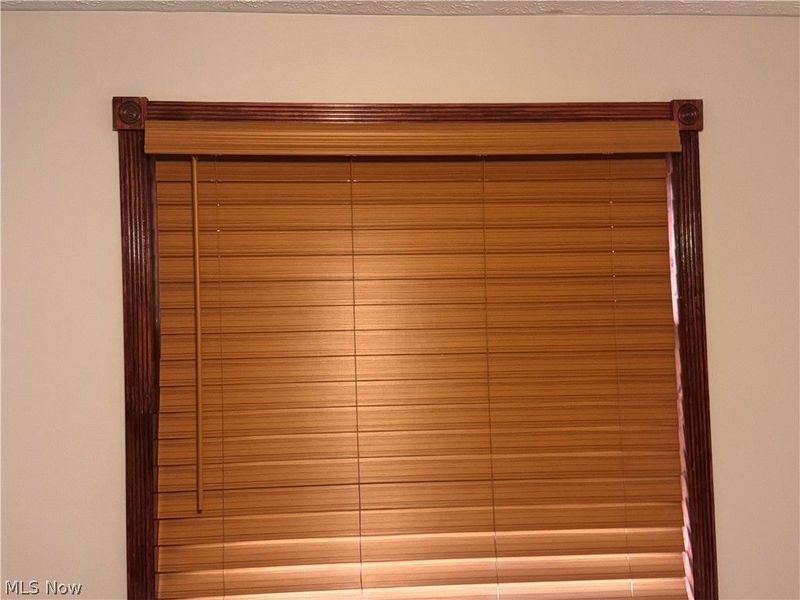
Window: Insulated Windows, Window Coverings
Local Schools
School District: Austintown Local
Estimate Your Payment
Estimated Payment
$ 1,884.61 per month $1,228.88 Principal & Interest $585.75 Property Tax $69.97 Homeowner's InsuranceChange Payment Information
Print This Listingx
Select a format below, new window will open and will prompt you to print.









1921 Birch Trace Drive | MLS# 5231883
This single family home located at 1921 Birch Trace Drive , Austintown, OH 44515 is currently listed for sale with an asking price of $239,900. This property was built in 1976 and has 3 bedrooms and 1 full and 1 partial baths with 2220 sq. ft. Birch Trace Drive is located in the Woodland Trace 05 subdivision within the Austintown Local school district. Search Woodland Trace 05 real estate on www.jenniferwilliams.homes today.