

Listed By
Agency Name: Century 21 Homestar
Agency Contact: phil@philmannhomes.com, 216-695-2293
Shown By
Agent Name: Jennifer Williams
Agent Phone: (614) 271-0407
Agency Title: Cutler Real Estate

TOUR THIS HOME
Choose a date and time to see 1869 Empire Road, Wickliffe, OH 44092.
I will get in touch with you shortly.

Property Description
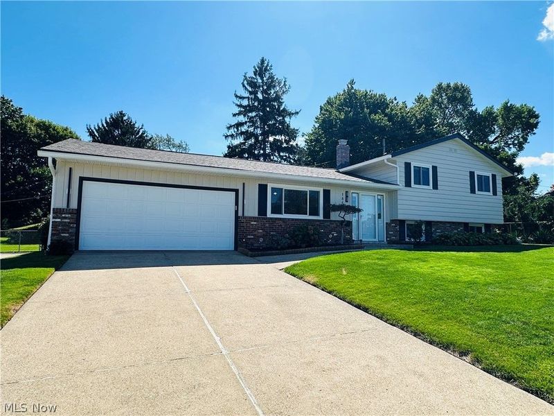
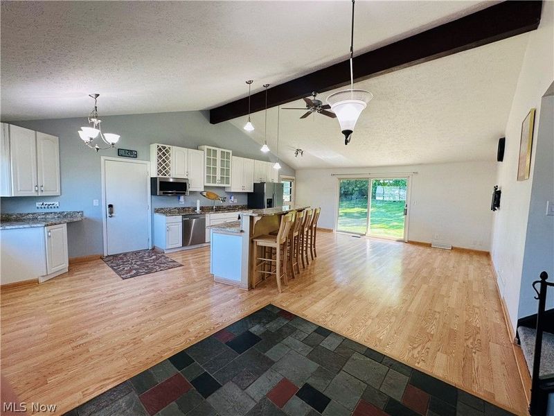
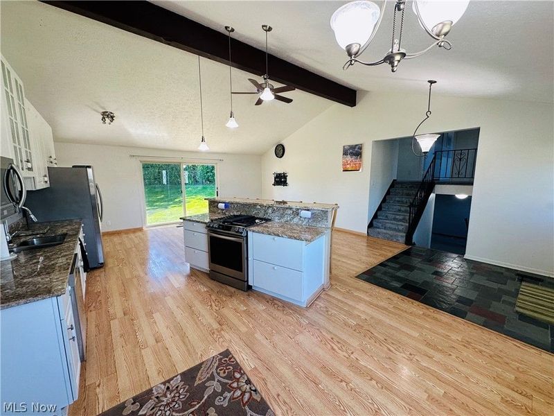
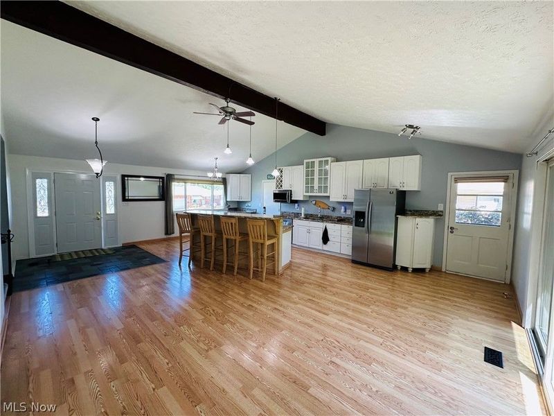
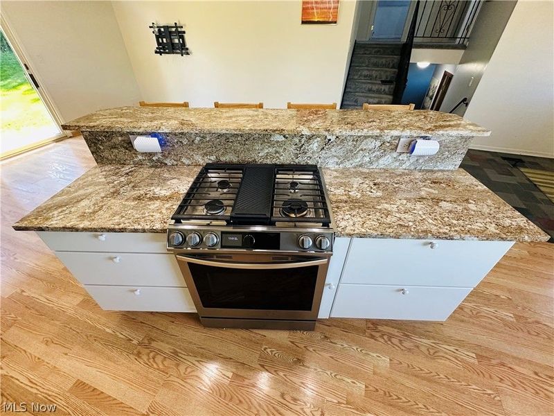
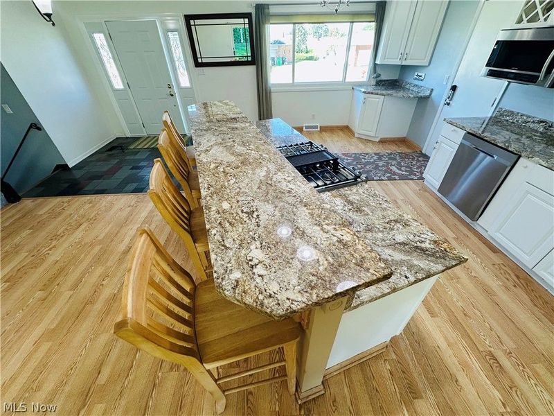
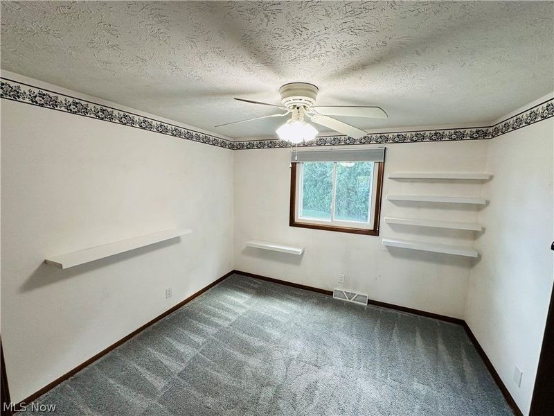
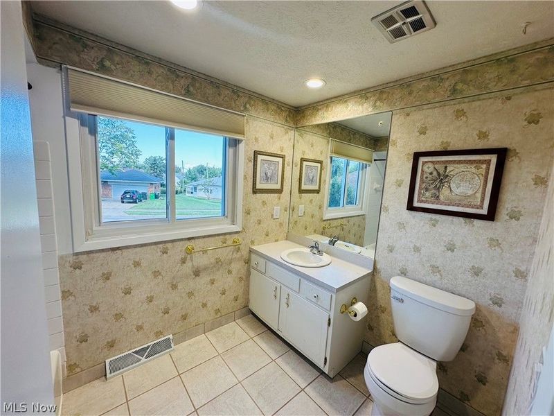
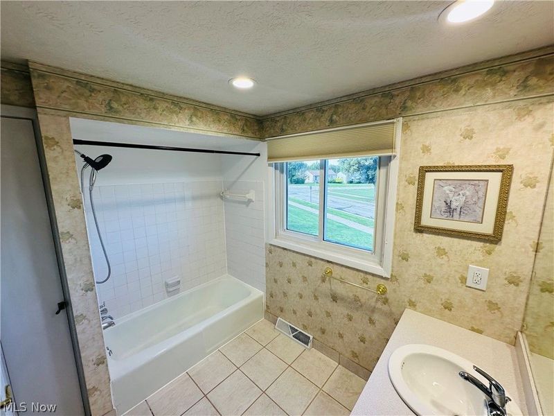
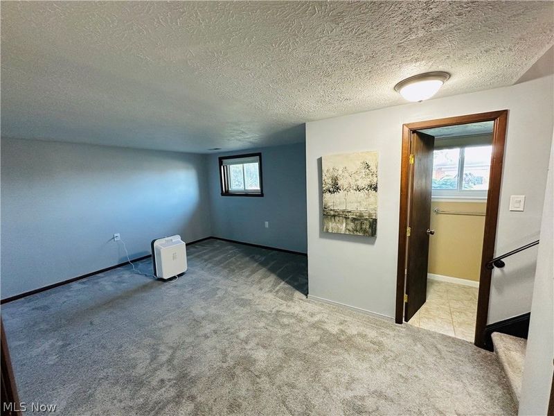
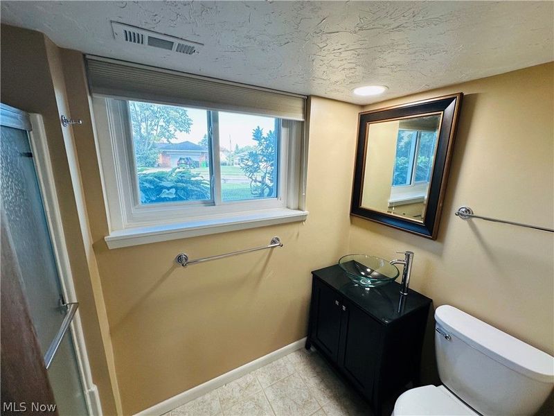
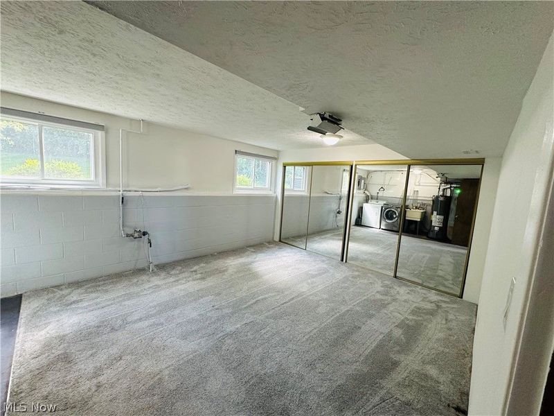
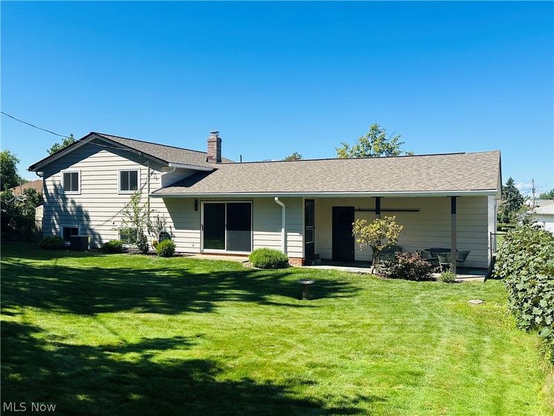
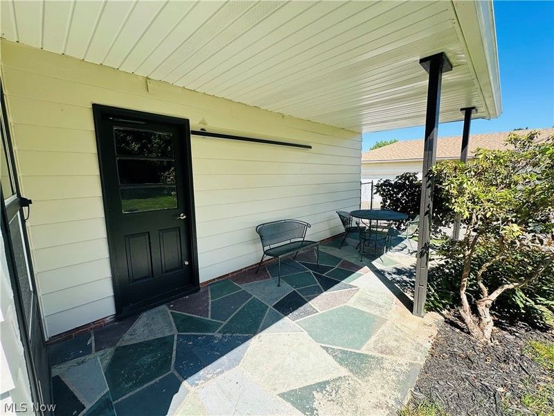
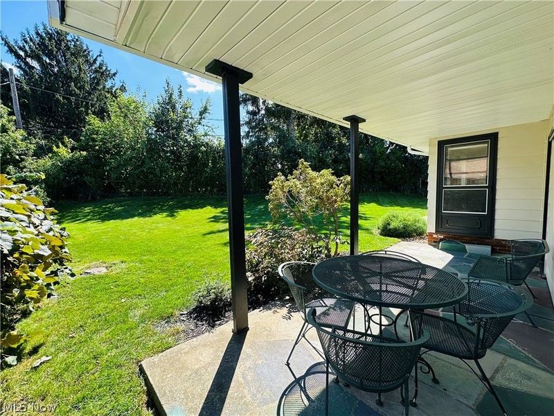
Remodeled South Wickliffe Split level with 3 Bedrooms and 2 Baths. The home is impeccable with quality updates throughout. The home has a new roof with a 50 year transferrable warranty. The house features Newer windows, Newer furnace, Newer a/c, New hot water tank and so much more. The exterior is brick and aluminum siding. The aluminum siding was recently painted and ventilation was put in all of the soffits. The backyard porch and patio overlook a private tranquil setting. The home electrical panel is new and all of the outlets have been changed in the house. The gutters were replaced and customized to be 6 inches wide along with gutter guards. The front entrance door is new and the storm door offers a nice entry to the home. The first floor is amazing with an open floor plan. The open concept allows for a huge kitchen with many upgrades. Custom built cabinets with dovetail and self closing features. The kitchen island has a very tasteful granite countertop. The high end kitchen appliances are all included in the sale of the home. The exterior chimney was professionally tuck pointed. The vaulted ceiling on the first floor with laminate flooring makes for a great living or entertaining space. The home passed the Wickliffe point of sale inspection and sewer and dye test. The home is professionally landscaped and located near all conveniences. The curb appeal and quality throughout make this home truly move in ready.
Property Features
Property Type: Residential - Single Family
Basement: Yes
Basement: Finished, Partial
Cooling: Central Air, Ceiling Fan(s)
Days on Market: 3
Garage: 2 car attached
Heating: Forced Air, Gas
Home Style: Split Level
Lot Size: 0.21 Acres
Roof Type: Asphalt, Fiberglass
Stories: 2.0
Taxes: $3,872 / year
Year Built: 1971
Amenities
Ceiling Fan(s)
Eat-in Kitchen
High Ceilings
Feature Descriptions
Accessibility: None
Appliances: Cooktop, Dryer, Dishwasher, Disposal, Microwave, Refrigerator, Washer
Exterior: Aluminum Siding, Brick
Fencing: None
Fireplace: None
Laundry: Electric Dryer Hookup, In Basement
Lot: Back Yard, City Lot, Front Yard, Landscaped, Wooded
Parcel#: 29-b-005-g-01-079-0
Parking: Attached, Garage Faces Front, Garage, Garage Door Opener, Paved
Patio/Porch: Rear Porch, Patio, Porch
Security: Smoke Detector(s)
Sewer: None
Utilities: Sewer Not Available
Water: Public
Window: Double Pane Windows
Room Sizes
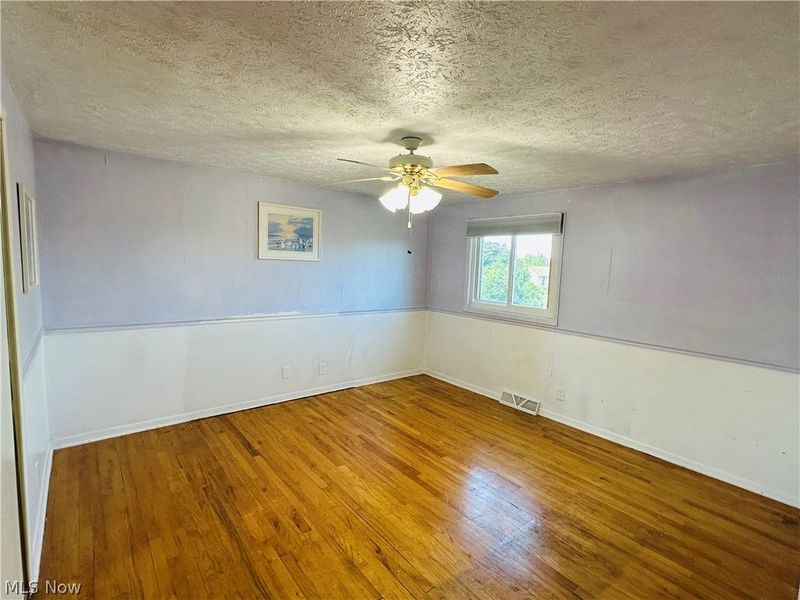
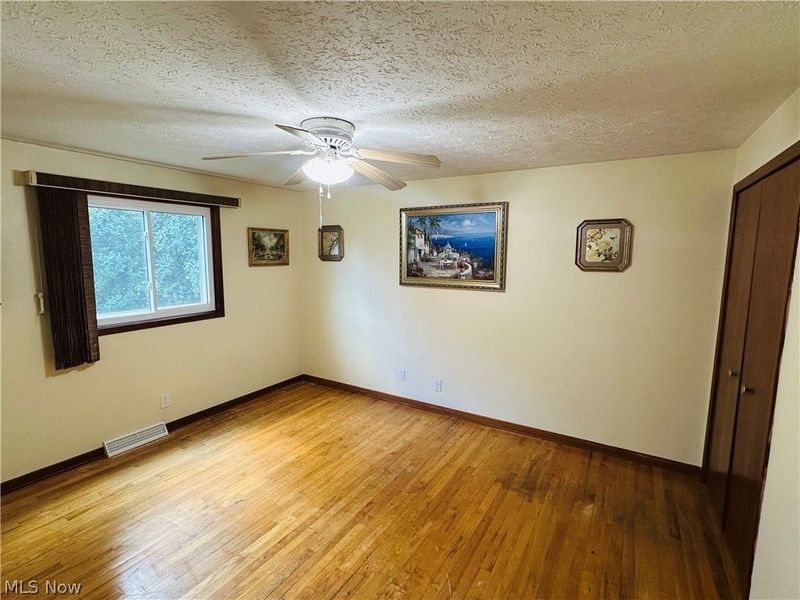
Primary Bedroom: 13 x 13 Level - Second
Family Room: 18 x 13 Level - Lower
Bedroom: 13 x 13 Level - Second
Kitchen: N D x N D Level - First
Bedroom: 13 x 11 Level - Second
Great Room: N D x N D Level - First
Local Schools
School District: Wickliffe City
Estimate Your Payment
Estimated Payment
$ 1,783.95 per month $1,382.56 Principal & Interest $322.67 Property Tax $78.72 Homeowner's InsuranceChange Payment Information
Print This Listingx
Select a format below, new window will open and will prompt you to print.








1869 Empire Road | MLS# 5244347
This single family home located at 1869 Empire Road, Wickliffe, OH 44092 is currently listed for sale with an asking price of $269,900. This property was built in 1971 and has 3 bedrooms and 2 full baths with 1678 sq. ft. Empire Road is located in the overlook estates subdivision within the Wickliffe City school district. Search Overlook Estates real estate on www.jenniferwilliams.homes today.