
Listed By
Agency Name: The Holden Agency
Agency Contact: jessconrad@tharealty.com, 740-632-7441
Shown By
Agent Name: Jennifer Williams
Agent Phone: (614) 271-0407
Agency Title: Cutler Real Estate

TOUR THIS HOME
Choose a date and time to see 184 Belvedere Drive, Bloomingdale, OH 43910.
I will get in touch with you shortly.

Property Description
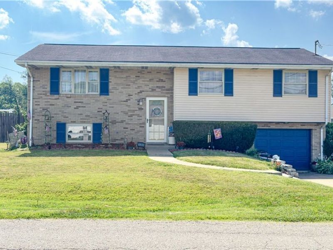
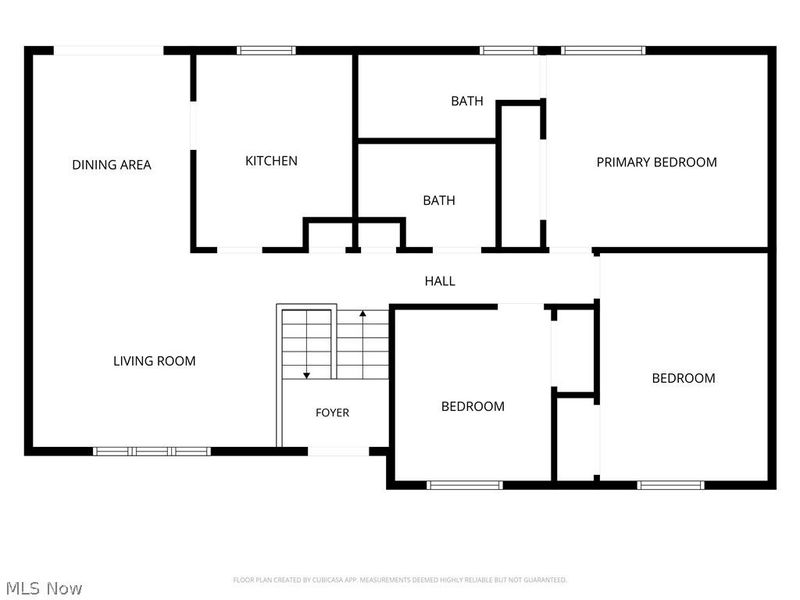
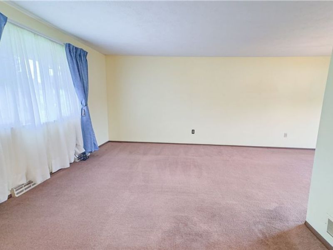
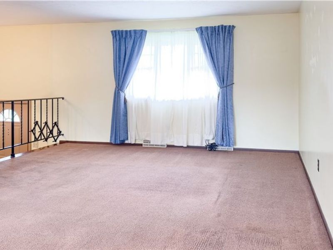
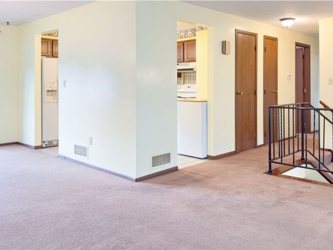
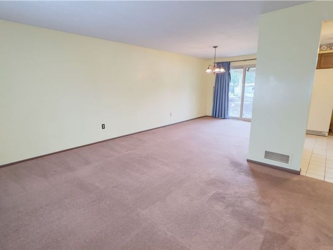
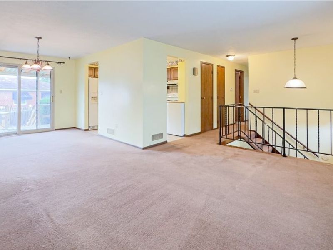
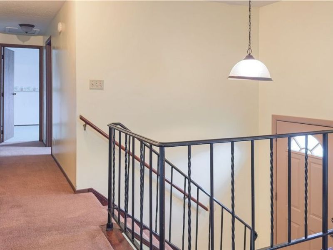
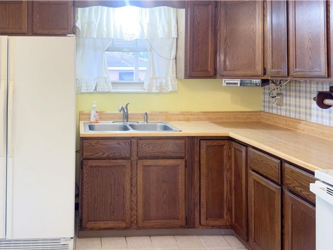
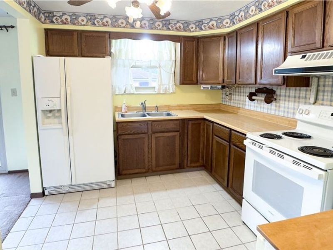
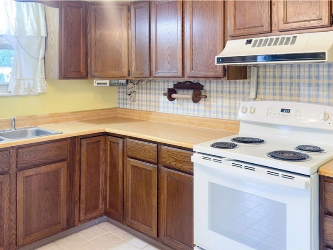
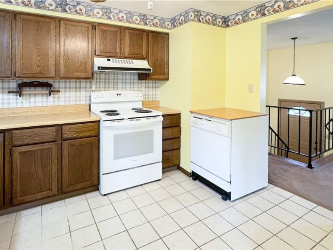
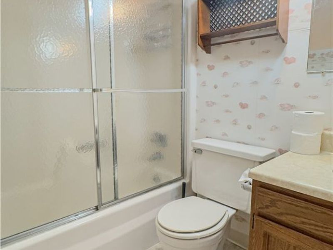
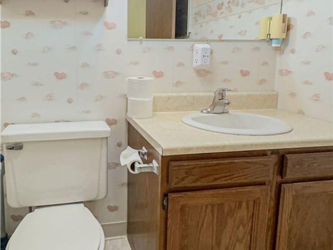
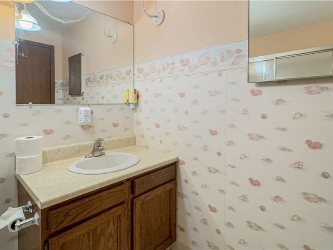
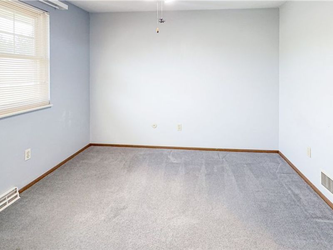
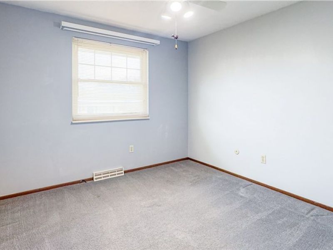
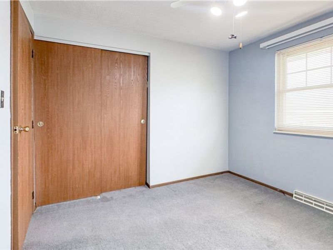
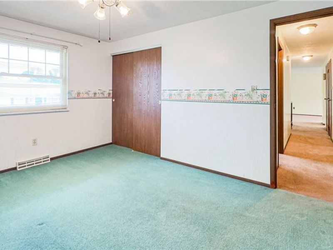
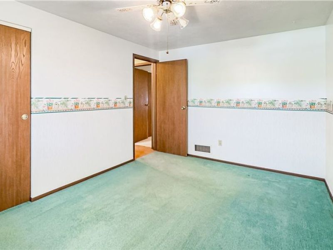
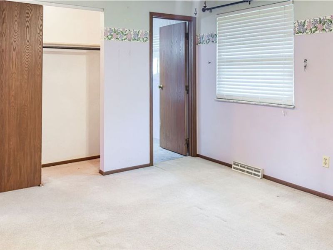
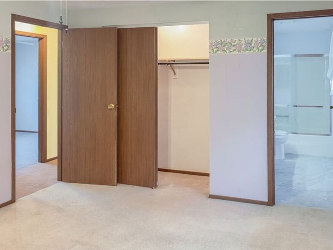
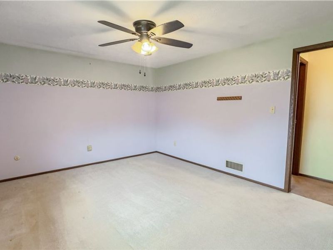
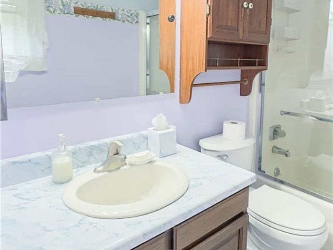
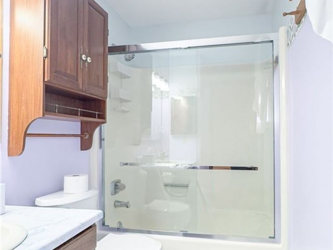
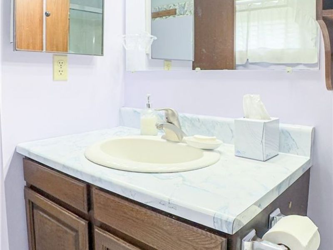
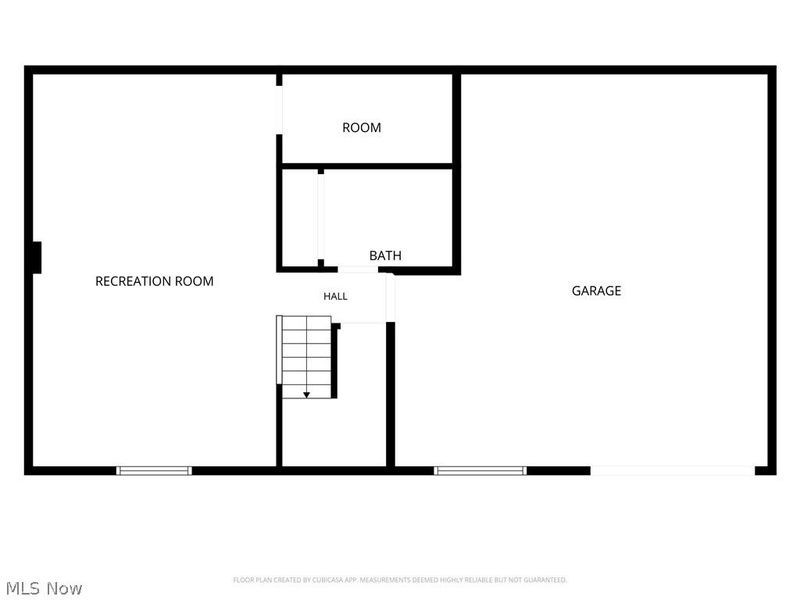
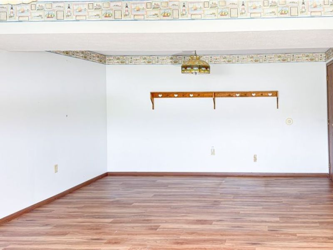
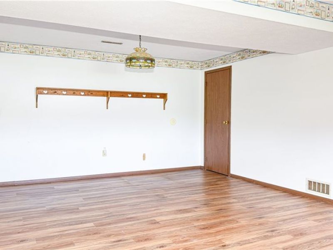
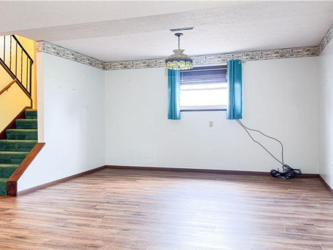
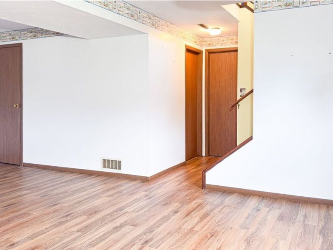
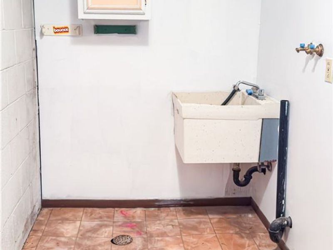
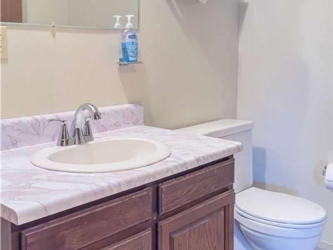
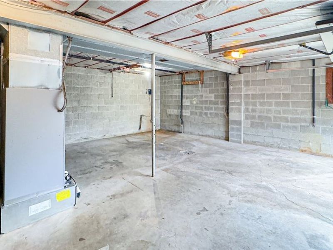
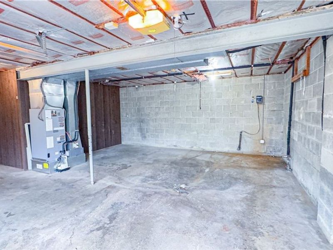
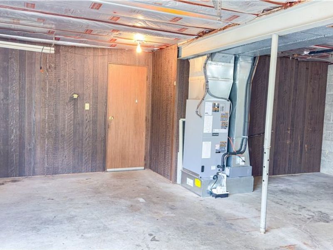
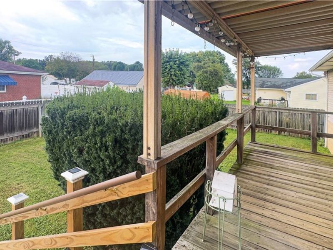
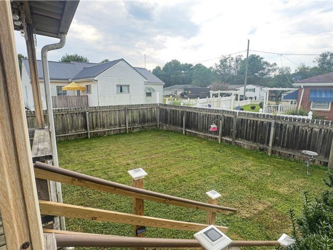
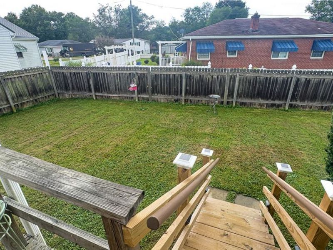
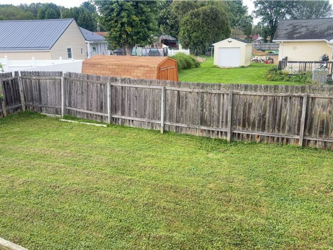
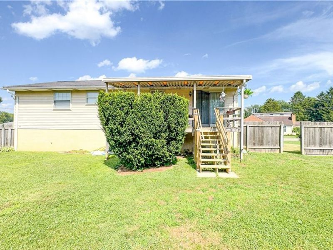
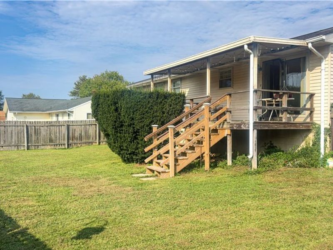
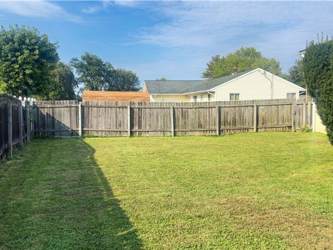
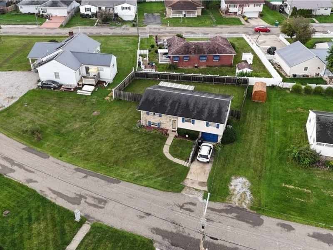
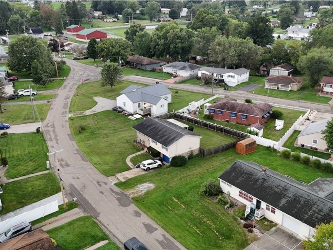
If you're looking for a well-built home in a quiet, desirable neighborhood with convenient access to Route 22, this is one you won't want to miss! This well-maintained split-entry home offers 3 bedrooms, 2 full baths and 1 half bath, including a private full bath off the primary bedroom. The main level features 1,080 square feet of living space, while the finished lower level adds another 792 square feet, complete with a spacious rec room, half bath and laundry room. The dining room opens through sliding glass doors to a cozy covered back porch overlooking the nice-sized, fully fenced backyard with a wood privacy fence. A storage shed sits just outside the fenced area, providing convenient additional storage. With the home facing east, the back porch is also a wonderful spot to relax and enjoy beautiful evening sunsets. The property also offers a nice-sized front yard, giving you plenty of outdoor space both front and back. The one-car garage provides plenty of room for additional storage, hobbies or a workshop, and the kitchen appliances are included with the purchase. BONUS: Several major updates have already been taken care of for you, including a new electrical panel, heat pump and central air system, all updated in 2025-2026. Well cared for and full of potential, this home offers a great opportunity for the next owner to move right in and make it their own. Solid house, great location, and plenty of outdoor space - contact your agent today to schedule a private showing!
Property Features
Property Type: Residential - Single Family
Basement: Yes
Basement: Common Basement, Exterior Entry, Finished, Interior Entry, Walk-Out Access
Cooling: Central Air
Days on Market: 1
Garage: 1 car attached
Heating: Heat Pump
Home Style: Split Level
Lot Size: 0.21 Acres
Roof Type: Asphalt, Fiberglass, Shingle
Stories: 2.0
Taxes: $2,076 / year
Year Built: 1977
Amenities
Ceiling Fan(s)
Feature Descriptions
Appliances: Dishwasher, Disposal, Range, Refrigerator
Exterior: Brick, Vinyl Siding
Fencing: Back Yard, Full, Wood
Fireplace: None
Laundry: Lower Level, Laundry Room
Parcel#: 46-01595-000
Parking: Attached, Concrete, Garage
Patio/Porch: Rear Porch, Covered
Sewer: Public Sewer
Water: Public
Room Sizes
Bedroom: N D x N D Level - First
Bedroom: N D x N D Level - First
Living Room: N D x N D Level - First
Bathroom: N D x N D Level - Lower
Dining Room: N D x N D Level - First
Laundry: N D x N D Level - Lower
Bedroom: N D x N D Level - First
Recreation: N D x N D Level - Lower
Bathroom: N D x N D Level - First
Bathroom: N D x N D Level - First
Other: N D x N D Level - Lower
Kitchen: N D x N D Level - First
Local Schools
School District: Indian Creek Local
Estimate Your Payment
Estimated Payment
$ 1,256.52 per month $1,028.13 Principal & Interest $173.00 Property Tax $55.39 Homeowner's InsuranceChange Payment Information
Print This Listingx
Select a format below, new window will open and will prompt you to print.








184 Belvedere Drive | MLS# 5245276
This single family home located at 184 Belvedere Drive, Bloomingdale, OH 43910 is currently listed for sale with an asking price of $189,900. This property was built in 1977 and has 3 bedrooms and 2 full and 1 partial baths with 1872 sq. ft. Belvedere Drive is located in the Belvedere Sub subdivision within the Indian Creek Local school district. Search Belvedere Sub real estate on www.jenniferwilliams.homes today.