
A Cutler Real Estate Homefinder account is required to view this listing.
5 beds
4 full baths
1 partial baths
4,427 sqft
Listed By
Agency Name: Howard Hanna
Agency Contact: Paul@ParattoRoss.com, 440-516-4444
Shown By
Agent Name: Jennifer Williams
Agent Phone: (614) 271-0407
Agency Title: Cutler Real Estate

TOUR THIS HOME
Choose a date and time to see 17581 Gates Landing Drive, Chagrin Falls, OH 44023.
I will get in touch with you shortly.

Property Description
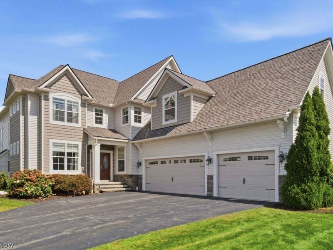
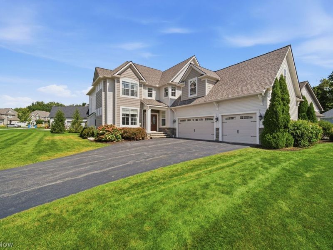
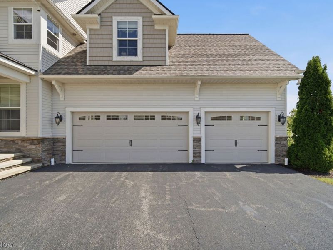
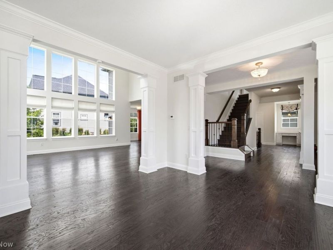
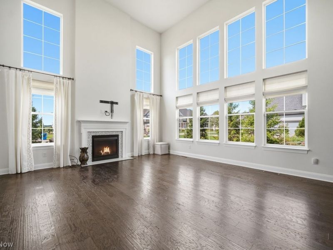
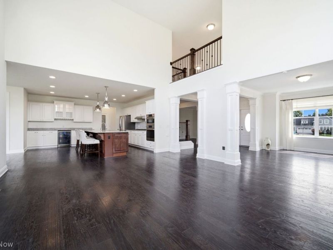
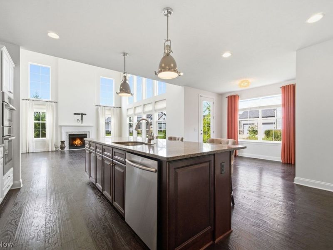
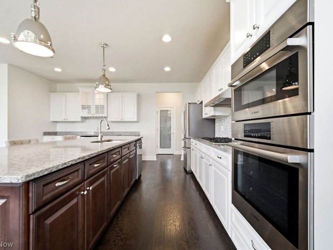
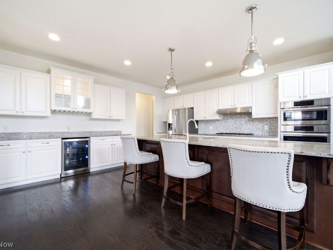
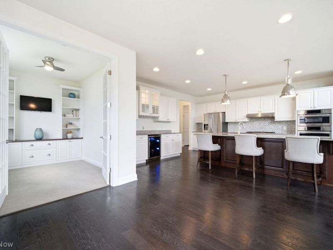
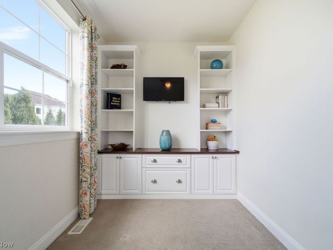
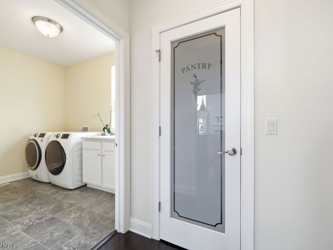
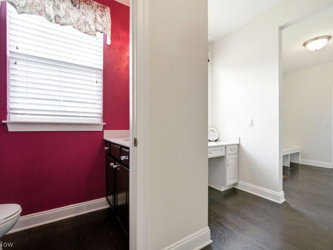
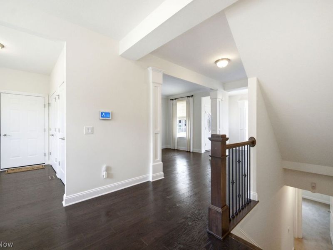
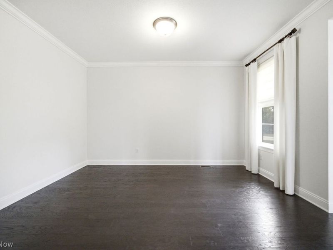
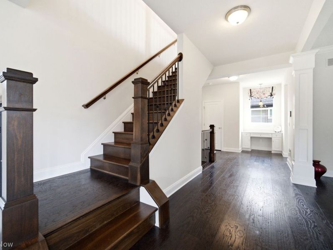
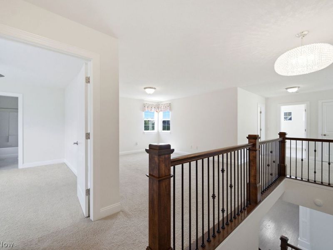
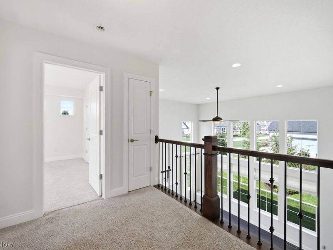
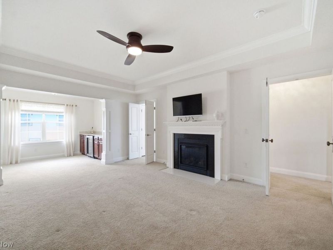
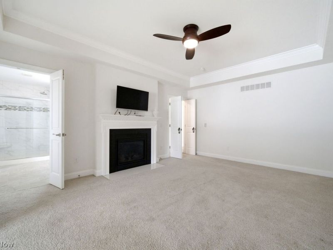
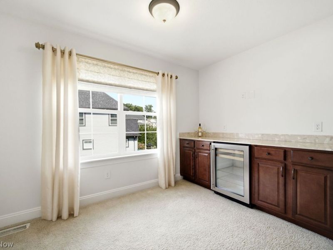
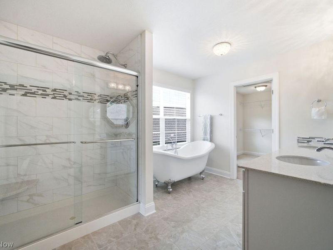
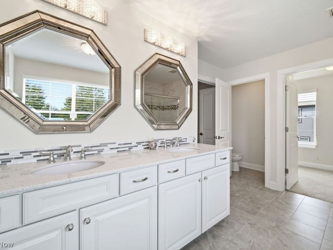
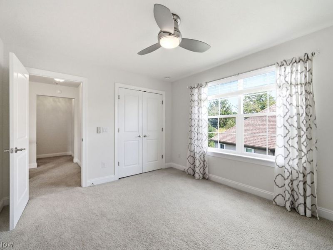
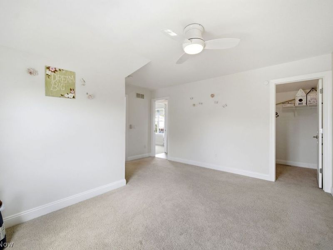
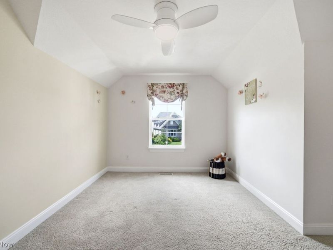
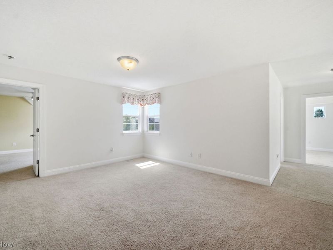
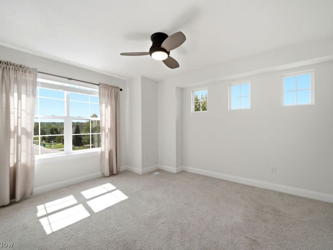
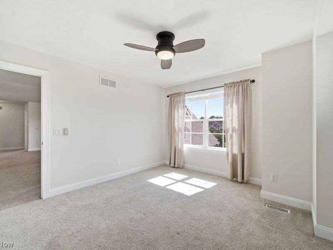
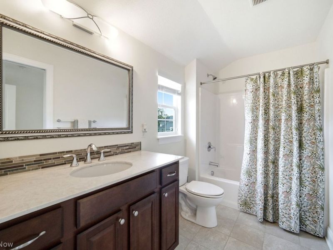
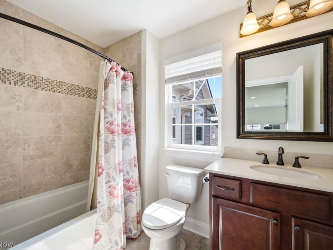
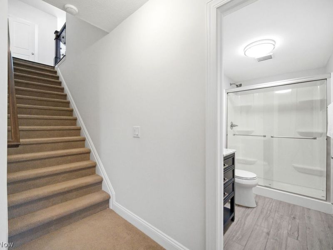
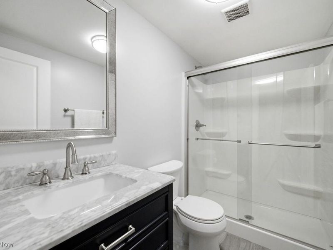
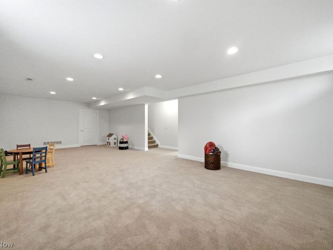
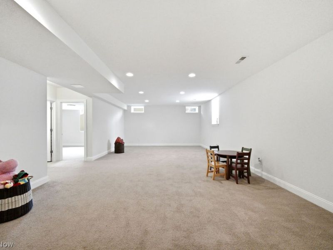
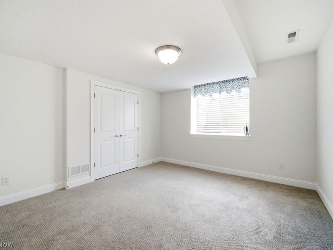
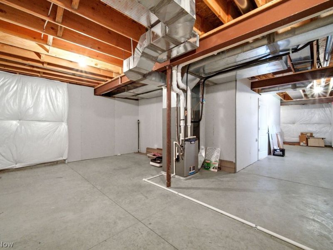
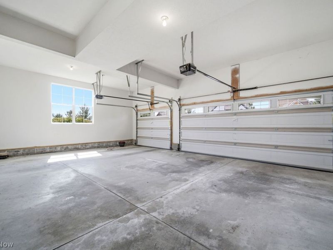
Welcome to 17581 Gates Landing Drive, an exceptional Payne & Payne-built home in the sought-after Canyon Lakes community of Chagrin Falls. Offering nearly 3,500 sq. ft. above grade plus almost 1,000 sq. ft. of finished lower-level living space, this impressive 5-bedroom, 4.5-bath home combines quality craftsmanship, generous spaces, and an open, light-filled design. Major recent improvements include a new roof, new siding, and new gutters, while the three-car garage provides plenty of parking and storage. Inside, hardwood floors, beautiful woodwork, and architectural details flow throughout the main level. The centerpiece is the dramatic two-story great room featuring a gas fireplace and floor-to-ceiling windows that fill the home with natural light. The great room opens to the gourmet kitchen with abundant cabinetry, granite countertops, stainless appliances, double ovens, beverage refrigerator, pantry, and a large center island with seating. Glass French doors lead to a private office, while additional flexible living spaces provide options for formal dining, a den, or playroom. Upstairs, the huge primary suite is a true retreat with a gas fireplace, lounge area with built-in cabinetry and beverage refrigerator, two large walk-in closets, and a luxurious bath featuring dual vanities, tiled walk-in shower, and clawfoot soaking tub. The finished lower level adds a large recreation room plus a full guest suite and bath, along with plenty of unfinished storage. Additional highlights include a high-efficiency furnace and A/C and tankless water heater. With approximately 4,500 sq. ft. of finished living space, this outstanding Canyon Lakes home offers the space, craftsmanship, and amenities you've been looking for.
Property Features
Property Type: Residential - Single Family
Basement: Yes
Basement: Partially Finished
Cooling: Central Air
Days on Market: 1
Fireplaces: 2
Garage: 3 car attached
Heating: Forced Air, Gas
Home Style: Colonial
Lot Size: 0.28 Acres
Roof Type: Asphalt, Fiberglass
Stories: 2.0
Taxes: $13,266 / year
Year Built: 2015
Amenities
Ceiling Fan(s)
Dry Bar
Double Vanity
Entrance Foyer
Eat-in Kitchen
Granite Counters
High Ceilings
Kitchen Island
Open Floorplan
Pantry
Recessed Lighting
Walk-In Closet(s)
Feature Descriptions
Appliances: Built-In Oven, Cooktop, Dryer, Dishwasher, Disposal, Microwave, Refrigerator, Washer
Community Features: Playground, Park, Tennis Court(s)
Exterior: Aluminum Siding, Stone, Vinyl Siding
Fireplace: Great Room, Primary Bedroom
HOA: Yes
HOA Fee: 435/ Quarterly
Laundry: Main Level
Parcel#: 02-421281
Parking: Attached, Garage
Patio/Porch: Front Porch
Security: Security System, Carbon Monoxide Detector(s), Smoke Detector(s)
Sewer: Public Sewer
Water: Public
Local Schools
School District: Kenston Local
Estimate Your Payment
Estimated Payment
$ 6,221.88 per month $4,840.75 Principal & Interest $1,105.50 Property Tax $275.63 Homeowner's InsuranceChange Payment Information
Print This Listingx
Select a format below, new window will open and will prompt you to print.








17581 Gates Landing Drive | MLS# 5244316
This single family home located at 17581 Gates Landing Drive, Chagrin Falls, OH 44023 is currently listed for sale with an asking price of $945,000. This property was built in 2015 and has 5 bedrooms and 4 full and 1 partial baths with 4427 sq. ft. Gates Landing Drive is located in the Gates Landing Sub subdivision within the Kenston Local school district. Search Gates Landing Sub real estate on www.jenniferwilliams.homes today.